Leave a Message

Thank you for your message. We will be in touch with you shortly.

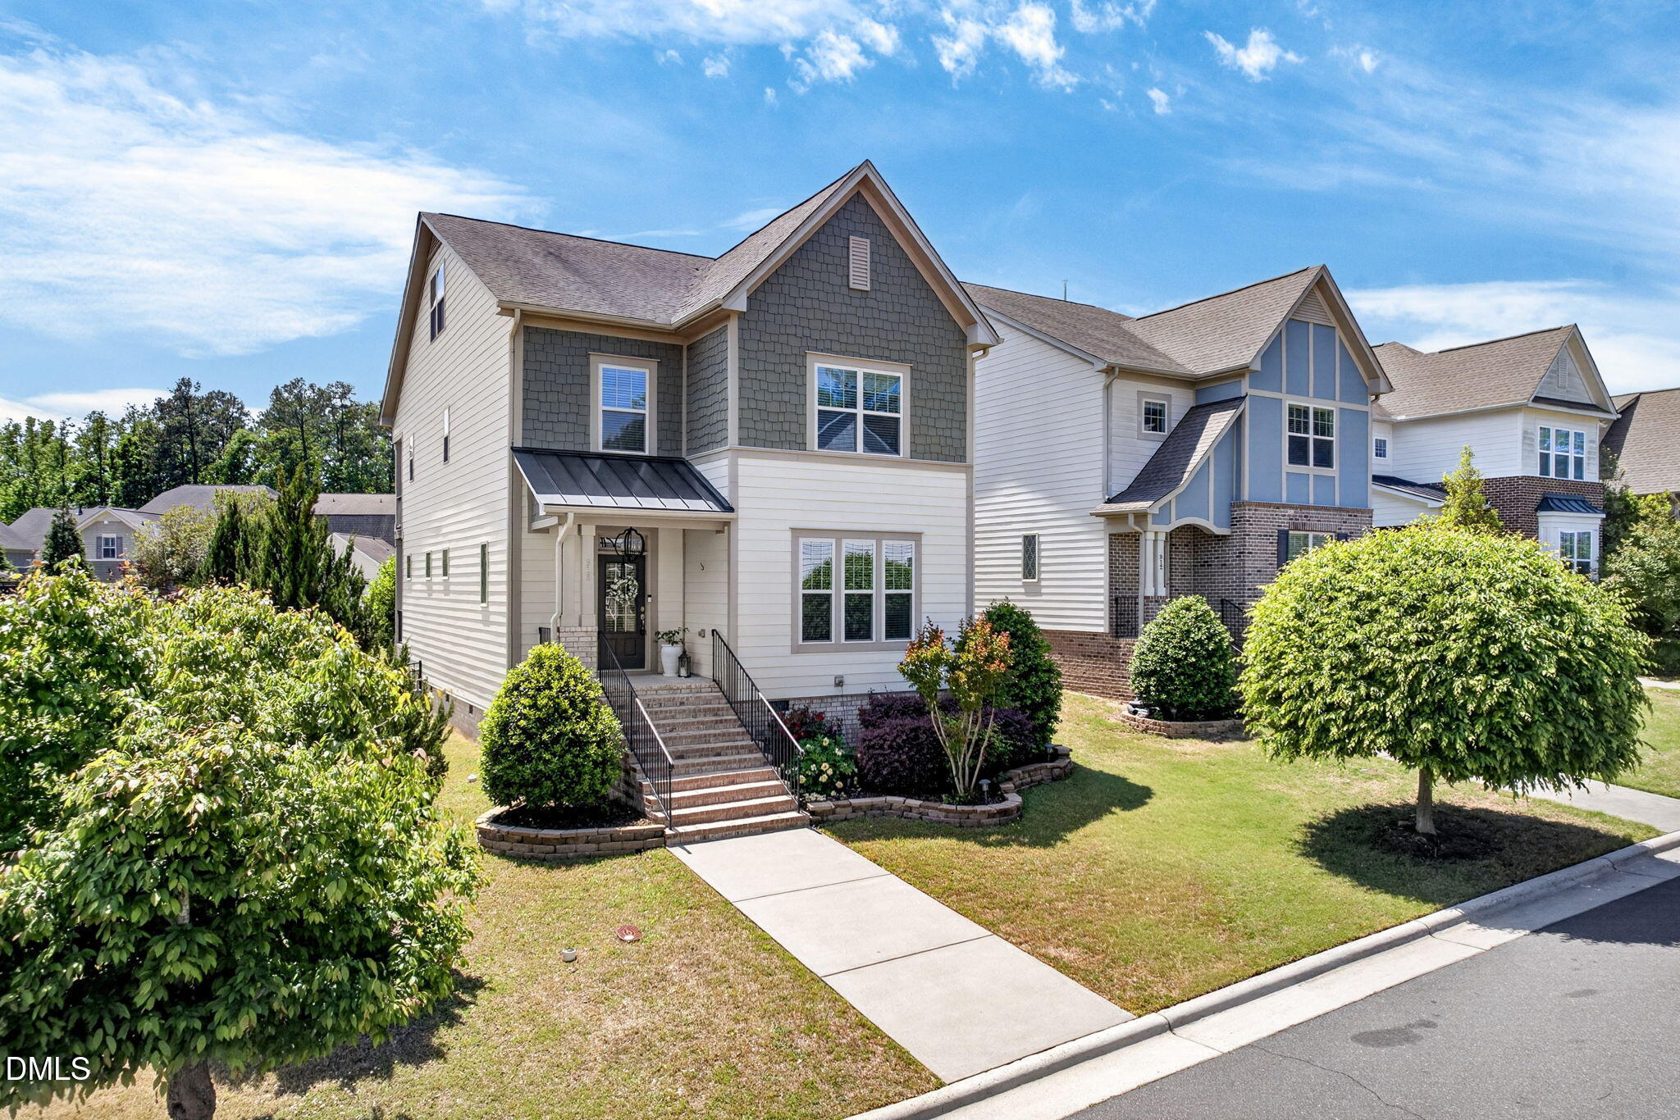
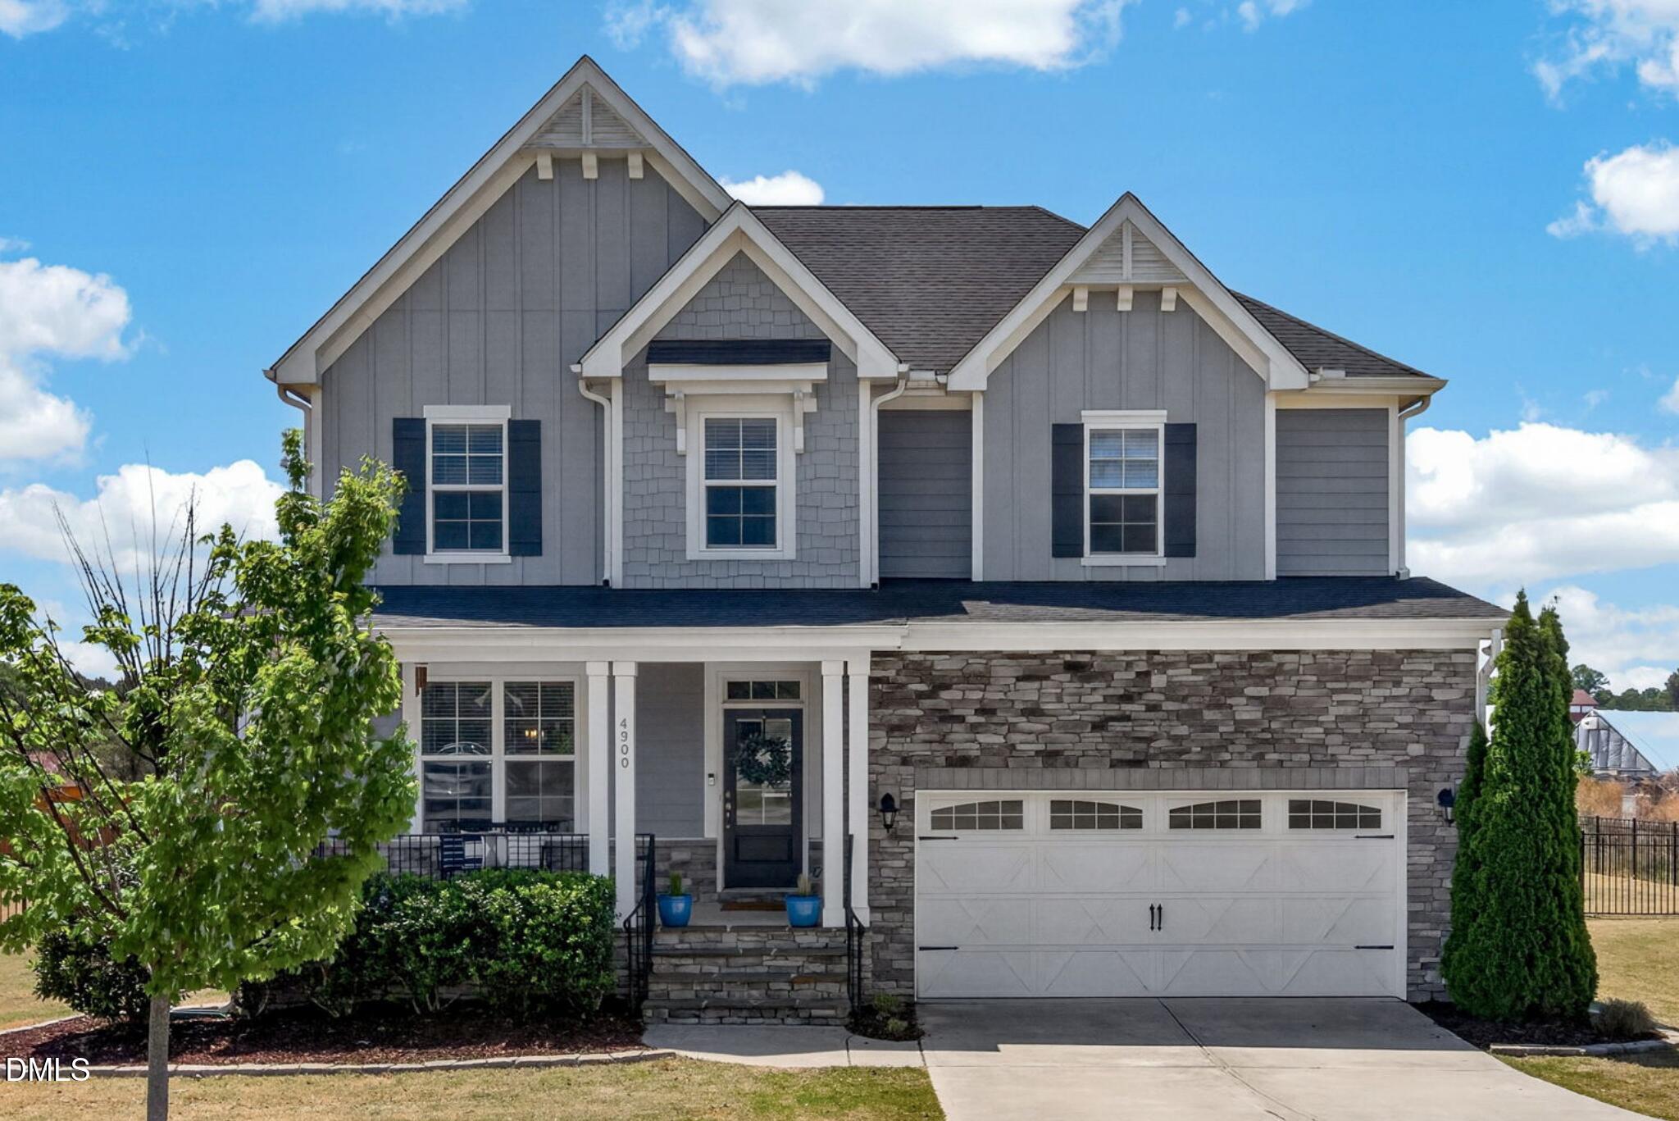
Two-story green house with white trim, attached garage, and landscaped front yard.
Two-story pale green house with a white-trimmed porch, surrounded by mature trees and landscaped shrubs.
Sage-green two-story home with white-trimmed entry, fenced walkway, and landscaped rose beds.
House entrance with brick steps, white railings, and a wreath on the glass front door.
Entry foyer with a white paneled front door, hardwood floors, and a staircase with a wood handrail.
Living room with hardwood floors, floral seating, and a glass-front display cabinet.
Living room with hardwood floors, floral sofa, and French doors opening to an adjoining sitting room.
Living room with a brick fireplace, hardwood floors, and an open doorway to an adjoining sitting area.
Living room with a brick fireplace, gray sofa, hardwood floors, and large windows.
Living room with a brick fireplace, hardwood floors, blue-gray sofa, and large windows.
Dining room with blue floral wallpaper, a dark wood dining set, and a chandelier.
Dining room with floral wallpaper, a dark wood table, hardwood floors, and a brass chandelier.
Kitchen with dark wood cabinets, stainless steel appliances, and a doorway to the dining room.
Kitchen with a large granite island and dark wood cabinetry, opening into a living room with a fireplace.
Kitchen with dark wood cabinets, granite counters, and a stainless steel gas range and microwave.
Kitchen with dark wood cabinets, granite counters, and a breakfast bar opening to a dining area.
Dining area with a round wooden table beside large windows overlooking a leafy yard.
Dining room with a round wooden table and chairs beside large windows overlooking a leafy yard.
Furnished bedroom with a patterned bed, dark wood furniture, and shuttered windows.
Bright bathroom with a double-sink vanity, glass shower, and bathtub beneath a glass-block window.
Bright bathroom with a tiled bathtub, glass shower enclosure, and large glass-block window.
Bedroom with a wooden bed and patchwork quilt, blue window valances, and two shuttered windows.
Bedroom with a black metal bed, green bedding, wooden furniture, and two shuttered windows.
Bathroom with a long double-sink vanity, floral wallpaper, and a curtained tub or shower.
Bedroom with a white-covered bed, wooden furniture, lace-curtained window, and ceiling fan with light.
Carpeted bonus room with a sloped ceiling, ceiling fan, and television stand.
Attic home office with two workstations, sloped ceiling, and tall wooden bookshelves.
Screened porch with wicker seating, skylights, and leafy backyard views.
Two-story green house with a screened porch and leafy backyard.
Shaded backyard with a wooden picket fence, mature trees, and stone stepping pavers.
Rear of a light blue two-story house with a covered porch and leafy lawn.
Two-story green house with a screened porch overlooking a large, tree-lined backyard.
Shaded backyard with a grassy lawn, mature trees, and a screened porch.
Two-story green house with attached garage, wide concrete driveway, and mature trees.
VIEW PHOTOS
Listing courtesy of Compass -- Cary
$541,500

607 Pinewood Drive

4 Beds 3 Baths 2,608 Sq.Ft. 10,454.4 Sq.Ft.

Description

Charming home in Brookfield- a stone's throw from Downtown Apex & Apex HS. 4 BR/2.5 BA featuring 1 car garage, huge screened porch & lovely yard. Gorgeous hardwoods & renovated kitchen w/ quartz counters & pull out shelving. Formal LR can double as office or playroom. 3rd floor space for office/bonus/workout/storage offers extra room to spread out. Great location and no HOA. 3rd floor is unpermitted & included in total sq ft (421 sq ft).

Share Property

Location

607 Pinewood Drive, Apex, NC 27502

Status

Sold

Date Sold

June 21, 2022

Property Amenities

Interior
Fireplace Family Room
Appliances Gas Water Heater, Tankless Water Heater
Flooring Hardwood, Wood
Total Bedrooms: 4
Half Bathrooms: 1
Full Bathrooms: 2
Other Interior Features Entrance Foyer, Walk-In Closet(s)
Area & Lot
Lot Area 10,454.4 Sq.Ft.
Living area 2,608 Sq.Ft.
MLS® ID 2448516
Year Built 1988
High School Wake - Apex Friendship
Middle School Wake - Apex
Elementary School Wake - Apex Friendship
Architecture Styles Traditional
Type Residential
Status Sold
Exterior
Air conditioning Central Air
Heat type Forced Air, Natural Gas
Water Source Public
Garage Space 1.0
Sewer Public Sewer
Parking Garage
Lot Features Landscaped
Finance
Sales Price $541,500
Real Estate Tax $3,163 yearly
Kevin Starkey

Kevin Starkey

TITLE

Team Leader | Broker

Work With Us

The Sold by Starkey team knows how to navigate the Triangle area real estate market like no other. We have firsthand, local expertise on how and where to find the best available homes—which may be why our listings only spend an average of nine days on the market, a statistic well below the Triangle average.