Leave a Message

Thank you for your message. We will be in touch with you shortly.

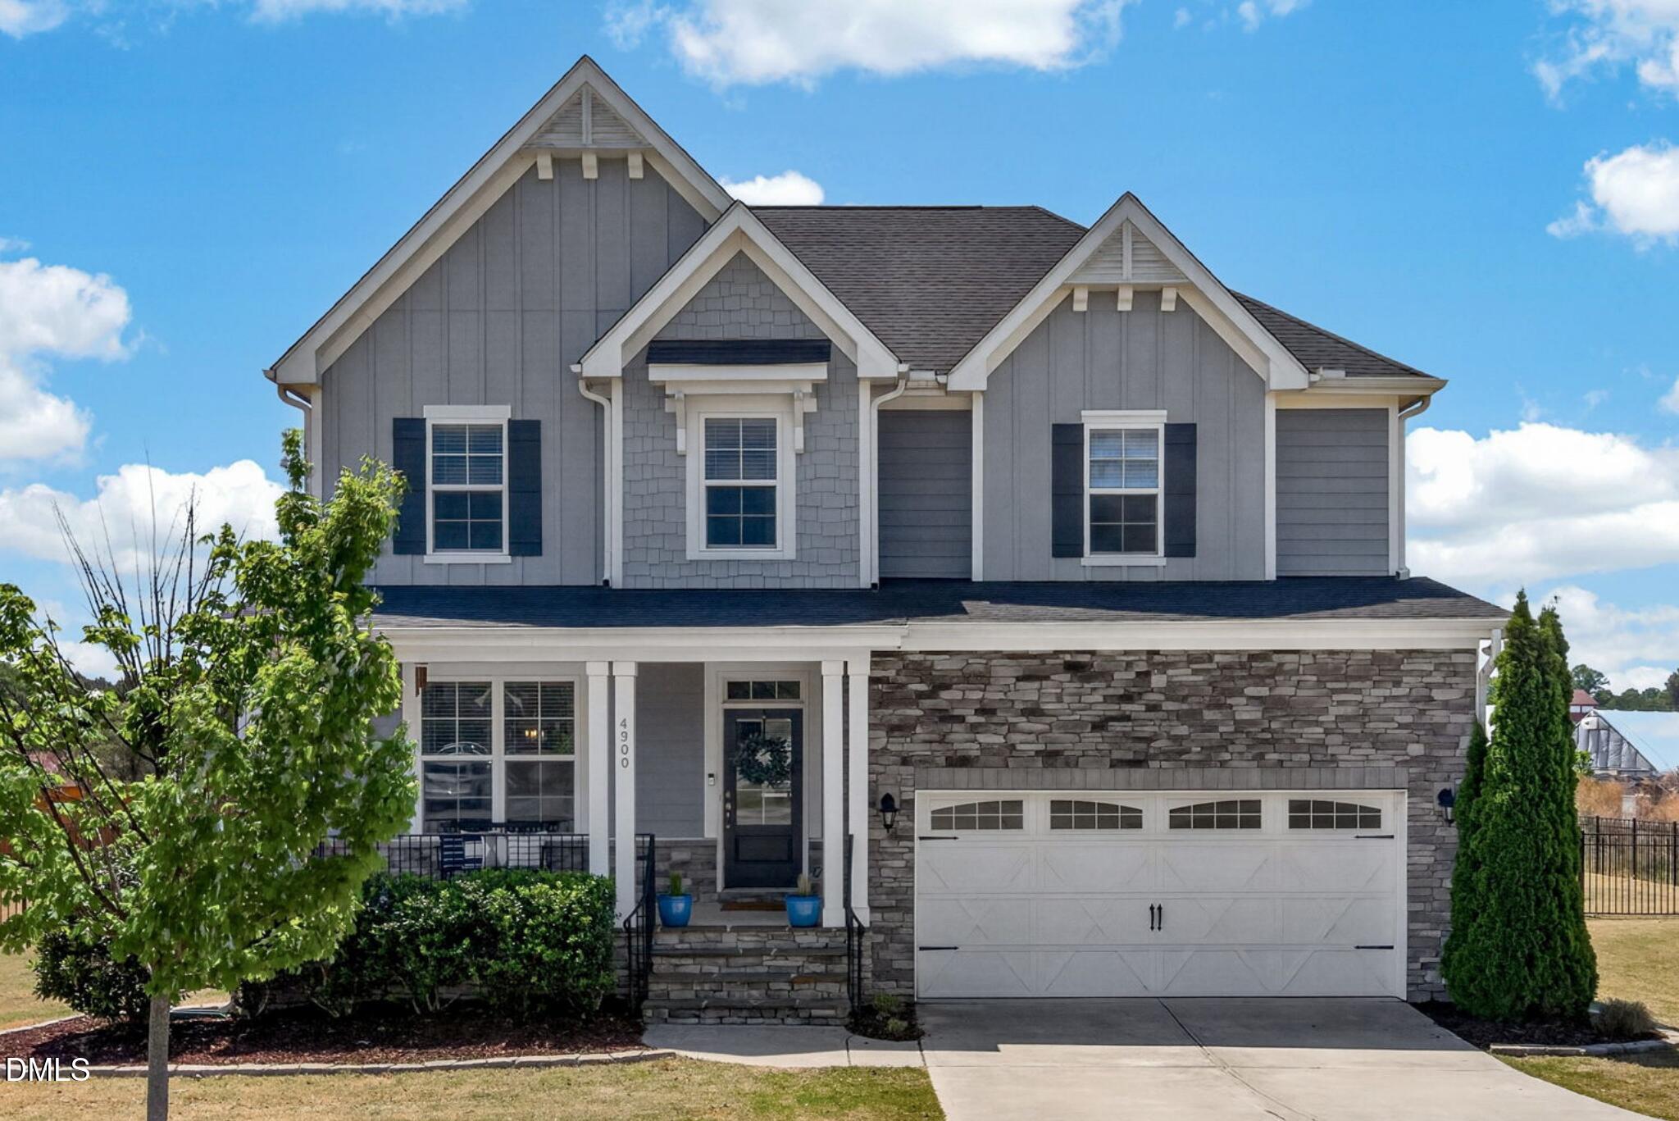
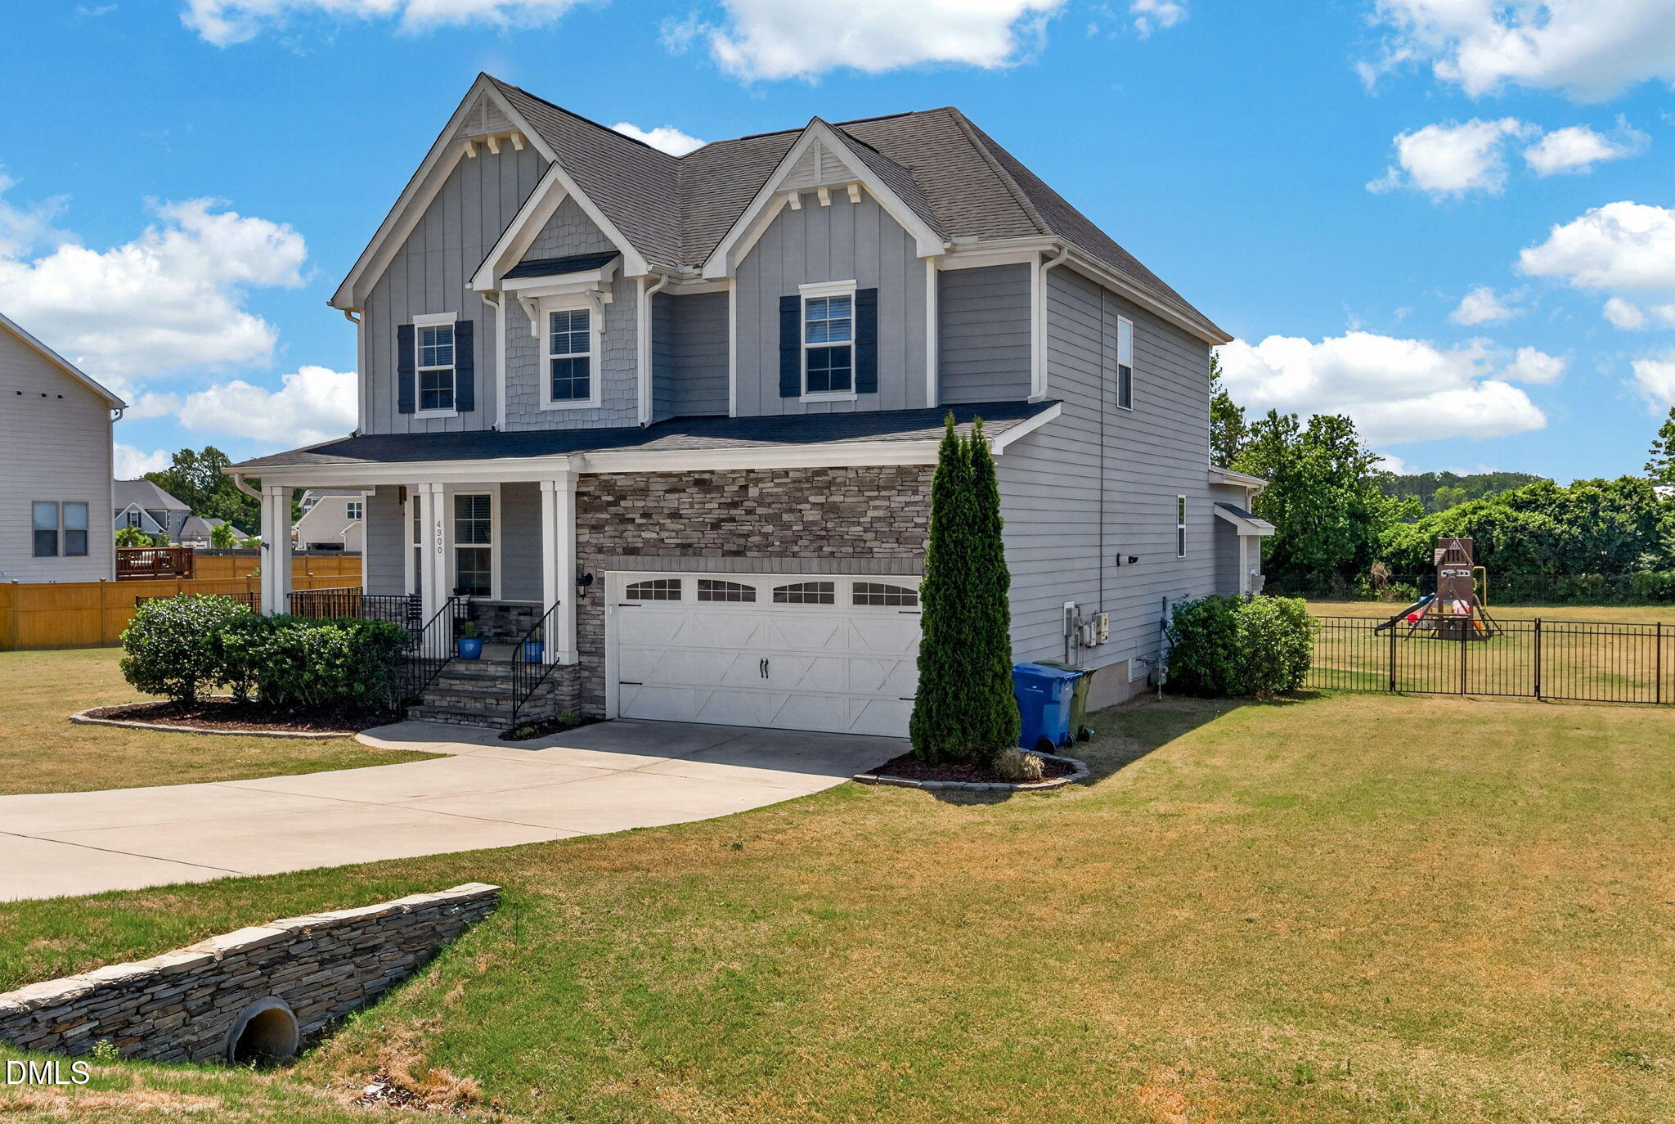
Two-story gray home with a stone-front garage, covered porch, and prominent gabled roof.
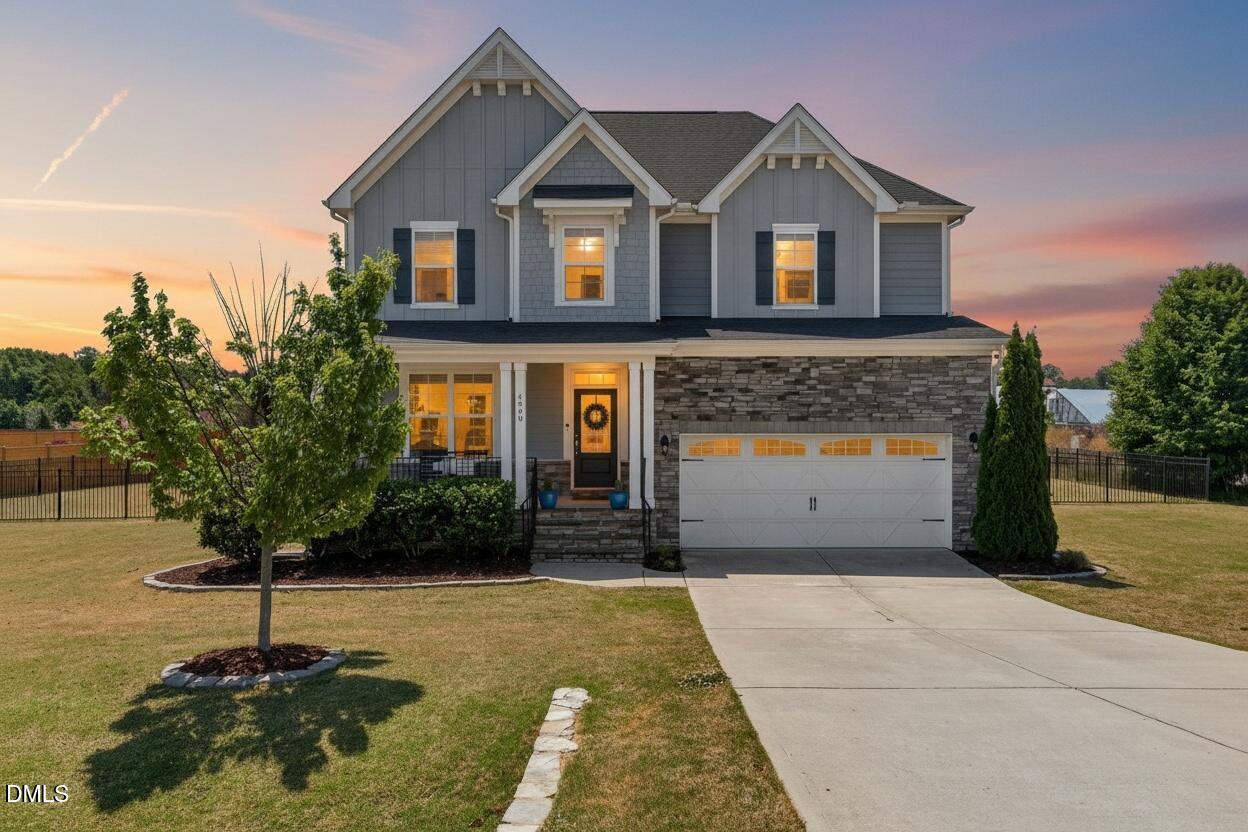
Two-story gray house with stone accents and a lit front porch at dusk.
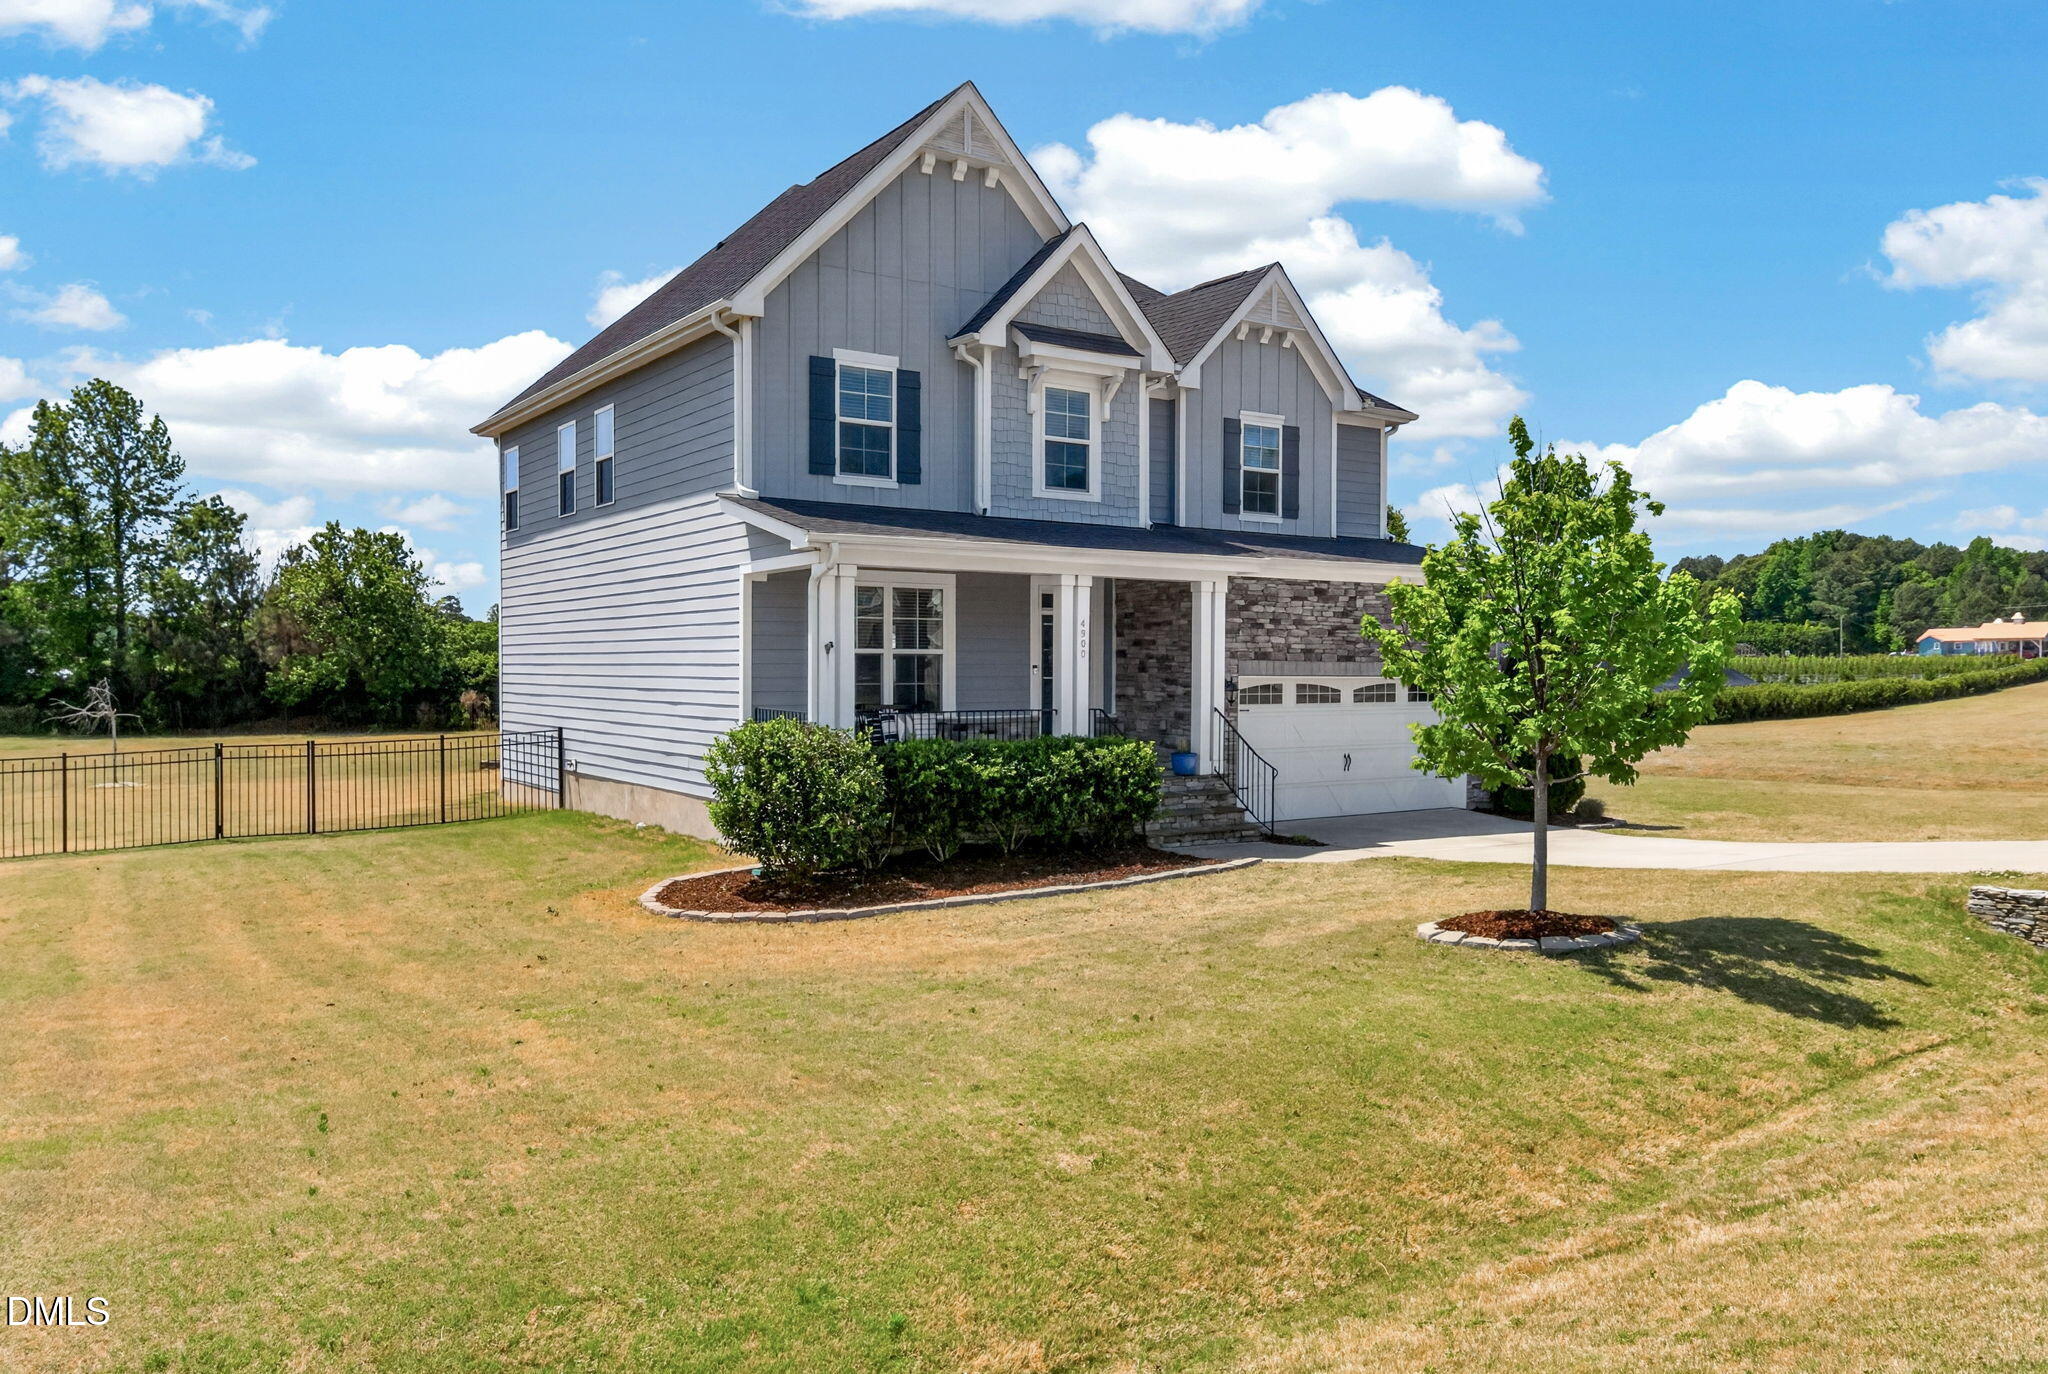
Two-story gray house with stone accents, an attached garage, and a broad lawn.
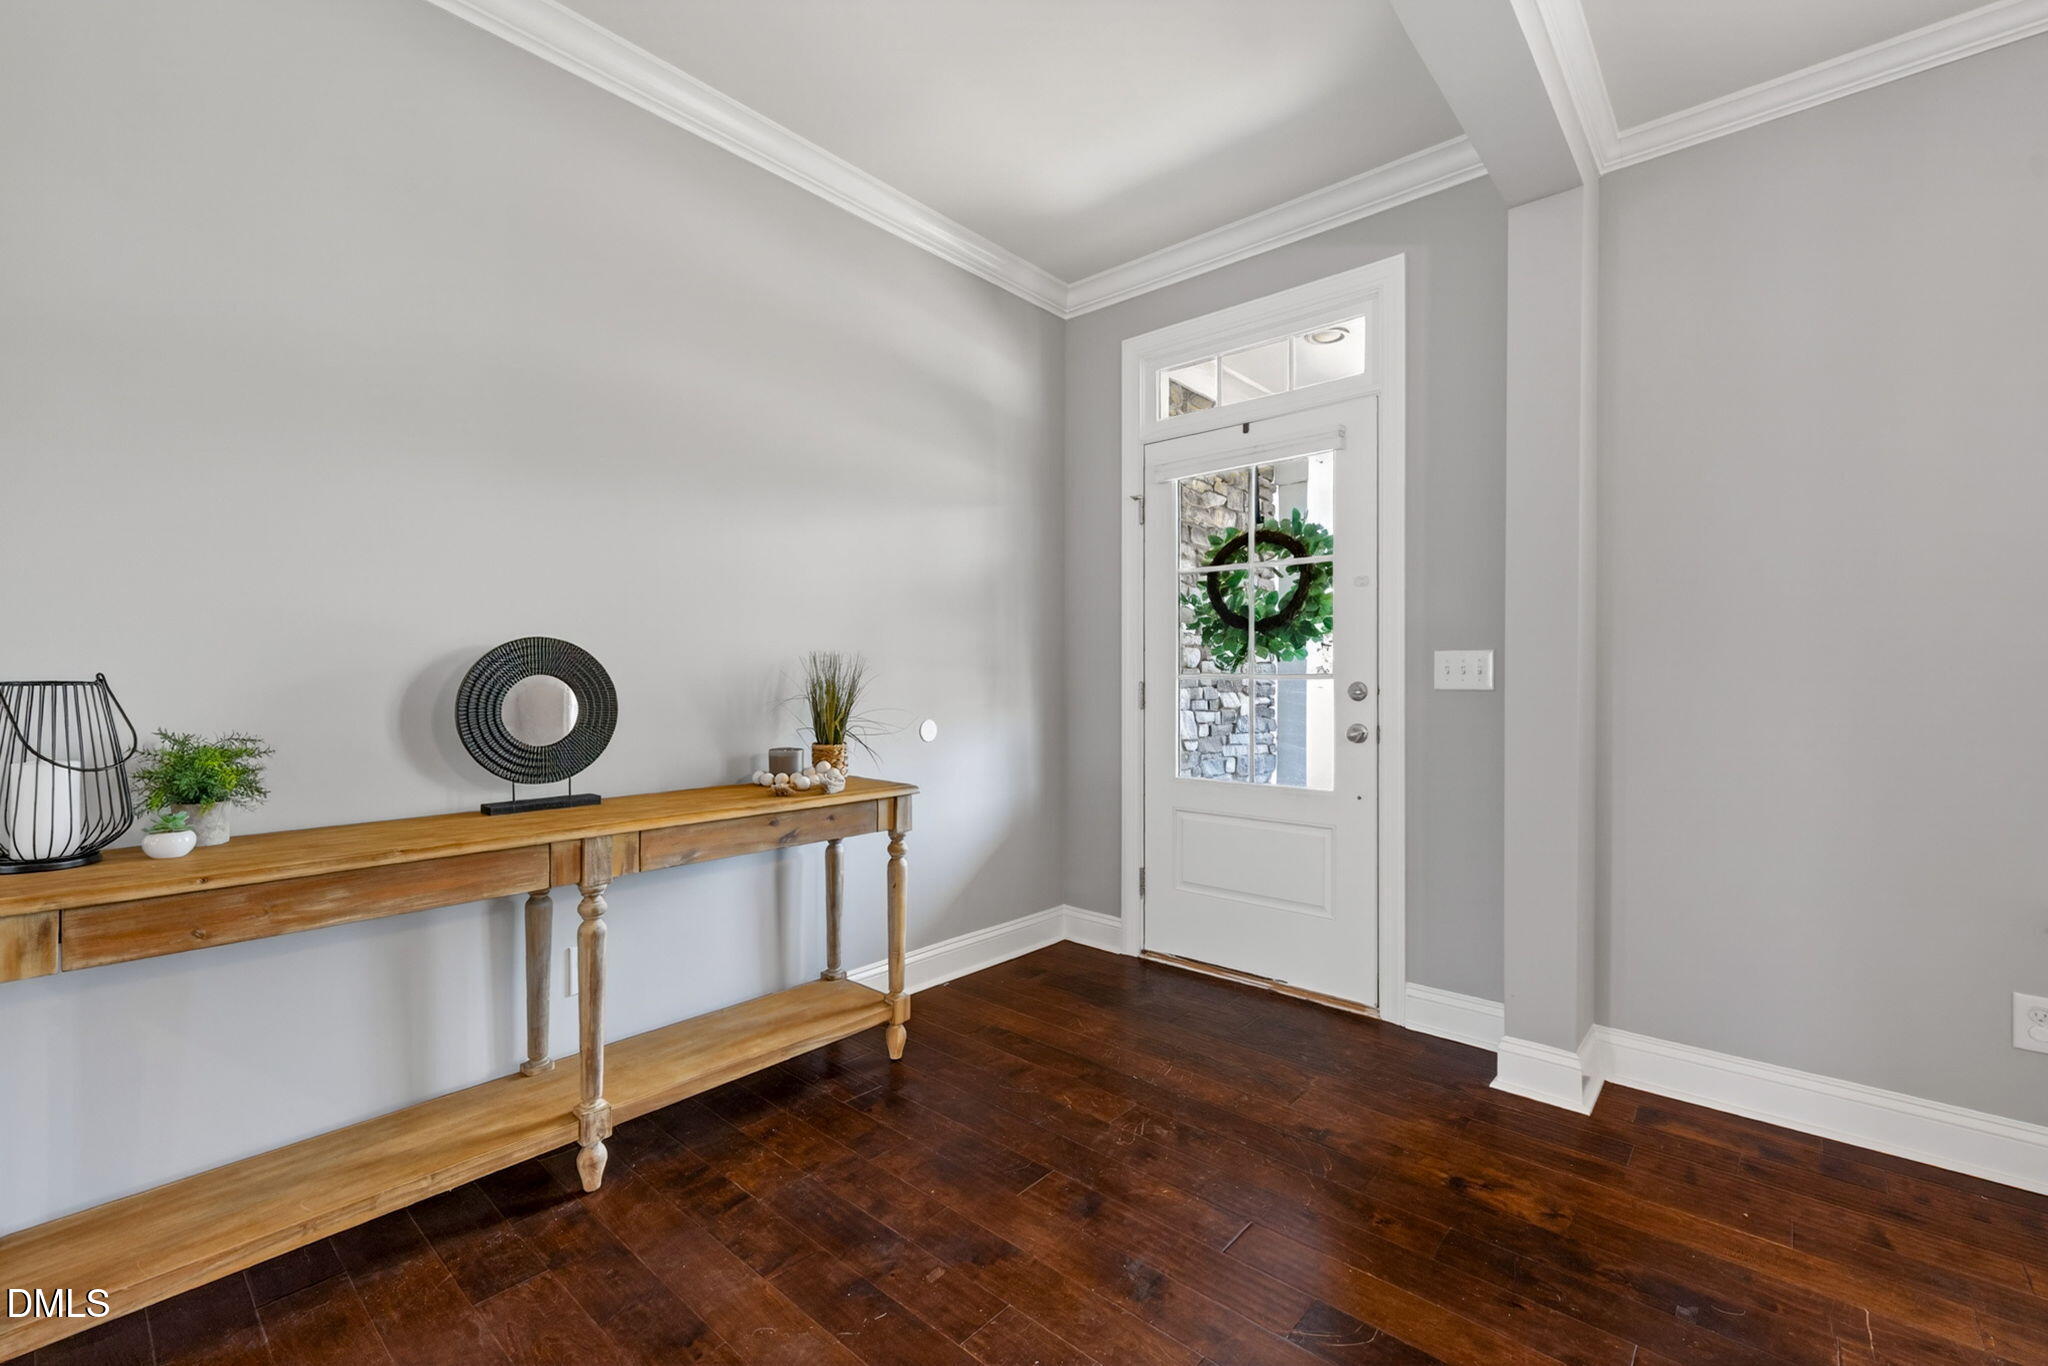
Furnished entry foyer with dark hardwood floors, a wooden console table, and a glass-paneled front door.
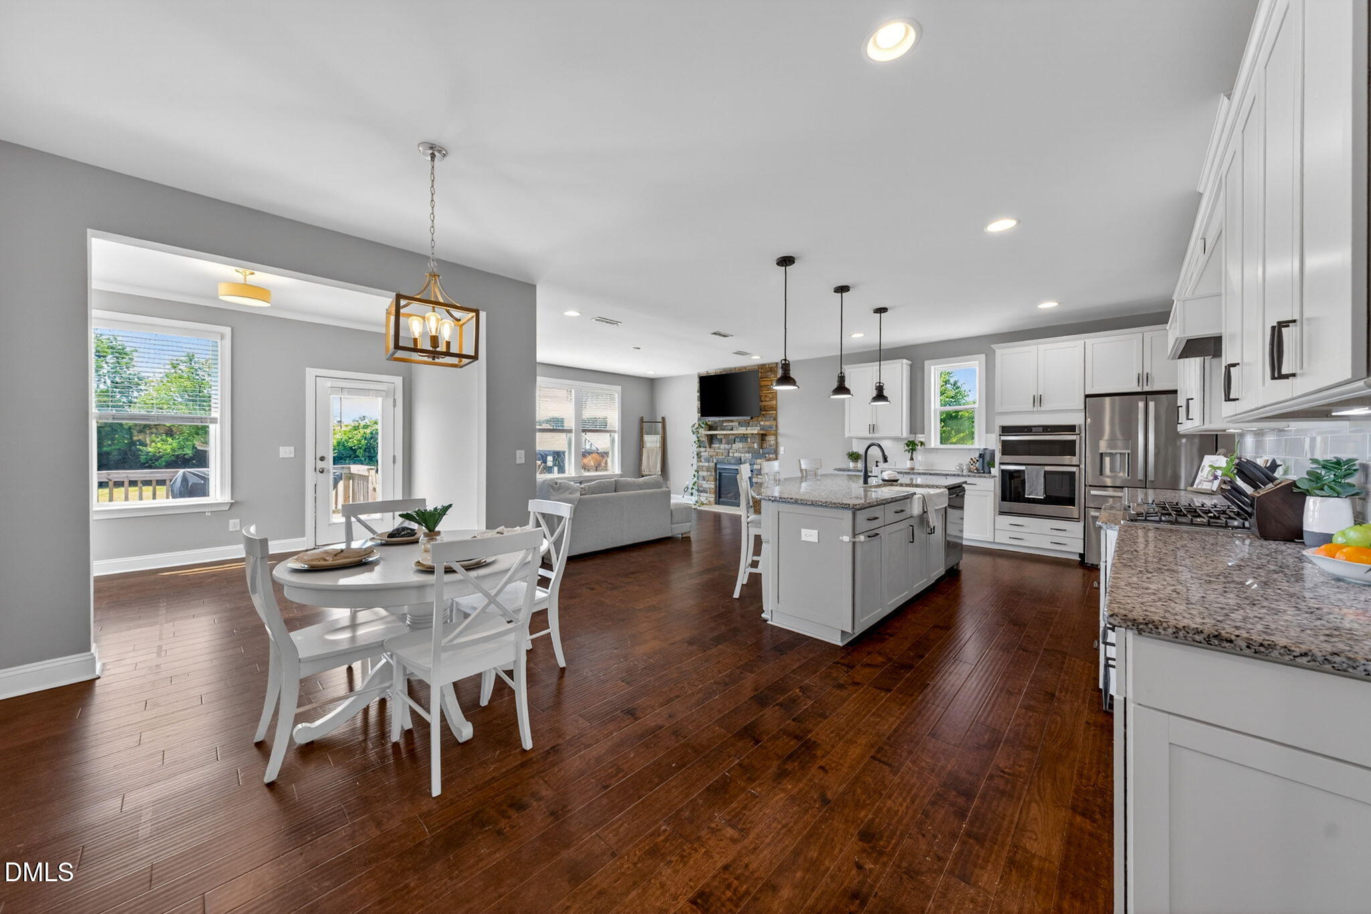
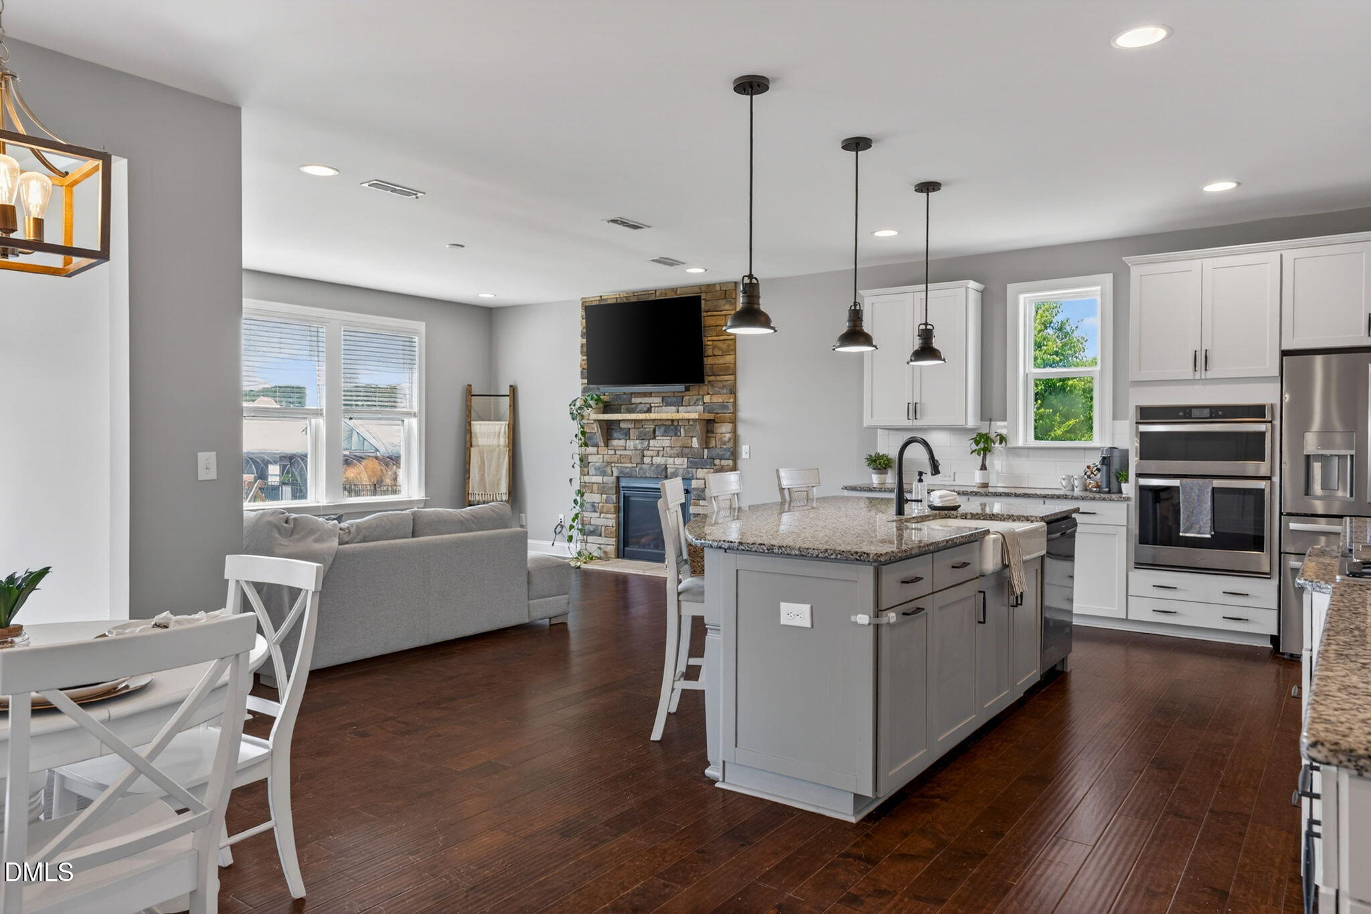
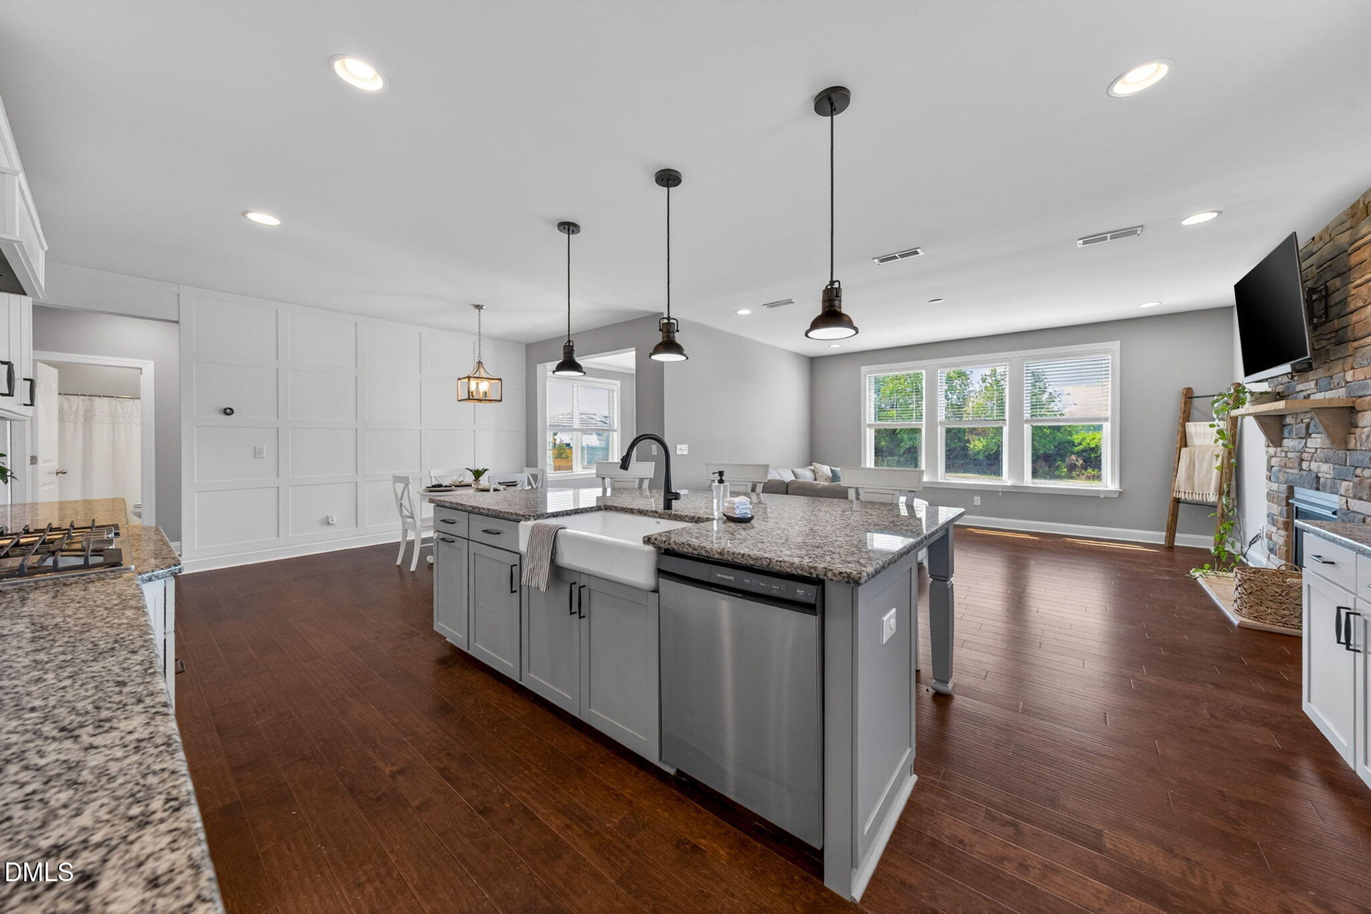
Open-plan kitchen and dining area with a granite island, dark hardwood floors, and a stone fireplace.
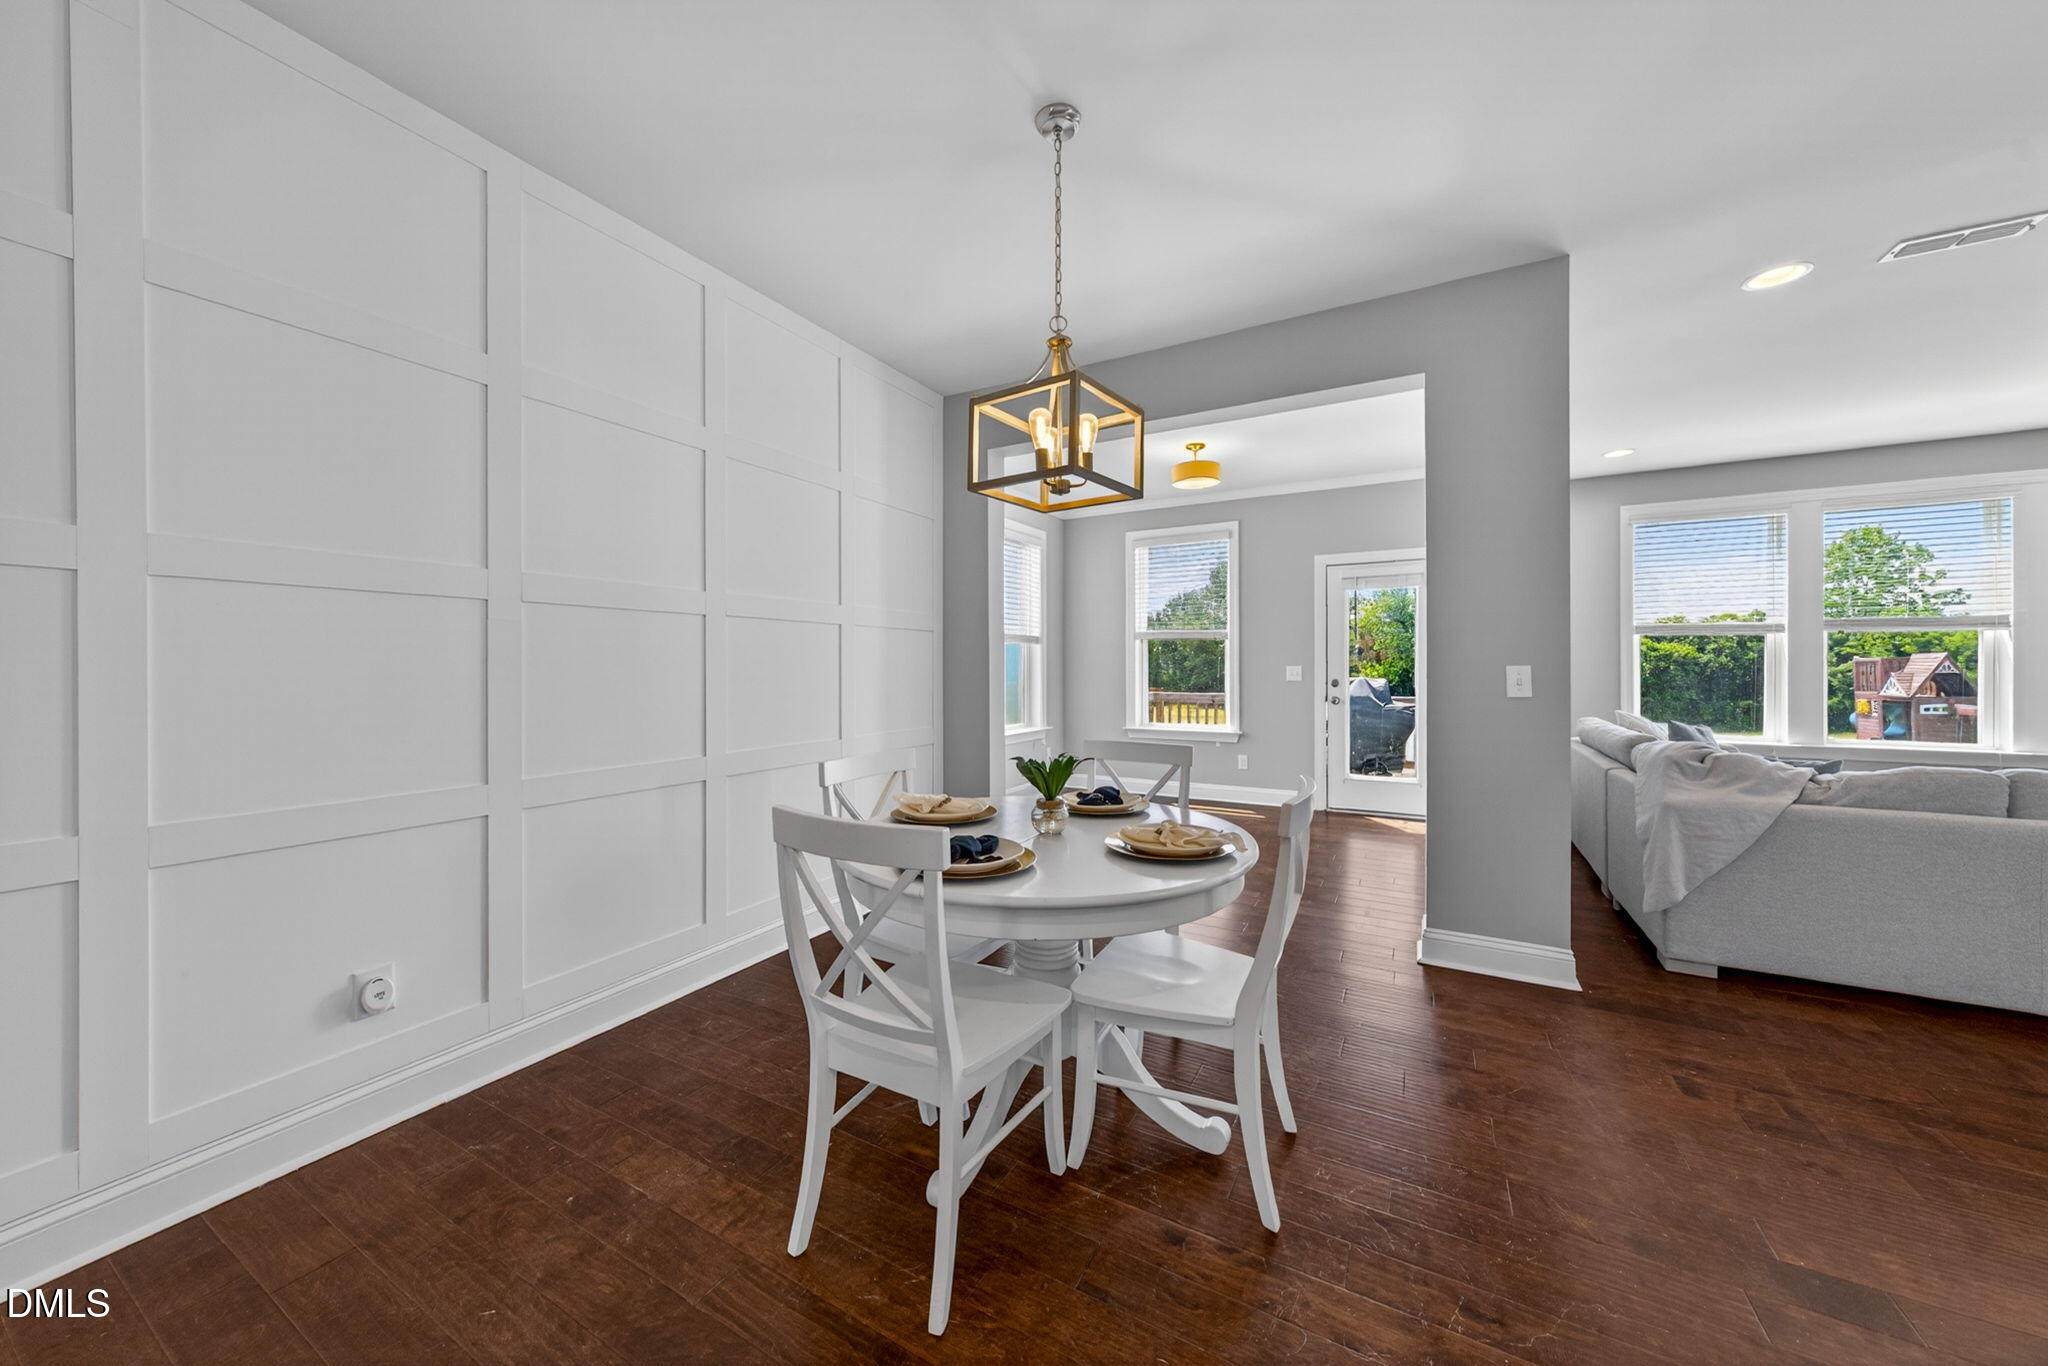
Dining area with white paneled wall, round table, dark wood floors, and adjoining living room.
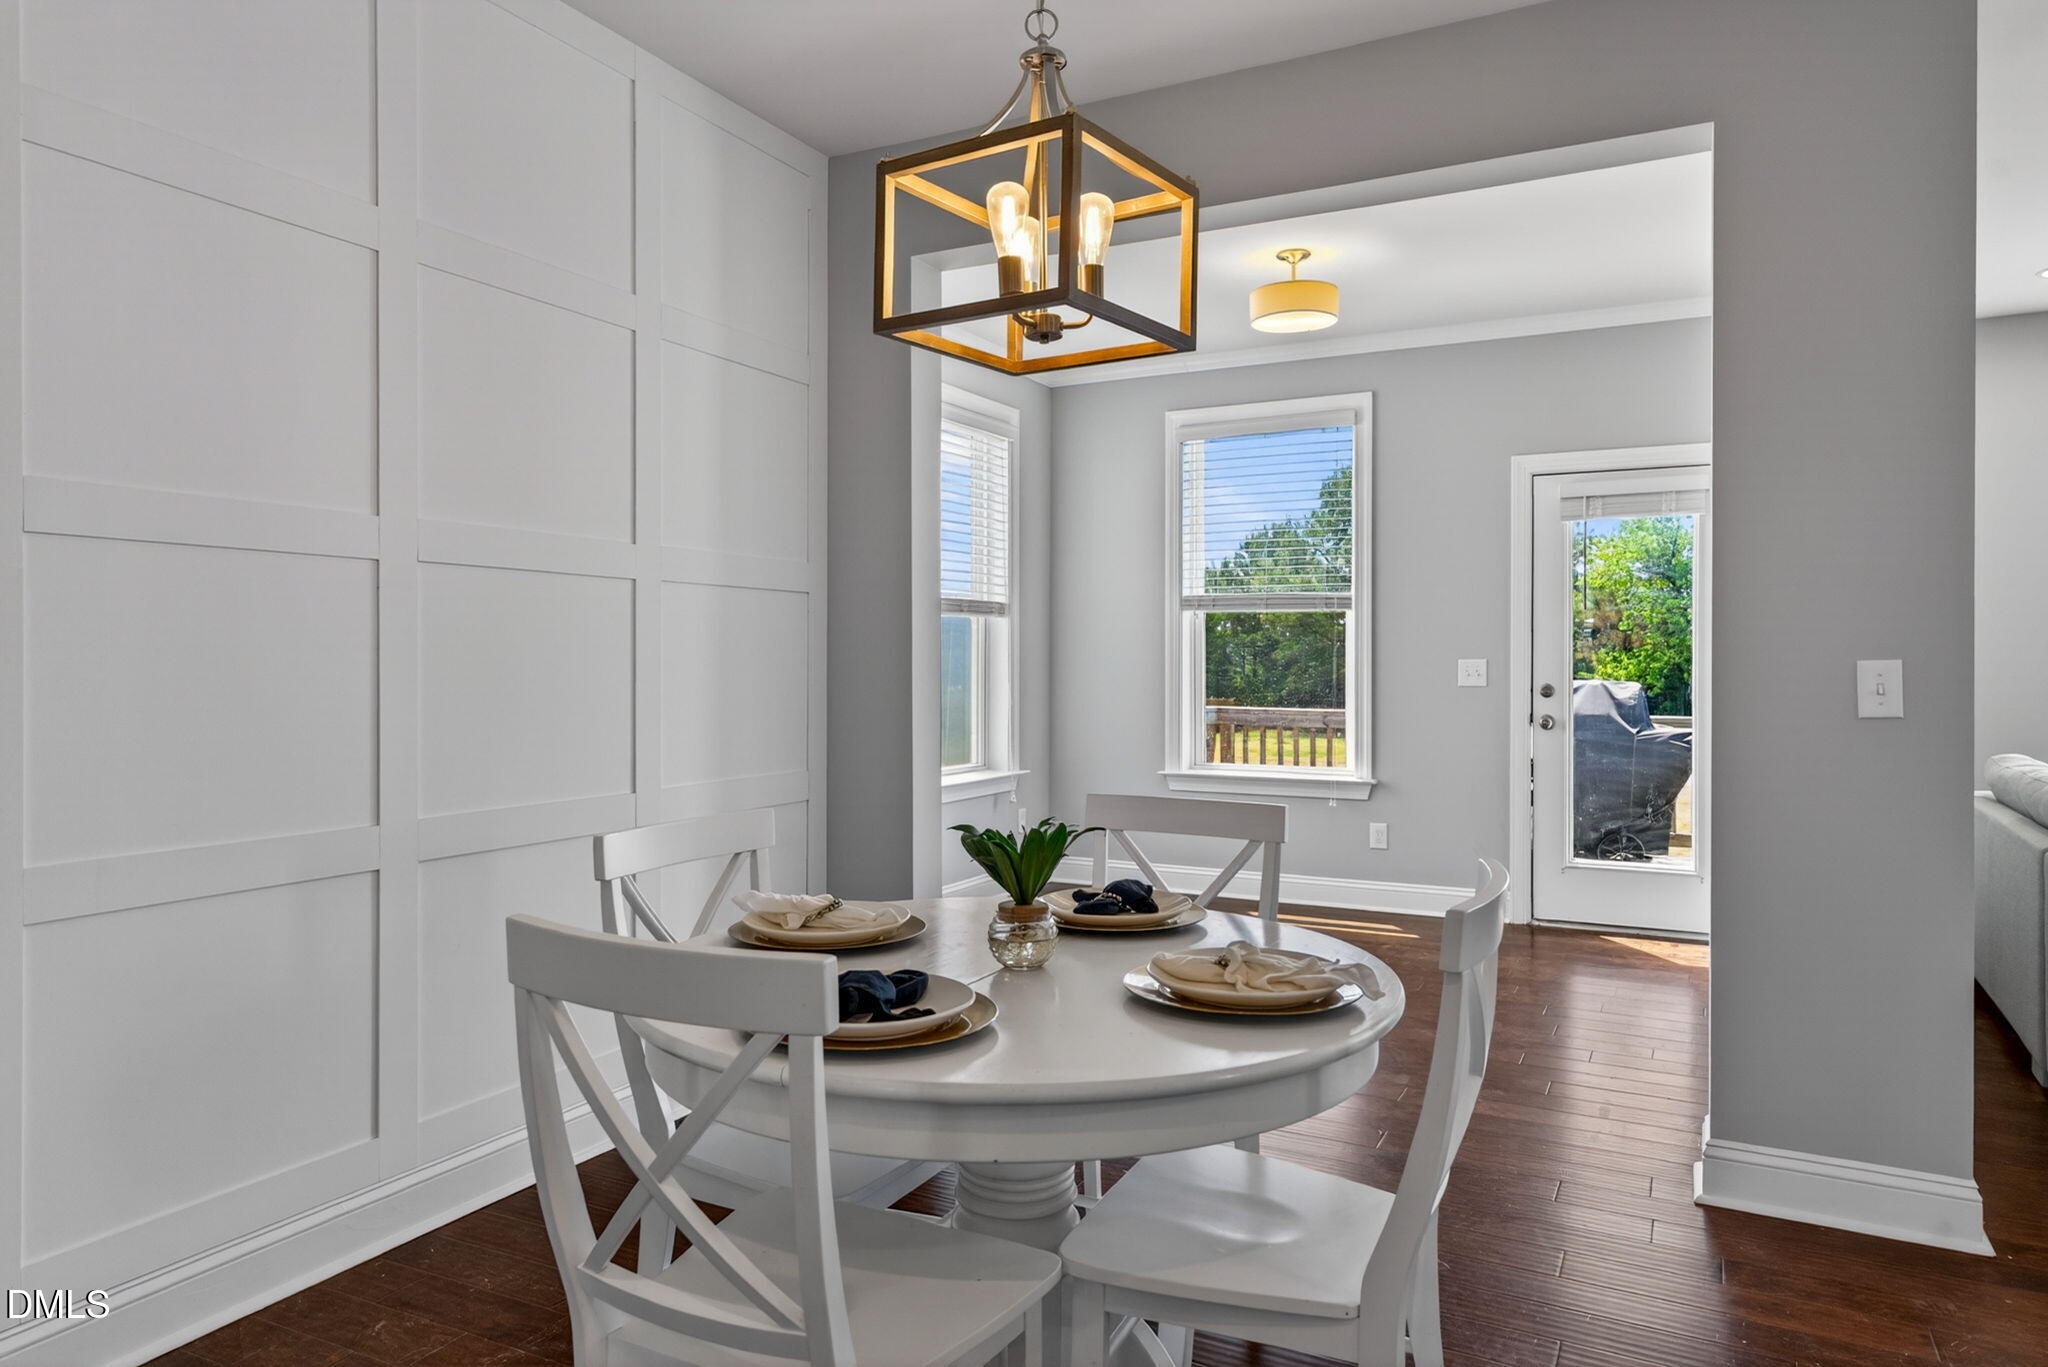
Dining area with a set round table, white paneled accent wall, and glass patio door.
Open kitchen and living room with a large island, white cabinetry, and stone fireplace wall.
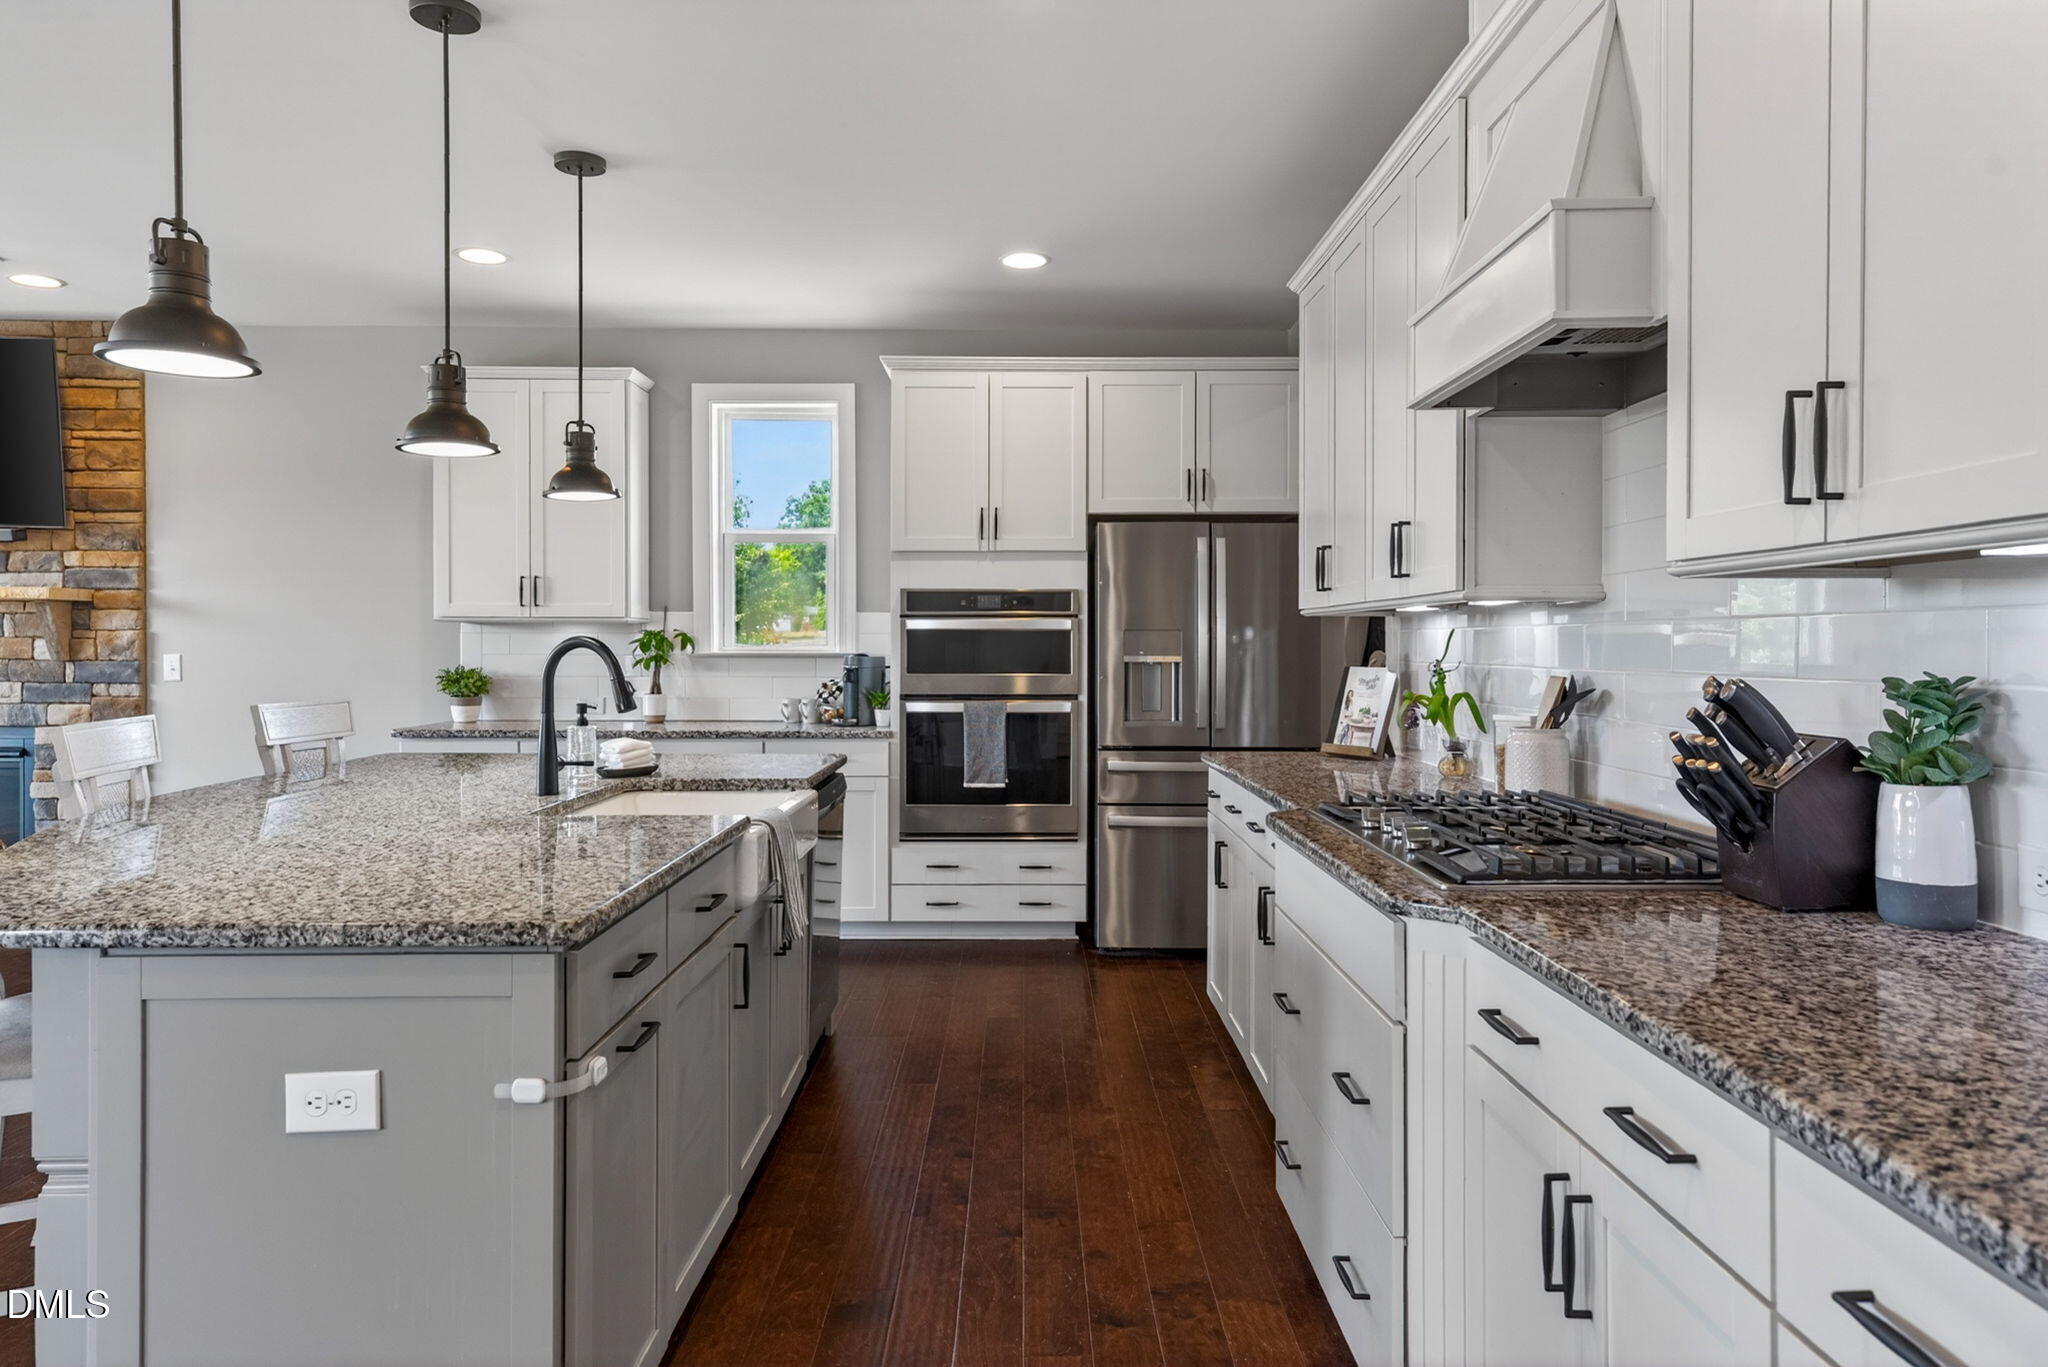
Modern kitchen with a large granite island, white cabinetry, and stainless steel appliances.
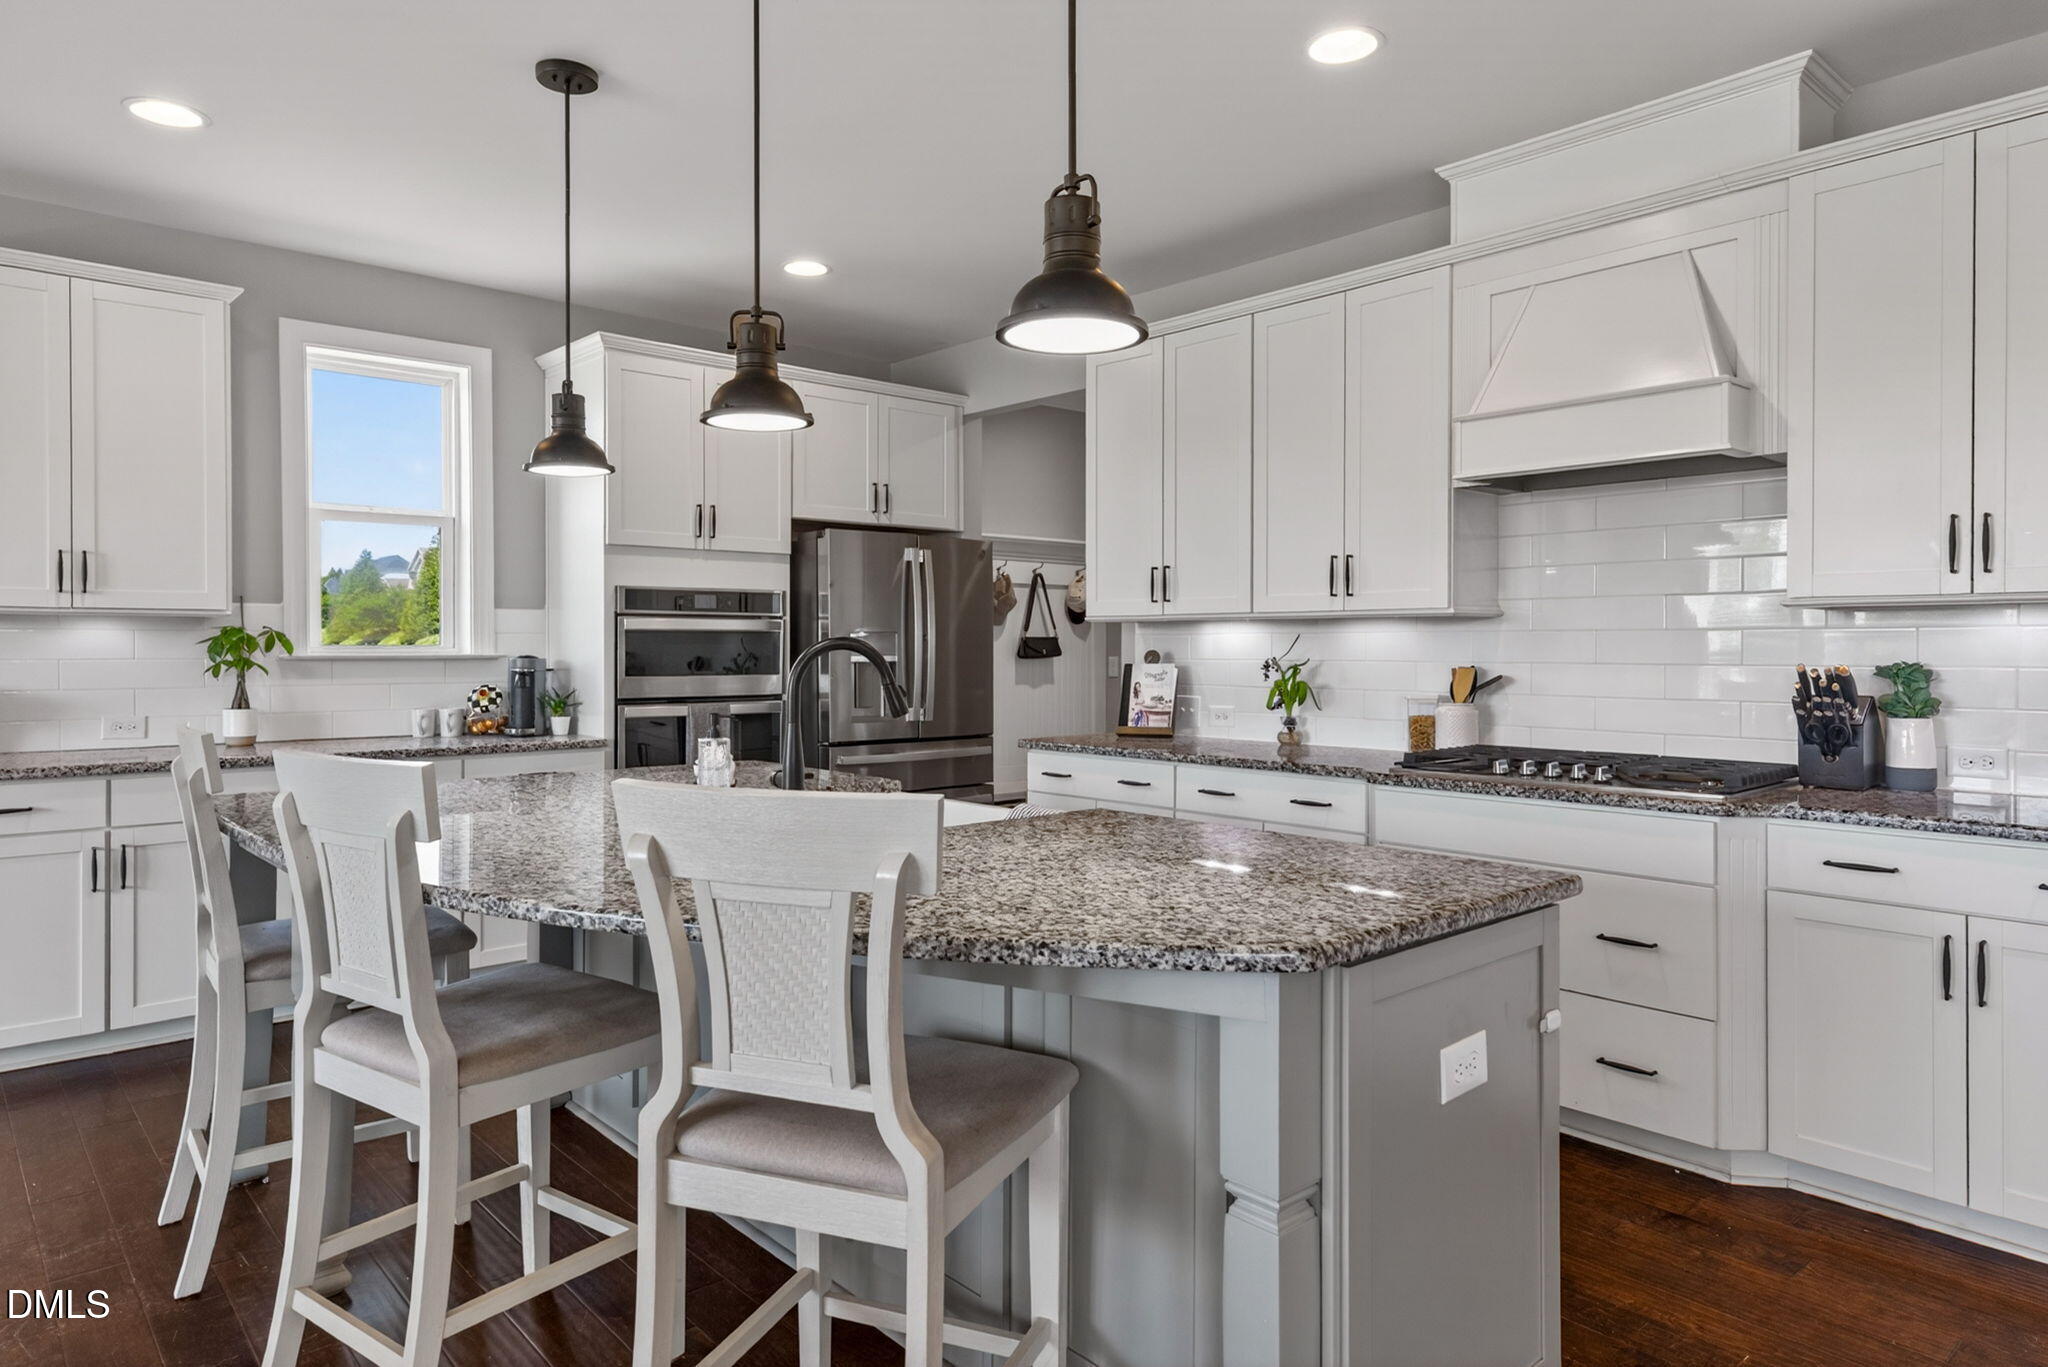
Bright kitchen with white cabinets, granite island, stainless steel appliances, and dark wood flooring.
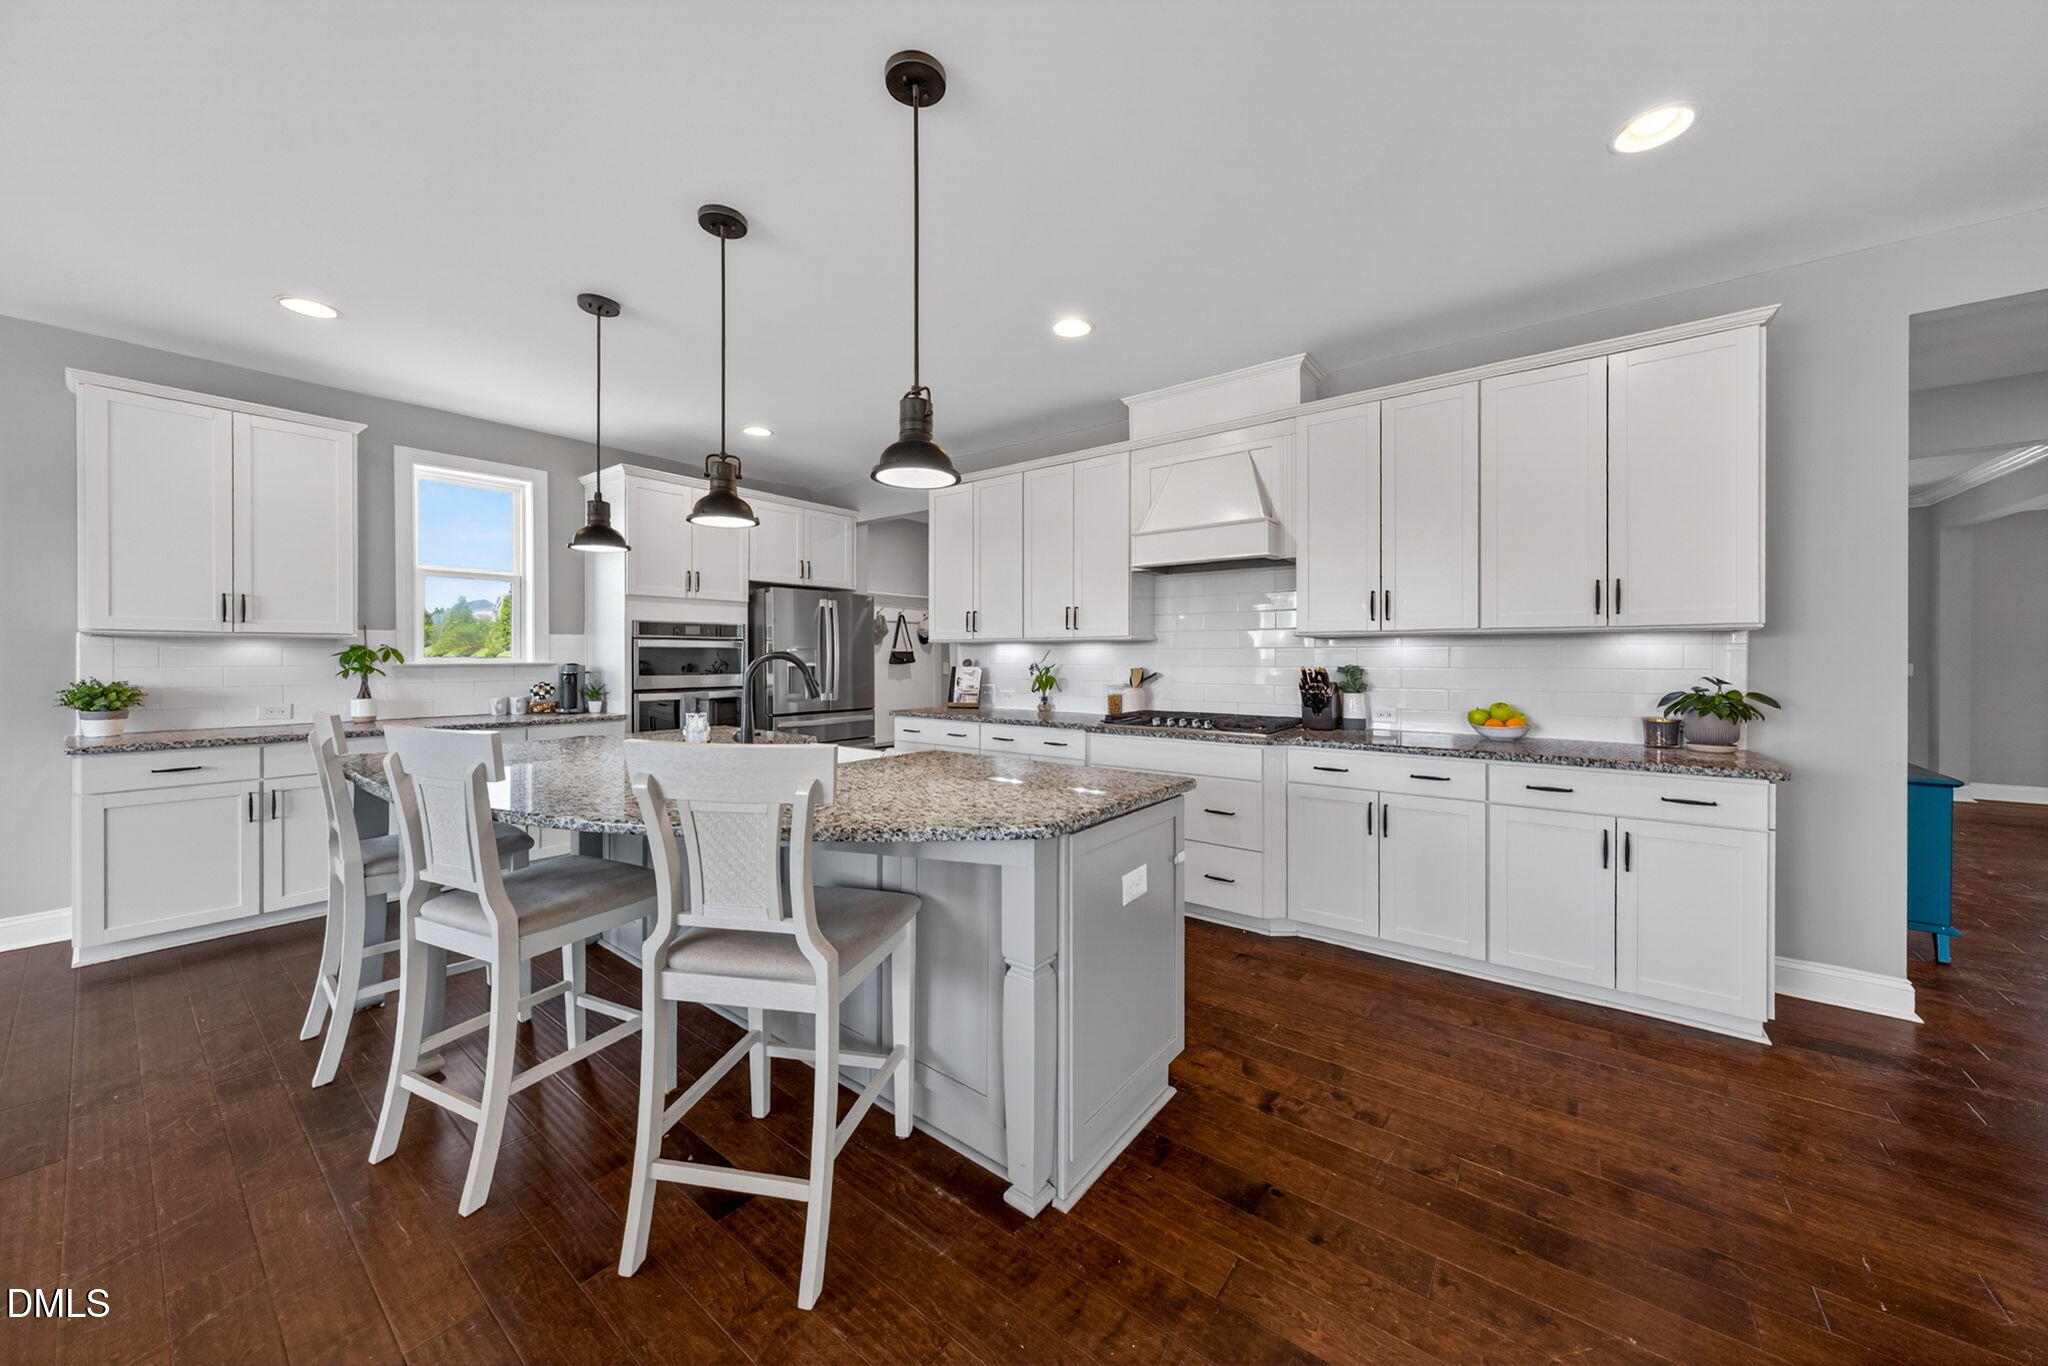
Kitchen with a granite island, white chairs, shaker cabinets, and stainless steel appliances.
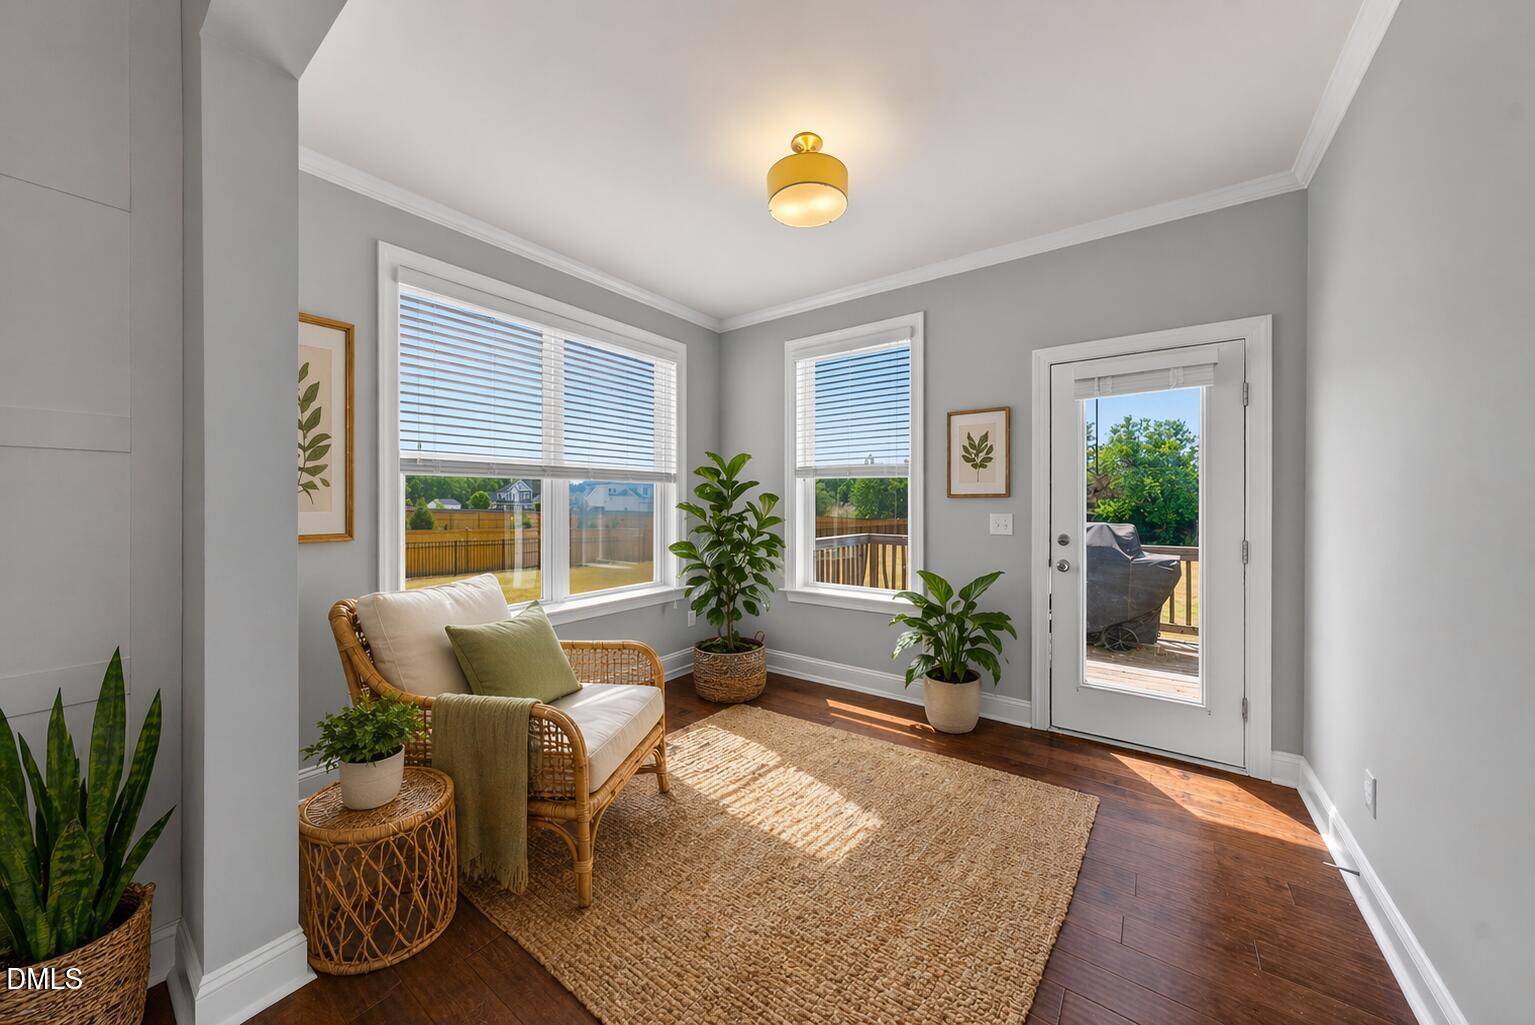
Staged sitting room with wicker seating, large windows, and a glass door opening onto a deck.
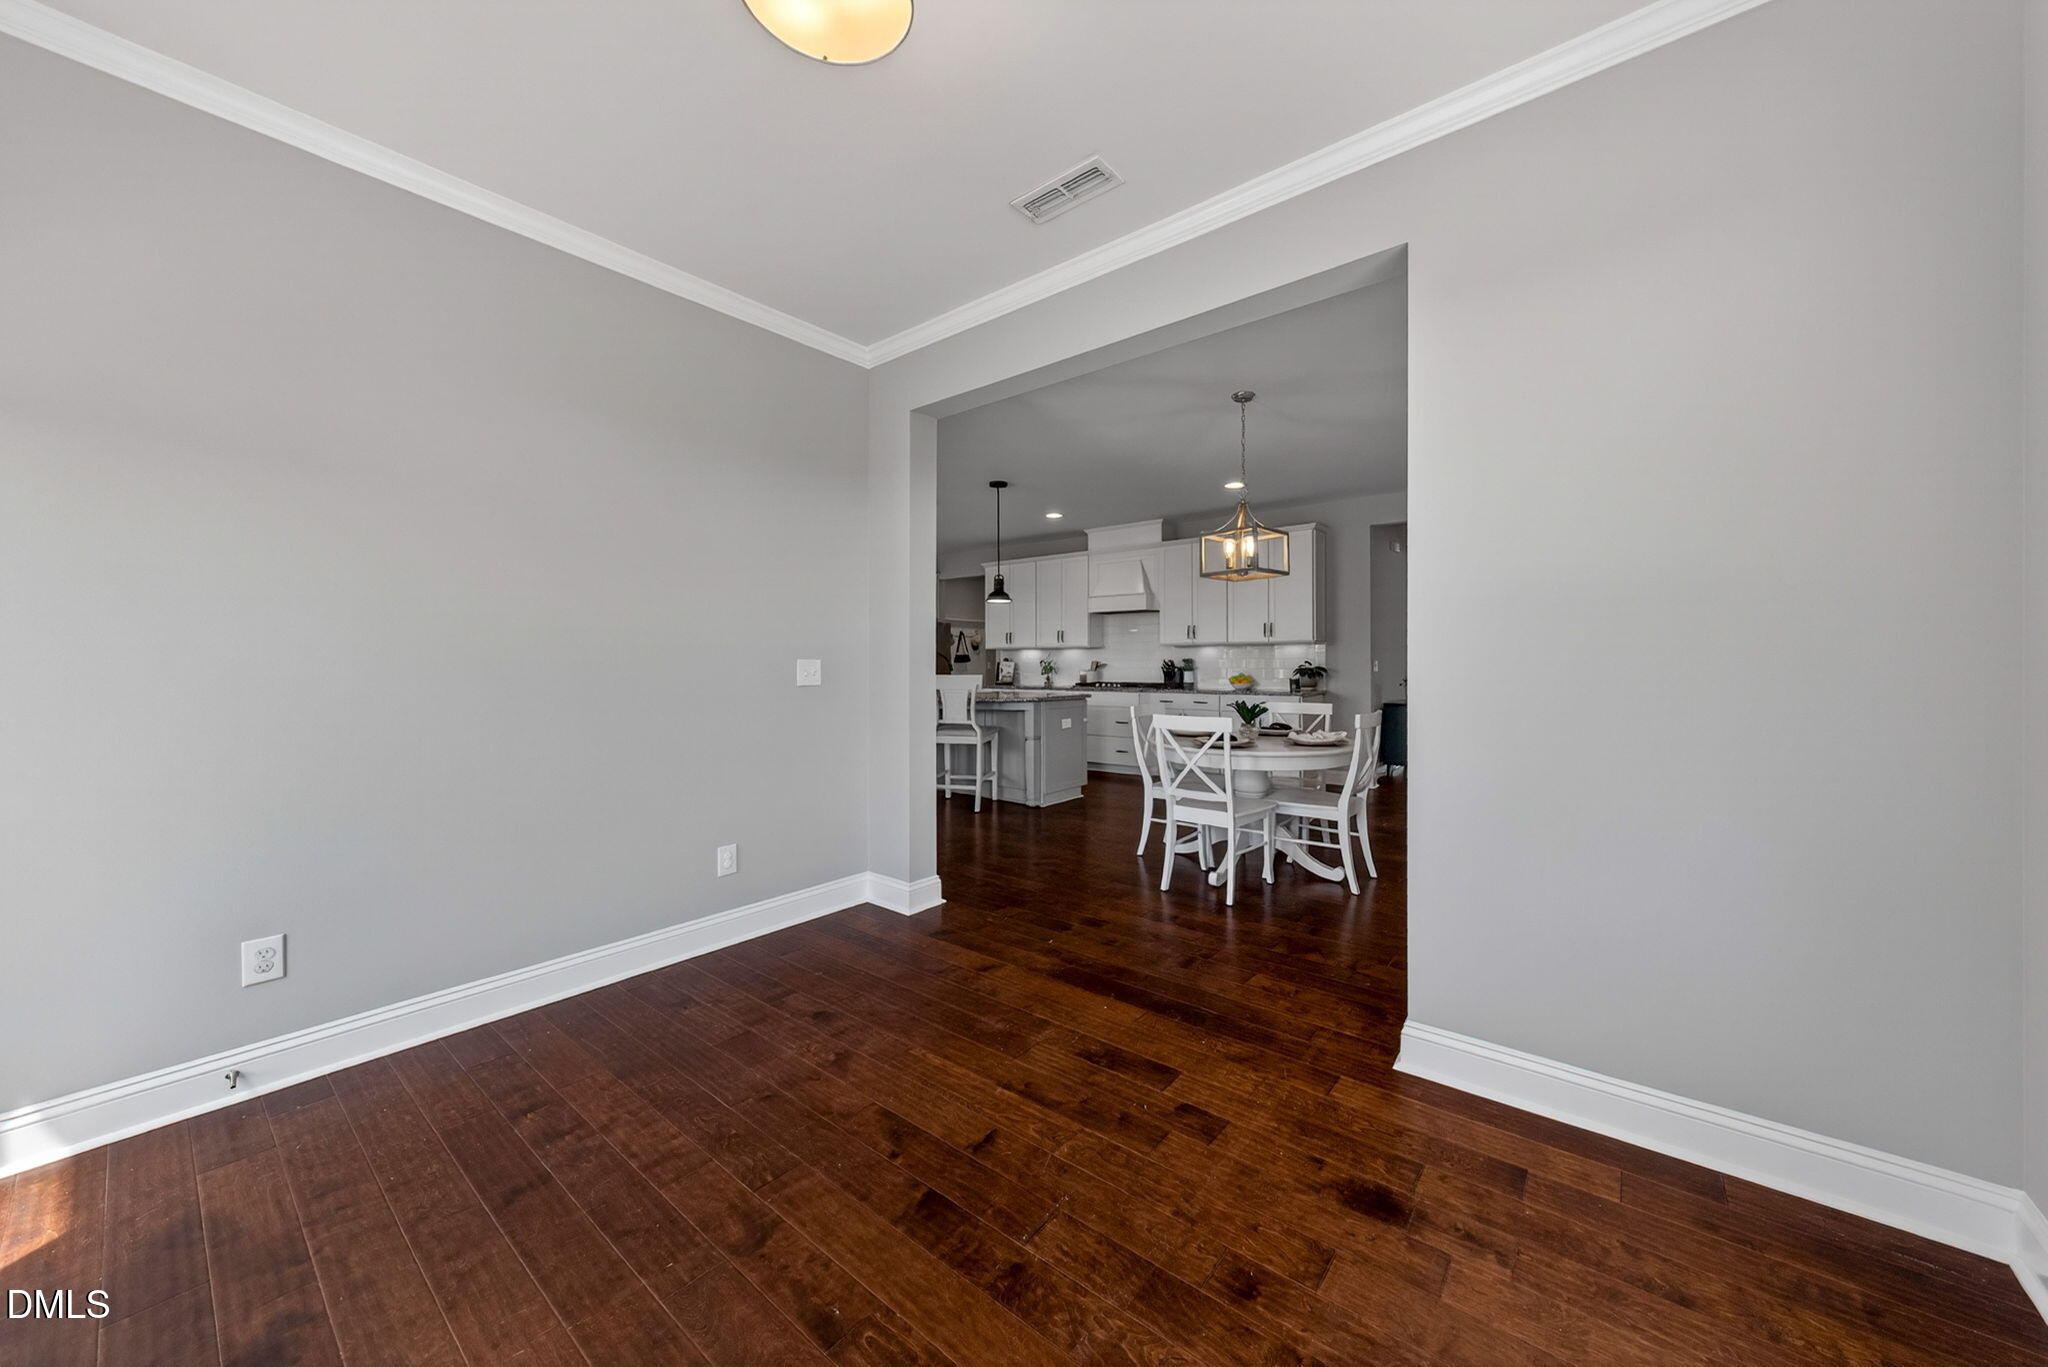
Dining area with dark hardwood floors opening to a white kitchen and round table.
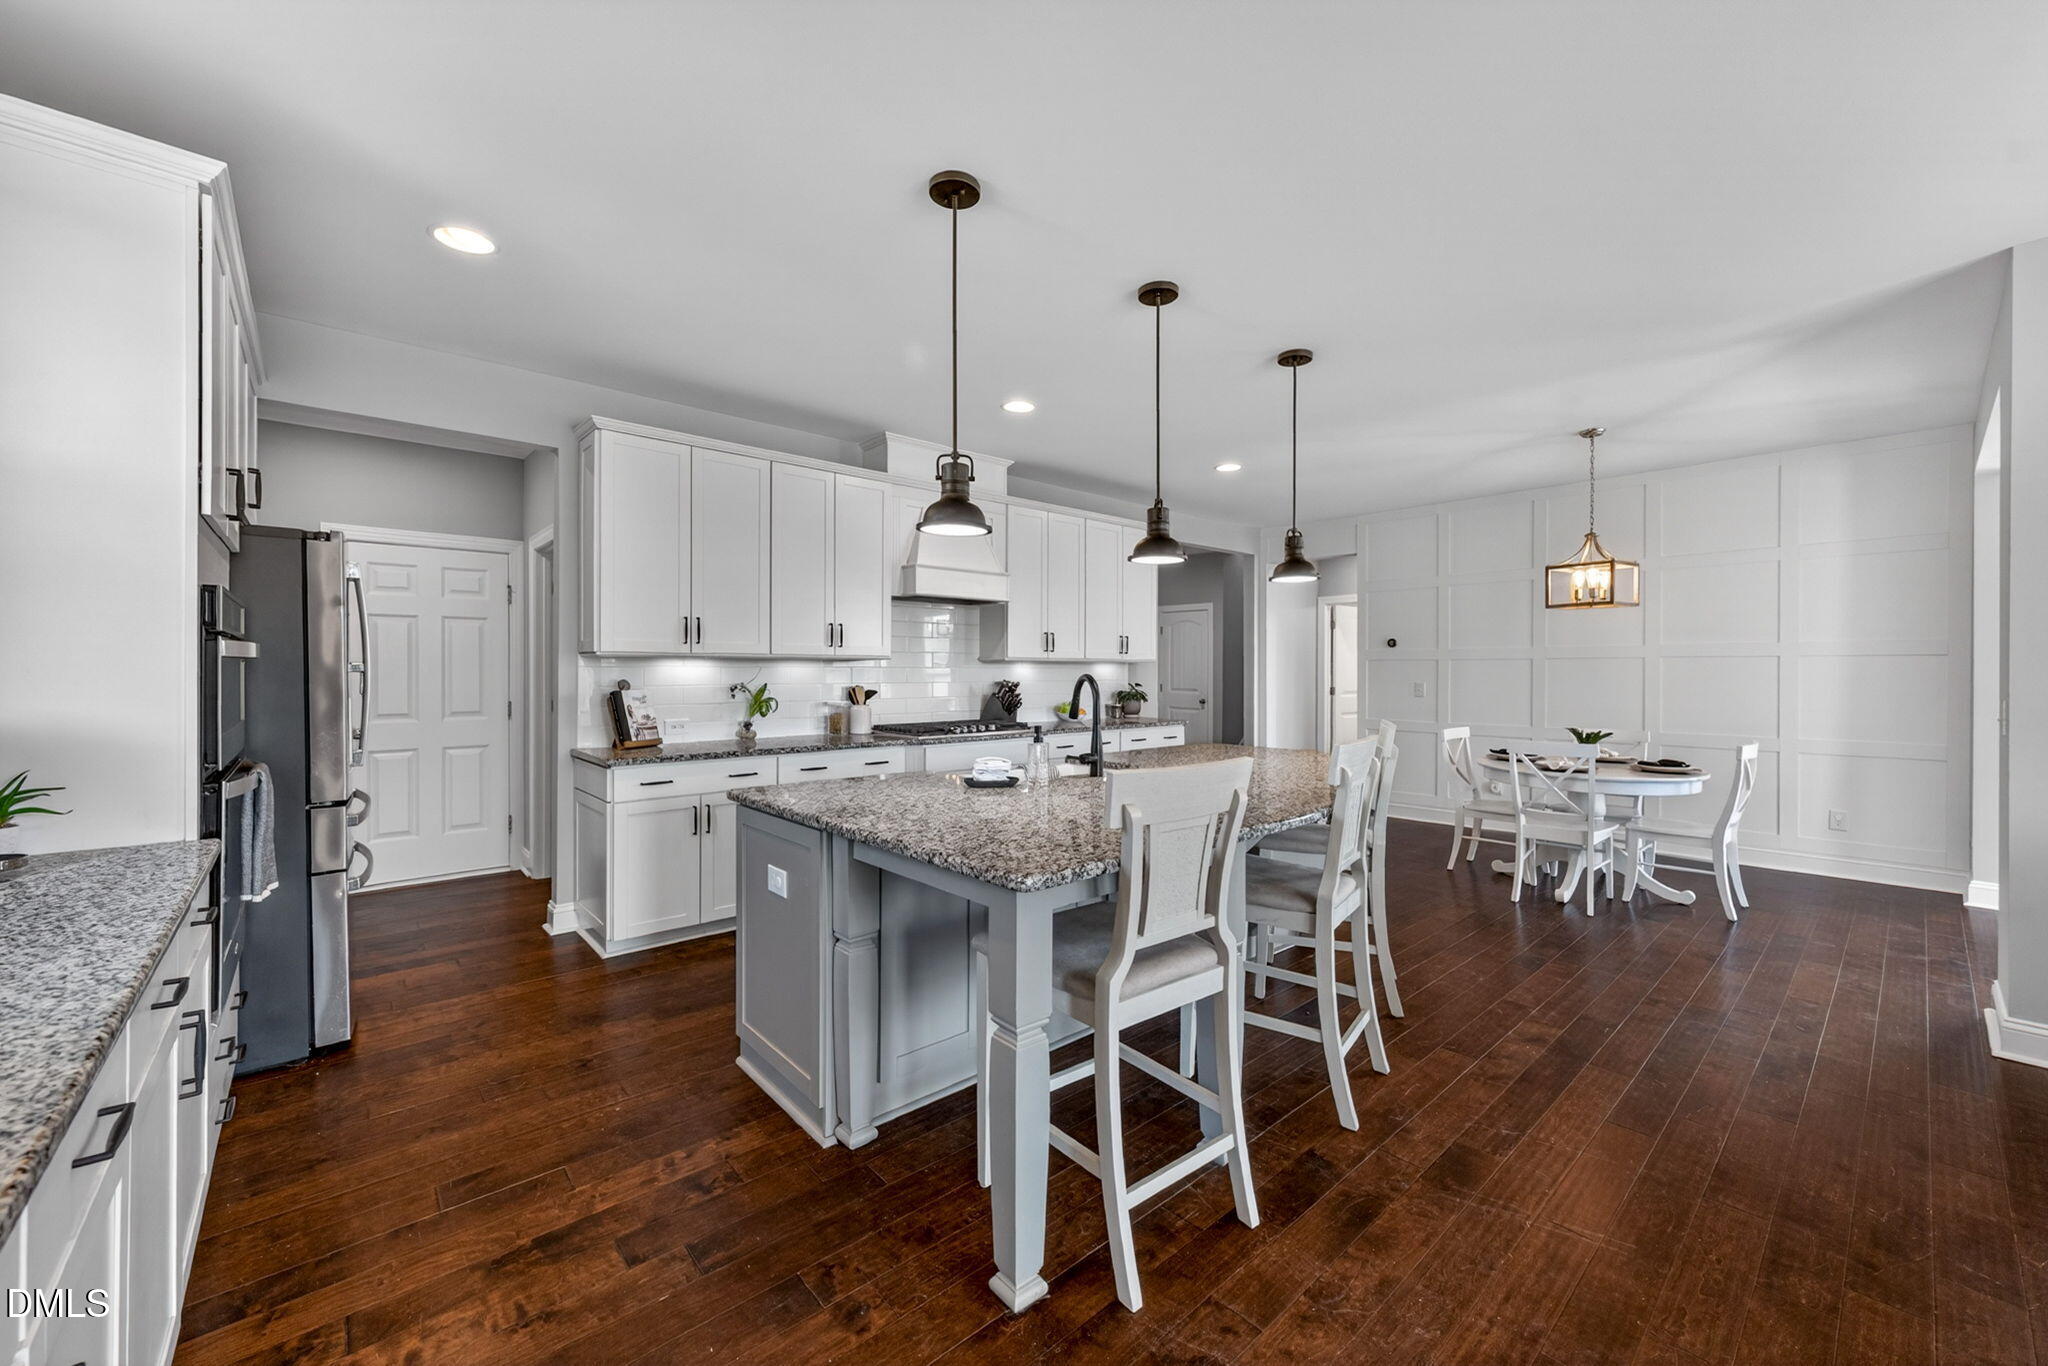
Open kitchen and dining area with a granite island, white cabinetry, and dark wood floors.
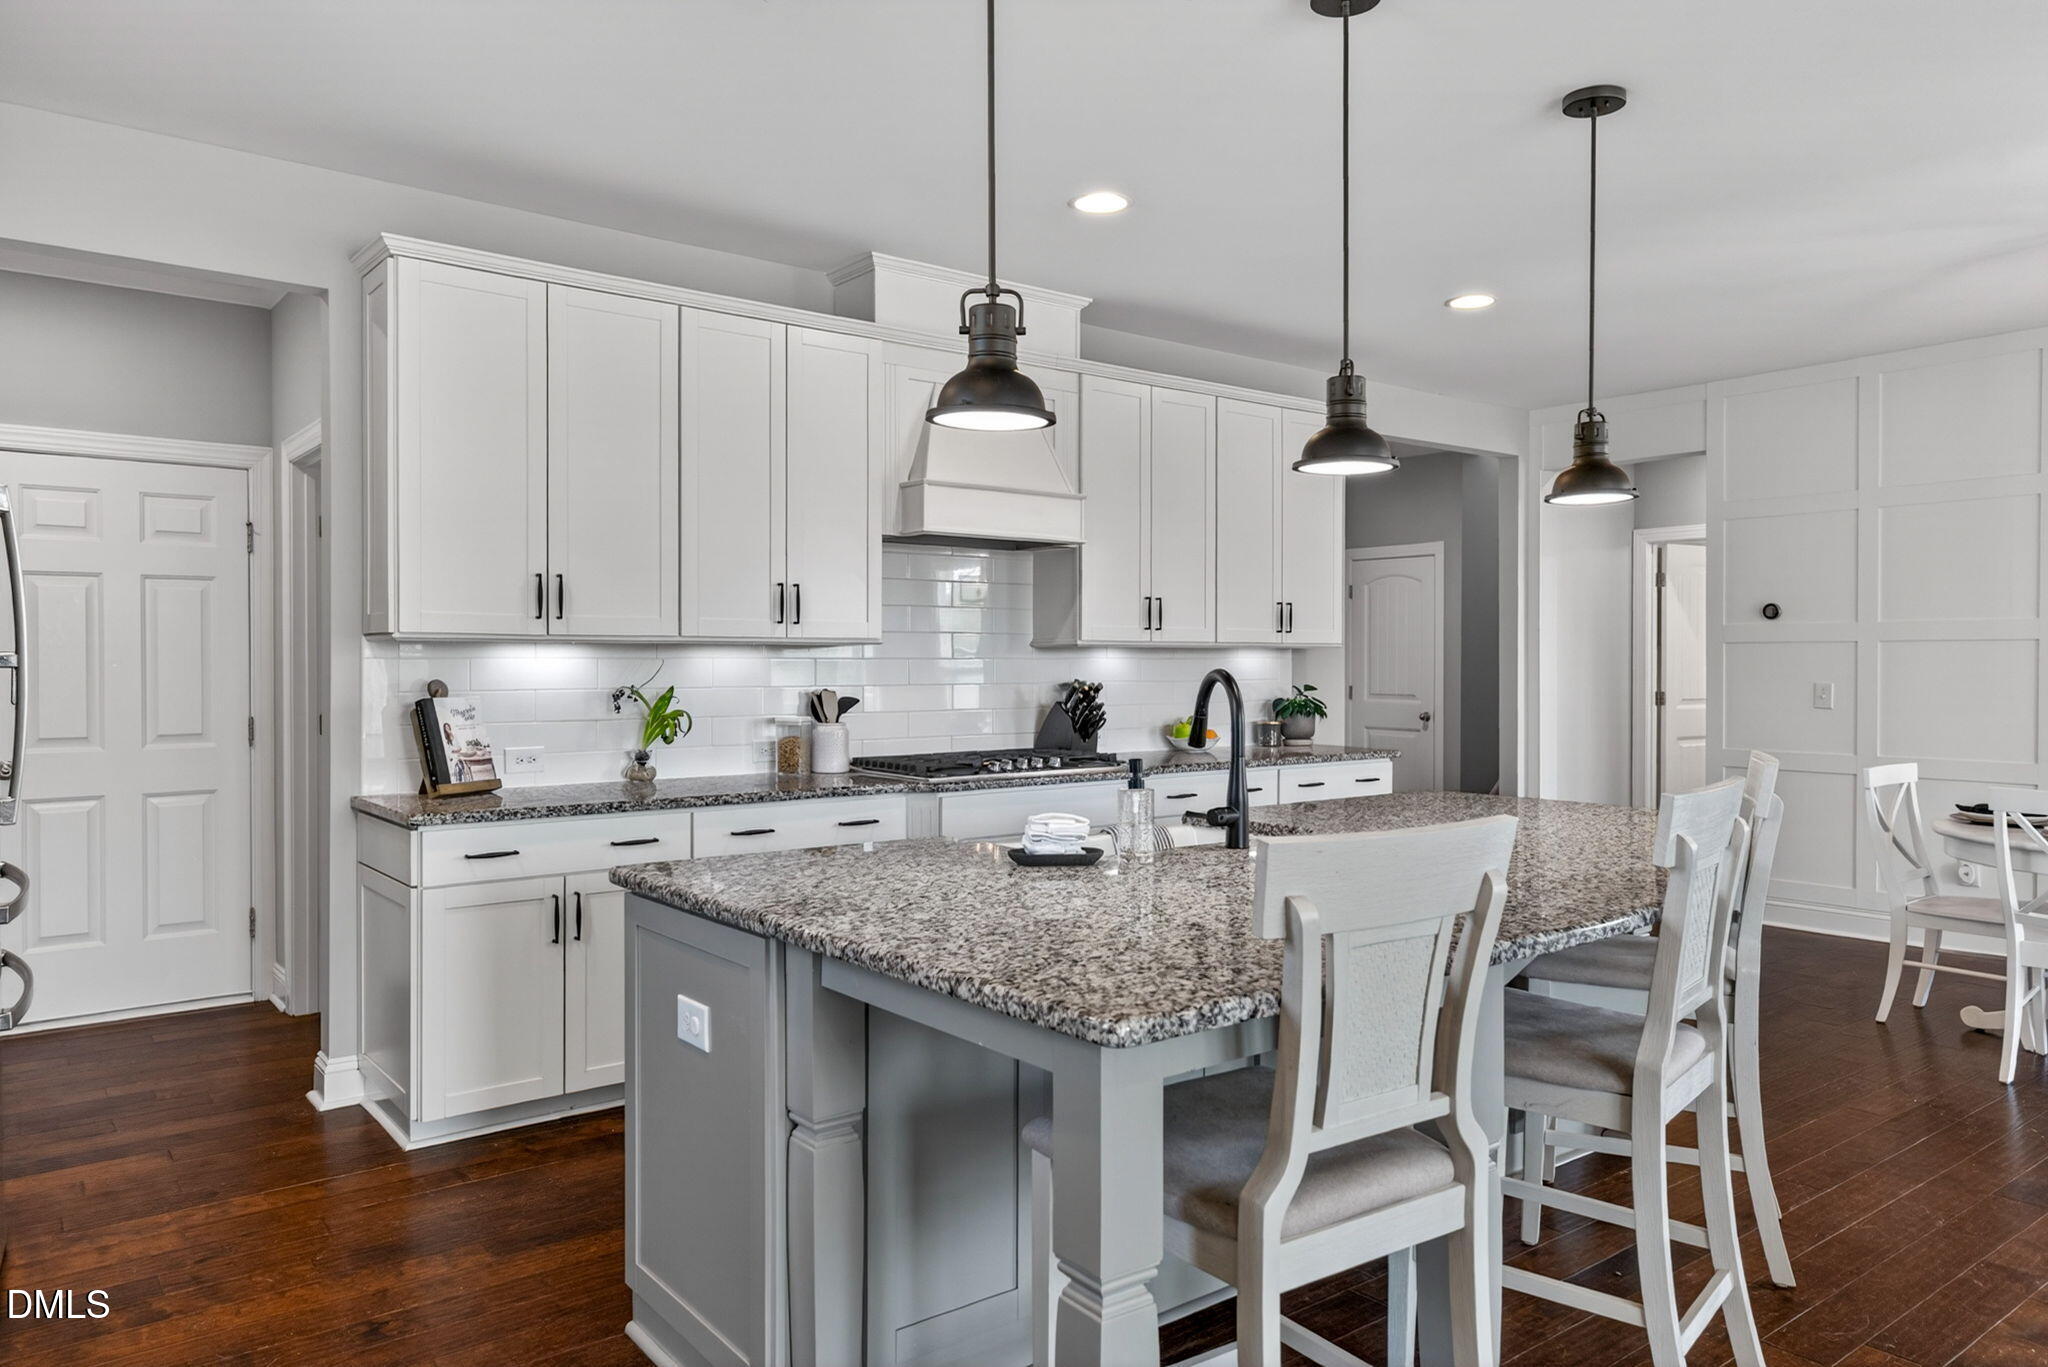
Kitchen with white cabinets, subway tile backsplash, granite island, and dark hardwood floors.
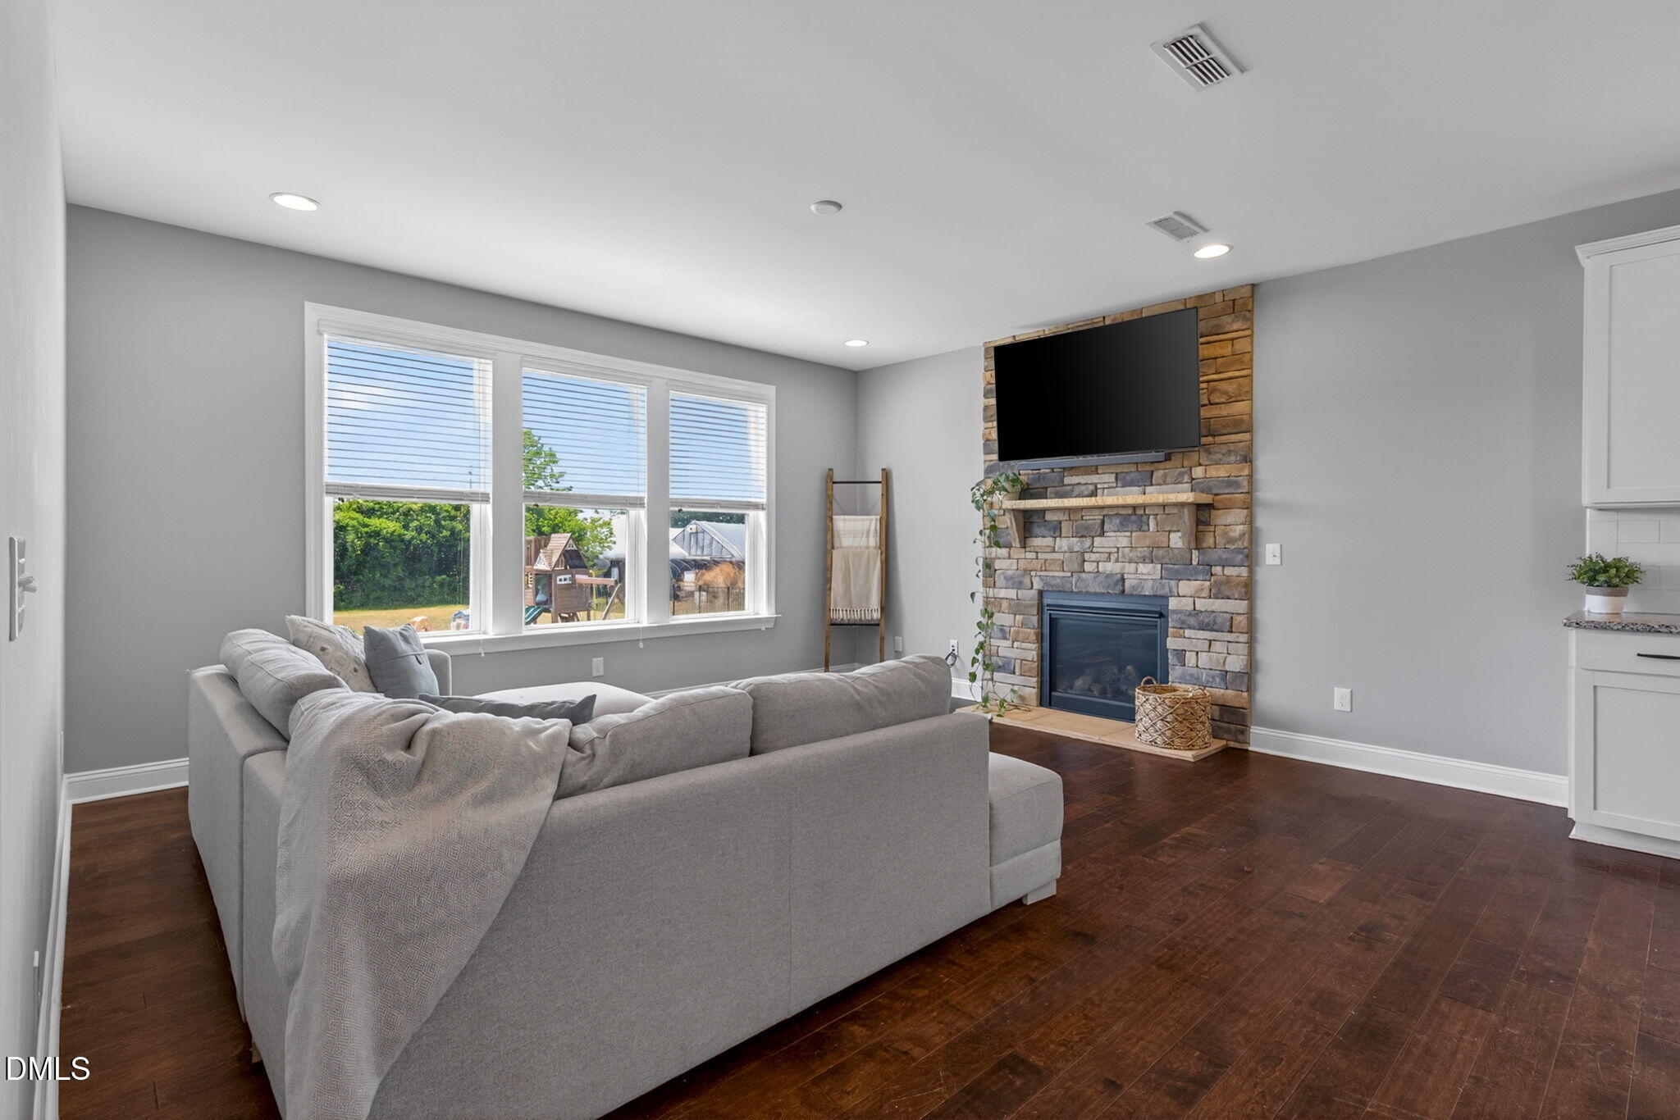
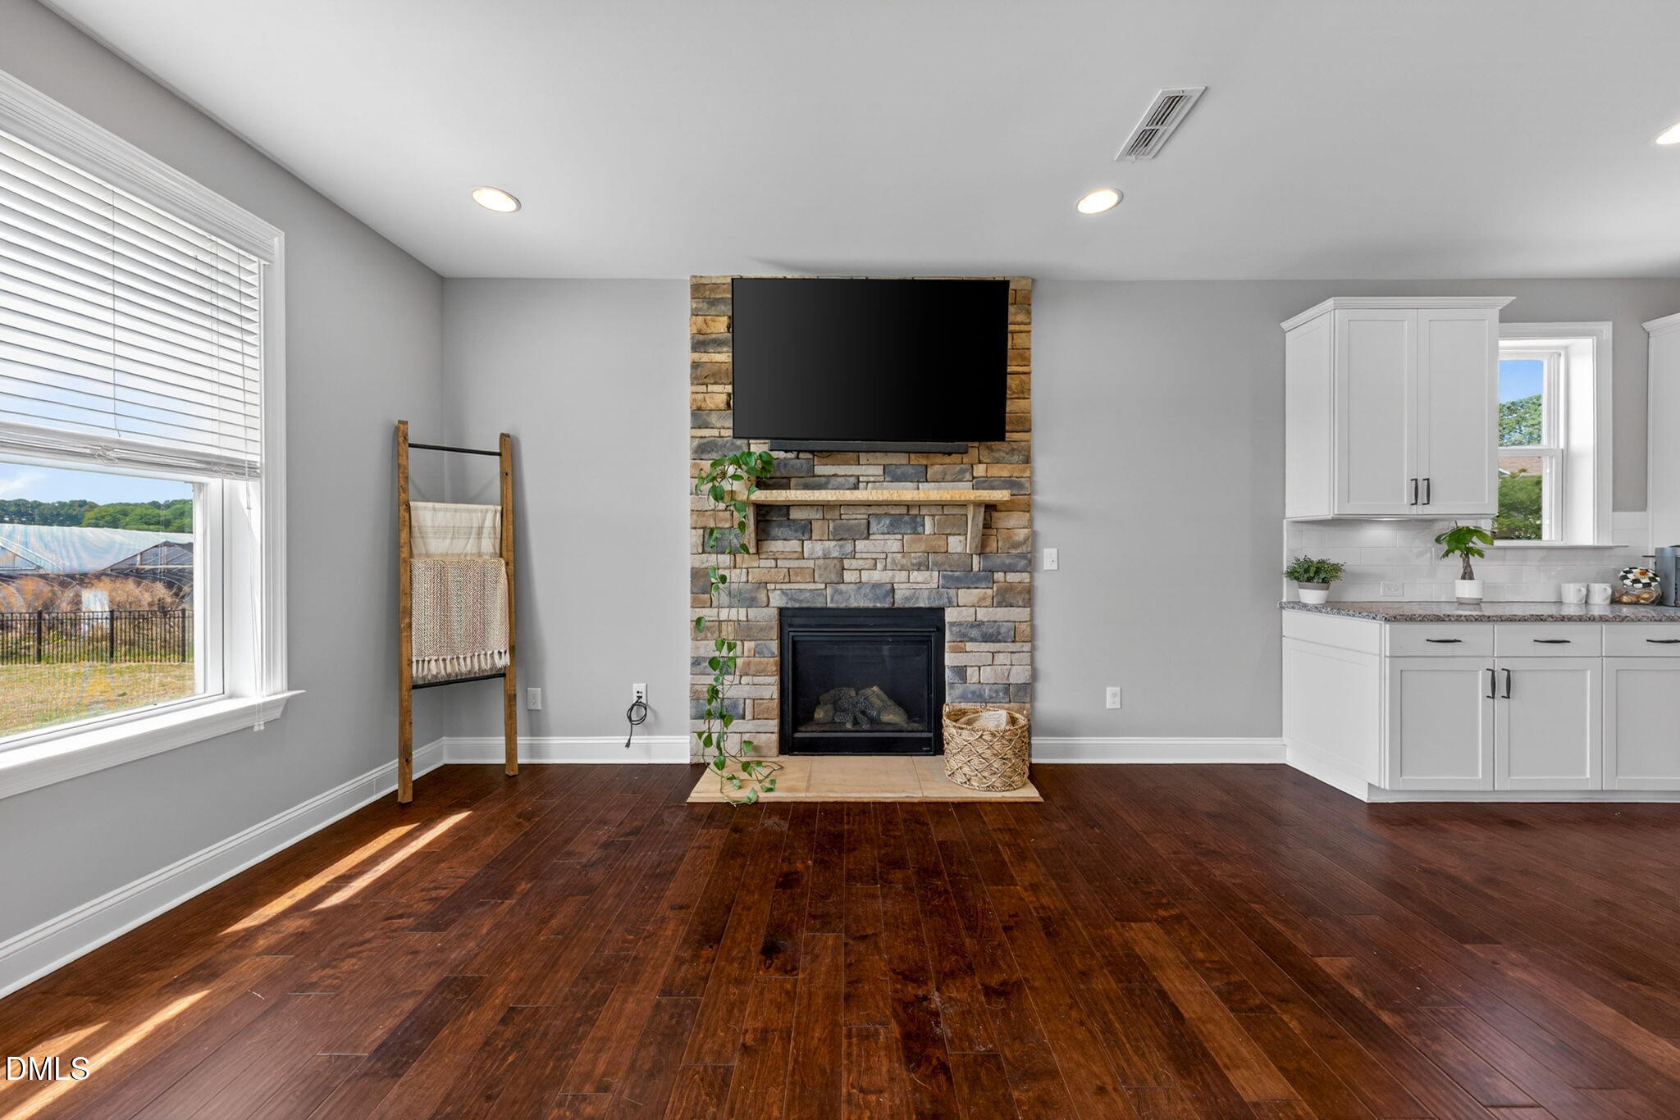
Living room with a gray sectional, stone fireplace, mounted television, and three windows.
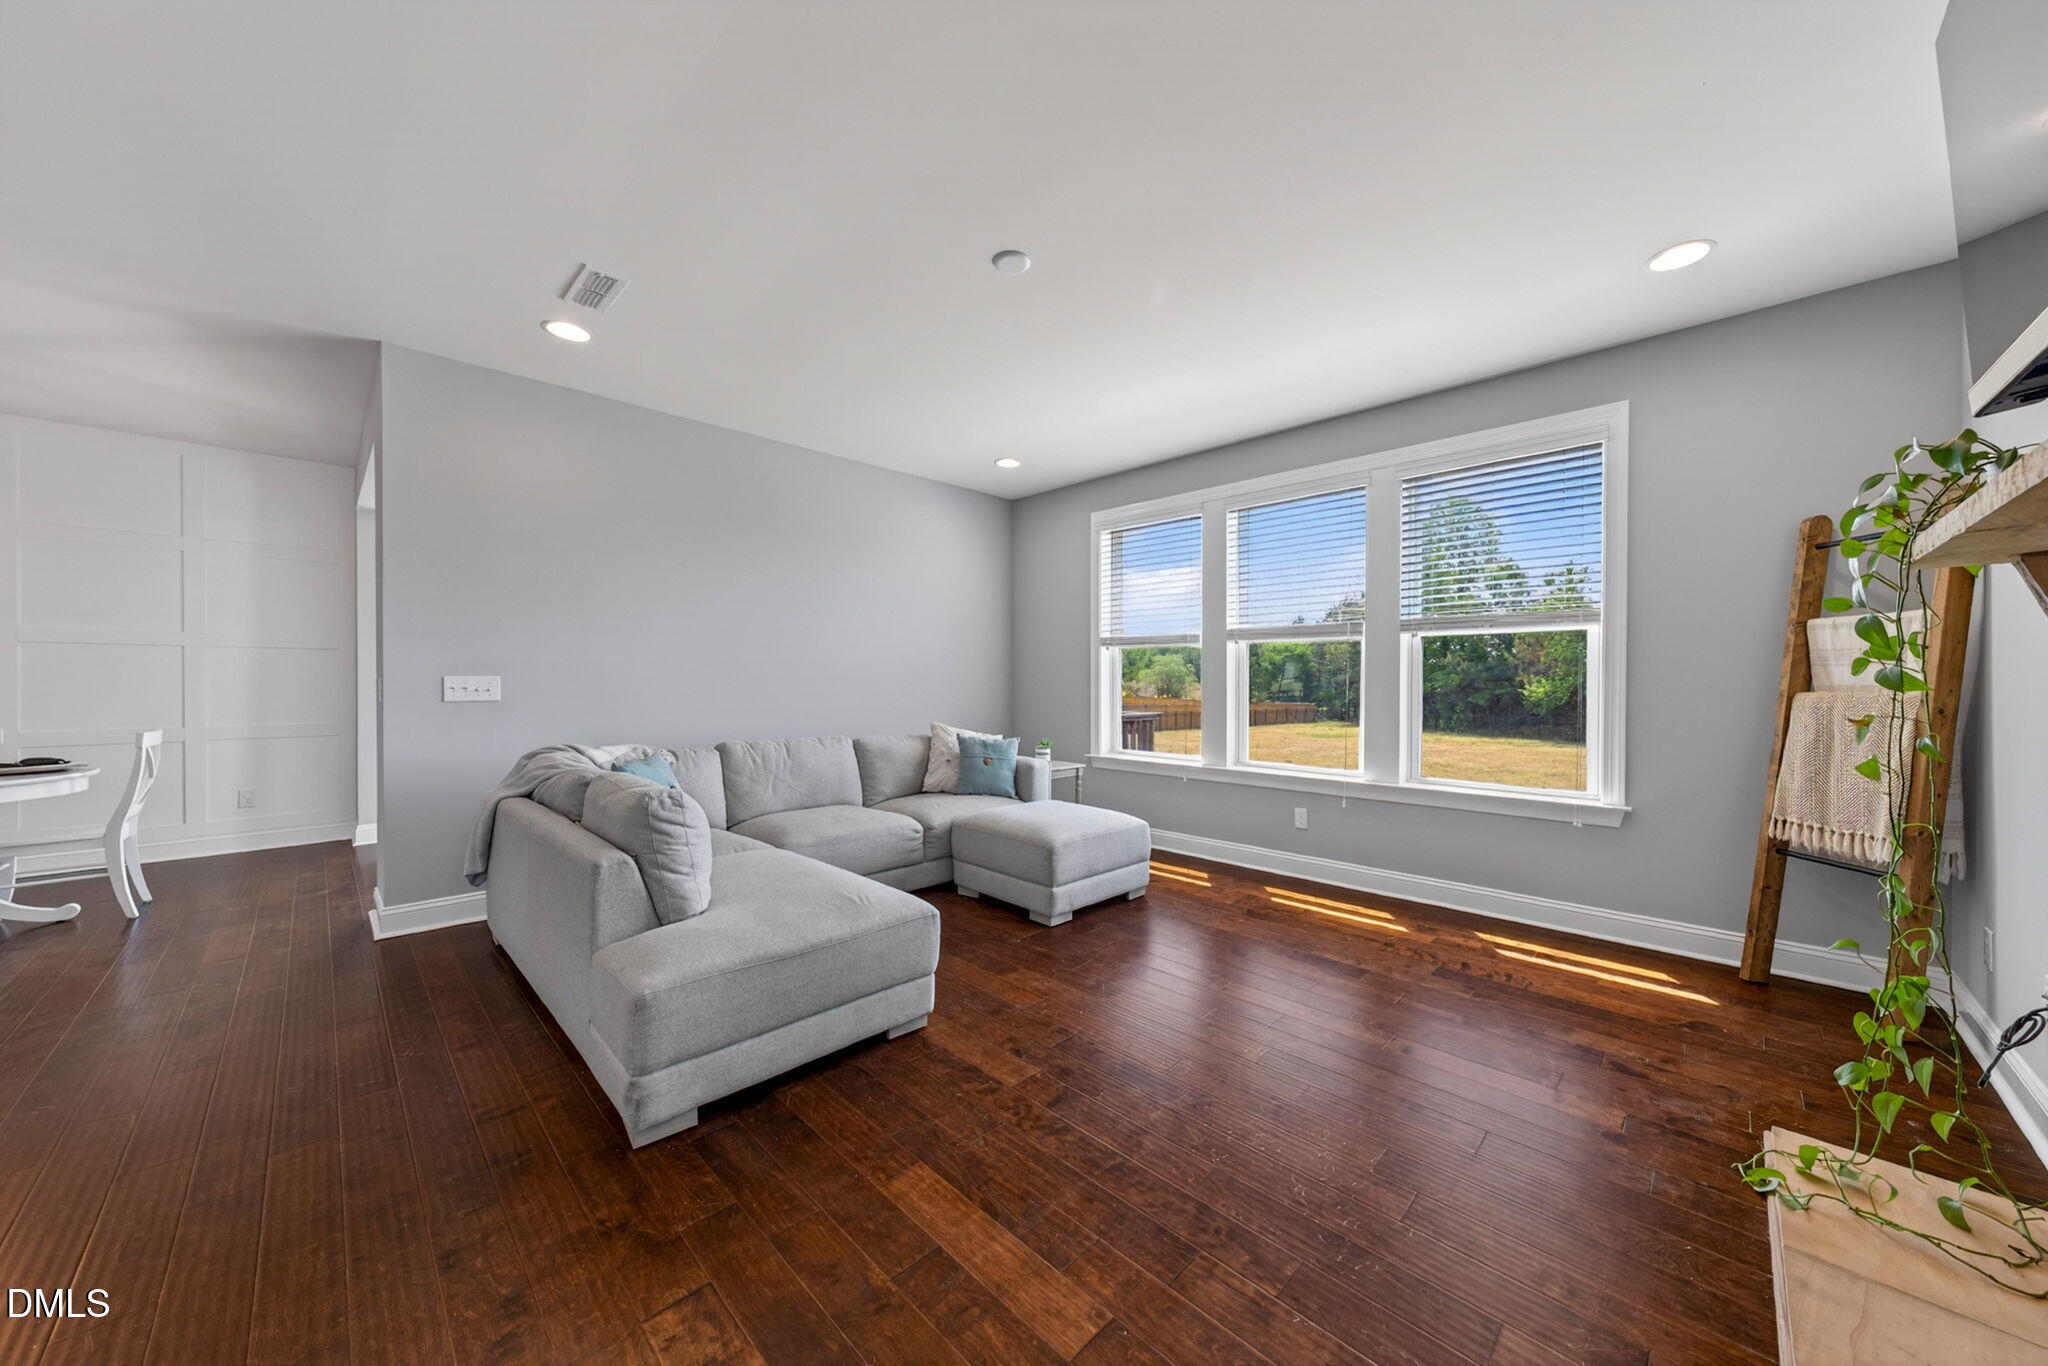
Living room with a gray sectional, dark hardwood floors, and large windows overlooking the backyard.
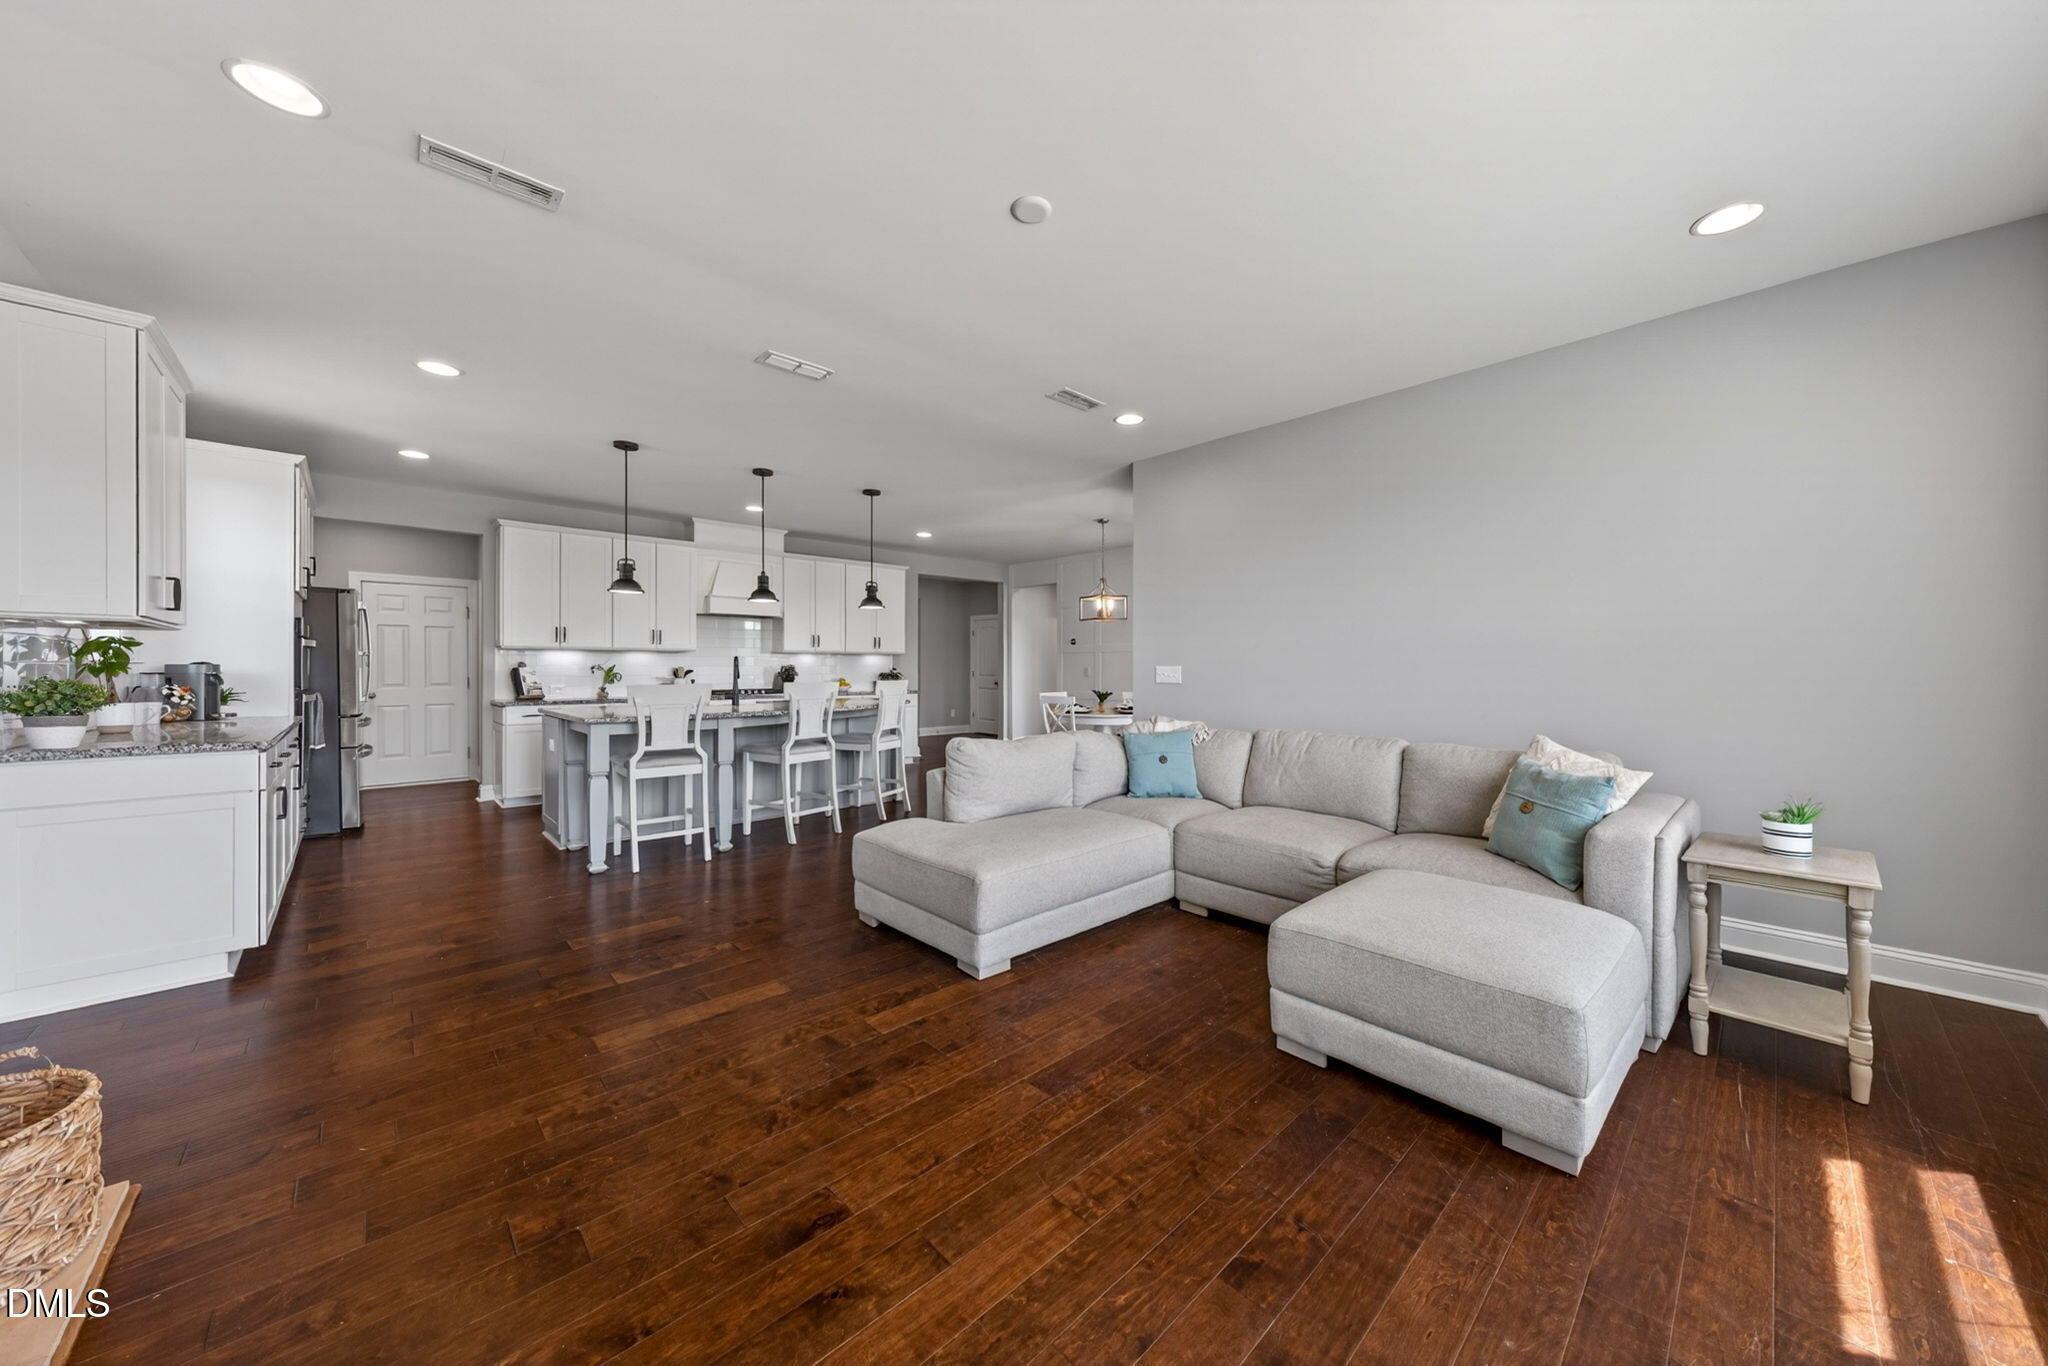
Open-plan living room and kitchen with a gray sectional, white cabinets, and dark hardwood floors.
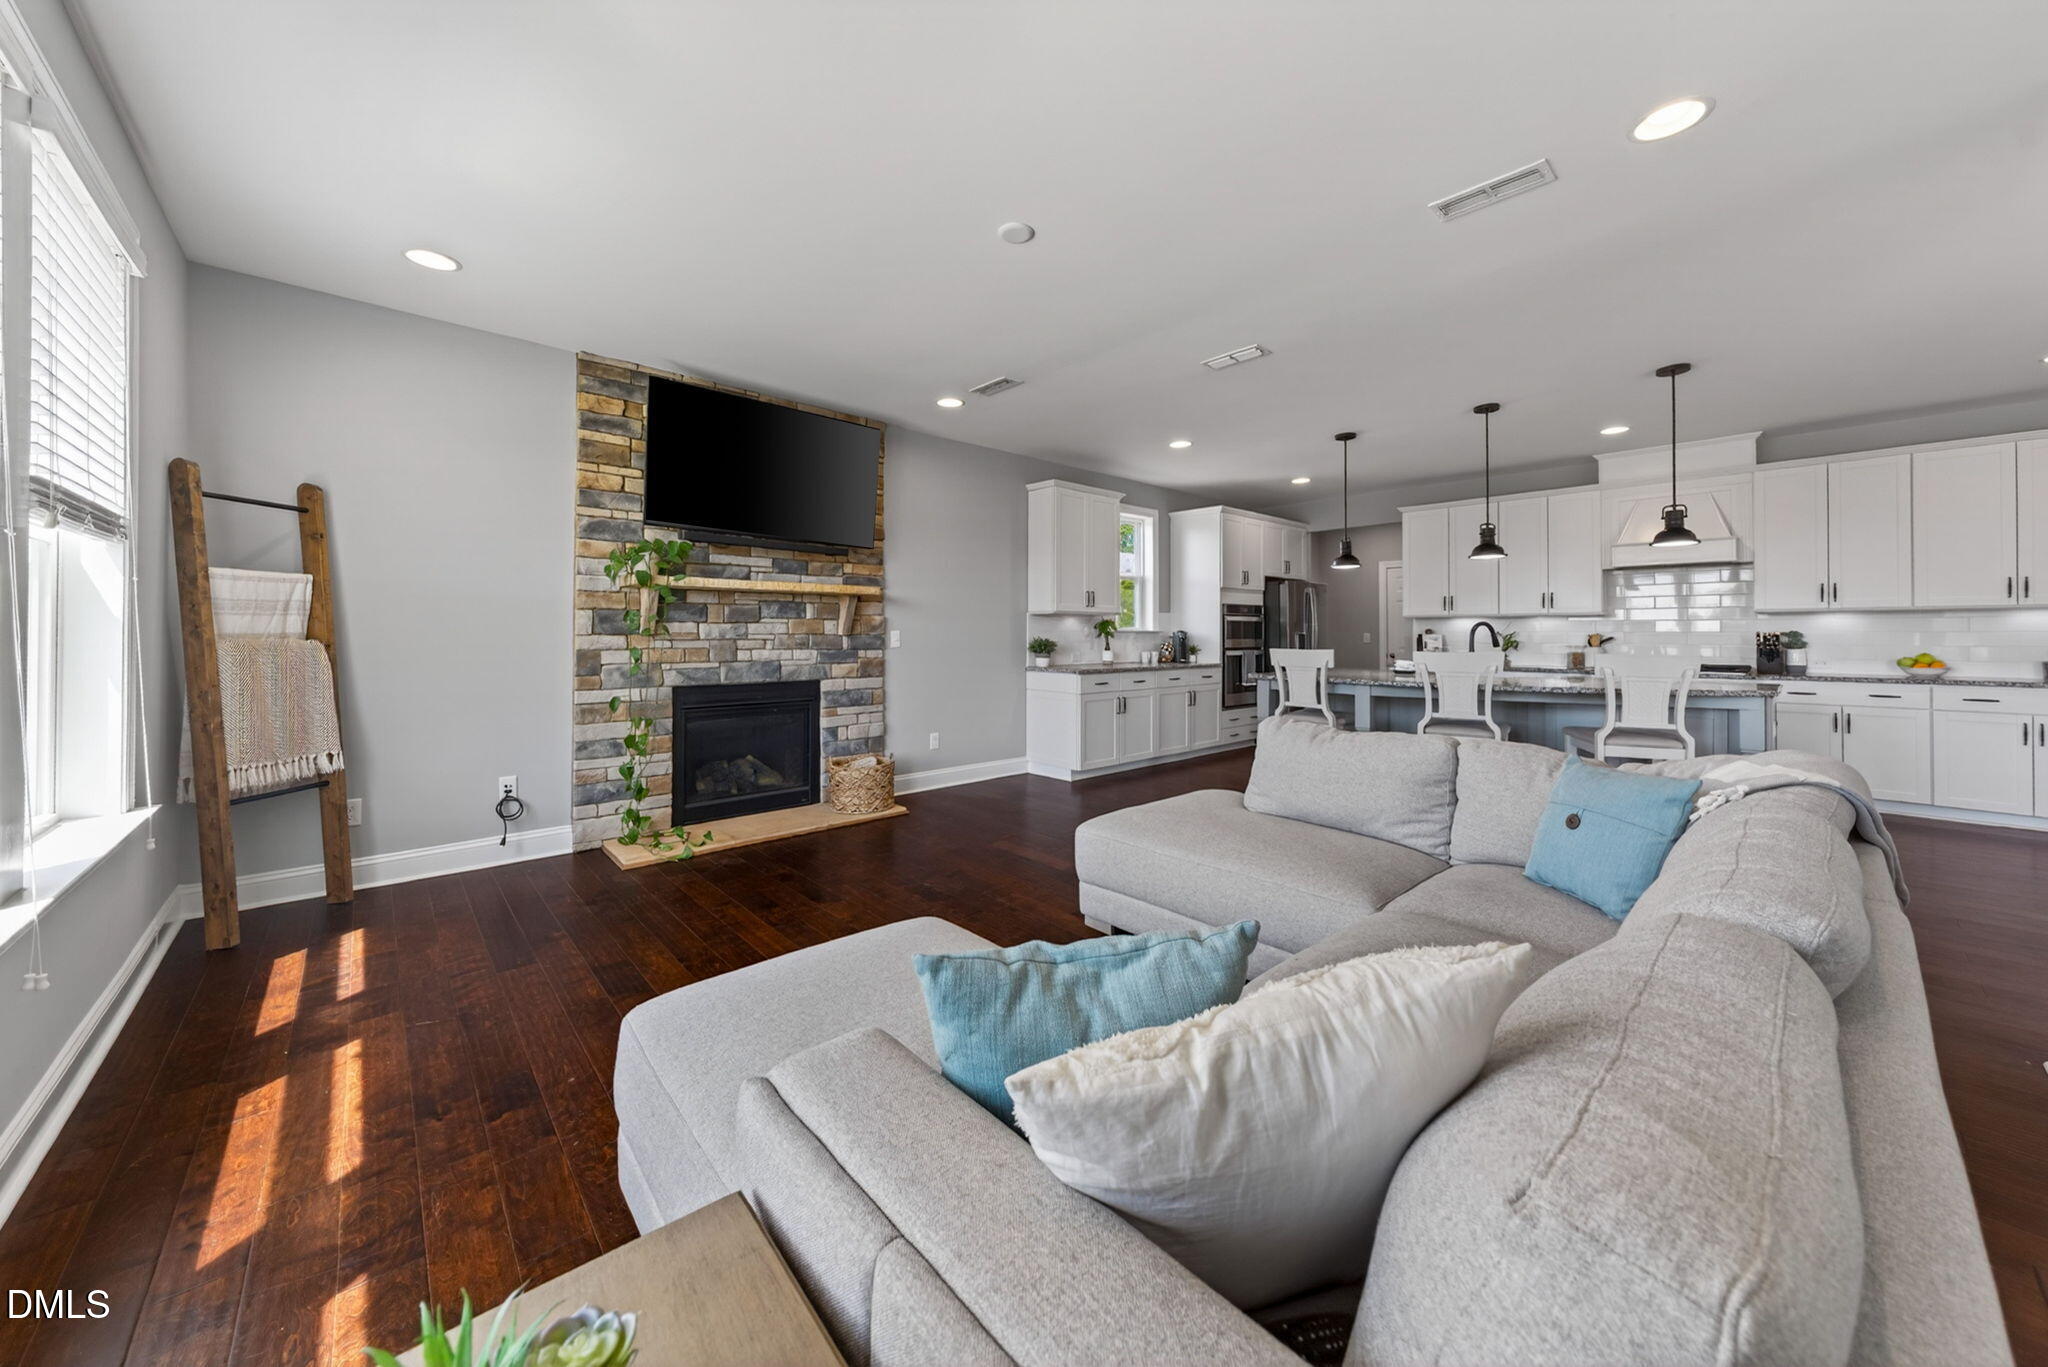
Open-plan living room and kitchen with a stone fireplace, gray sectional, and white cabinetry.
Living room with a stone fireplace and television beside a white built-in kitchen.
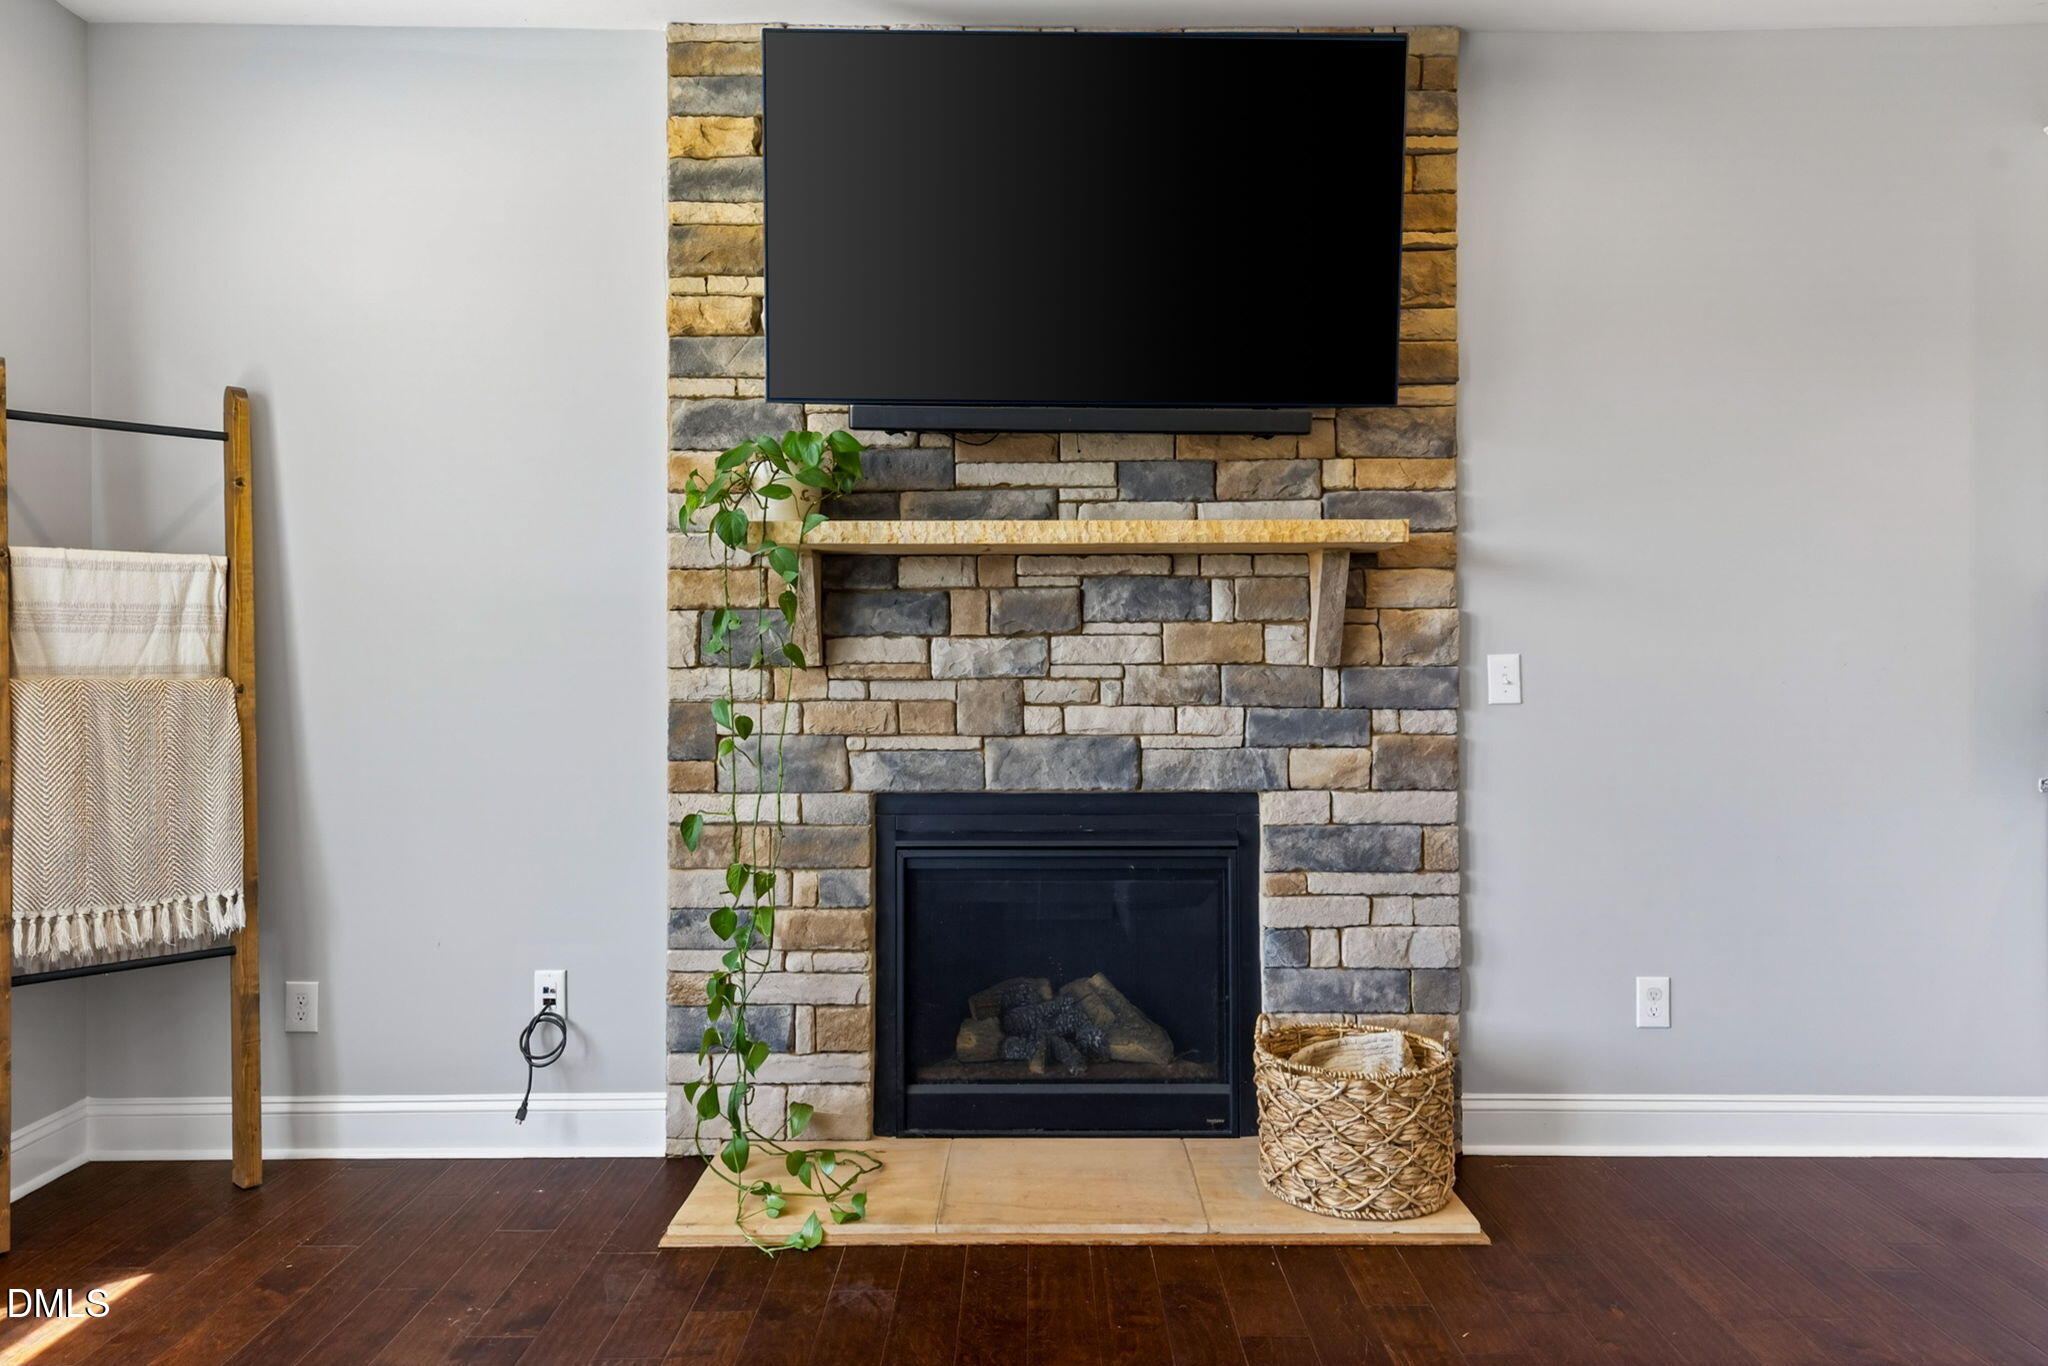
Living room fireplace with a multicolored stone surround, mounted television, and trailing plant.
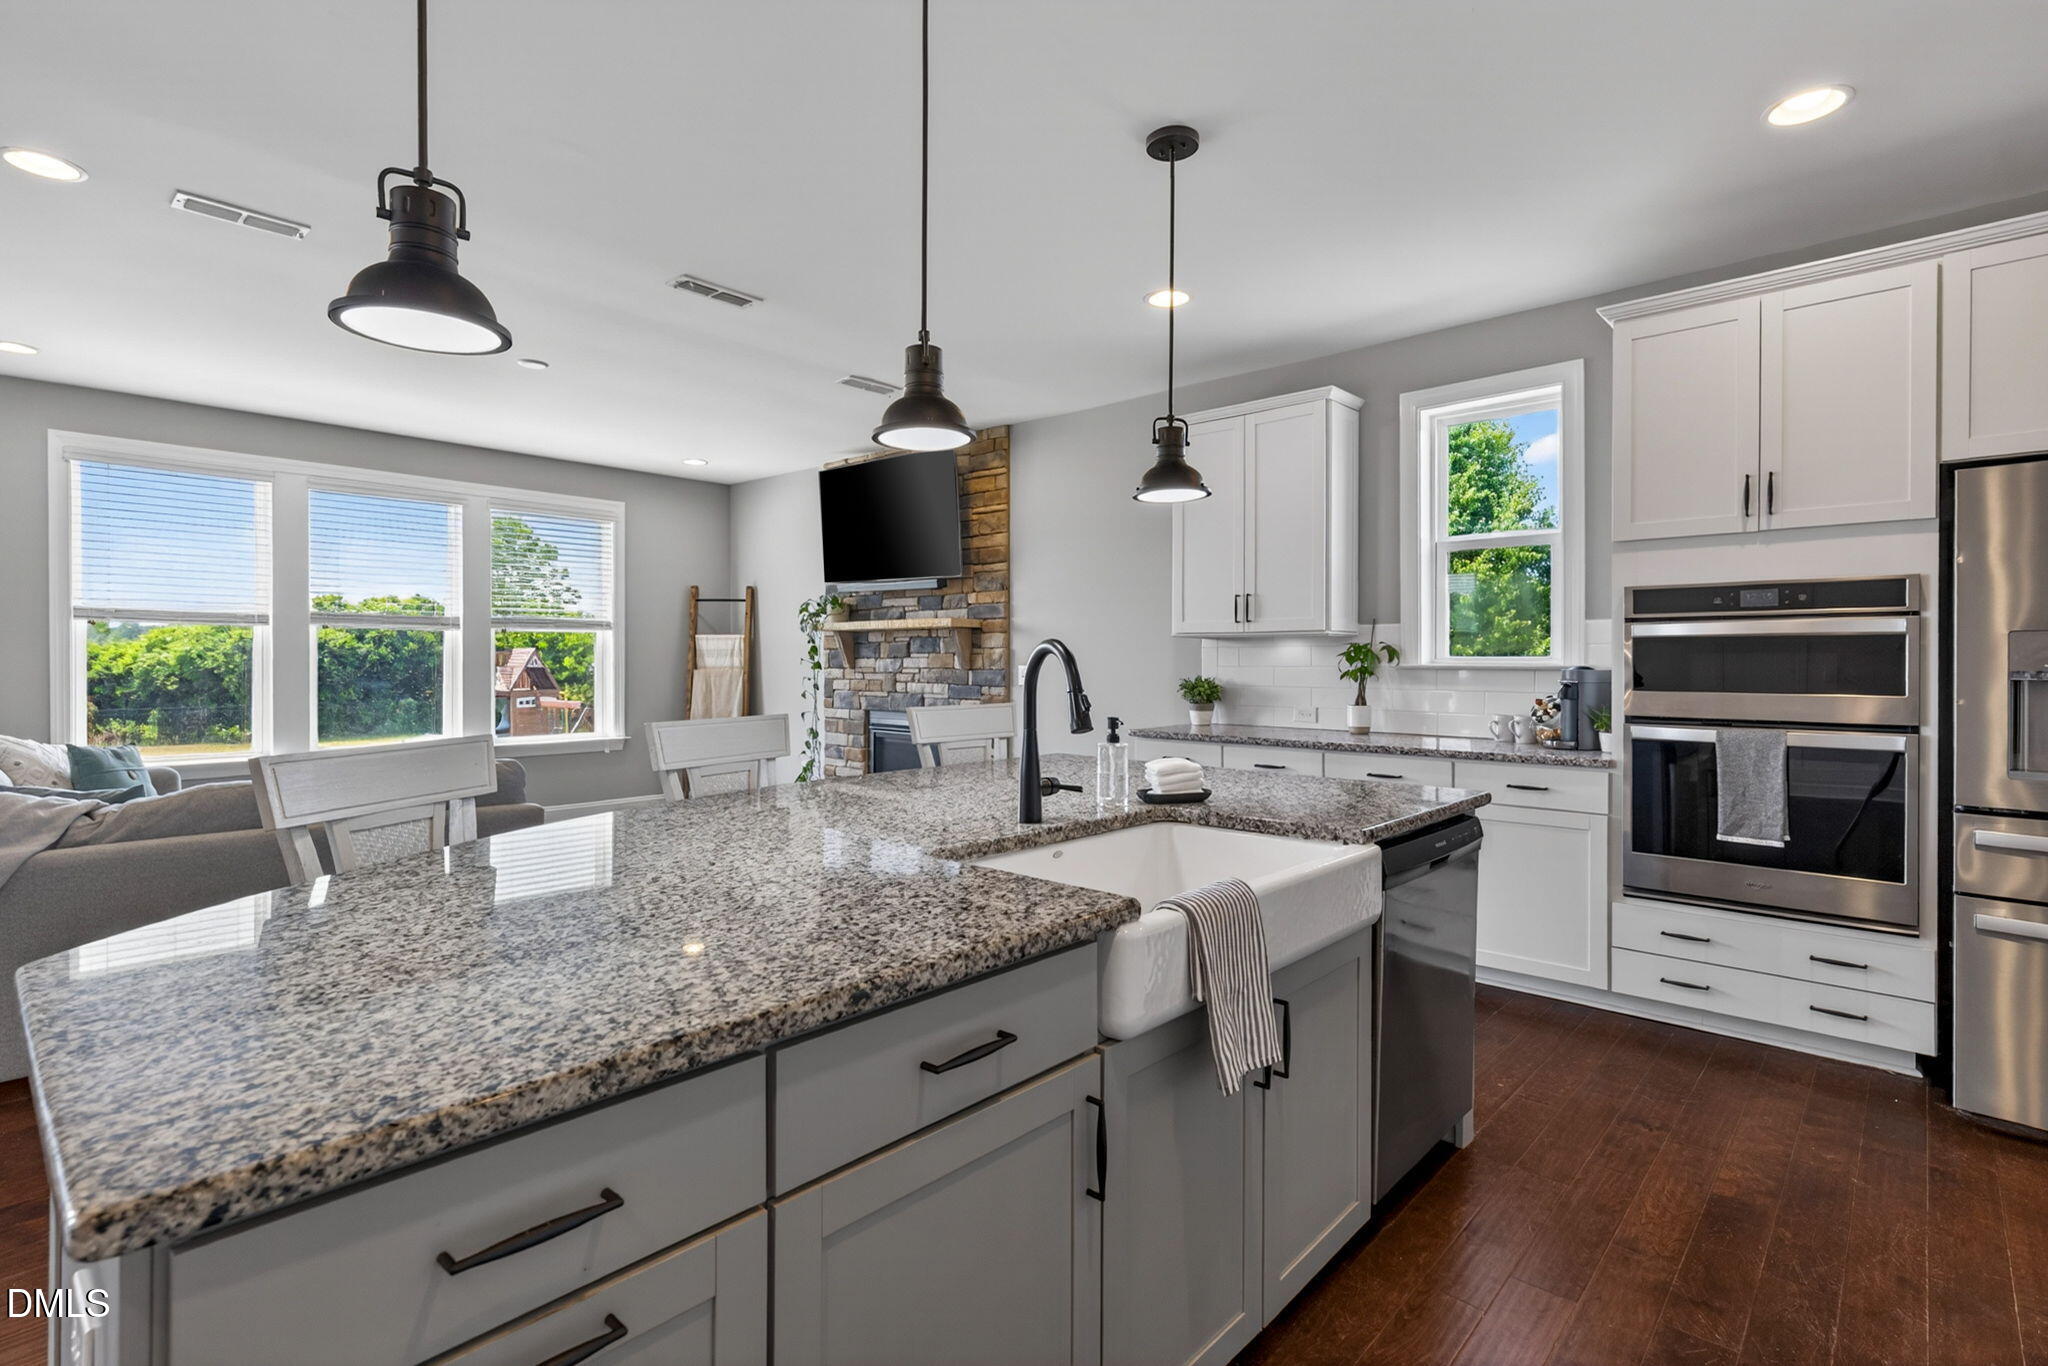
Bright kitchen with a large granite island, farmhouse sink, white cabinets, and stone fireplace.
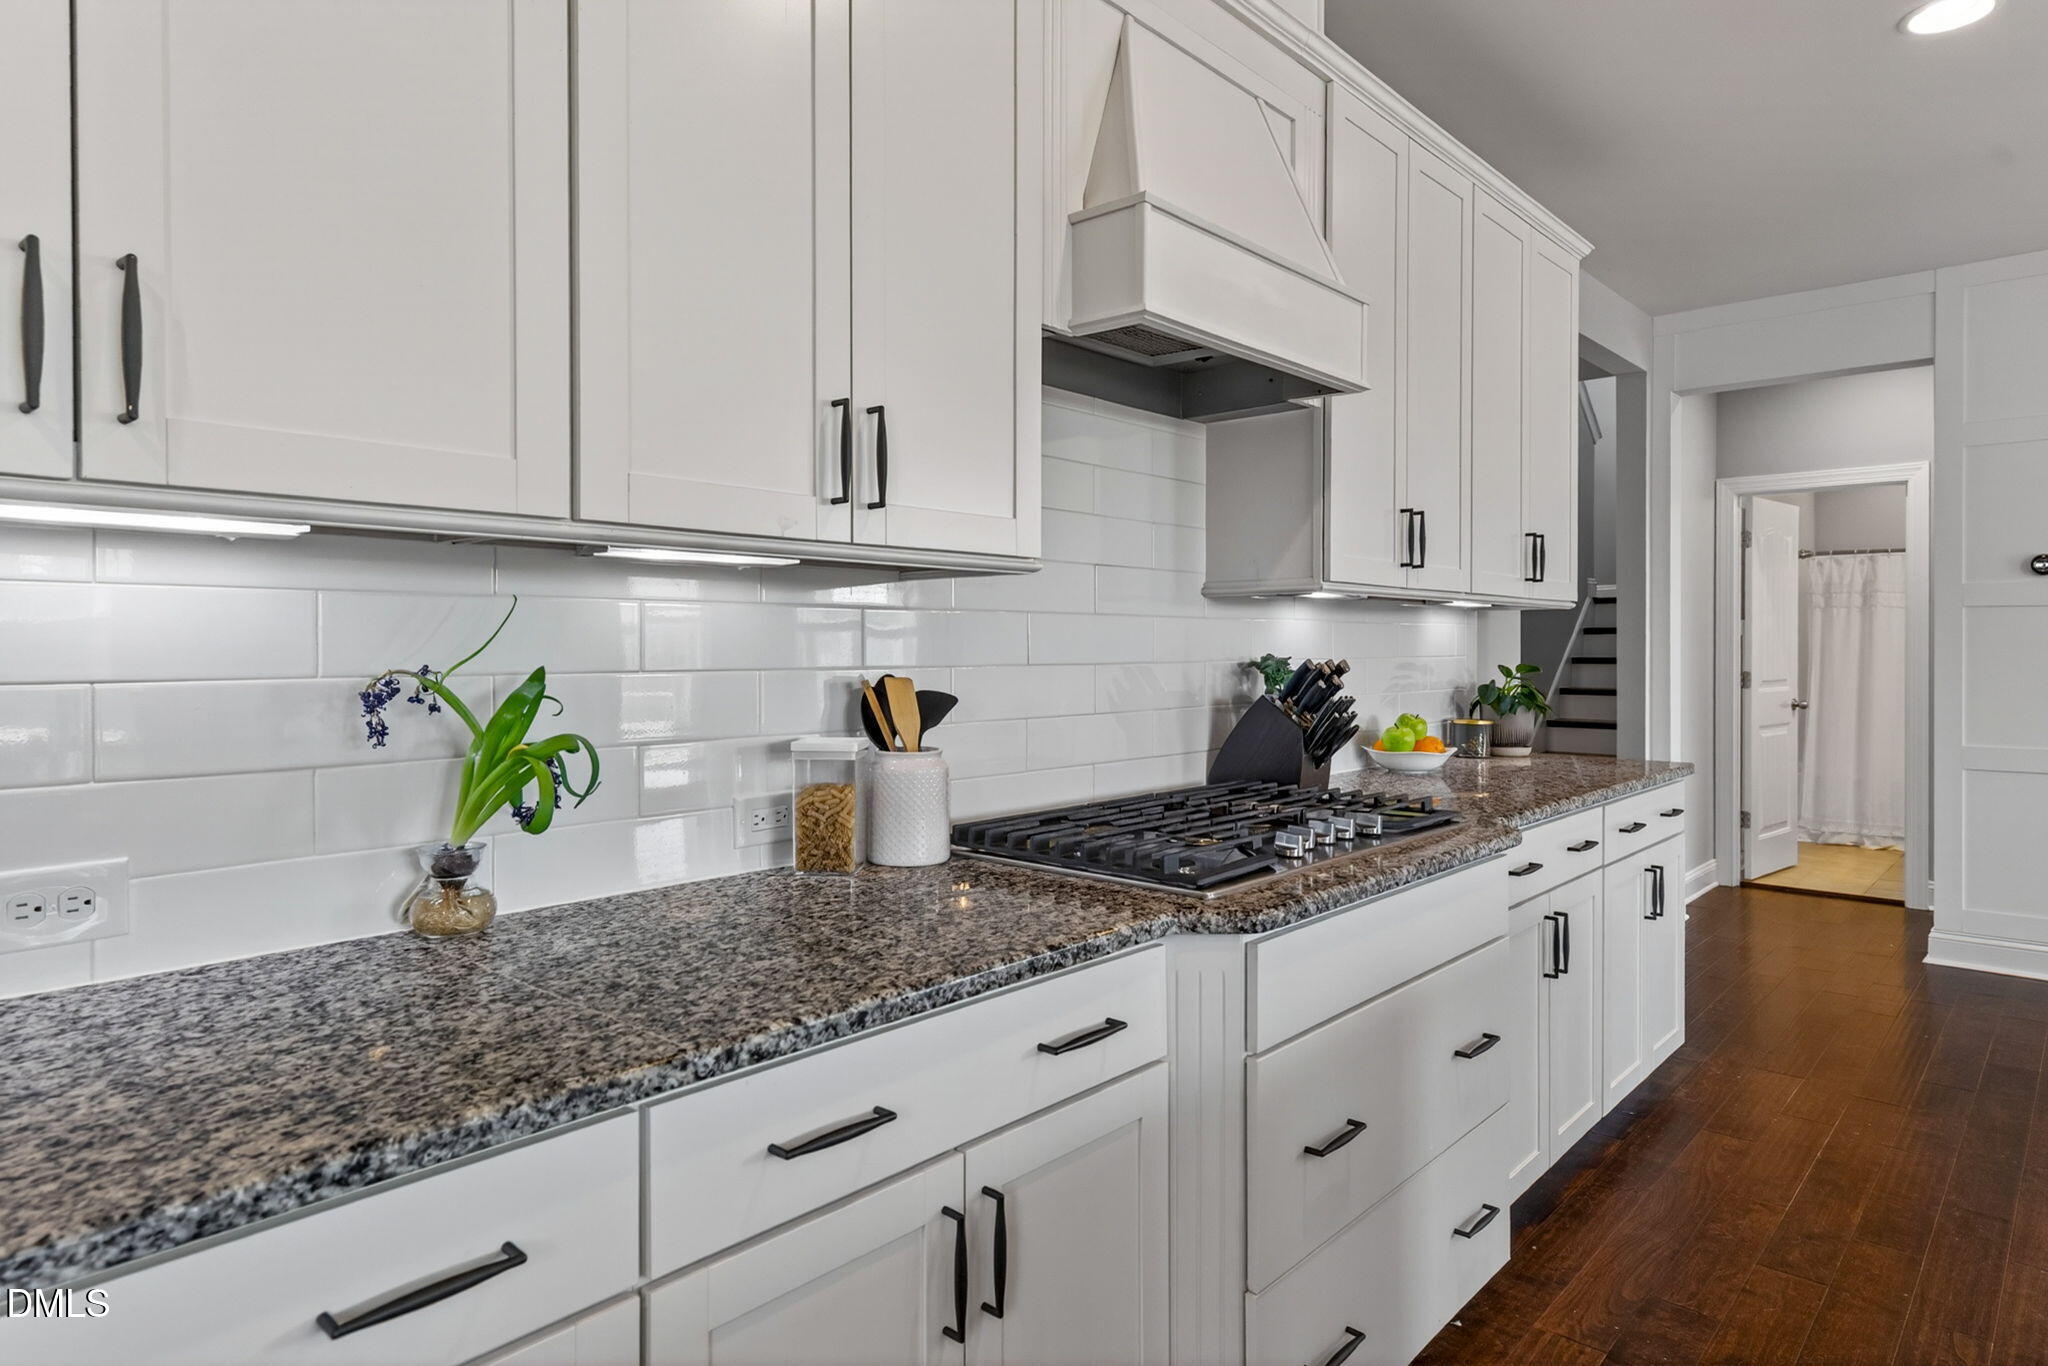
Kitchen with white shaker cabinets, granite counters, subway-tile backsplash, and a wide gas cooktop.
Open-plan kitchen with a large granite island, farmhouse sink, dark wood floors, and stone fireplace.
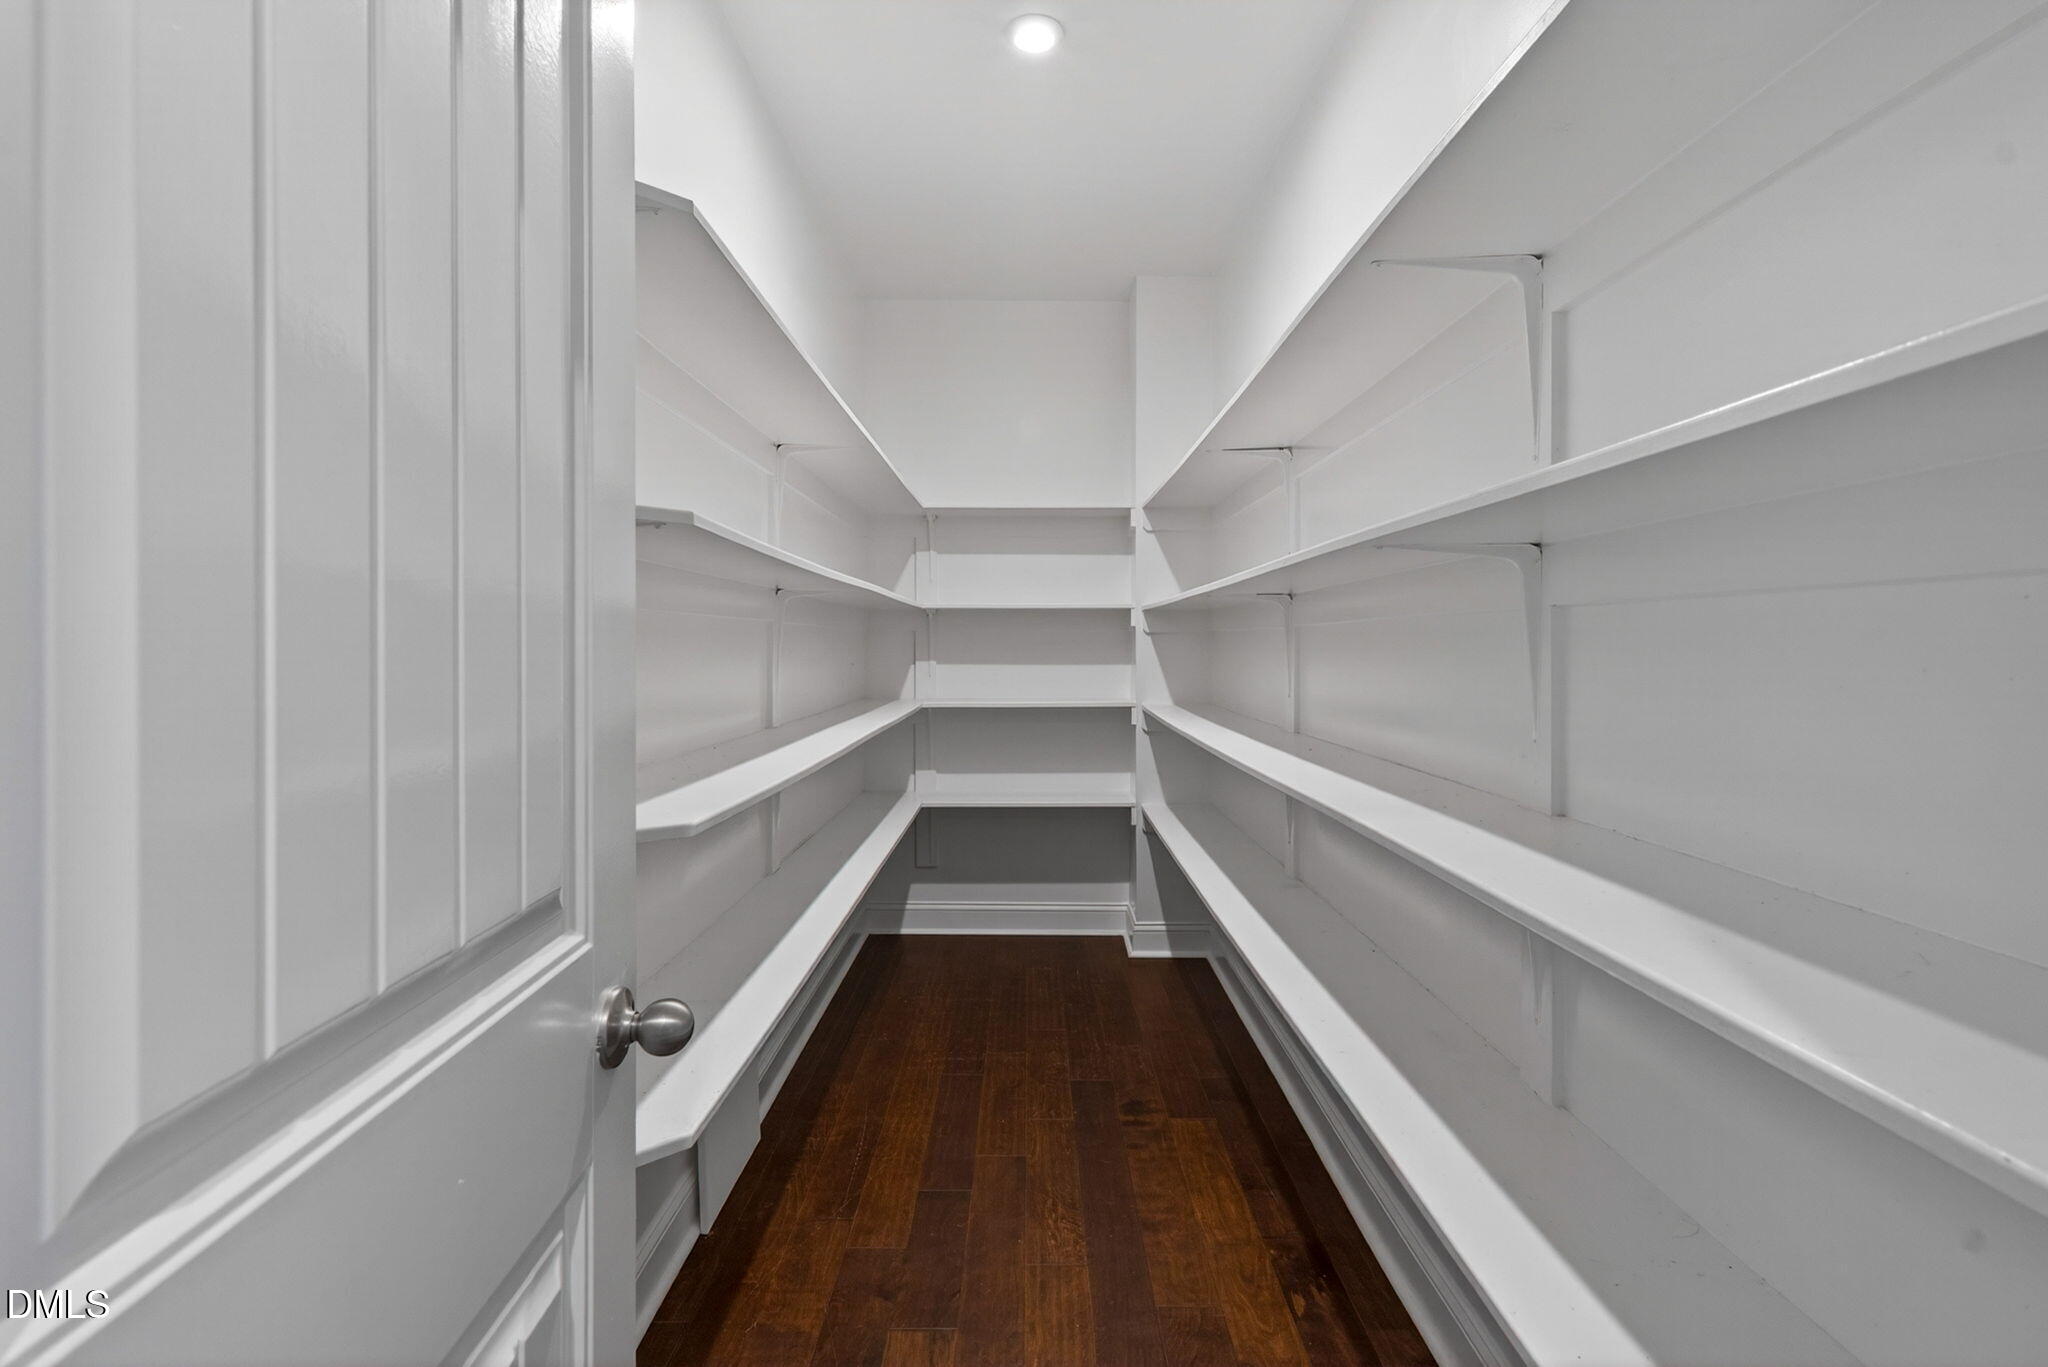
Walk-in closet with wraparound white shelving and dark wood flooring.
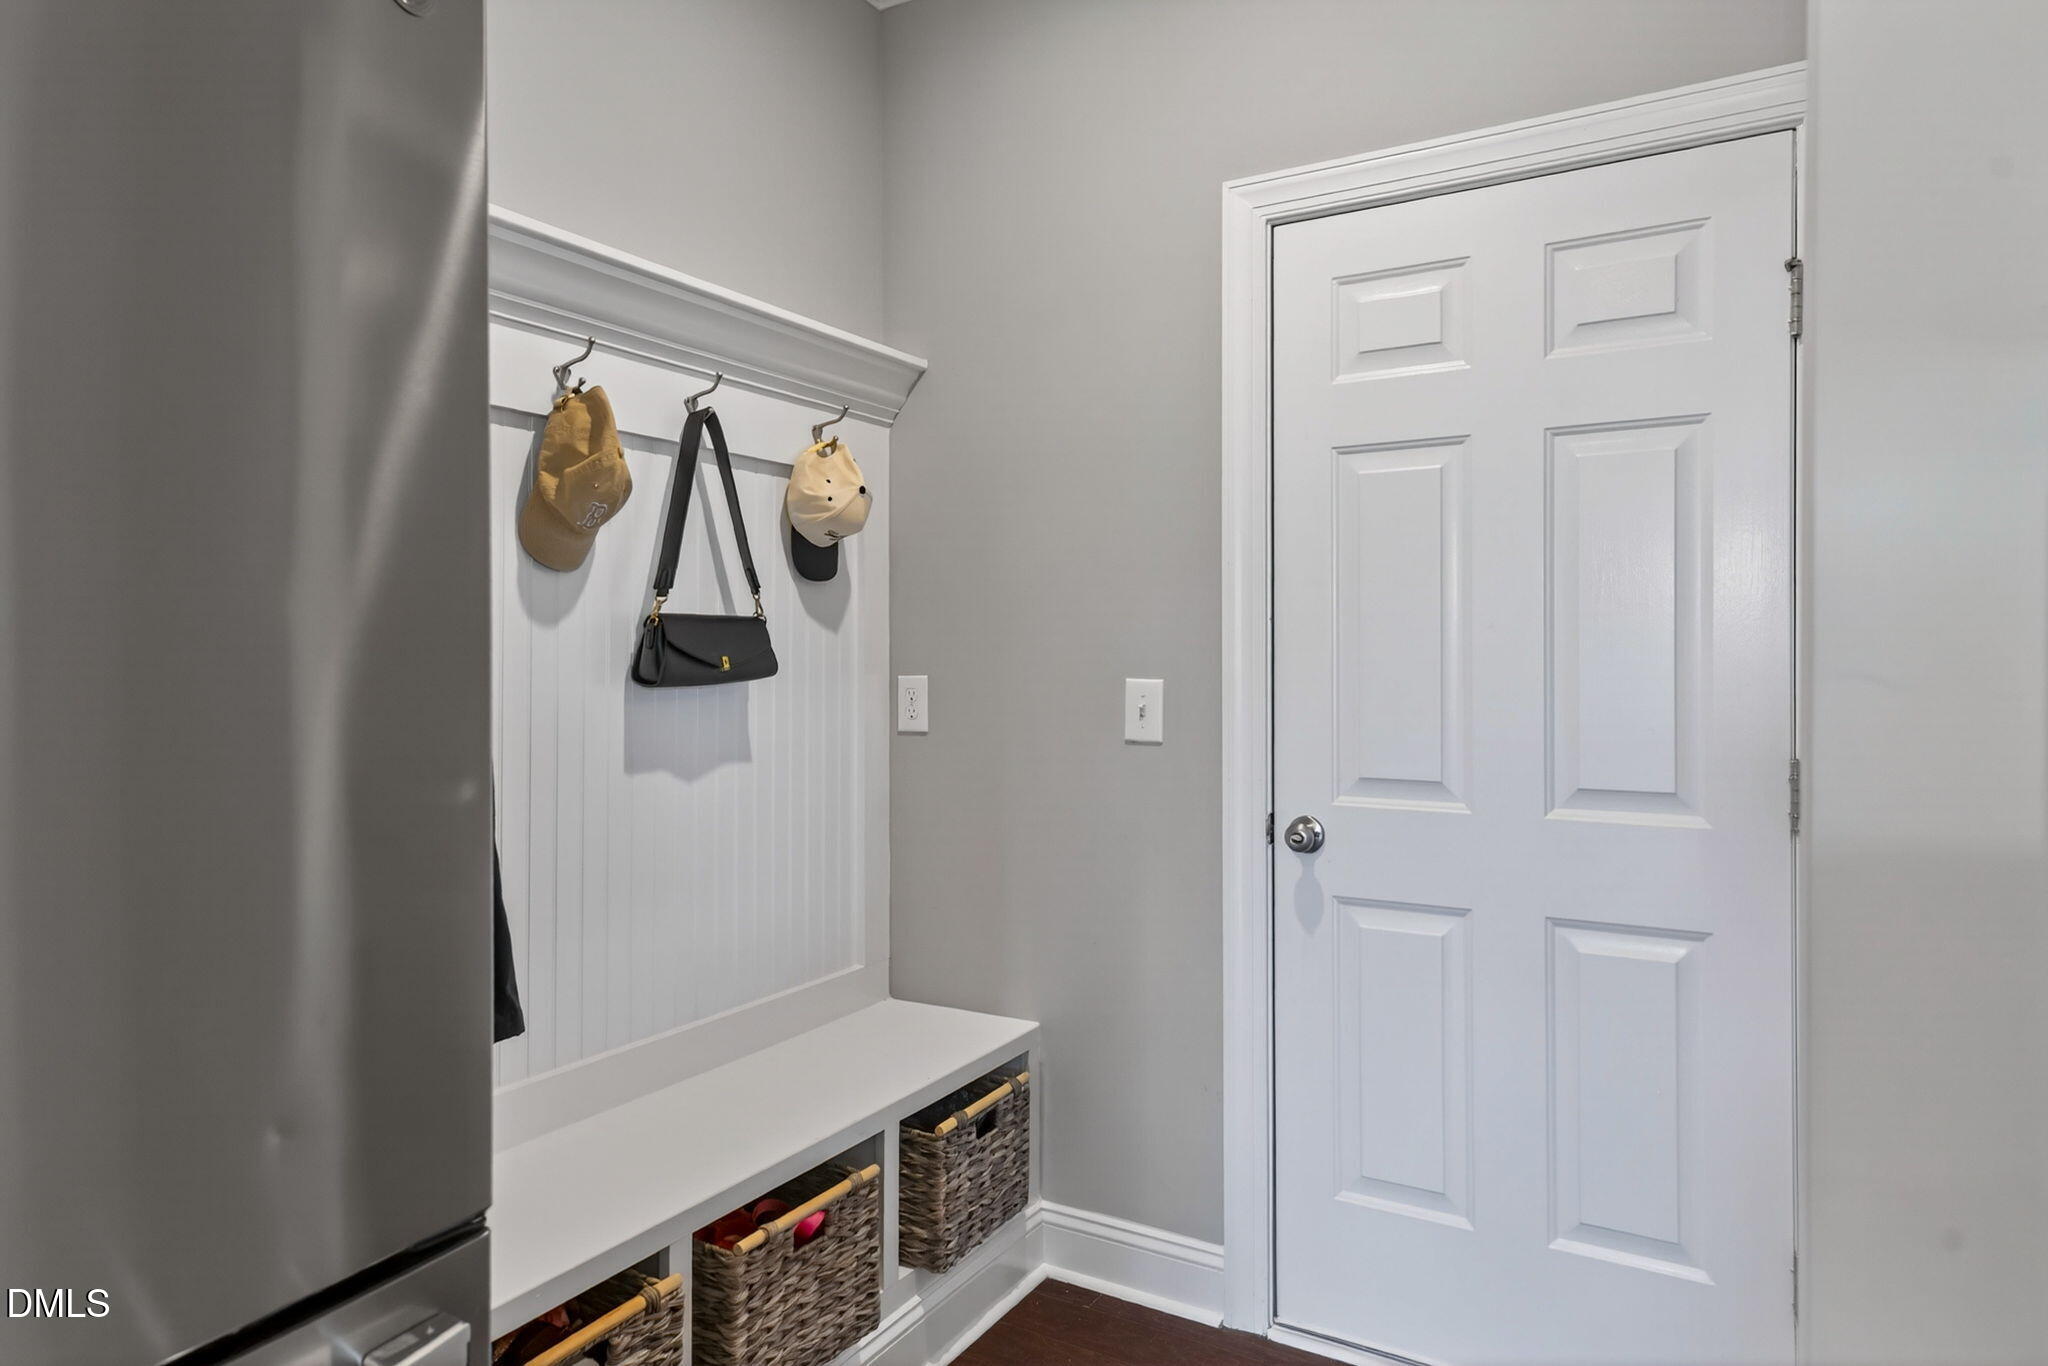
Mudroom with a built-in bench, storage baskets, coat hooks, and a white paneled door.
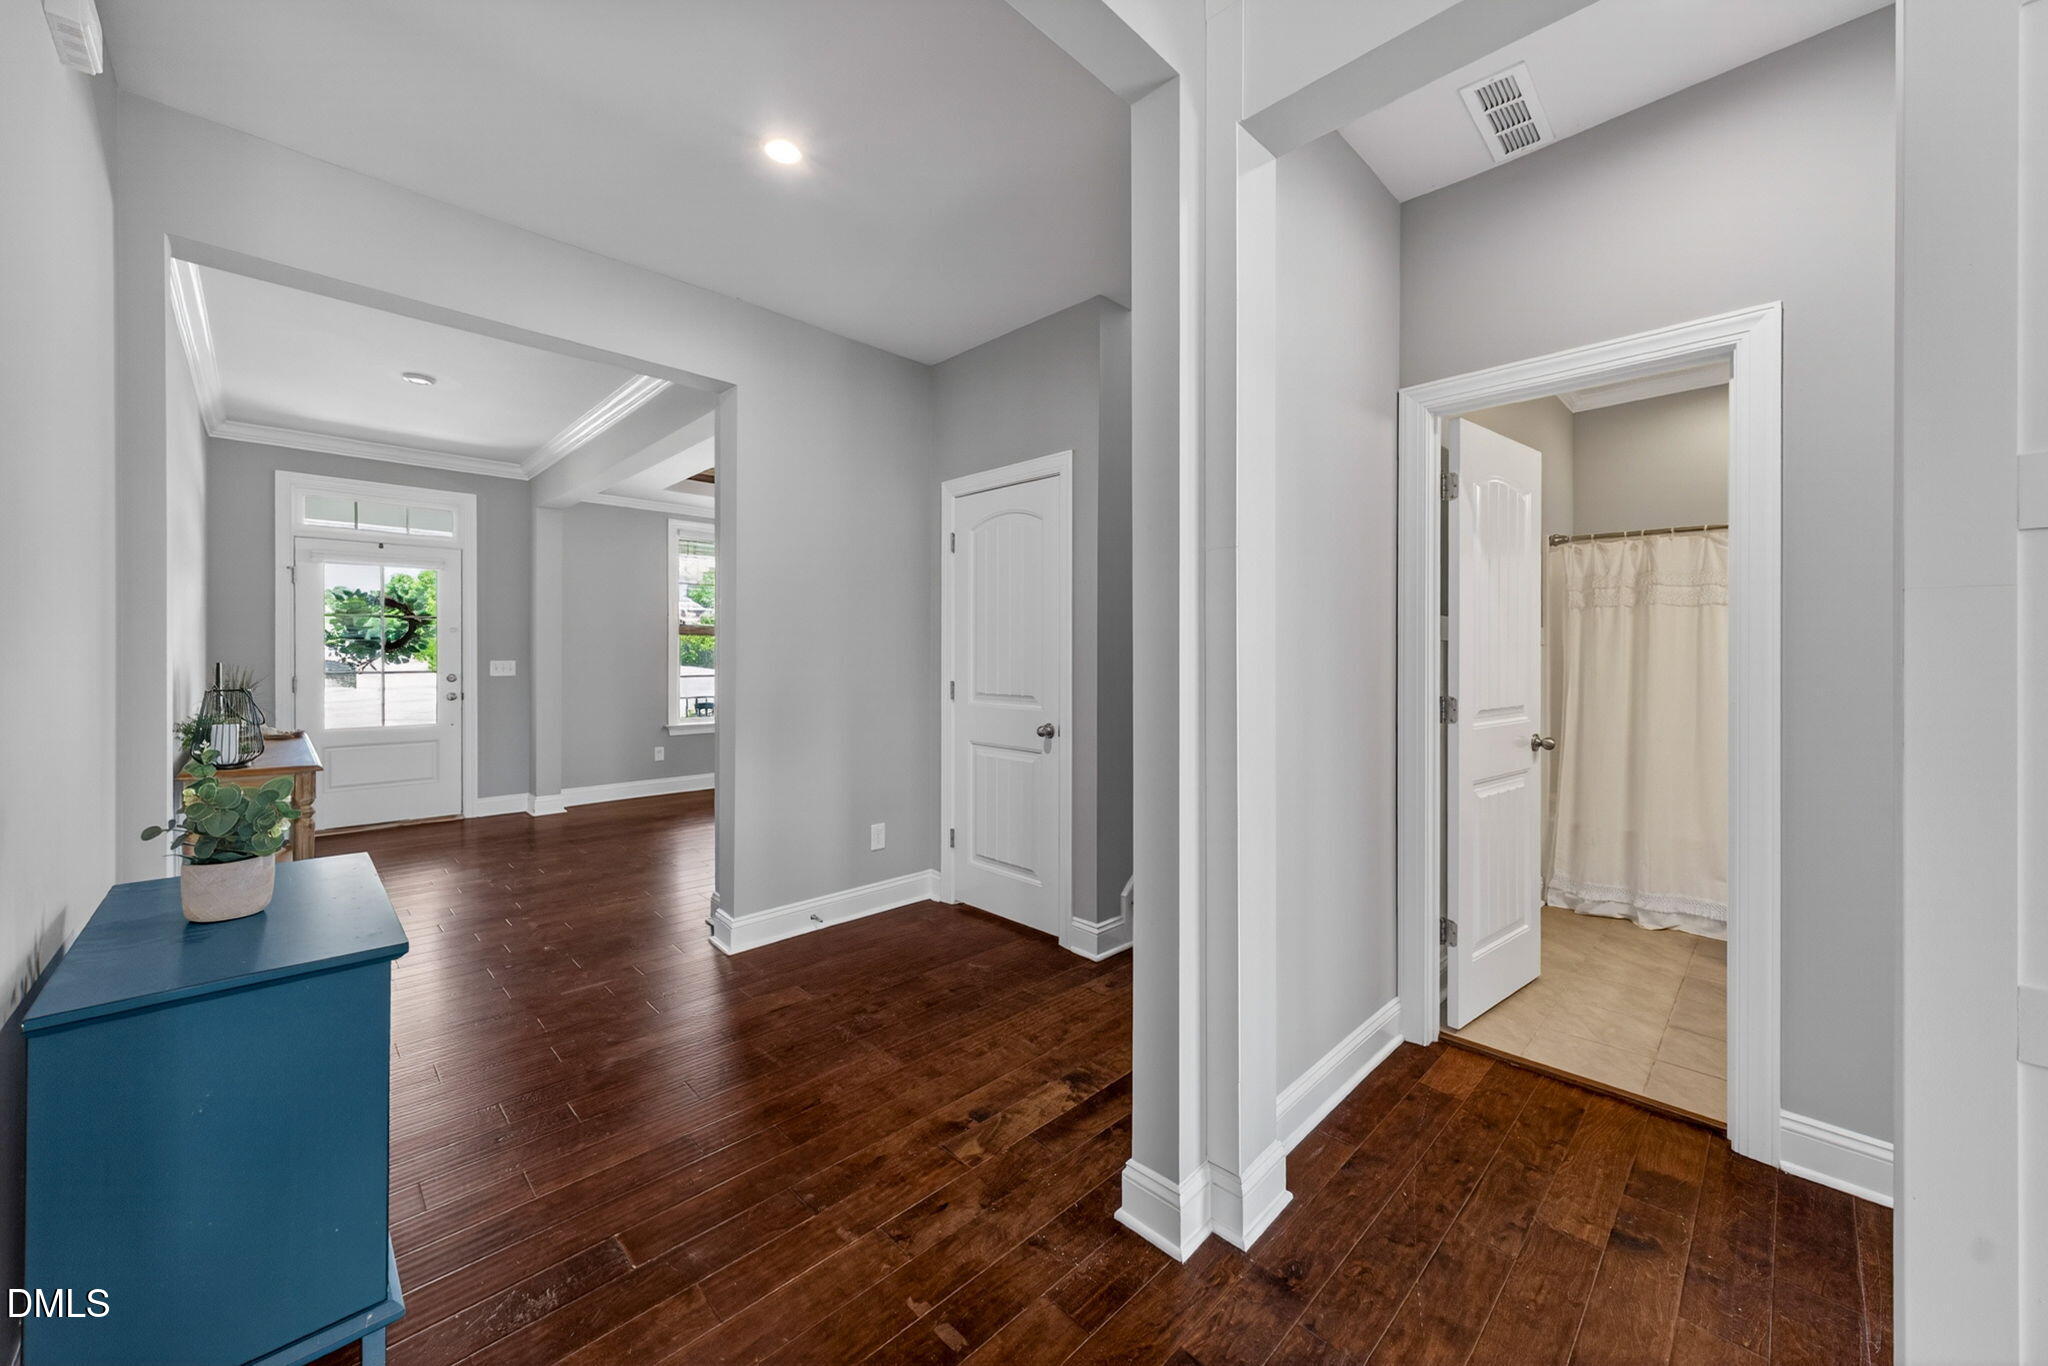
Entry hall with dark hardwood floors and an open doorway to a bathroom.
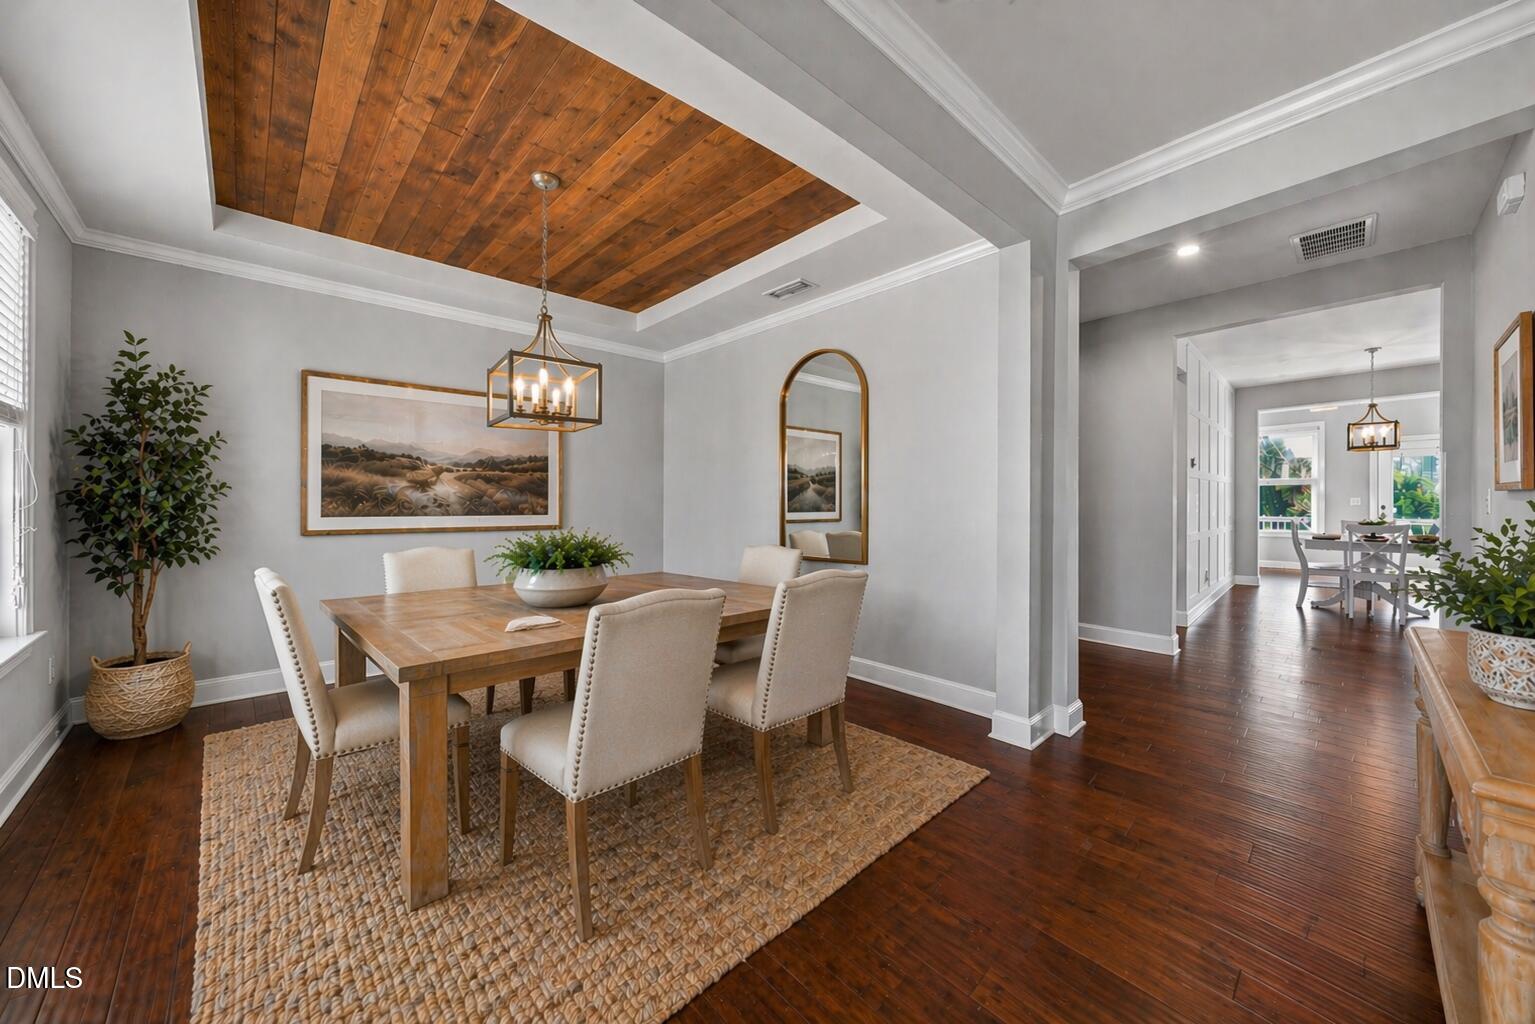
Dining room with a wood-plank ceiling, chandelier, and table set on a woven rug.
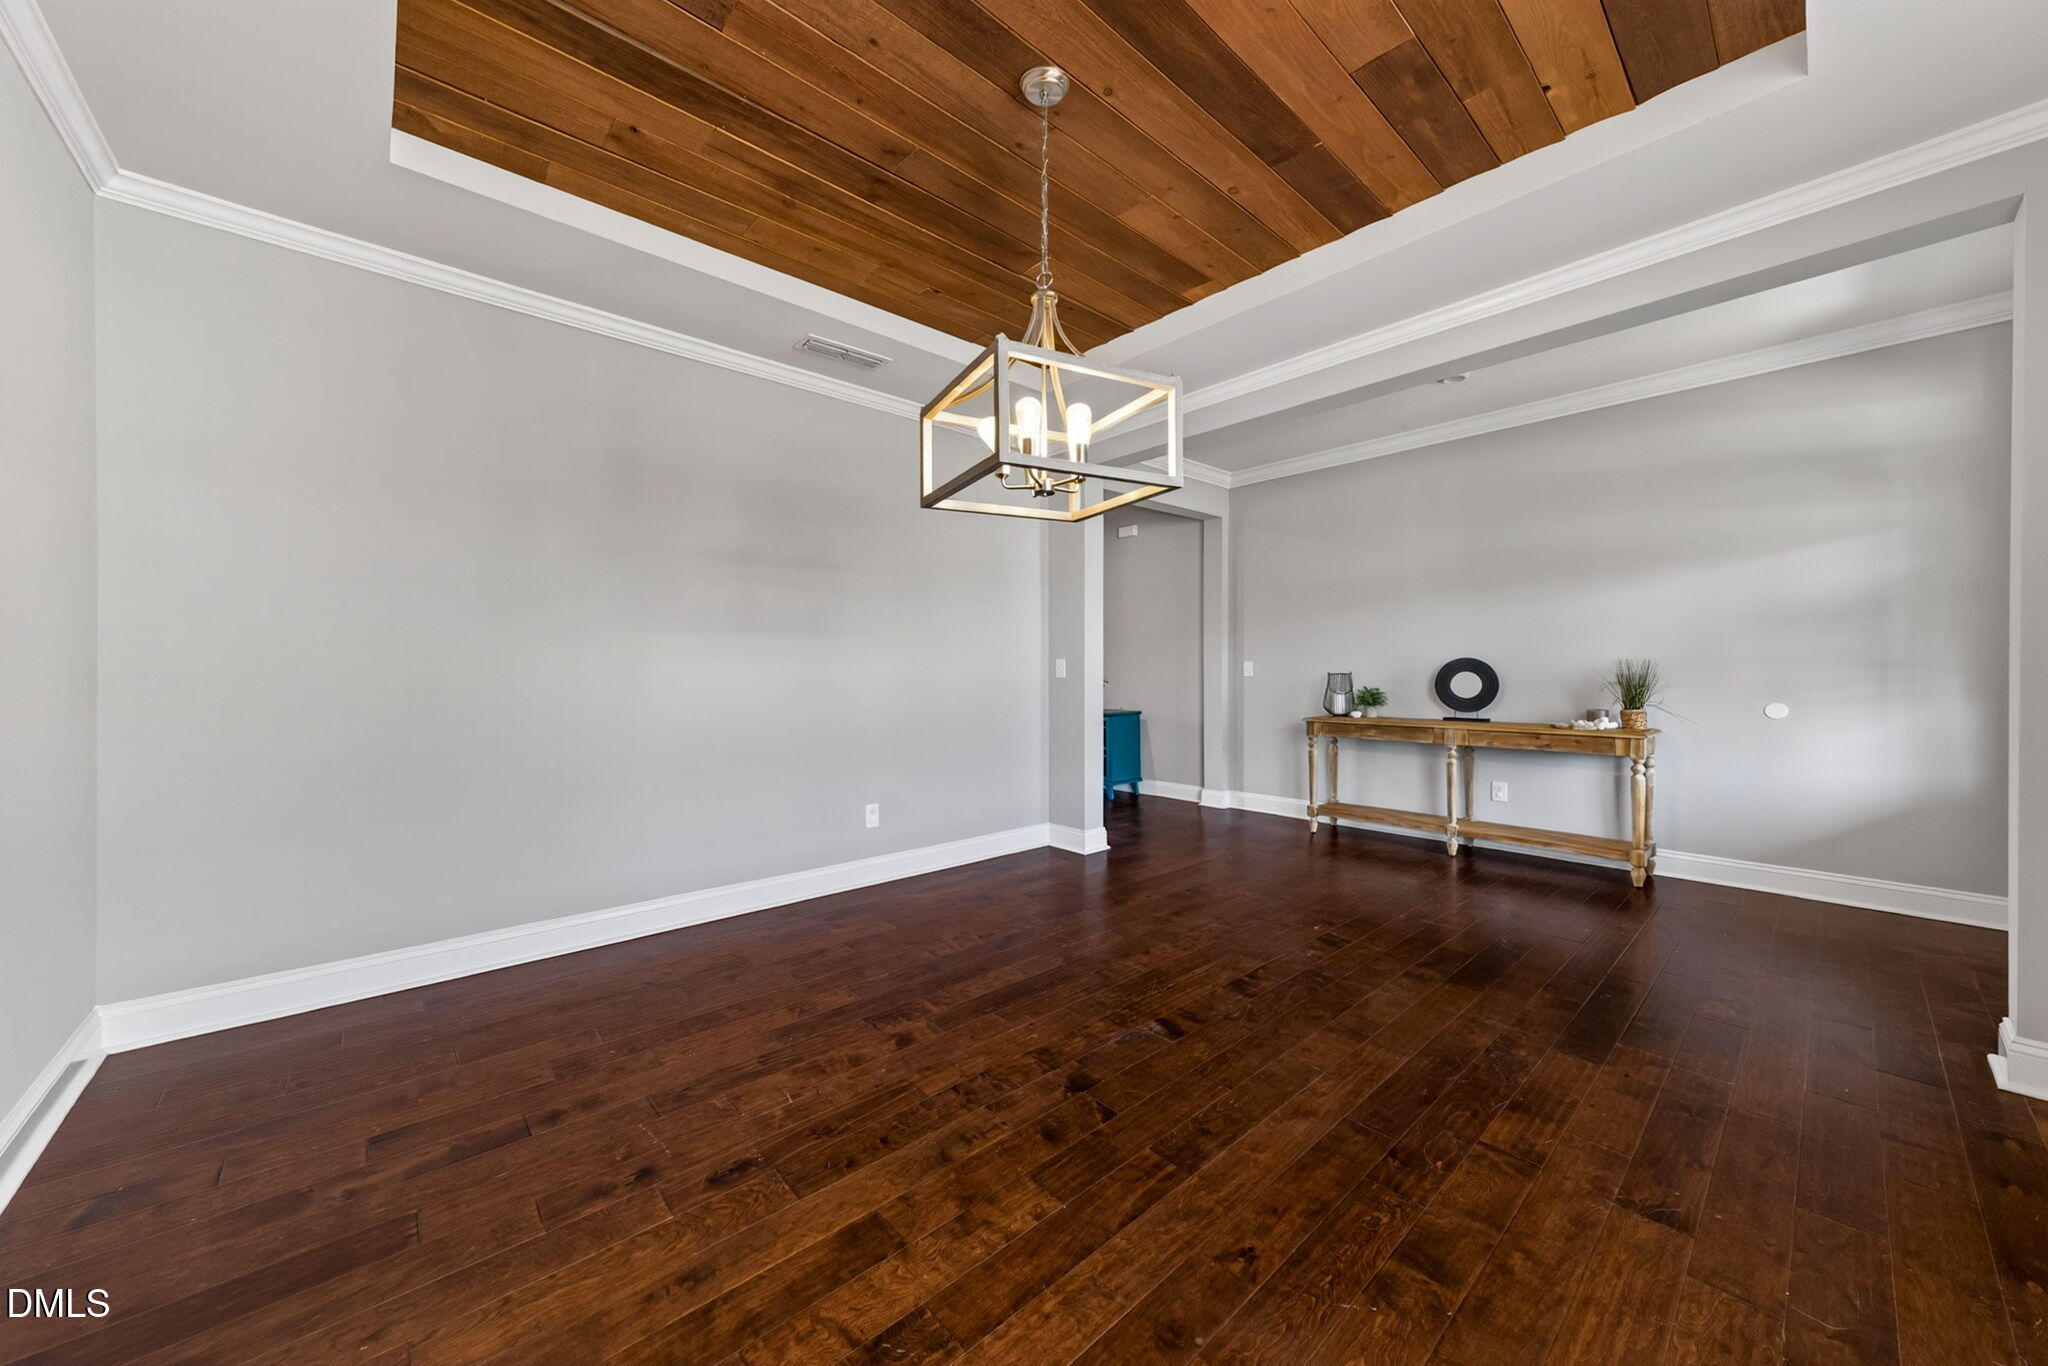
Dining room with a wood-plank tray ceiling, dark hardwood floors, and a geometric chandelier.
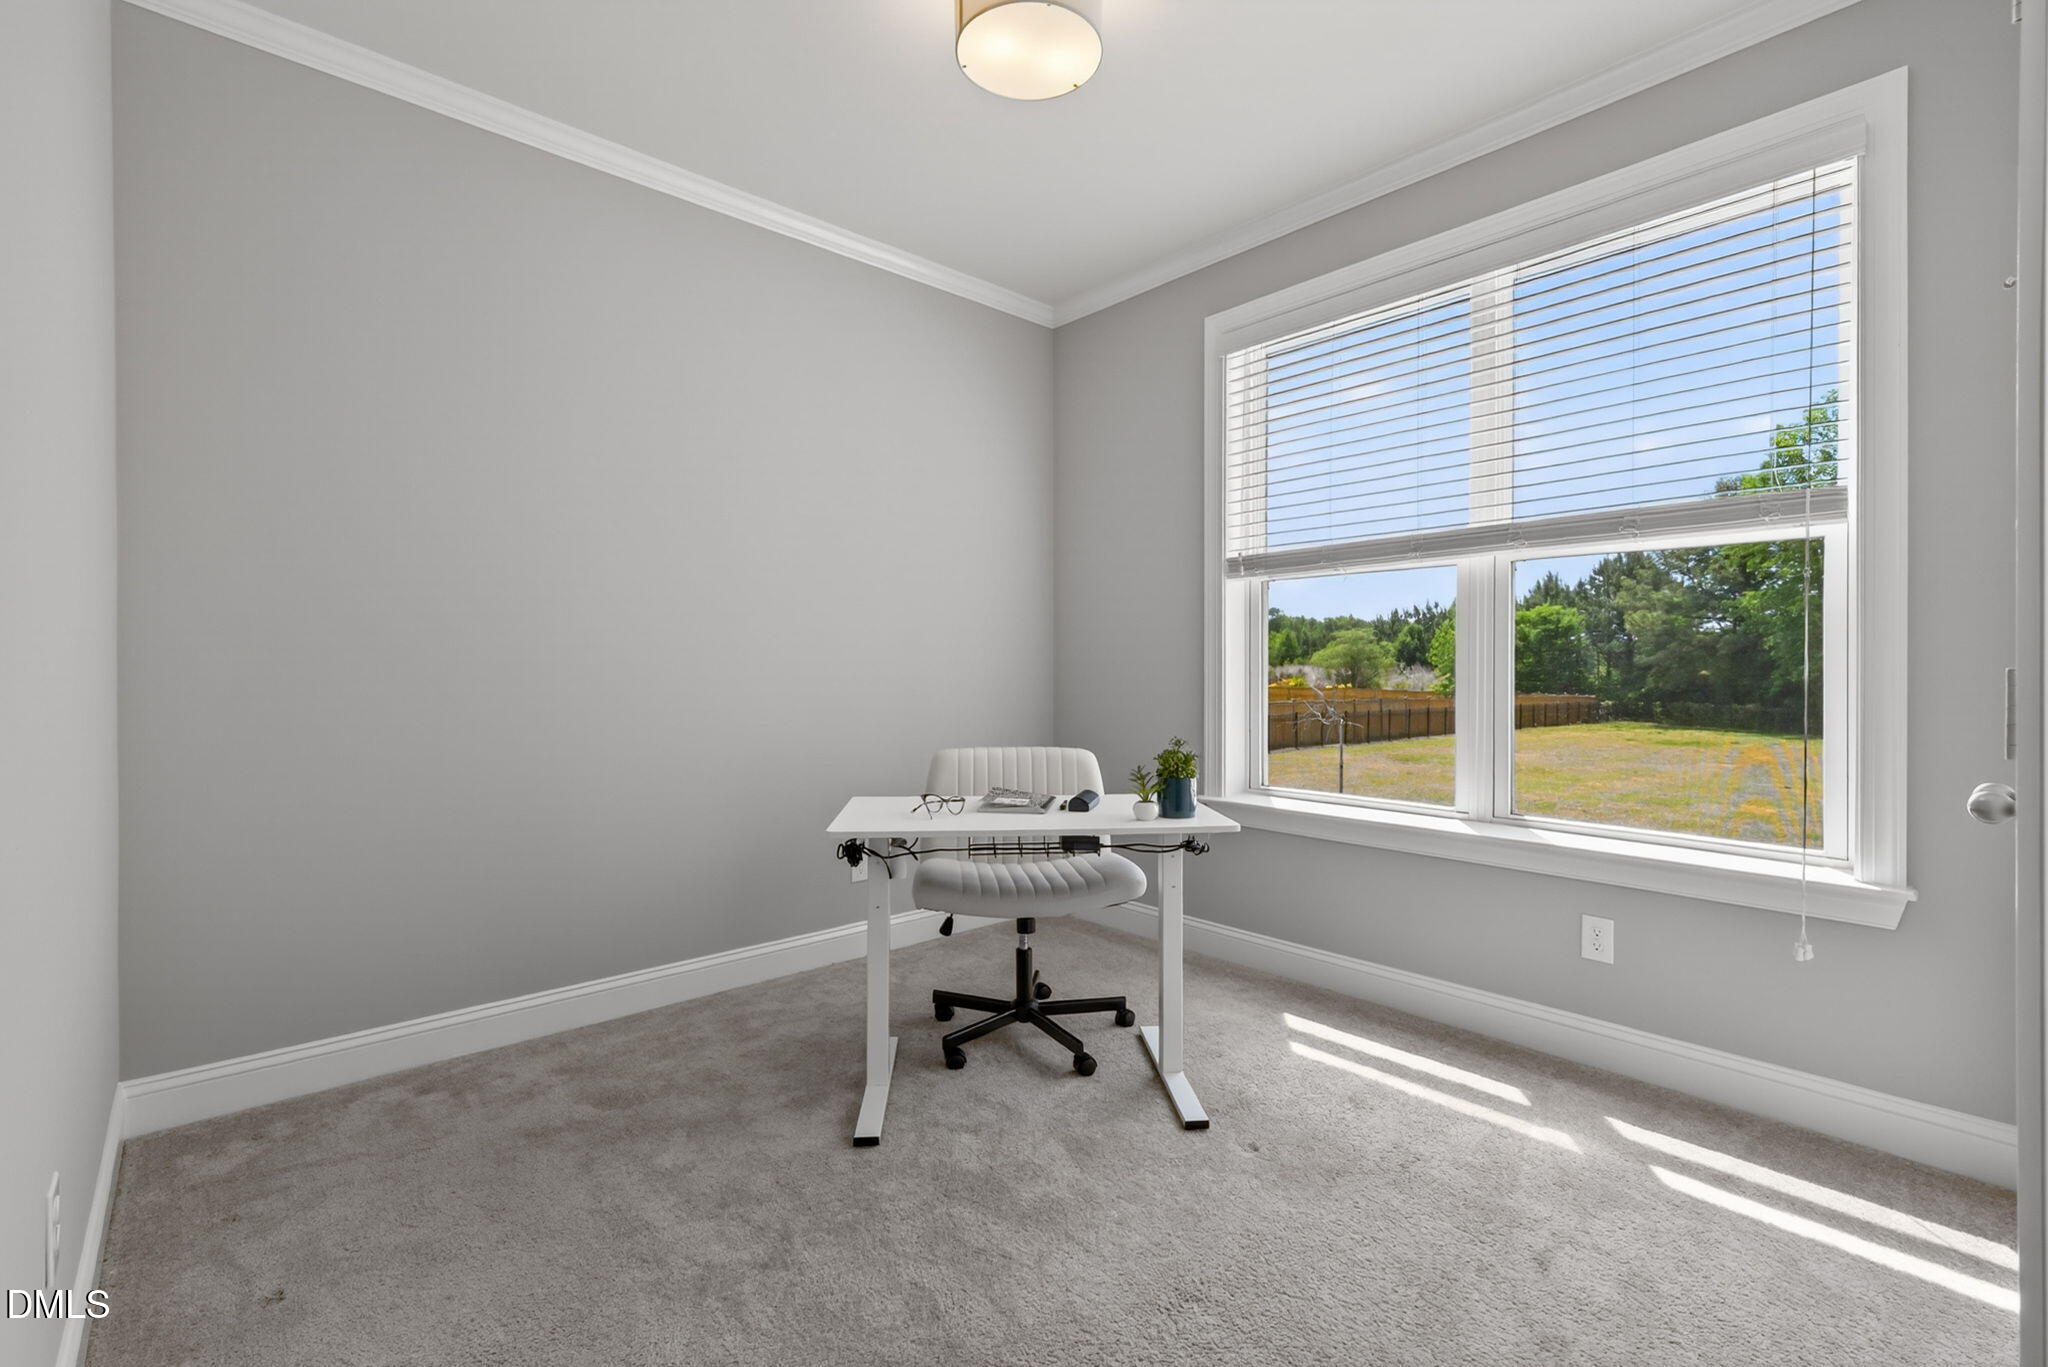
Home office with a white desk and chair beside a large window overlooking a fenced backyard.
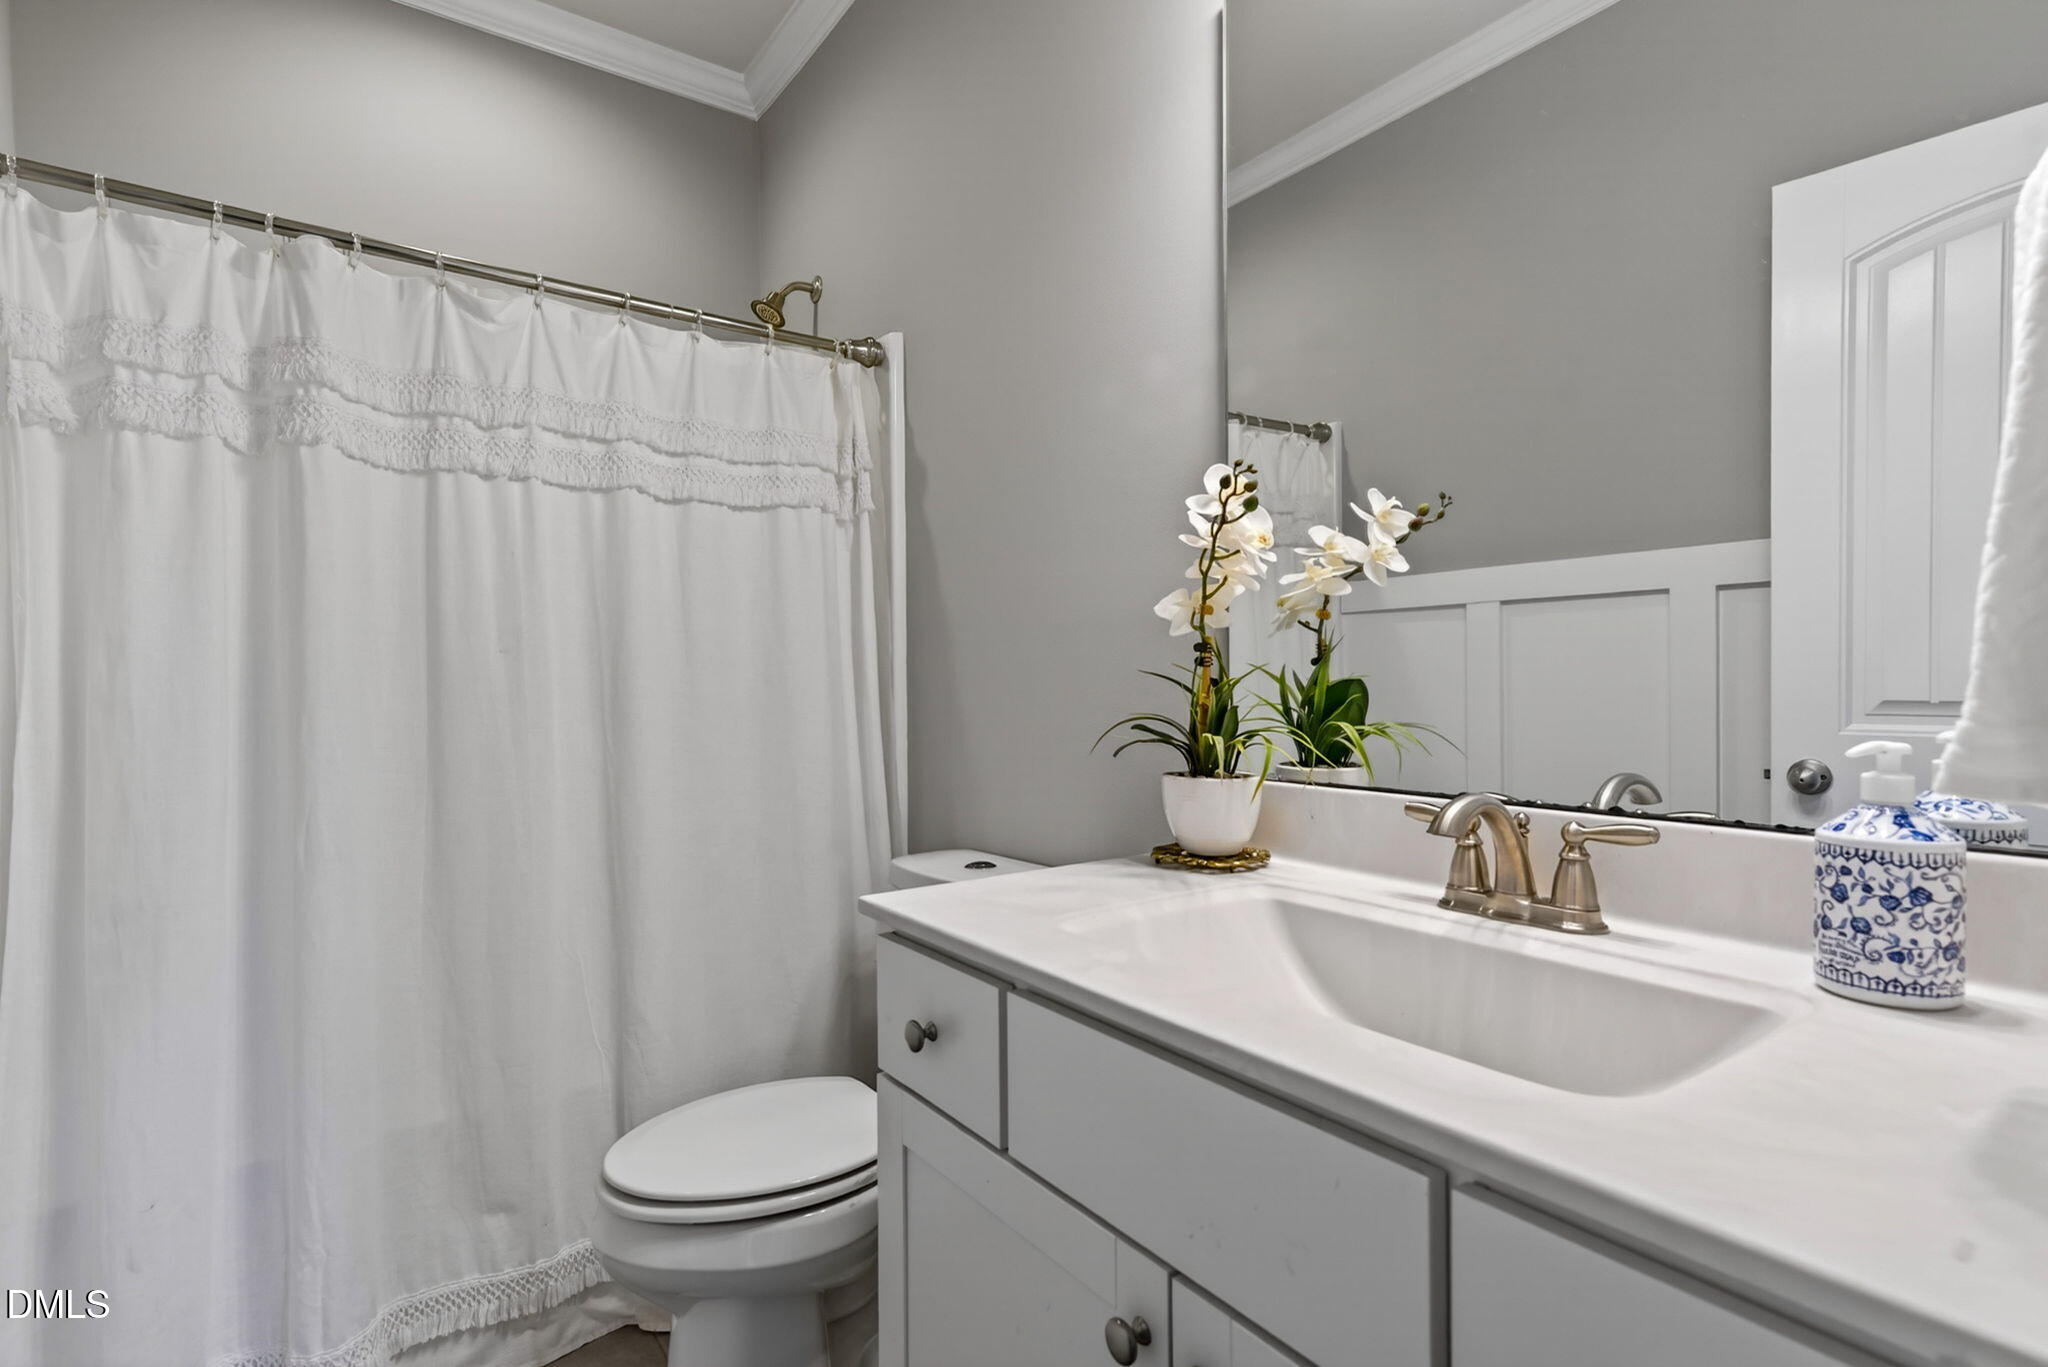
Bathroom with a white vanity, brass-tone faucet, orchid, and lace-trimmed shower curtain.
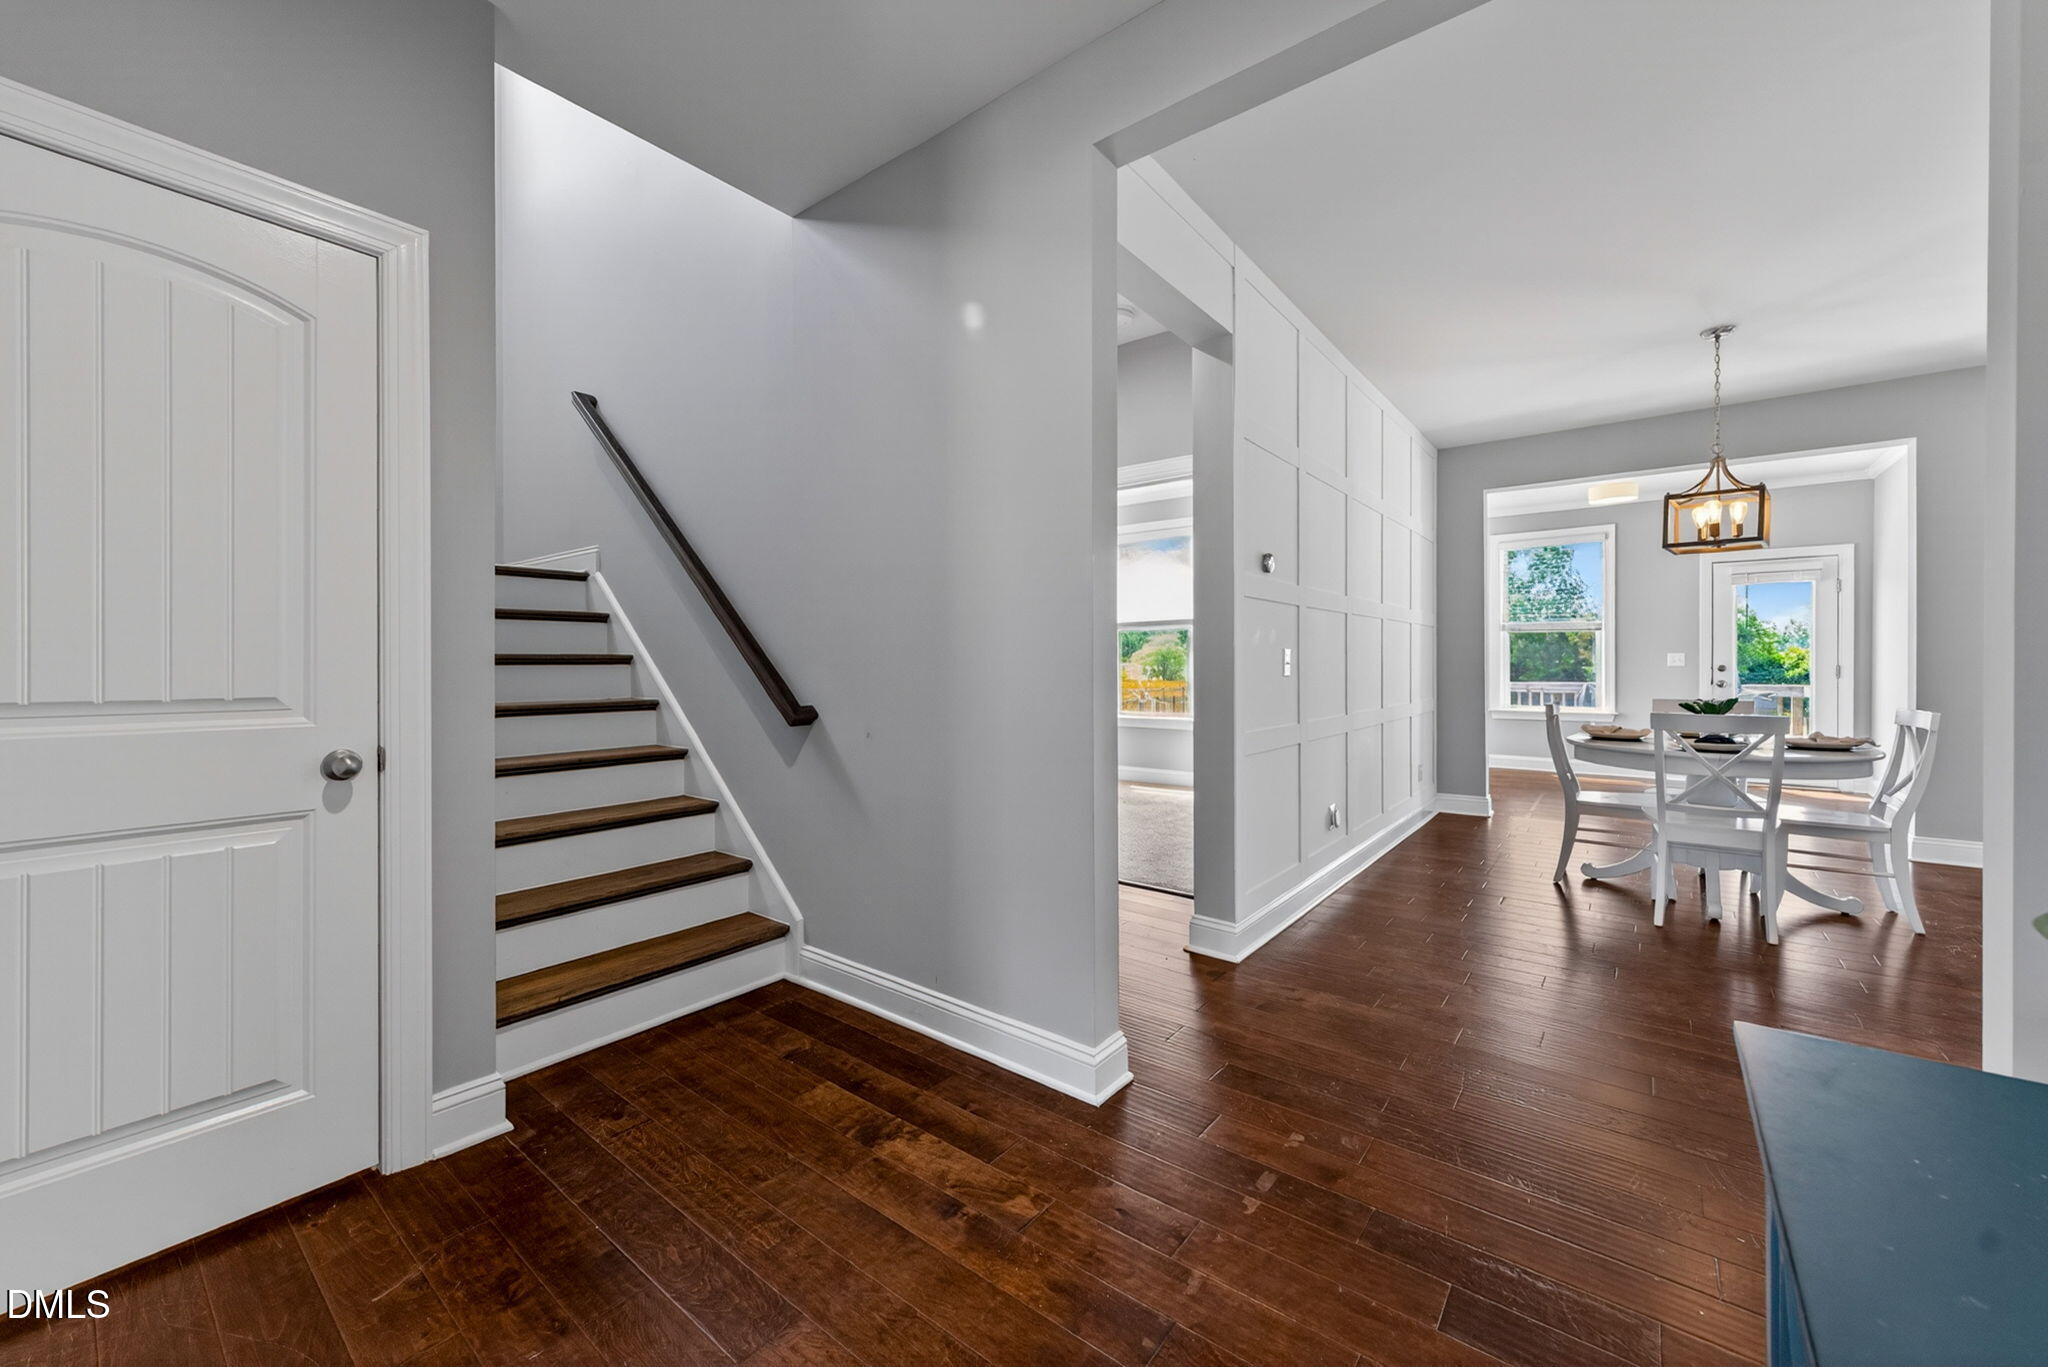
Foyer with dark wood staircase and hardwood floors, opening to a dining area with built-in cabinetry.
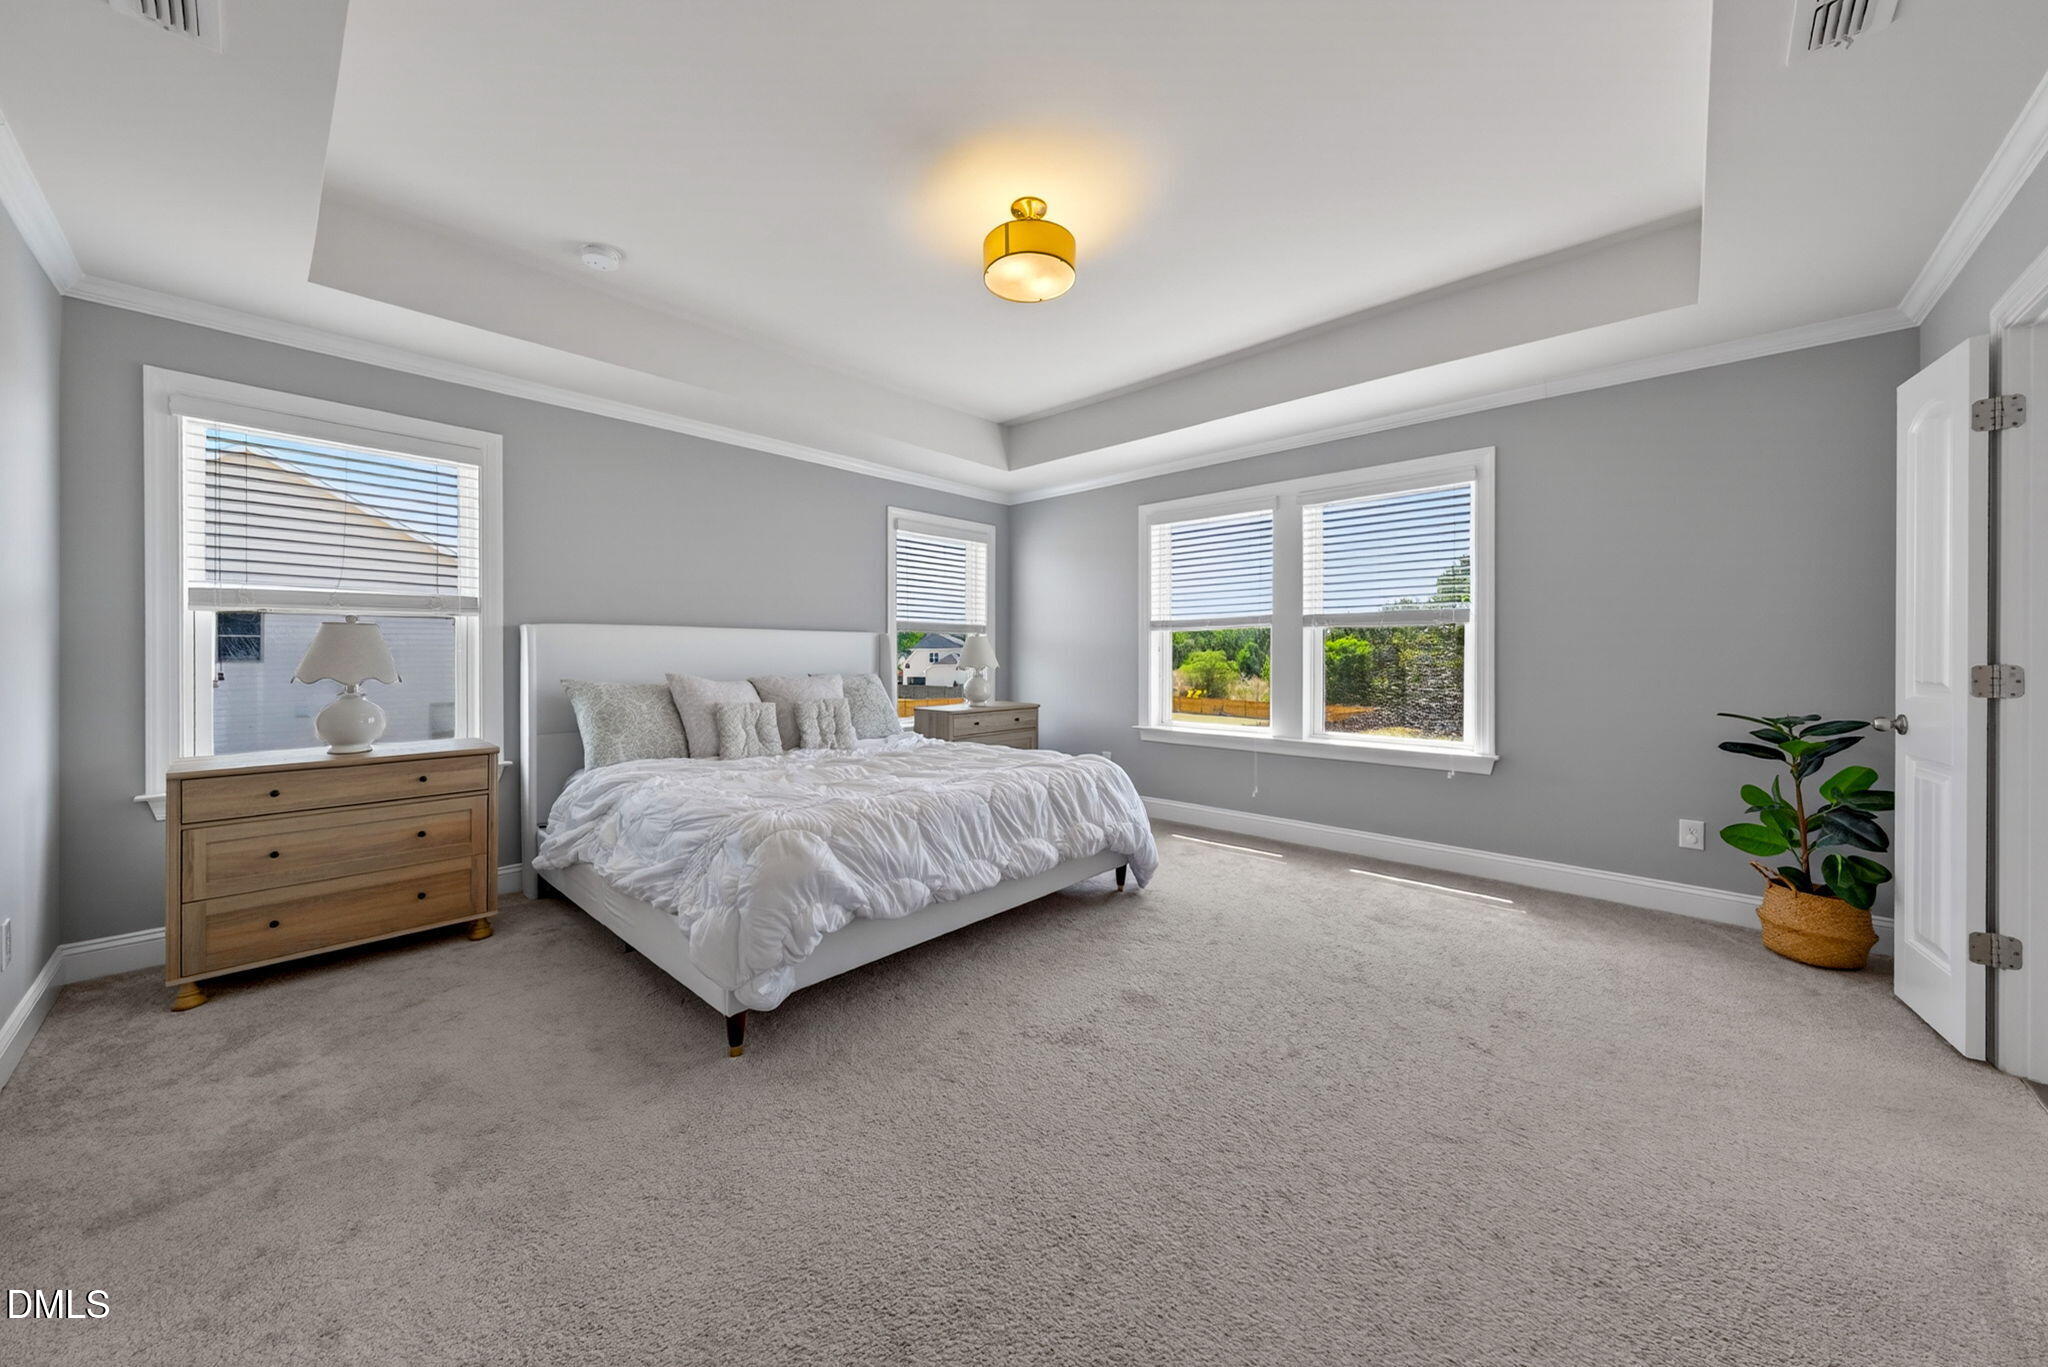
Furnished bedroom with a white bed, tray ceiling, and windows overlooking the yard.
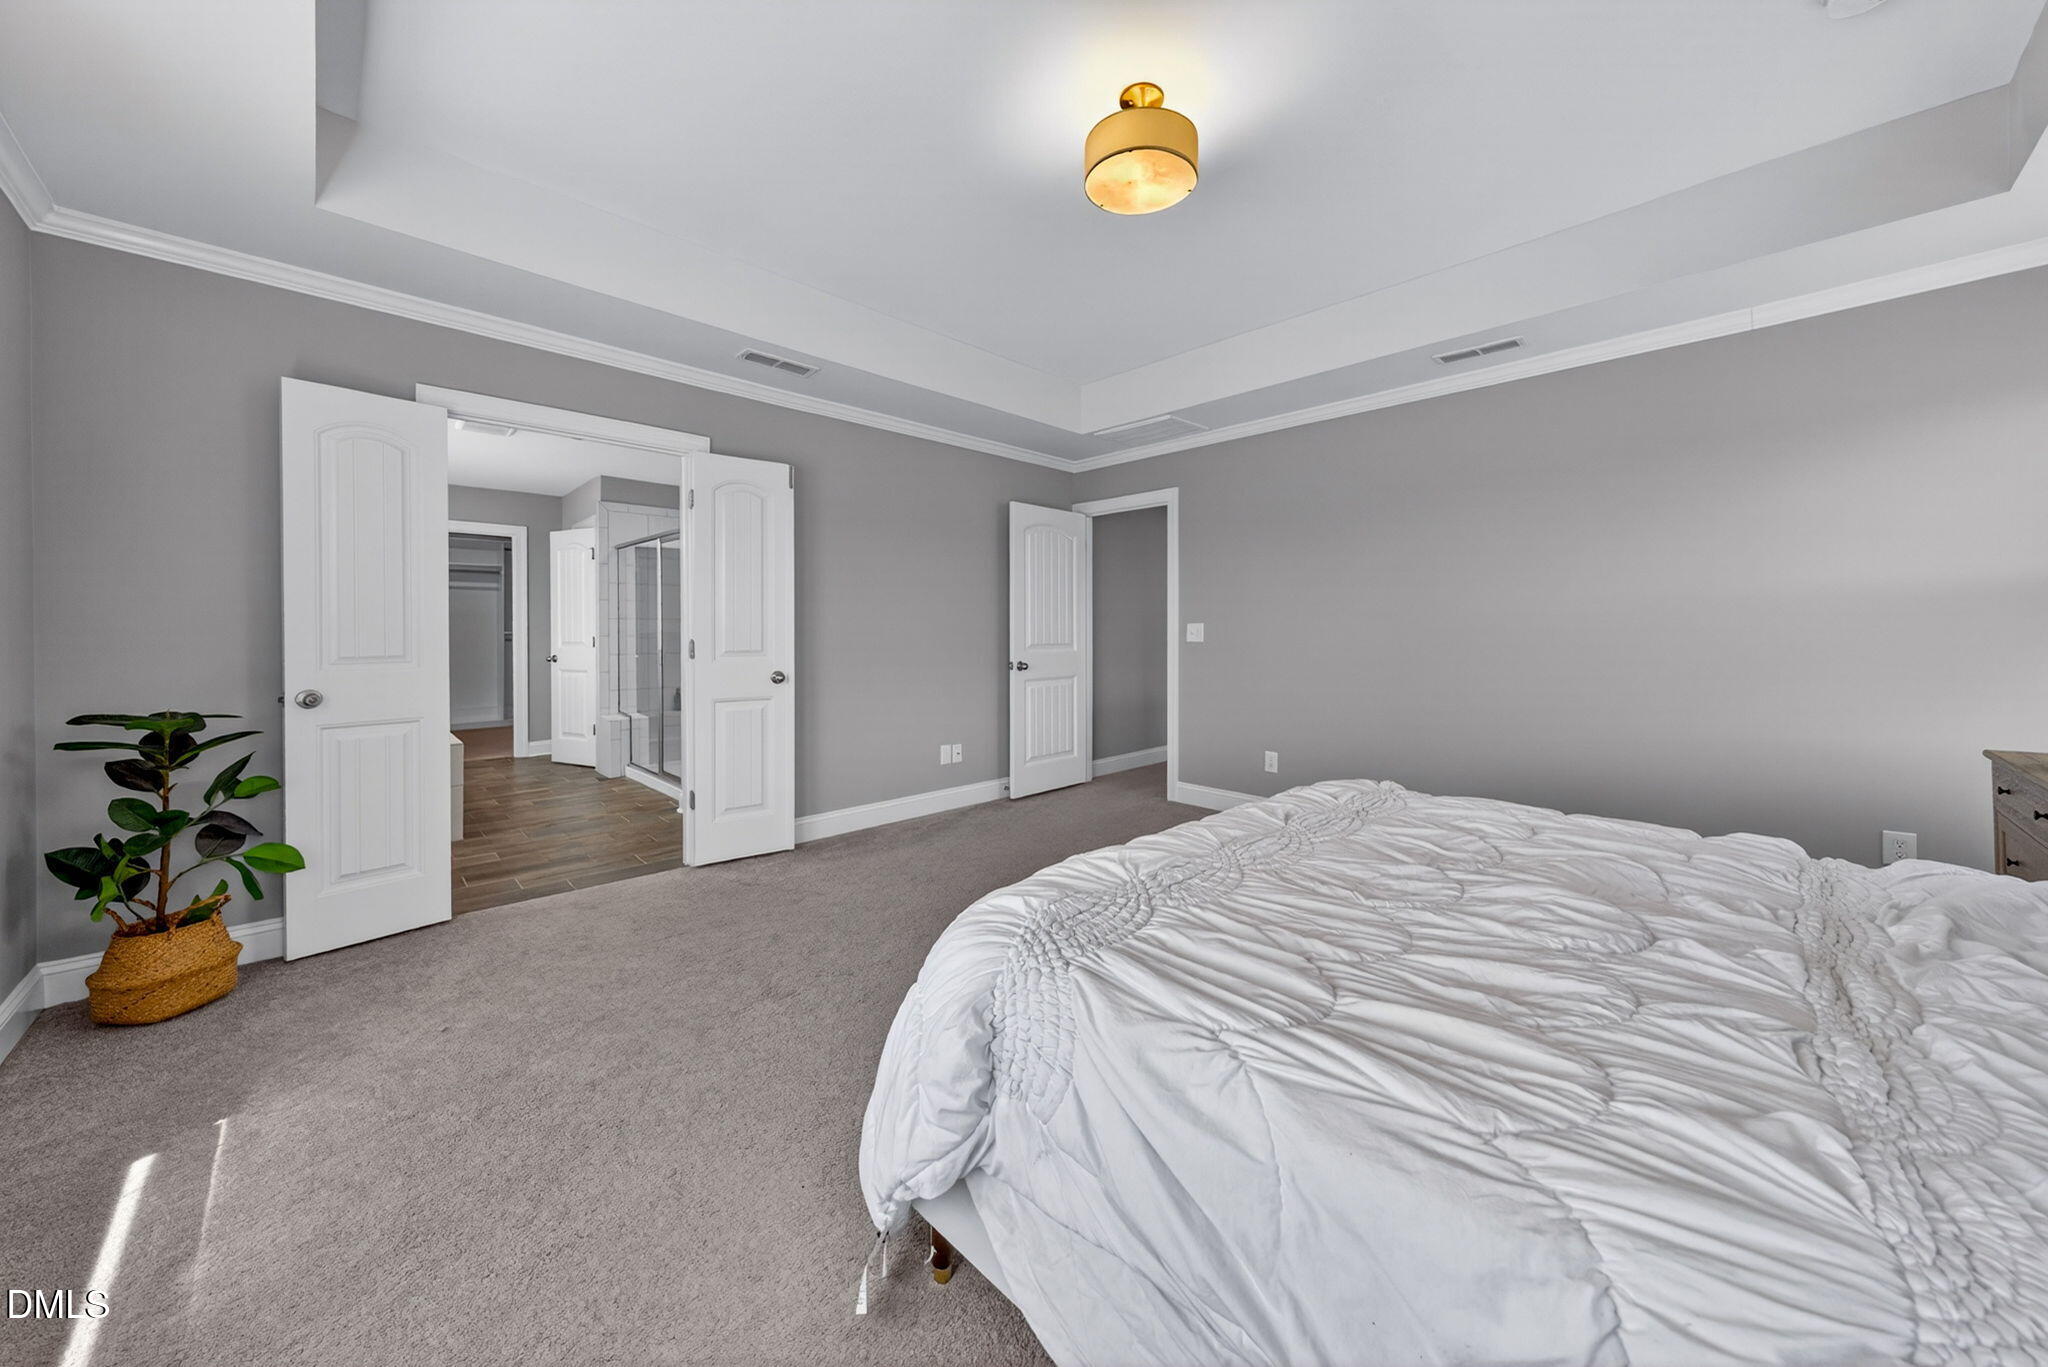
Bedroom with a tray ceiling, white bed, and open doors to an adjoining bathroom.
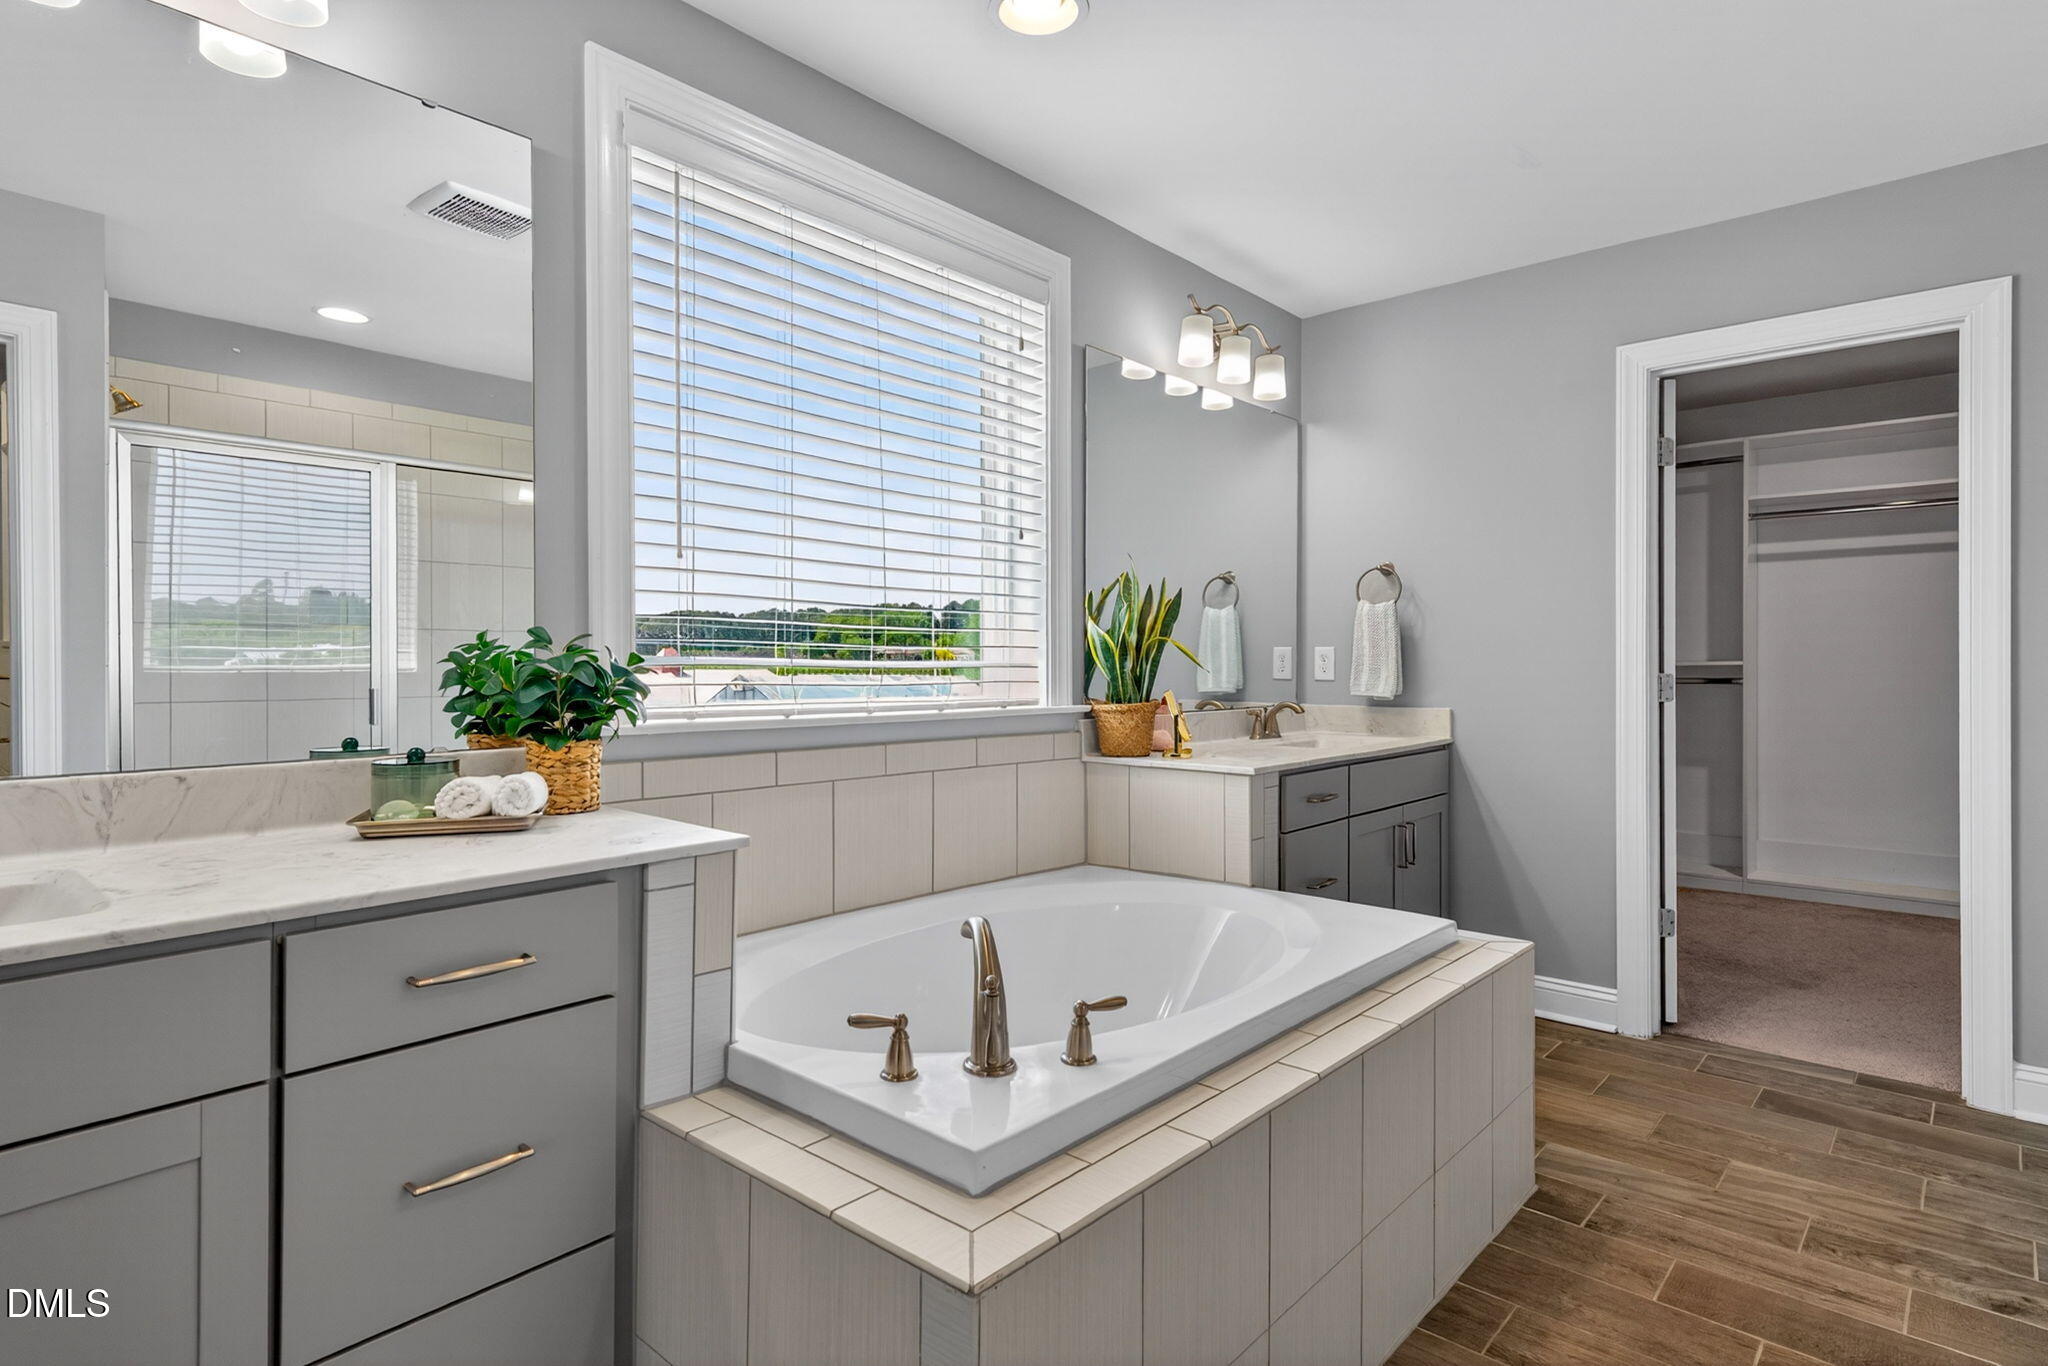
Bathroom with a built-in soaking tub beneath a wide window, gray vanity, and adjoining walk-in closet.
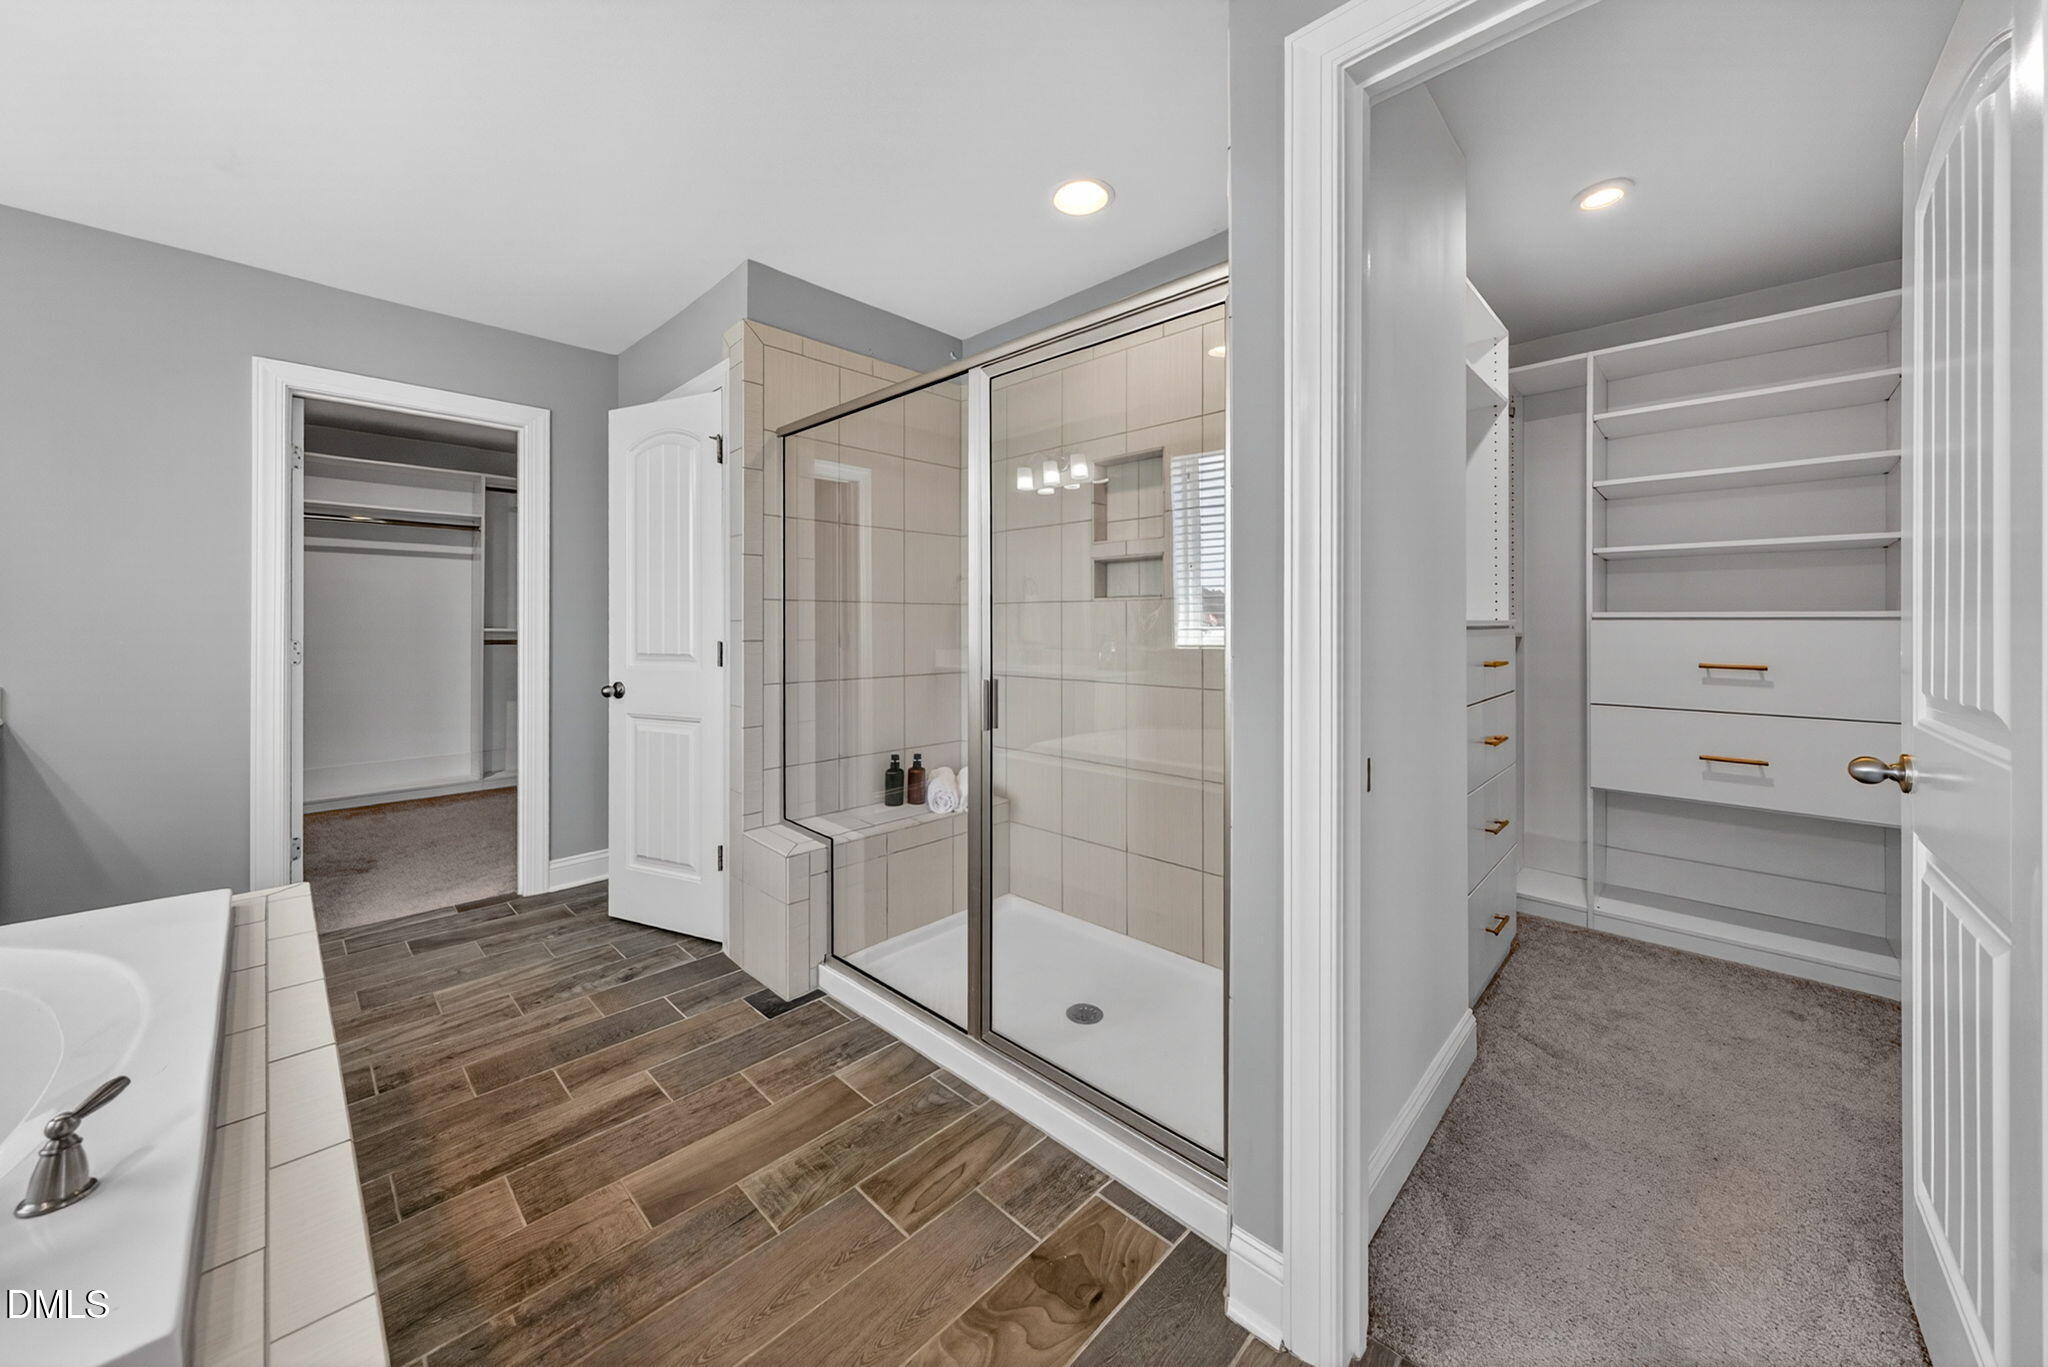
Bathroom with a glass-enclosed tiled shower beside an adjoining walk-in closet with built-in shelving.
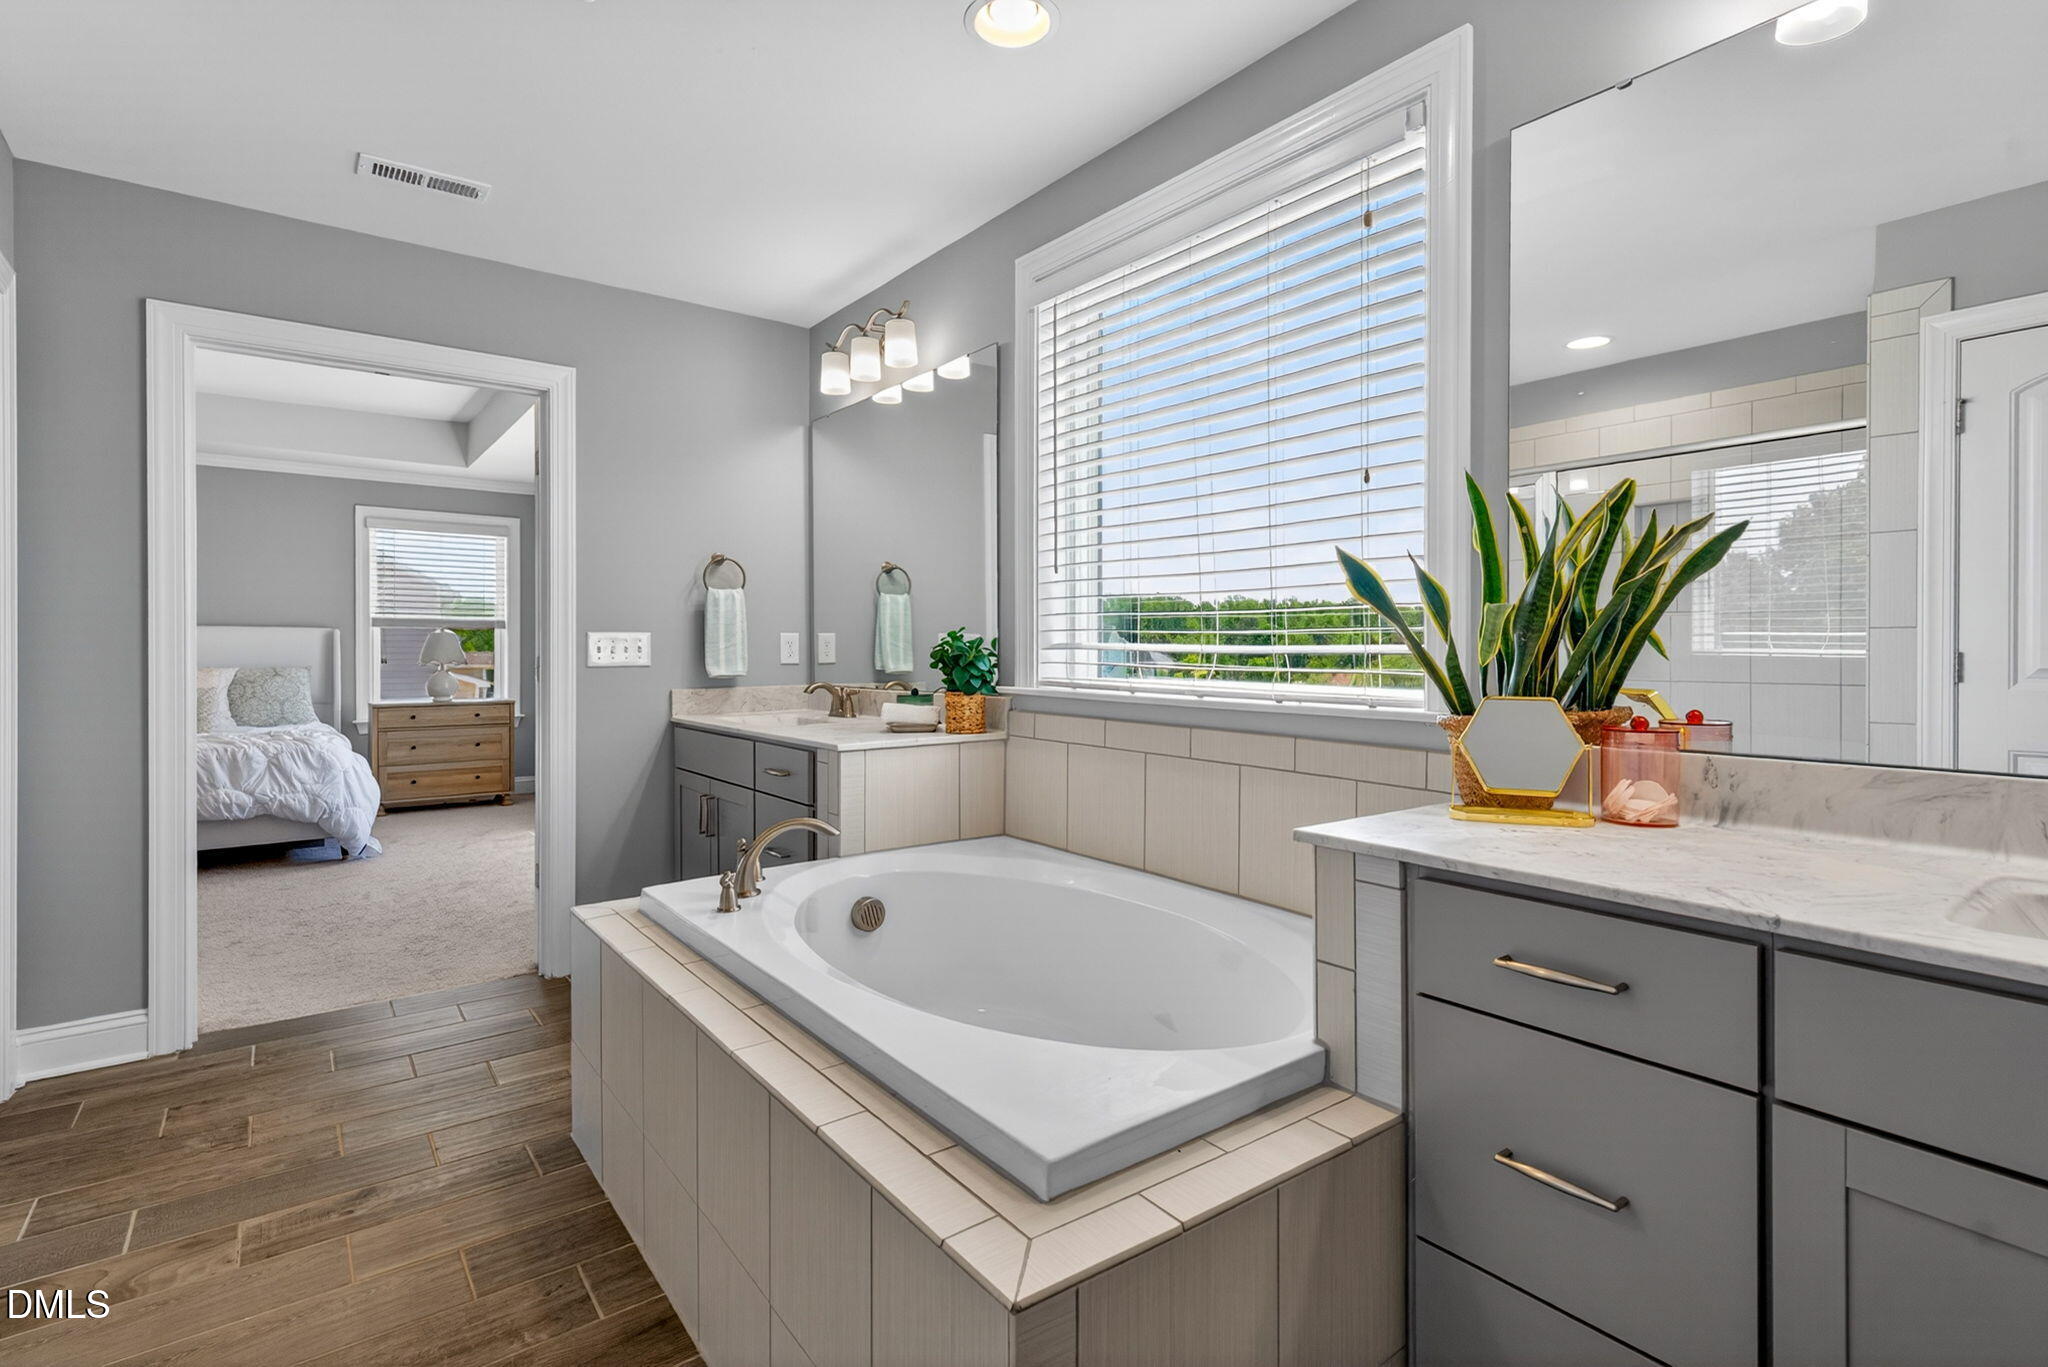
Primary bathroom with a built-in soaking tub, wide window, and gray vanity beside the adjoining bedroom.
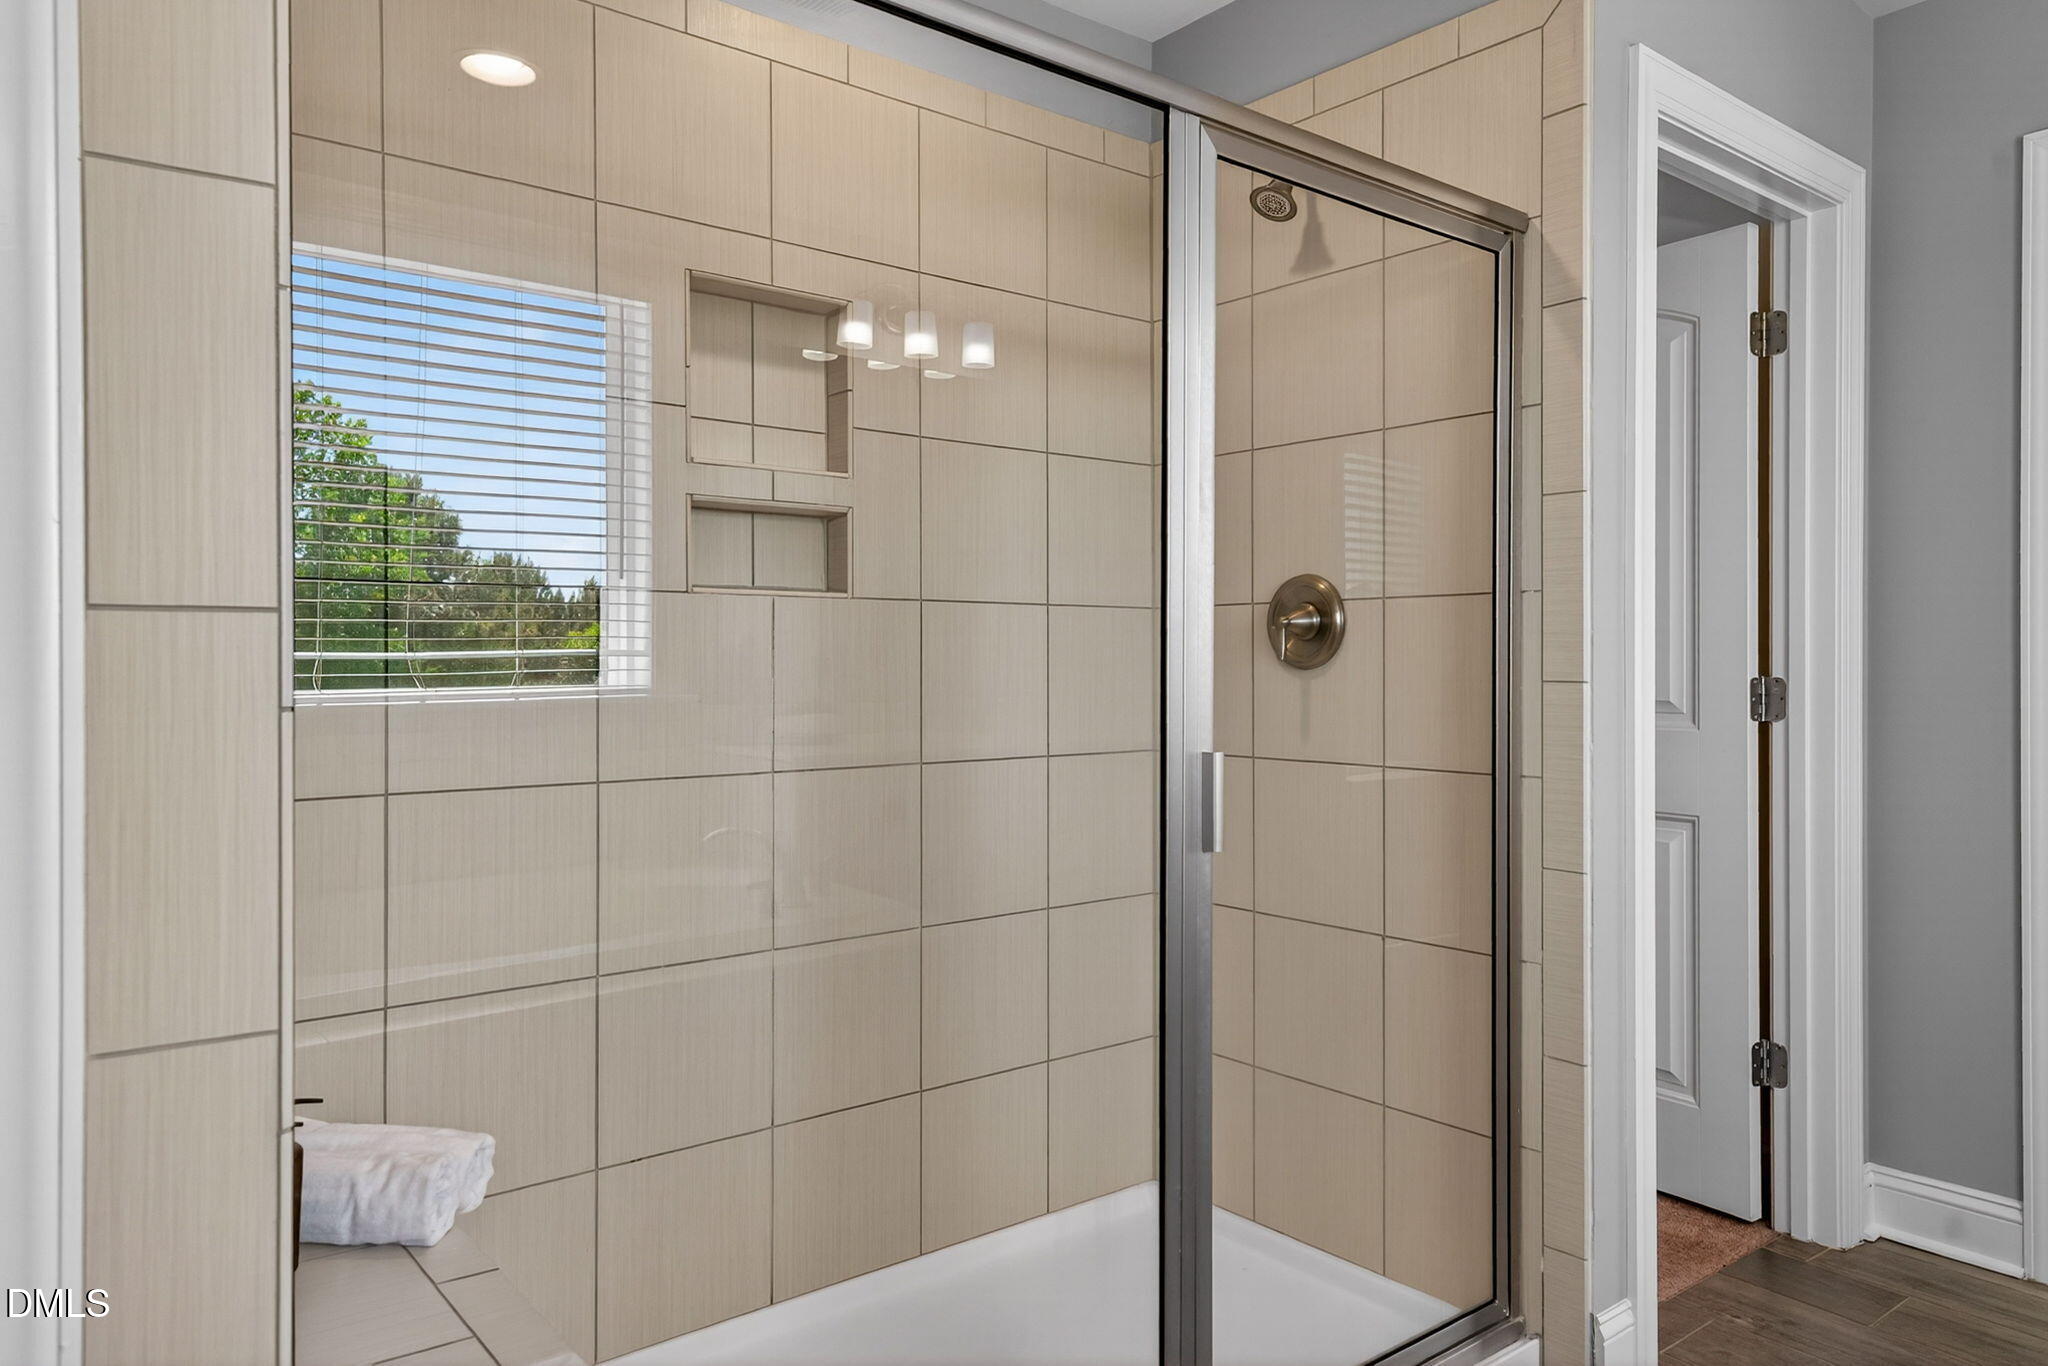
Walk-in shower with glass doors, large beige tiles, built-in niches, and a window overlooking trees.
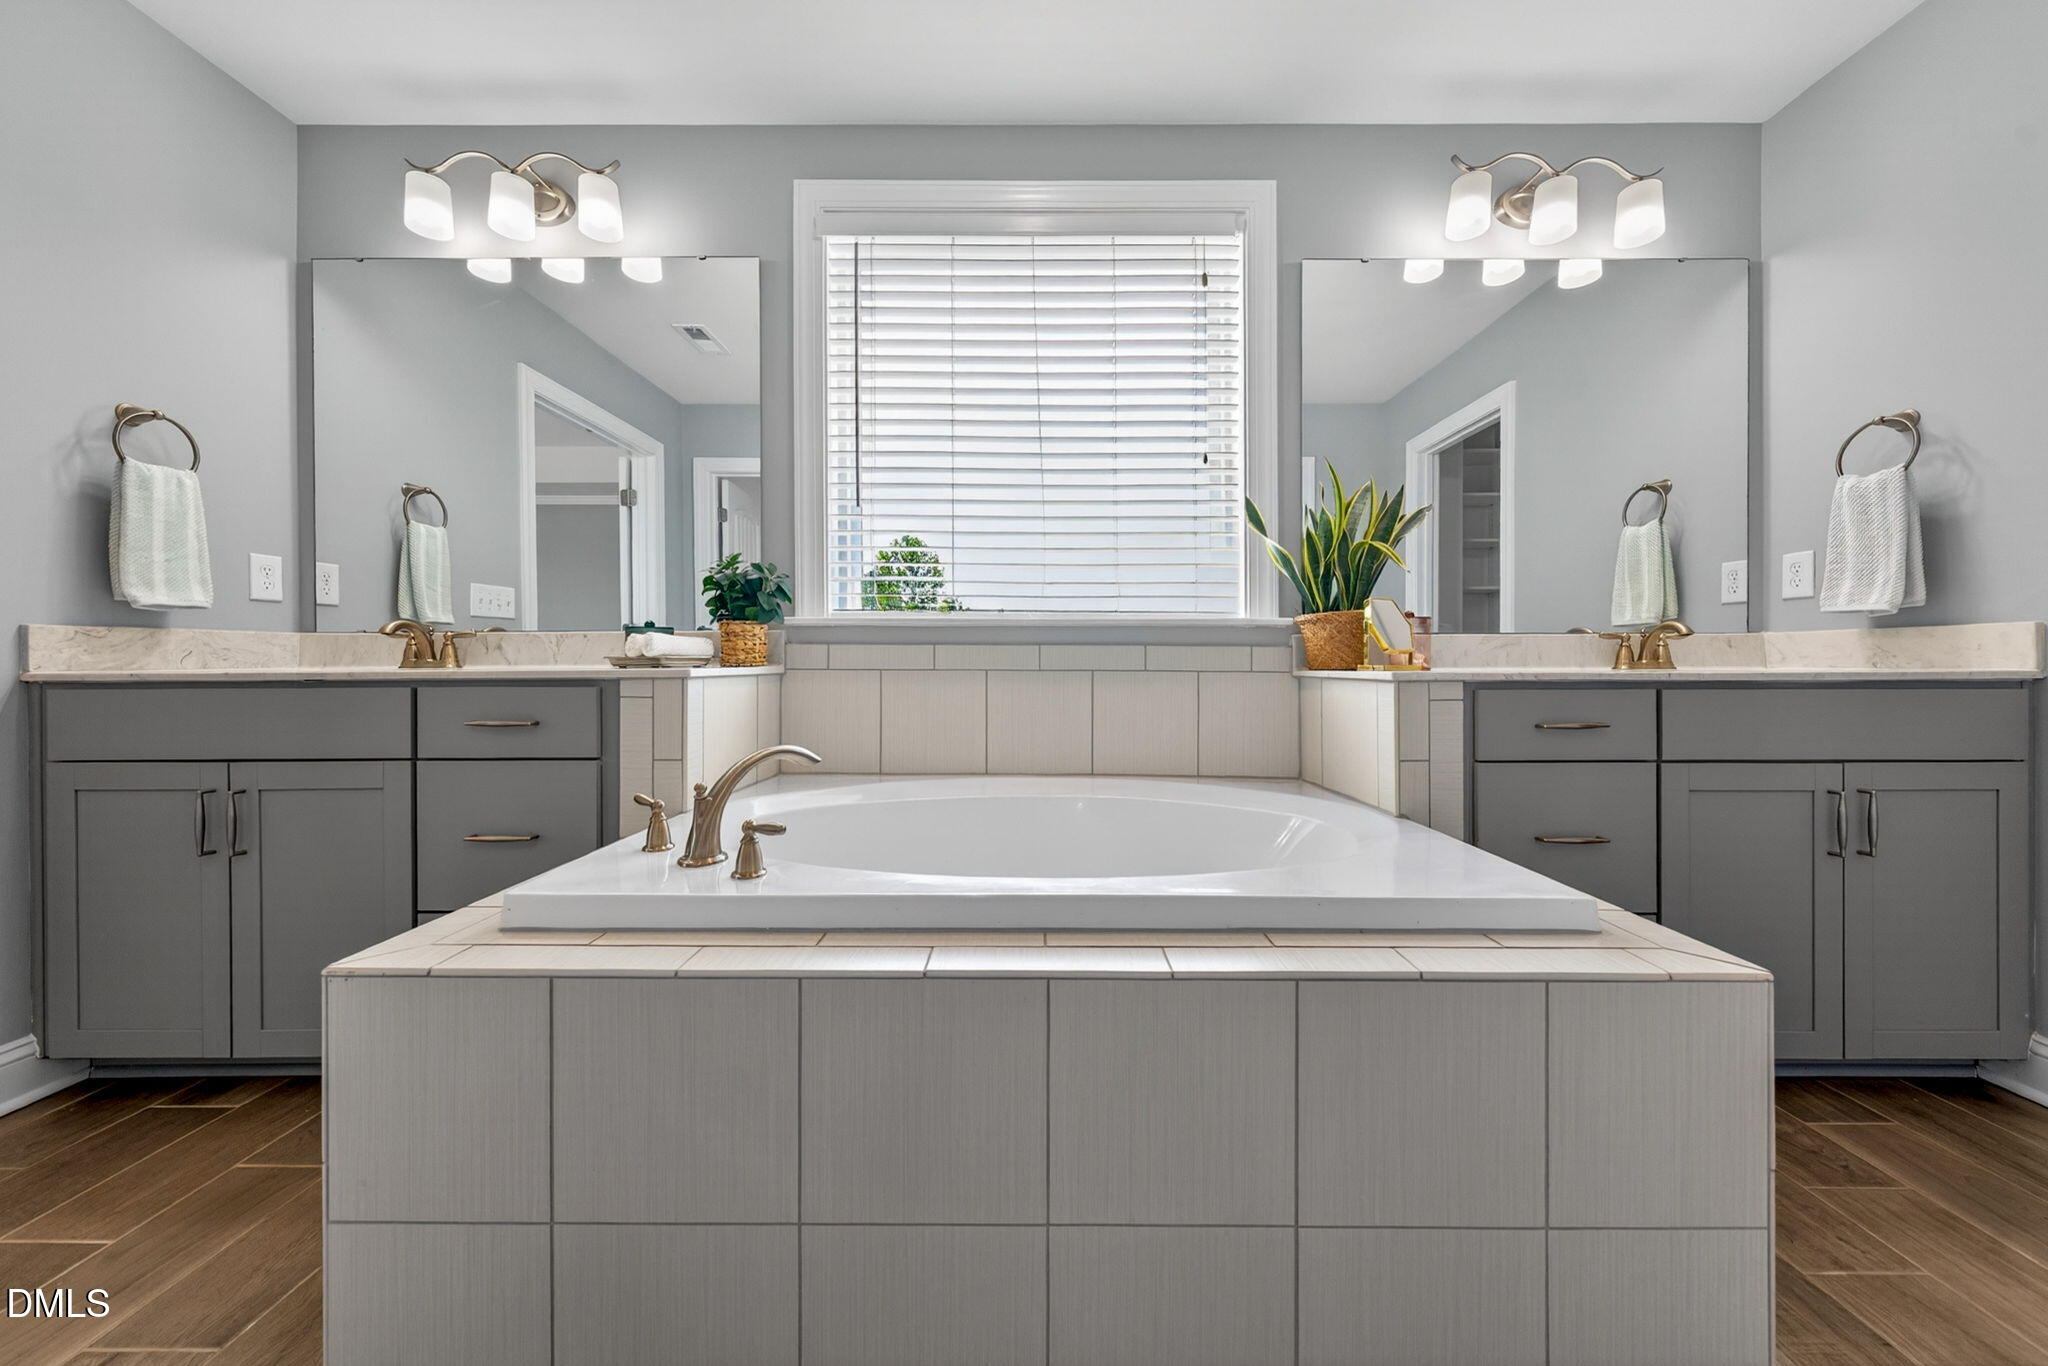
Bathroom with a central soaking tub, gray double vanities, and a window with white blinds.
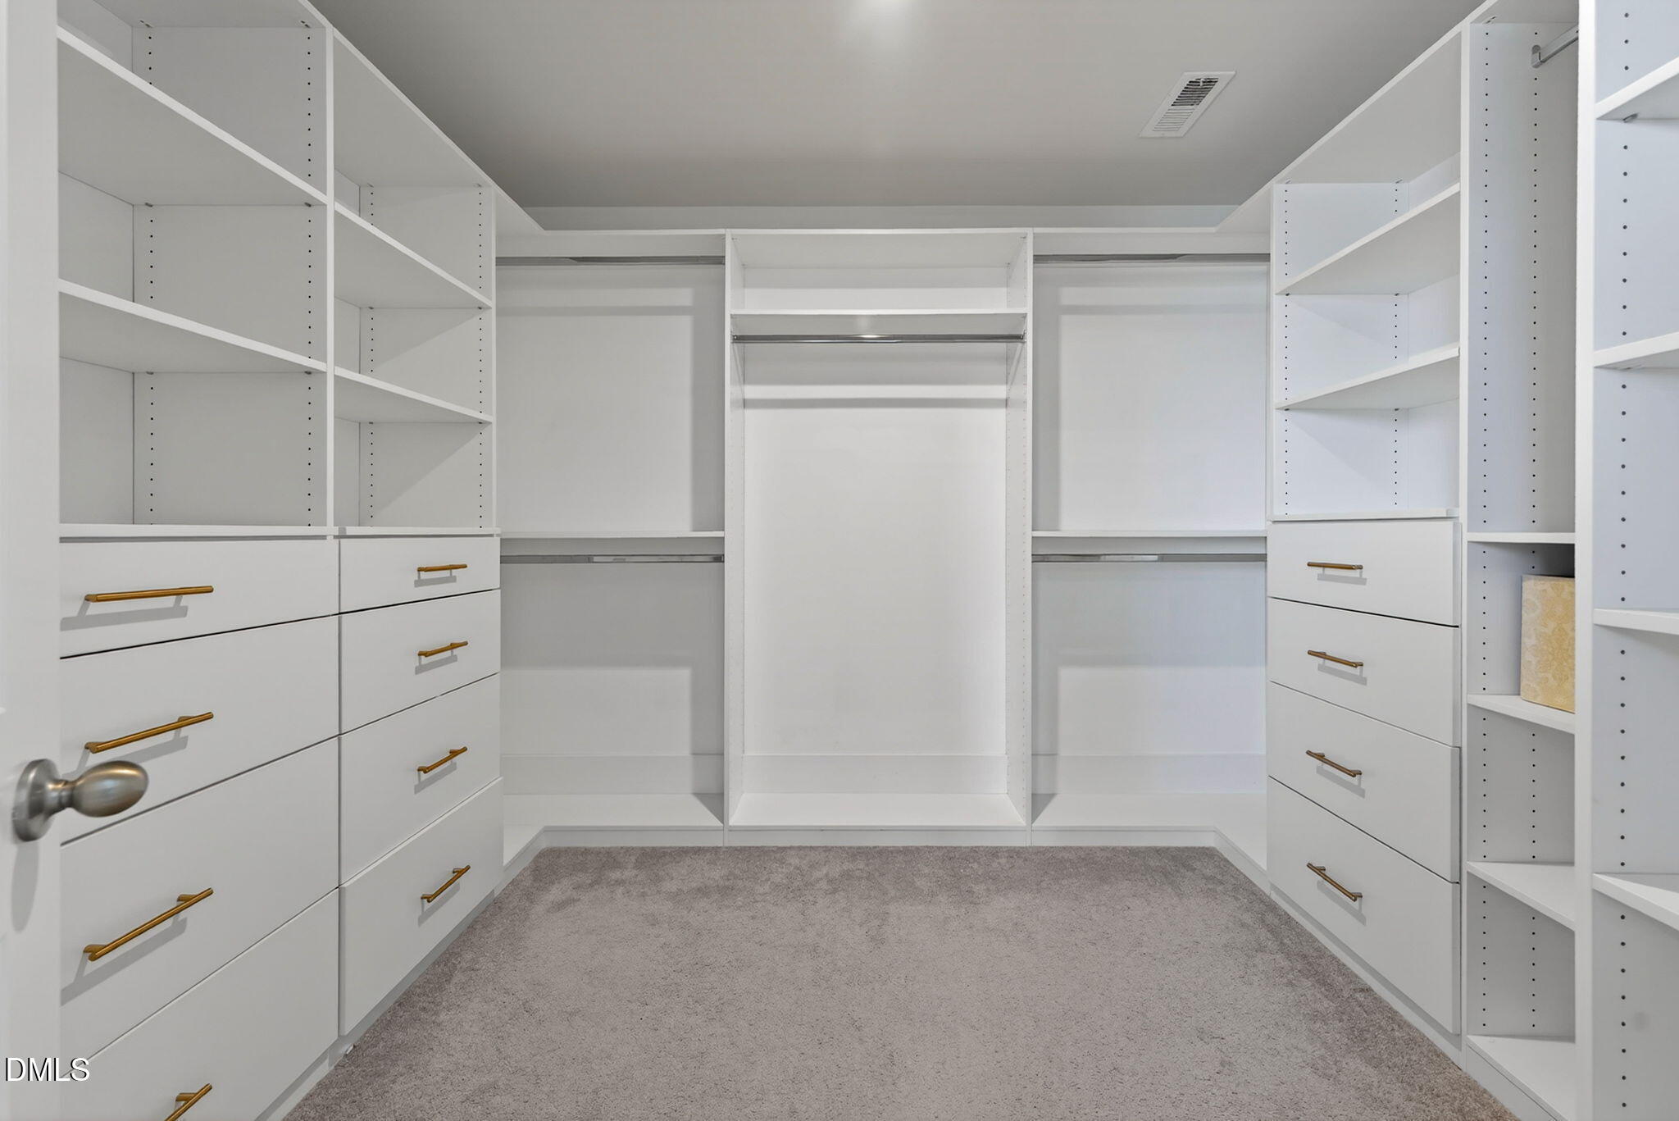
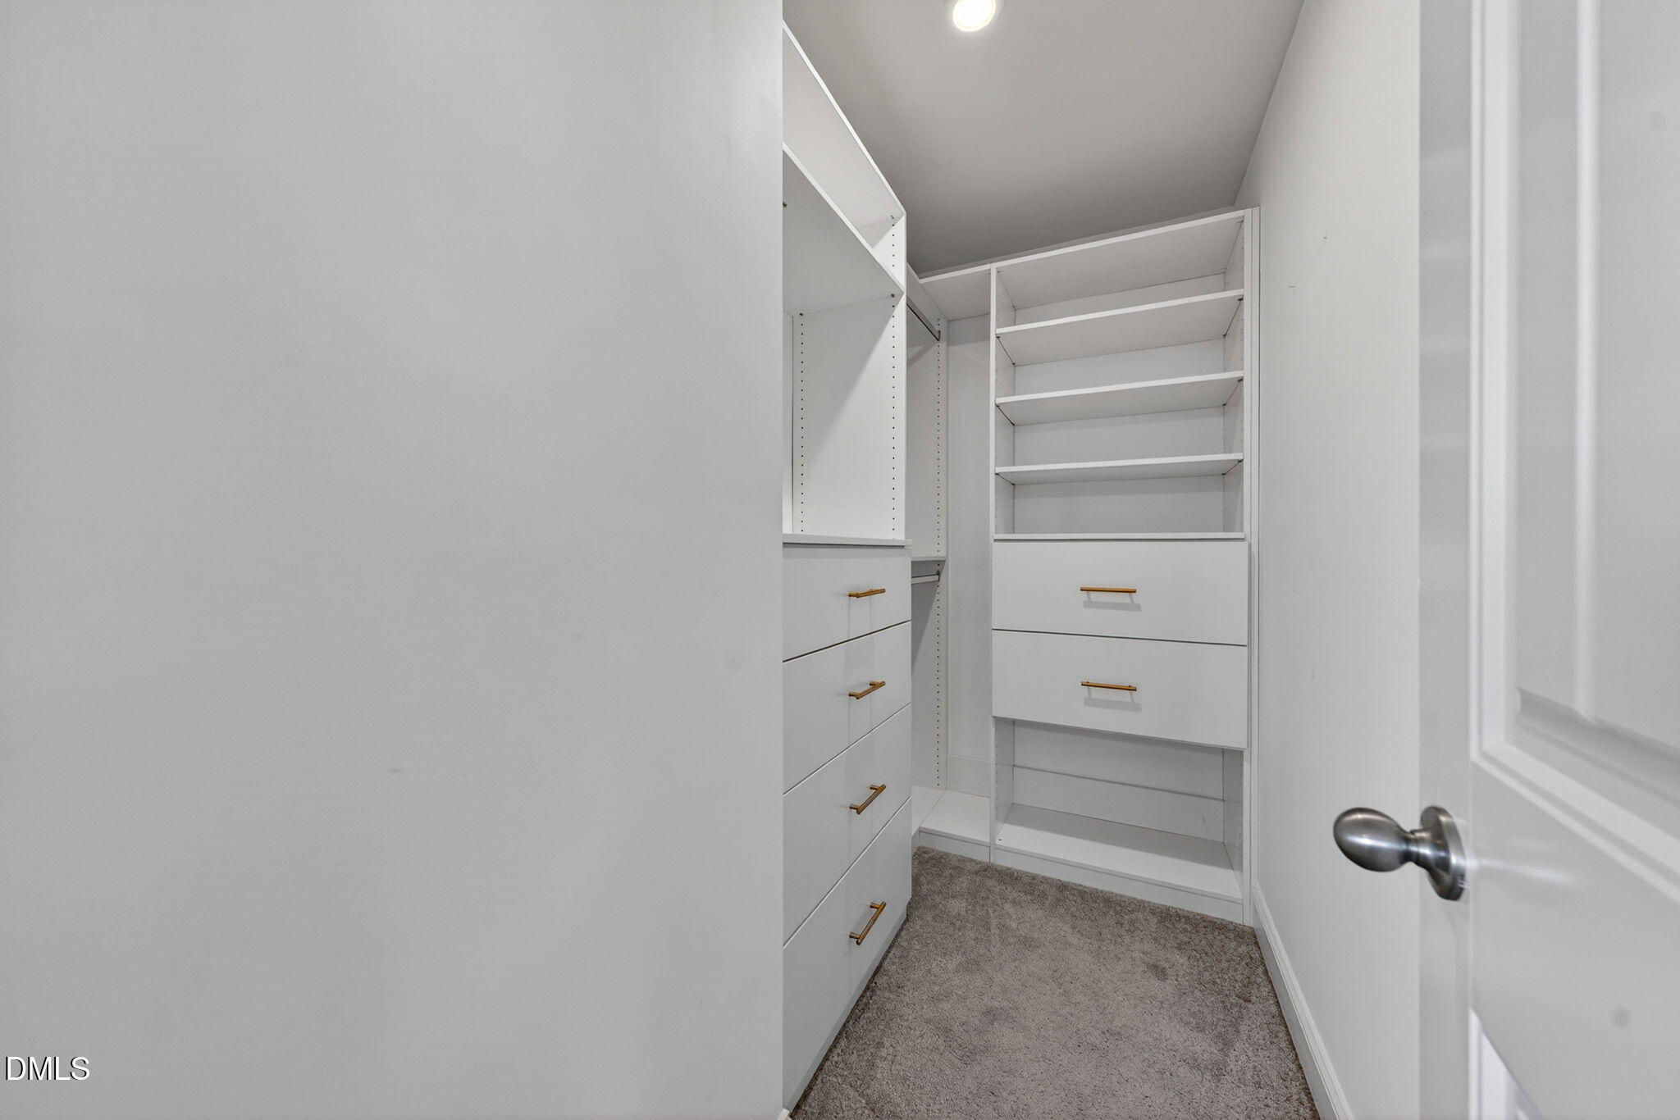
Walk-in closet with white built-in shelves and drawers, hanging rods, and gray carpet.
Walk-in closet with white built-in shelving and drawers, brass pulls, and gray carpet.
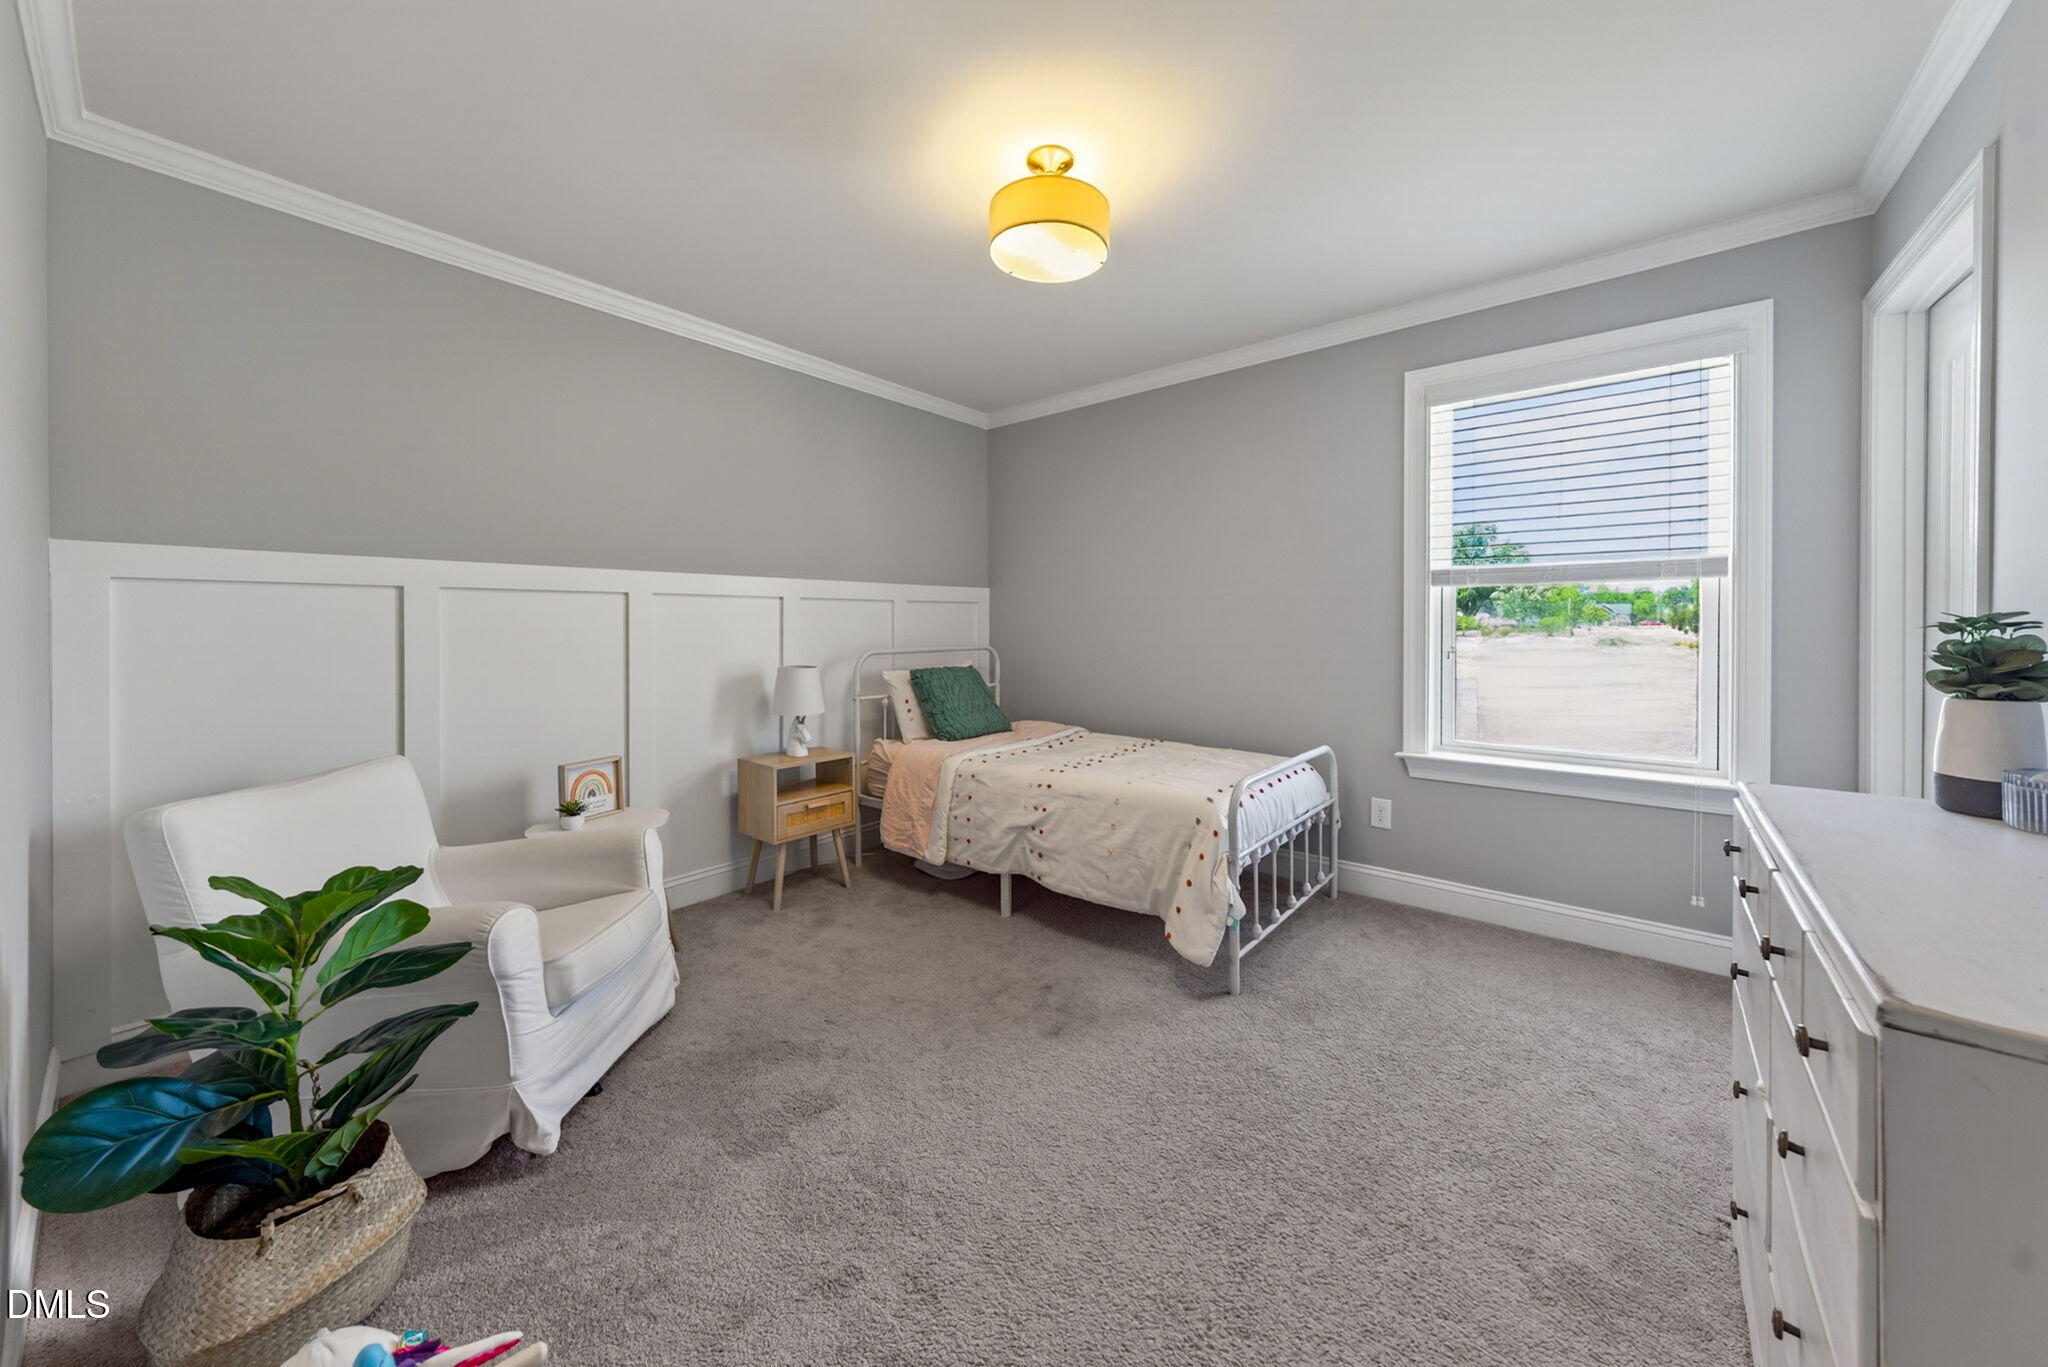
Staged bedroom with a twin bed, paneled accent wall, gray carpet, and white armchair.
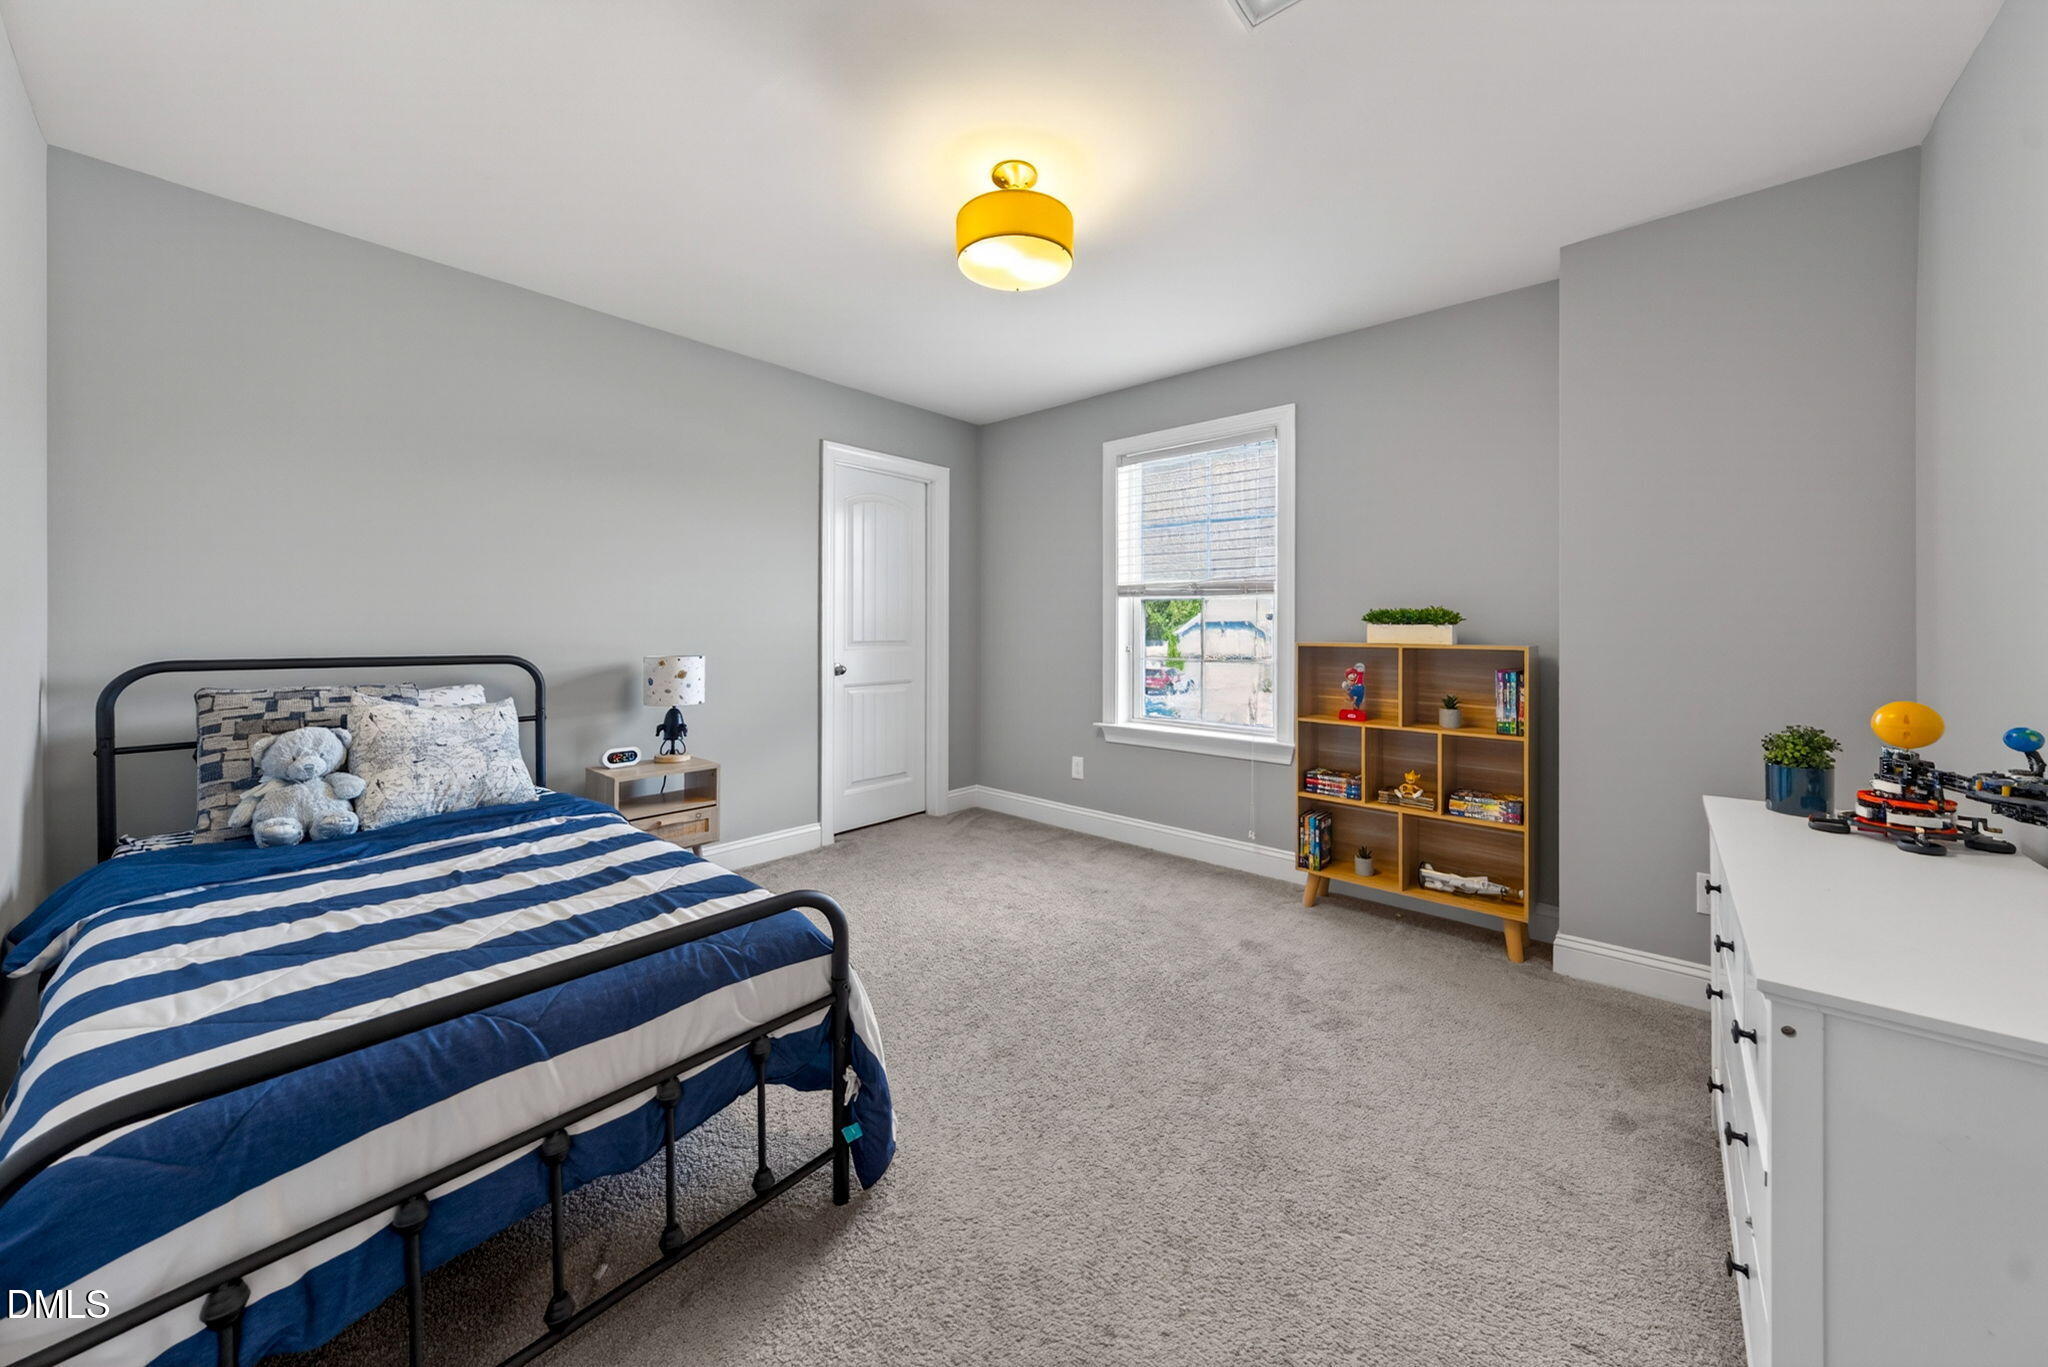
Furnished bedroom with blue-and-white bedding, gray walls, carpet, and a wooden bookshelf.
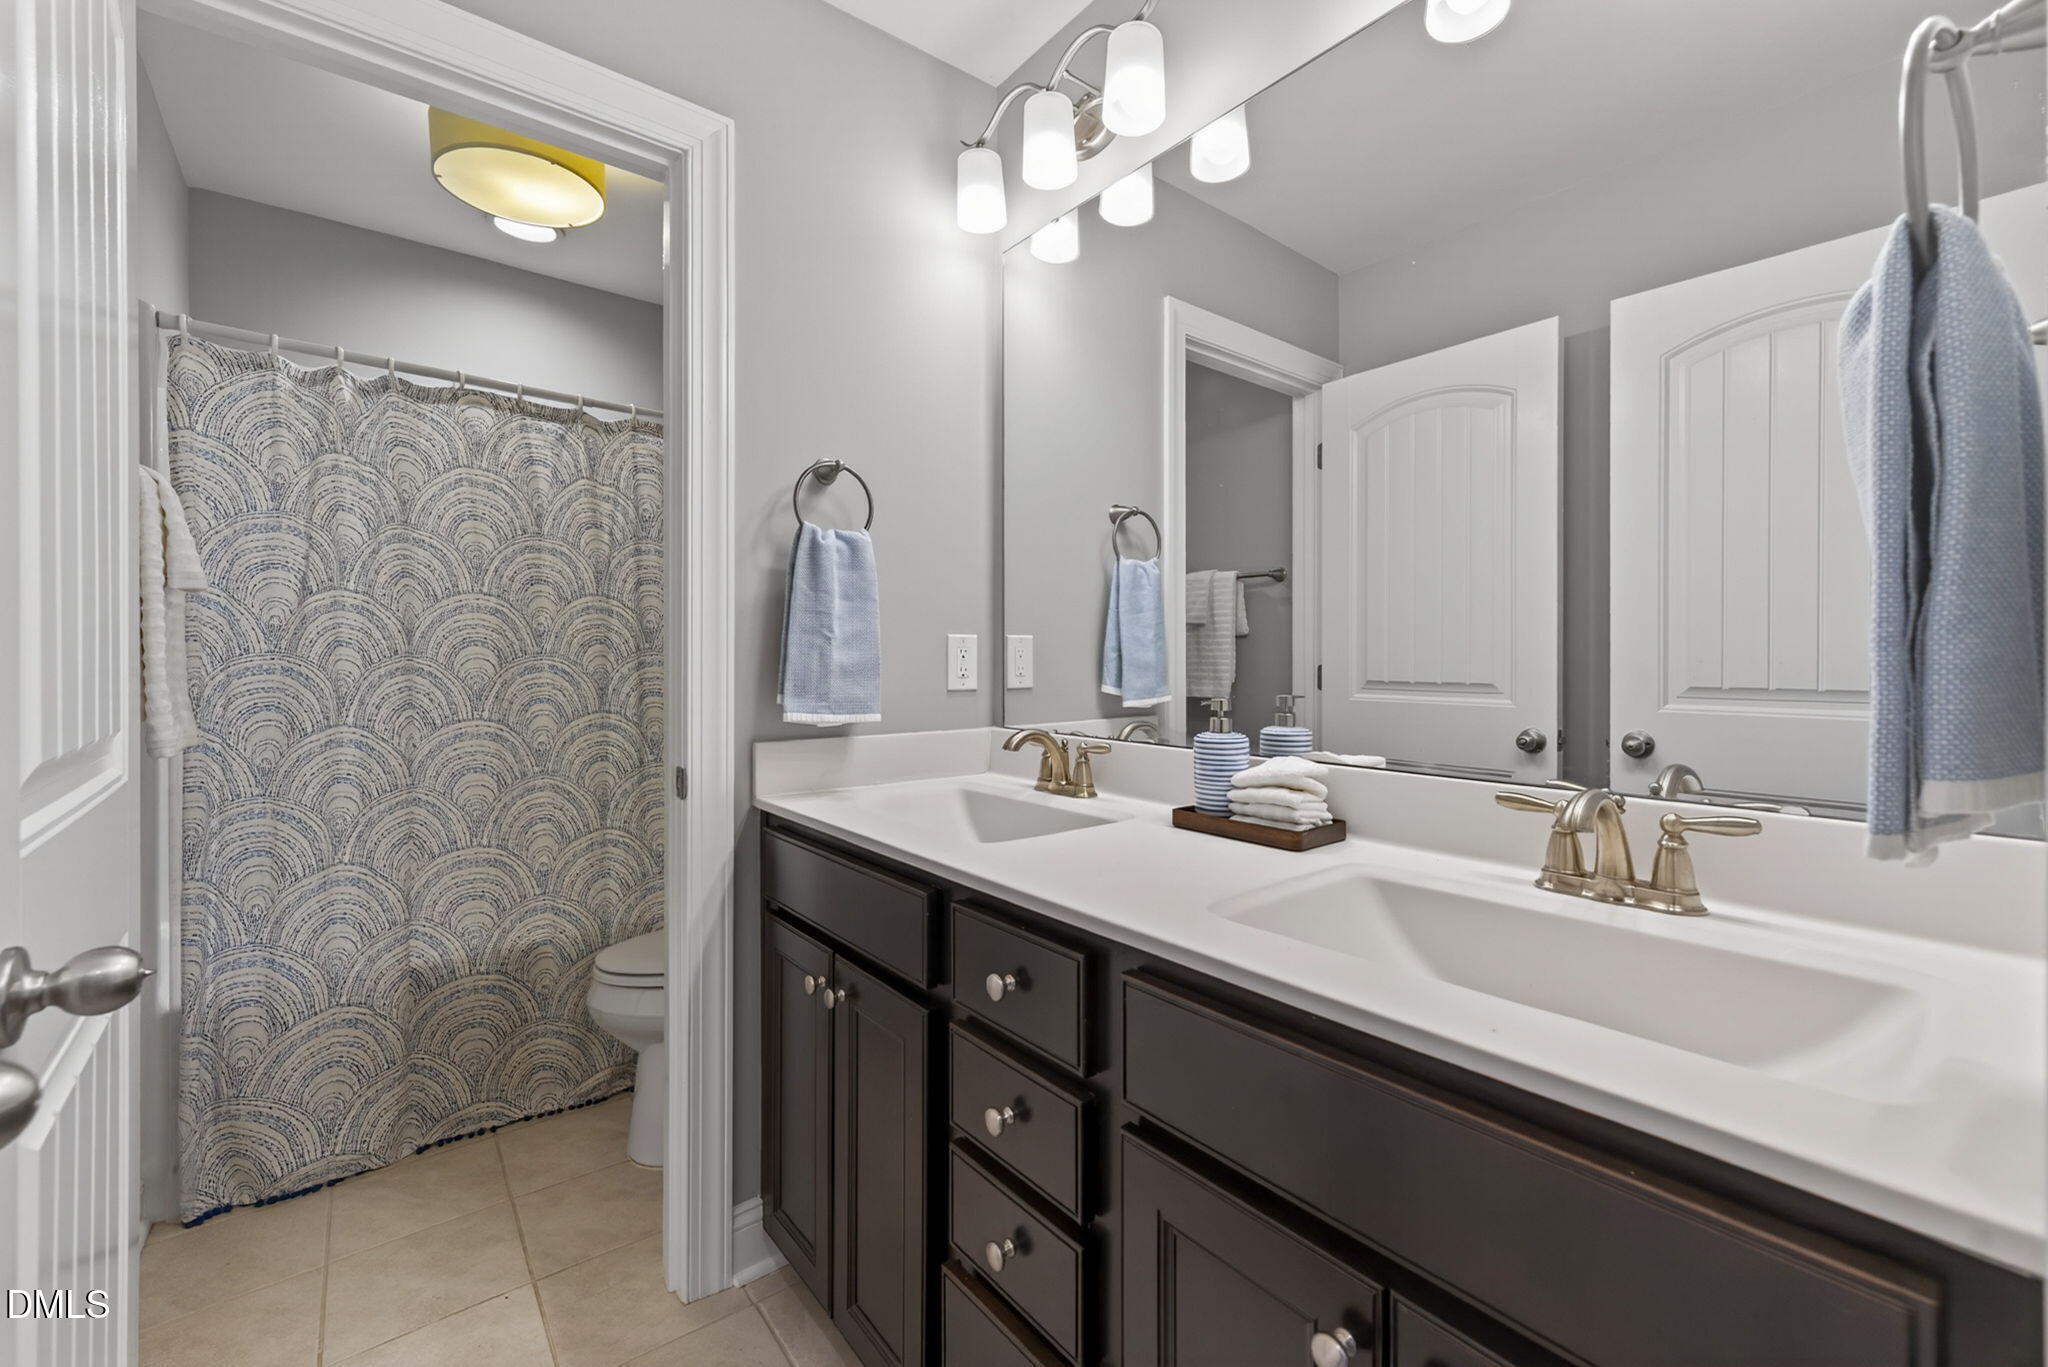
Bathroom with a dark double vanity, brass faucets, and a patterned shower curtain.
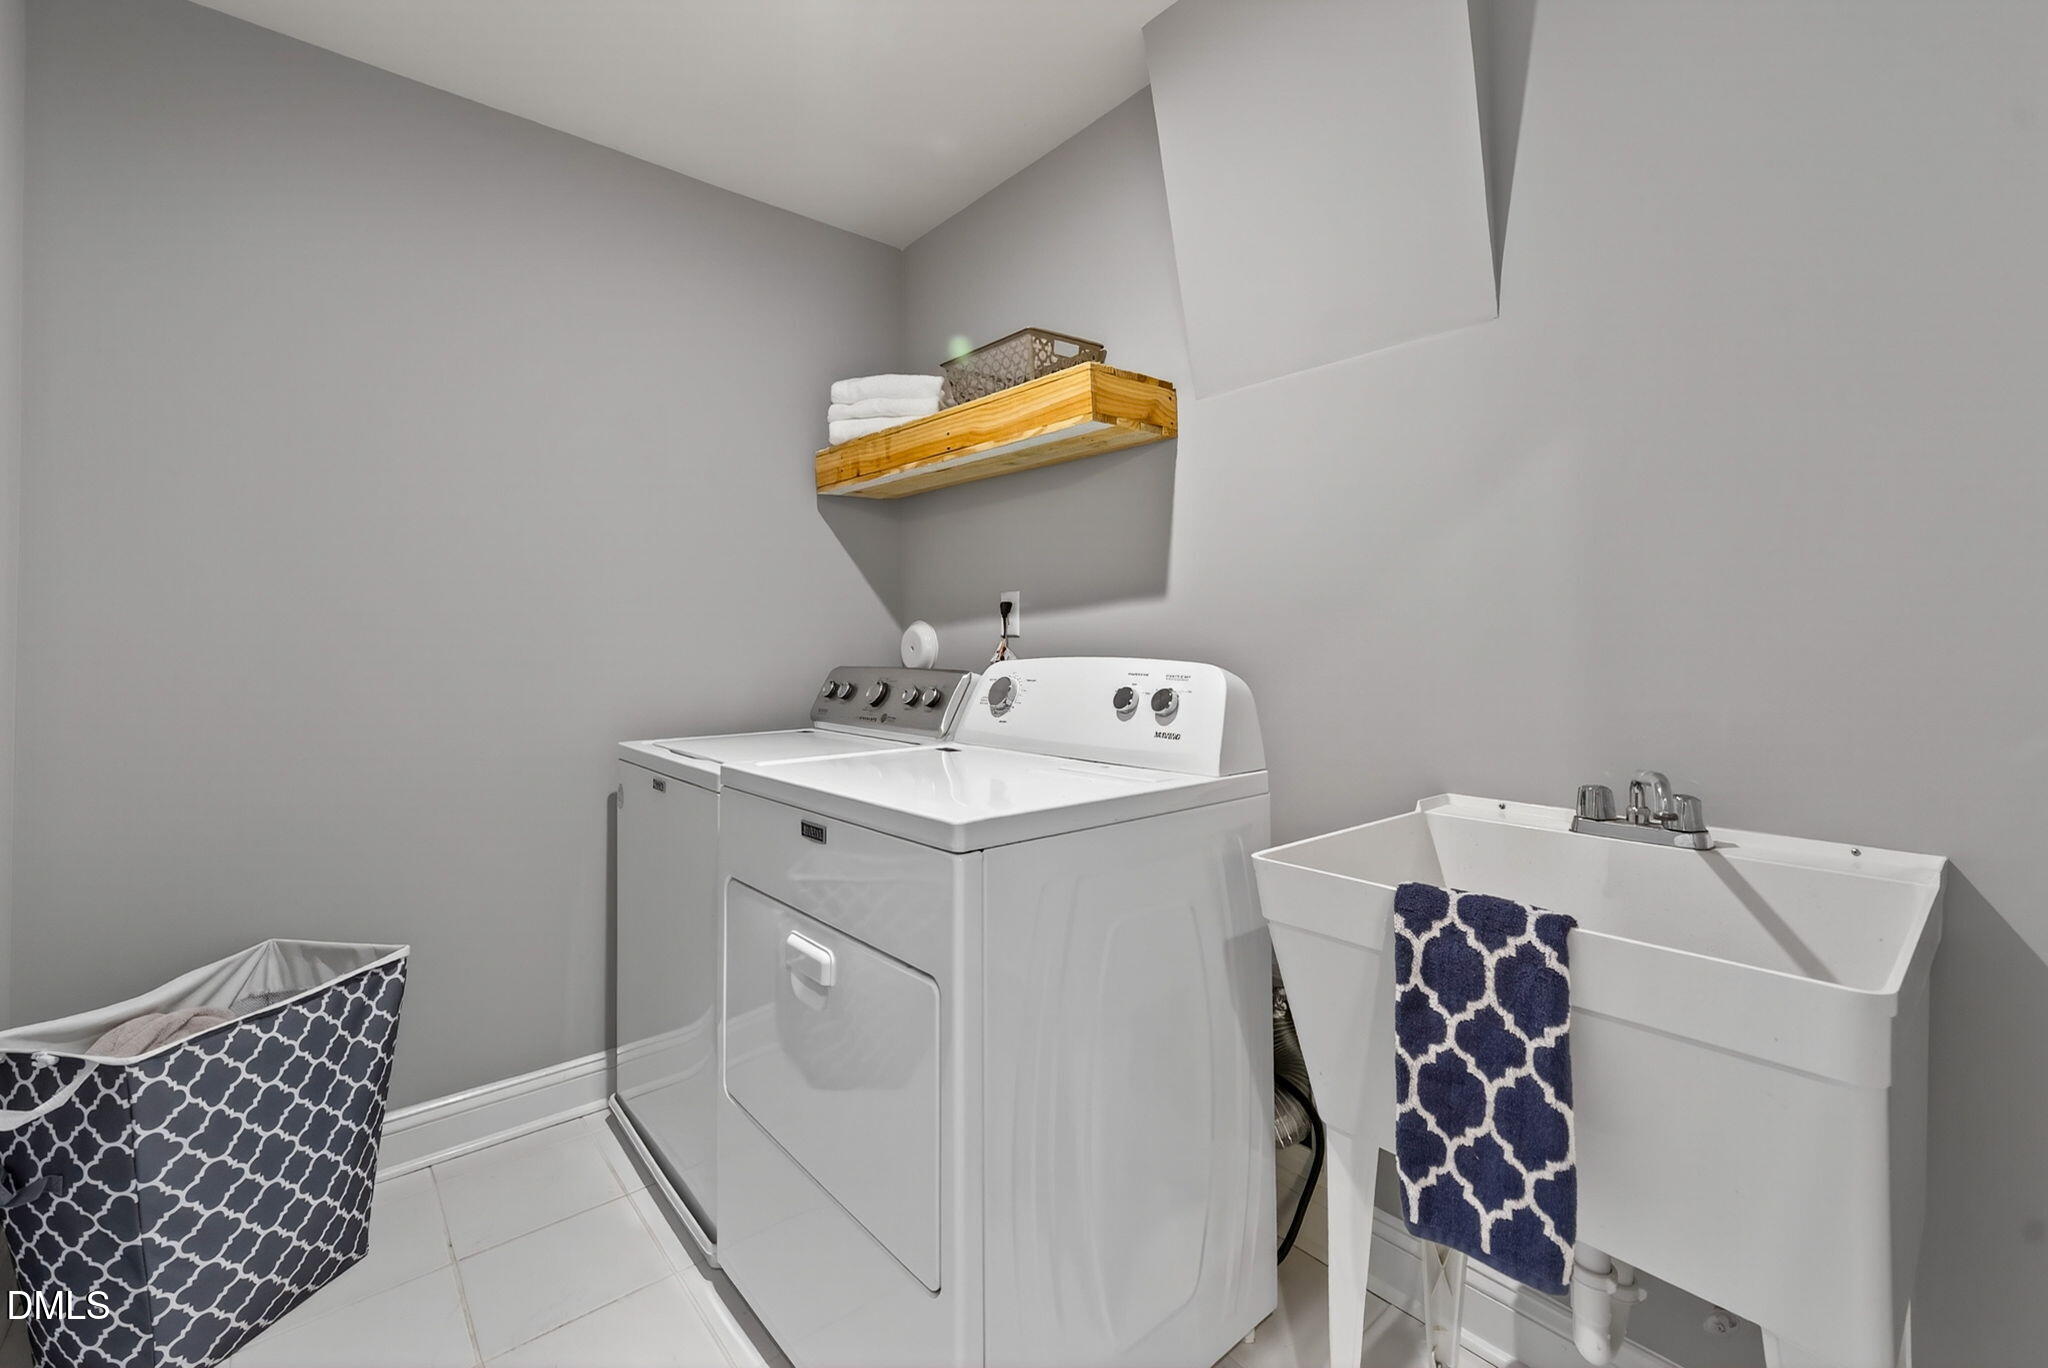
Laundry room with white washer and dryer, utility sink, and wooden shelf with folded towels.
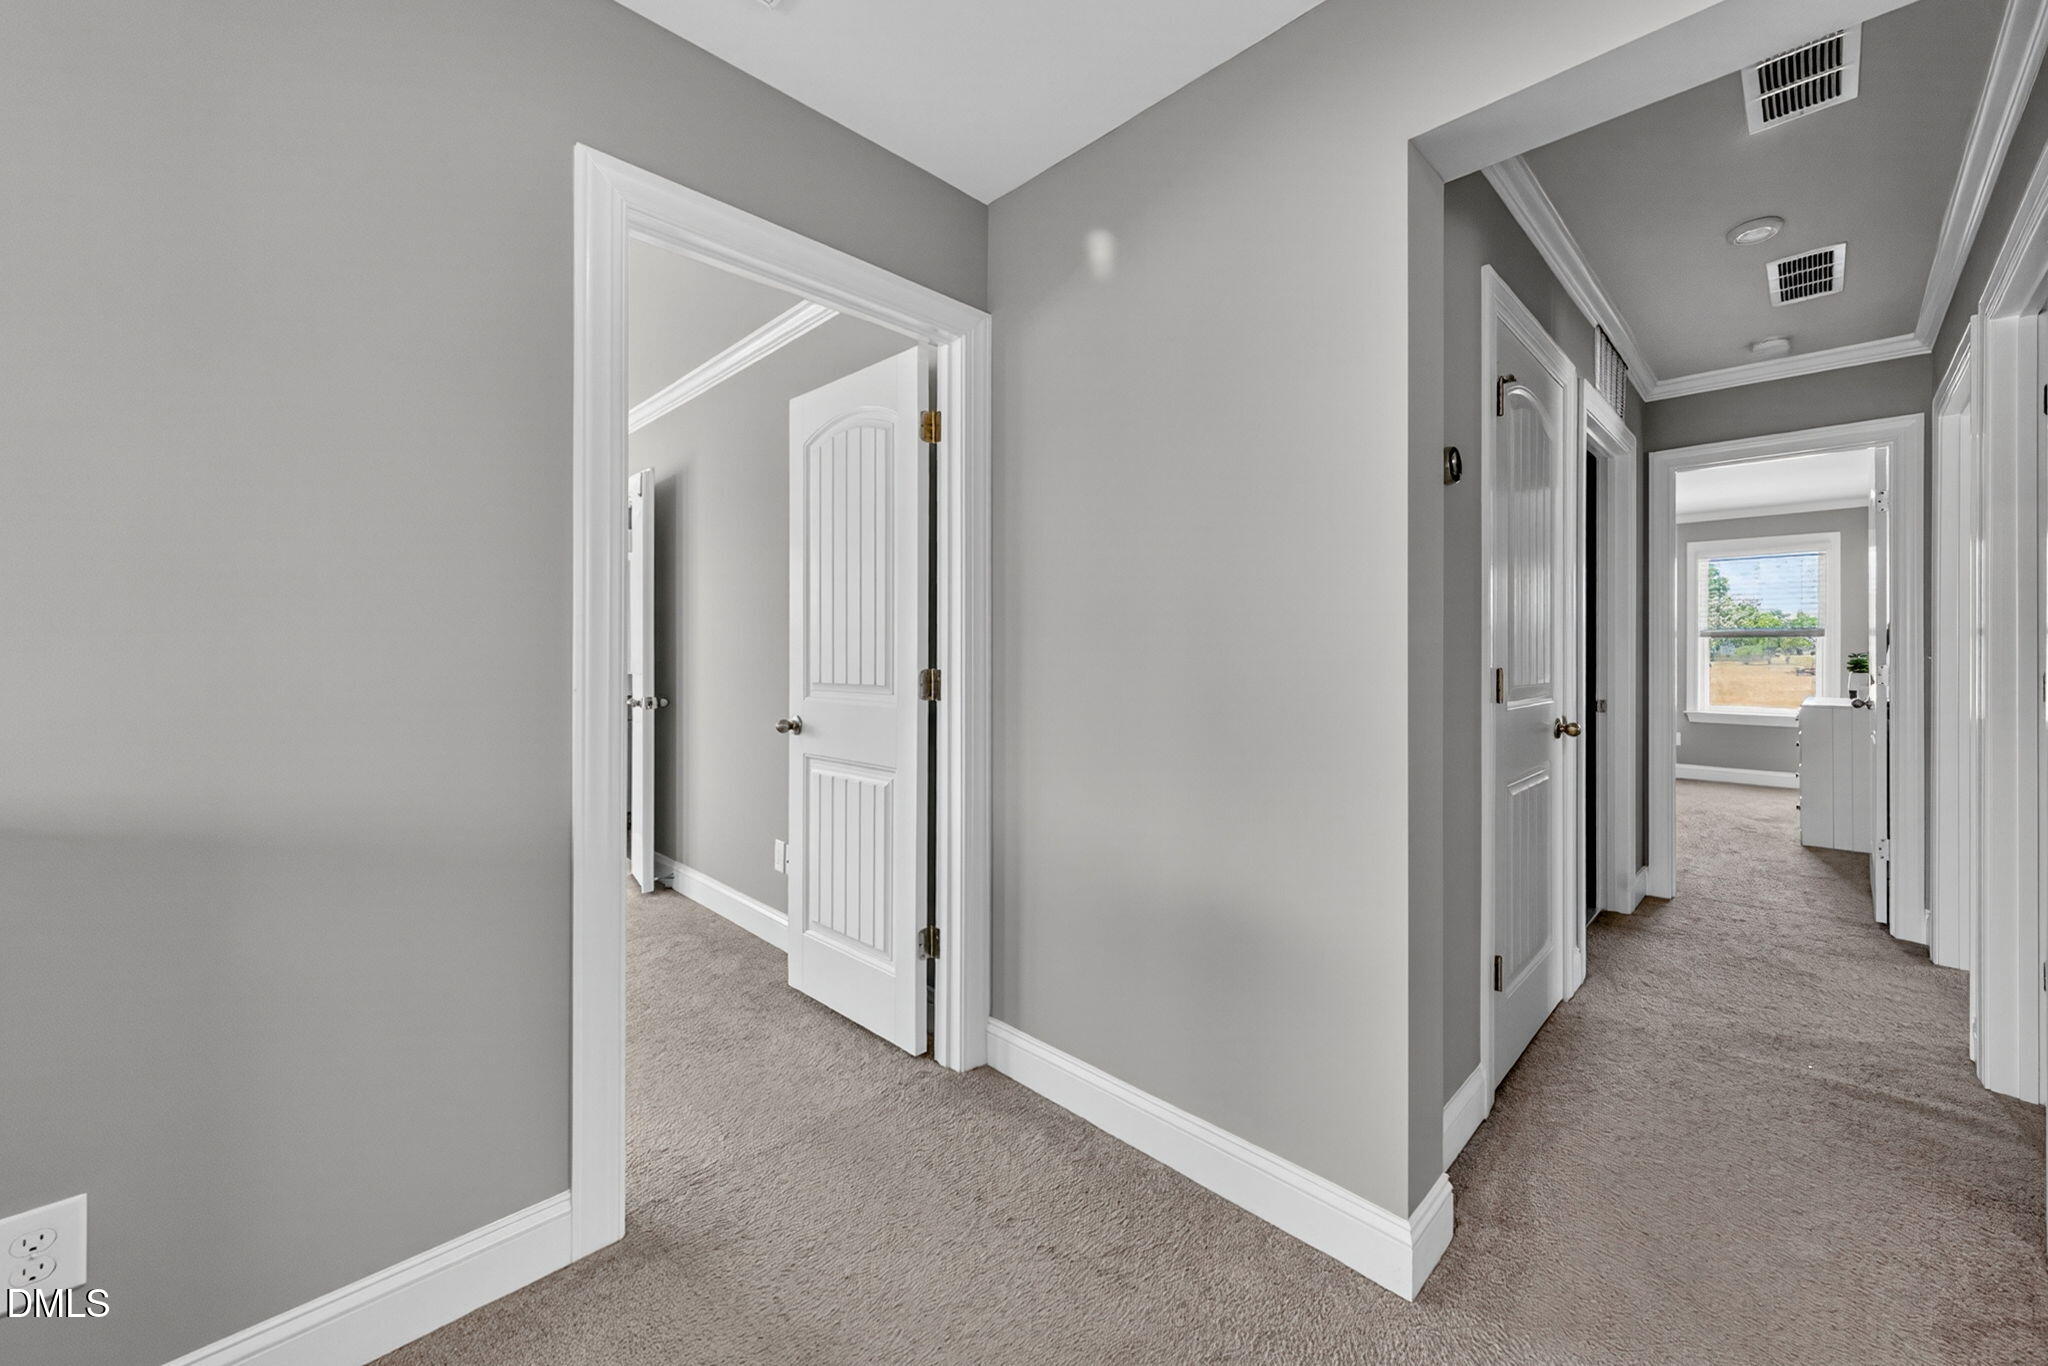
Carpeted hallway with gray walls, white trim, and open doorways leading to adjoining rooms.
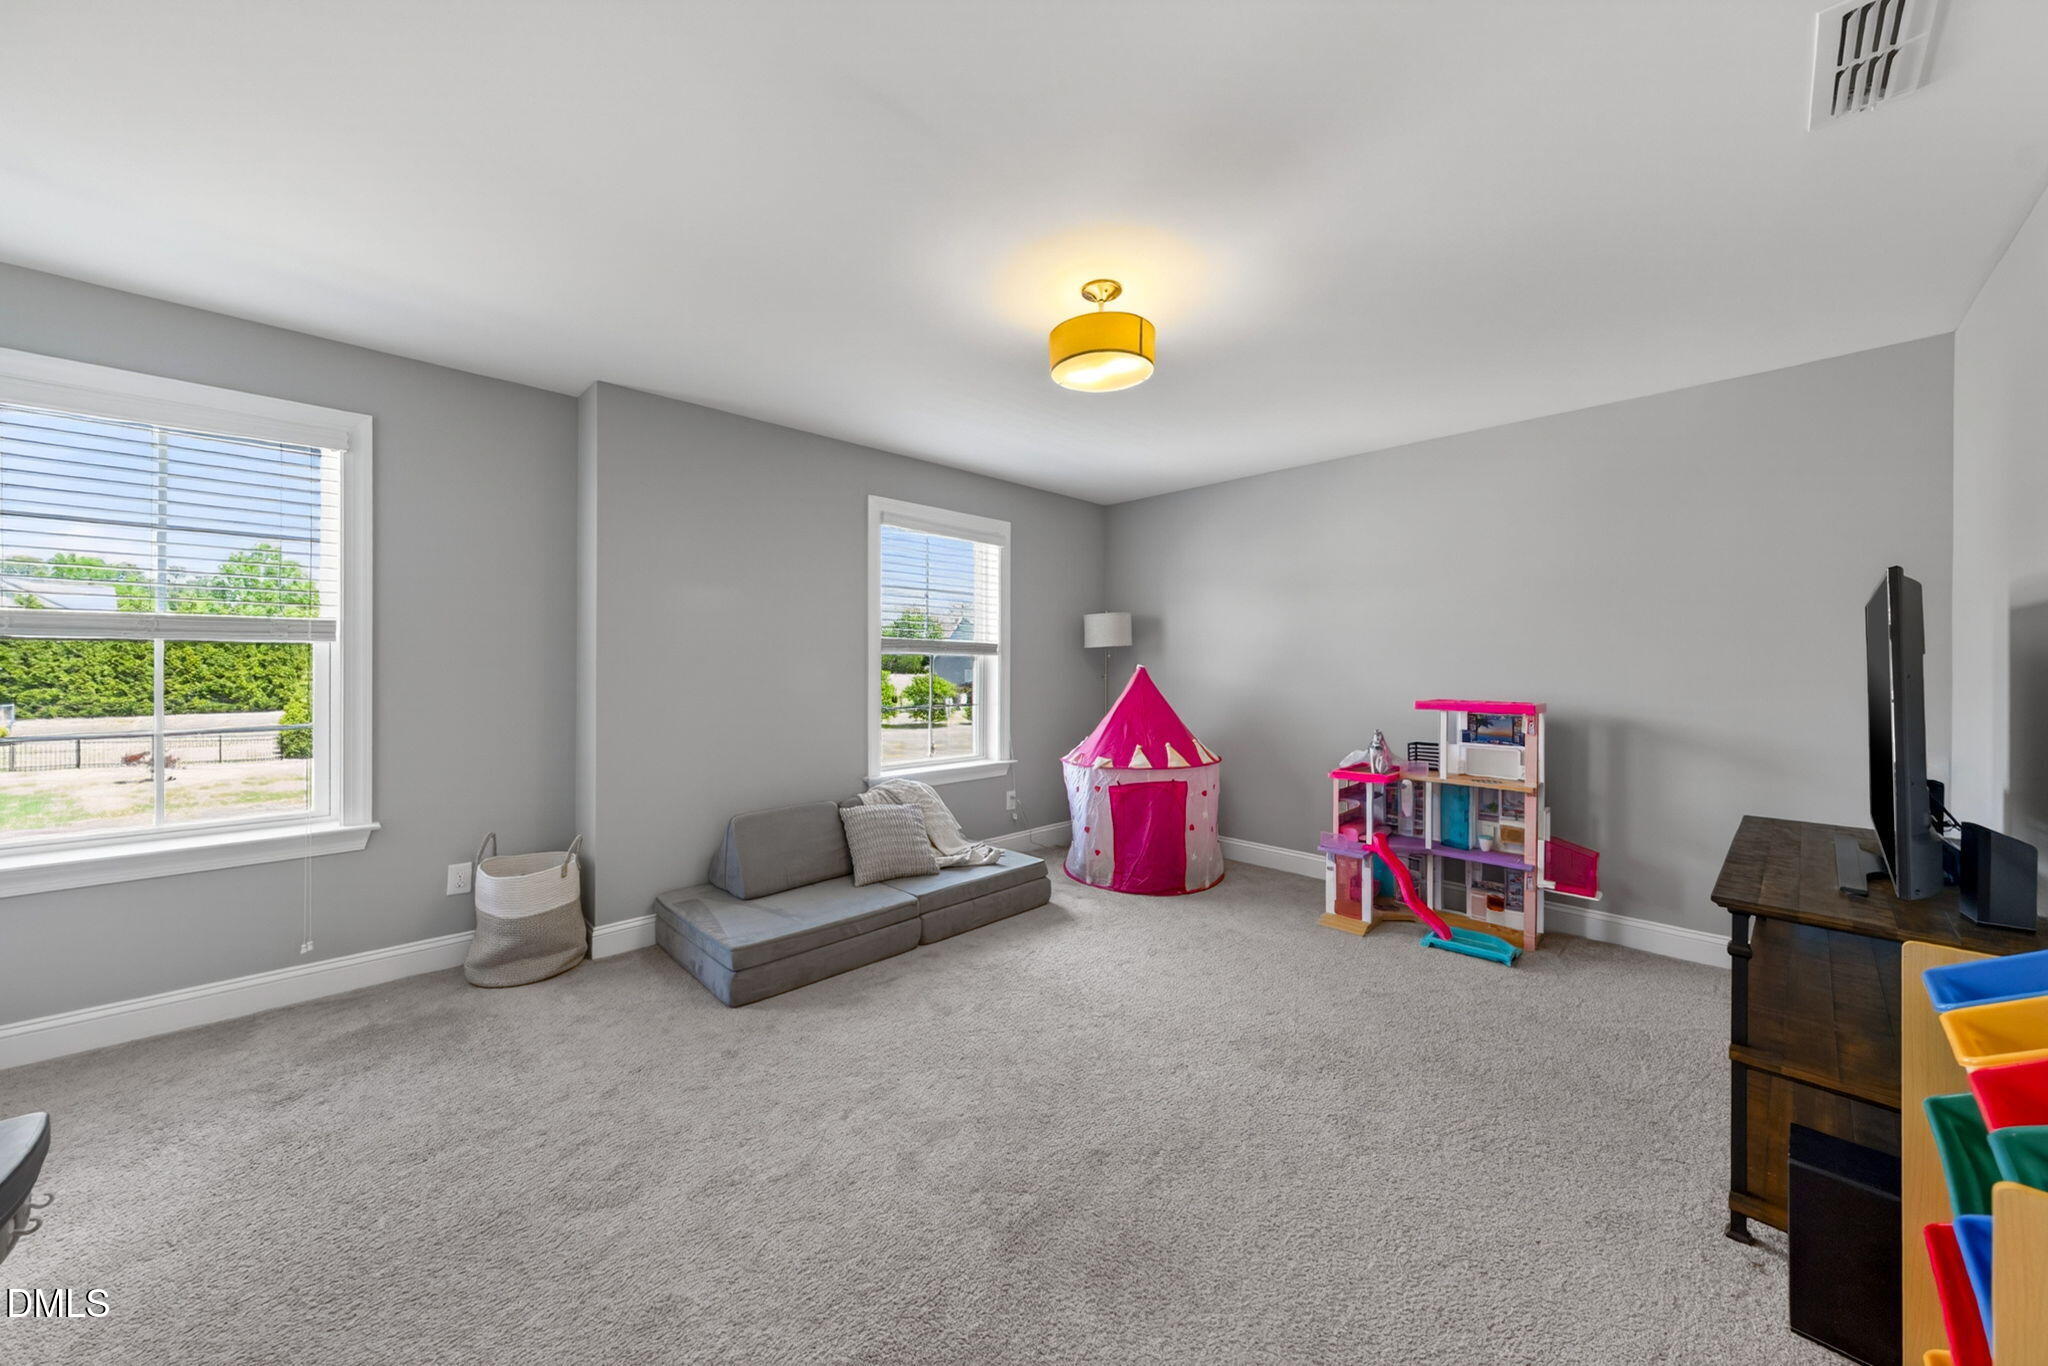
Carpeted playroom with a pink tent and dollhouse beside a small gray sofa.
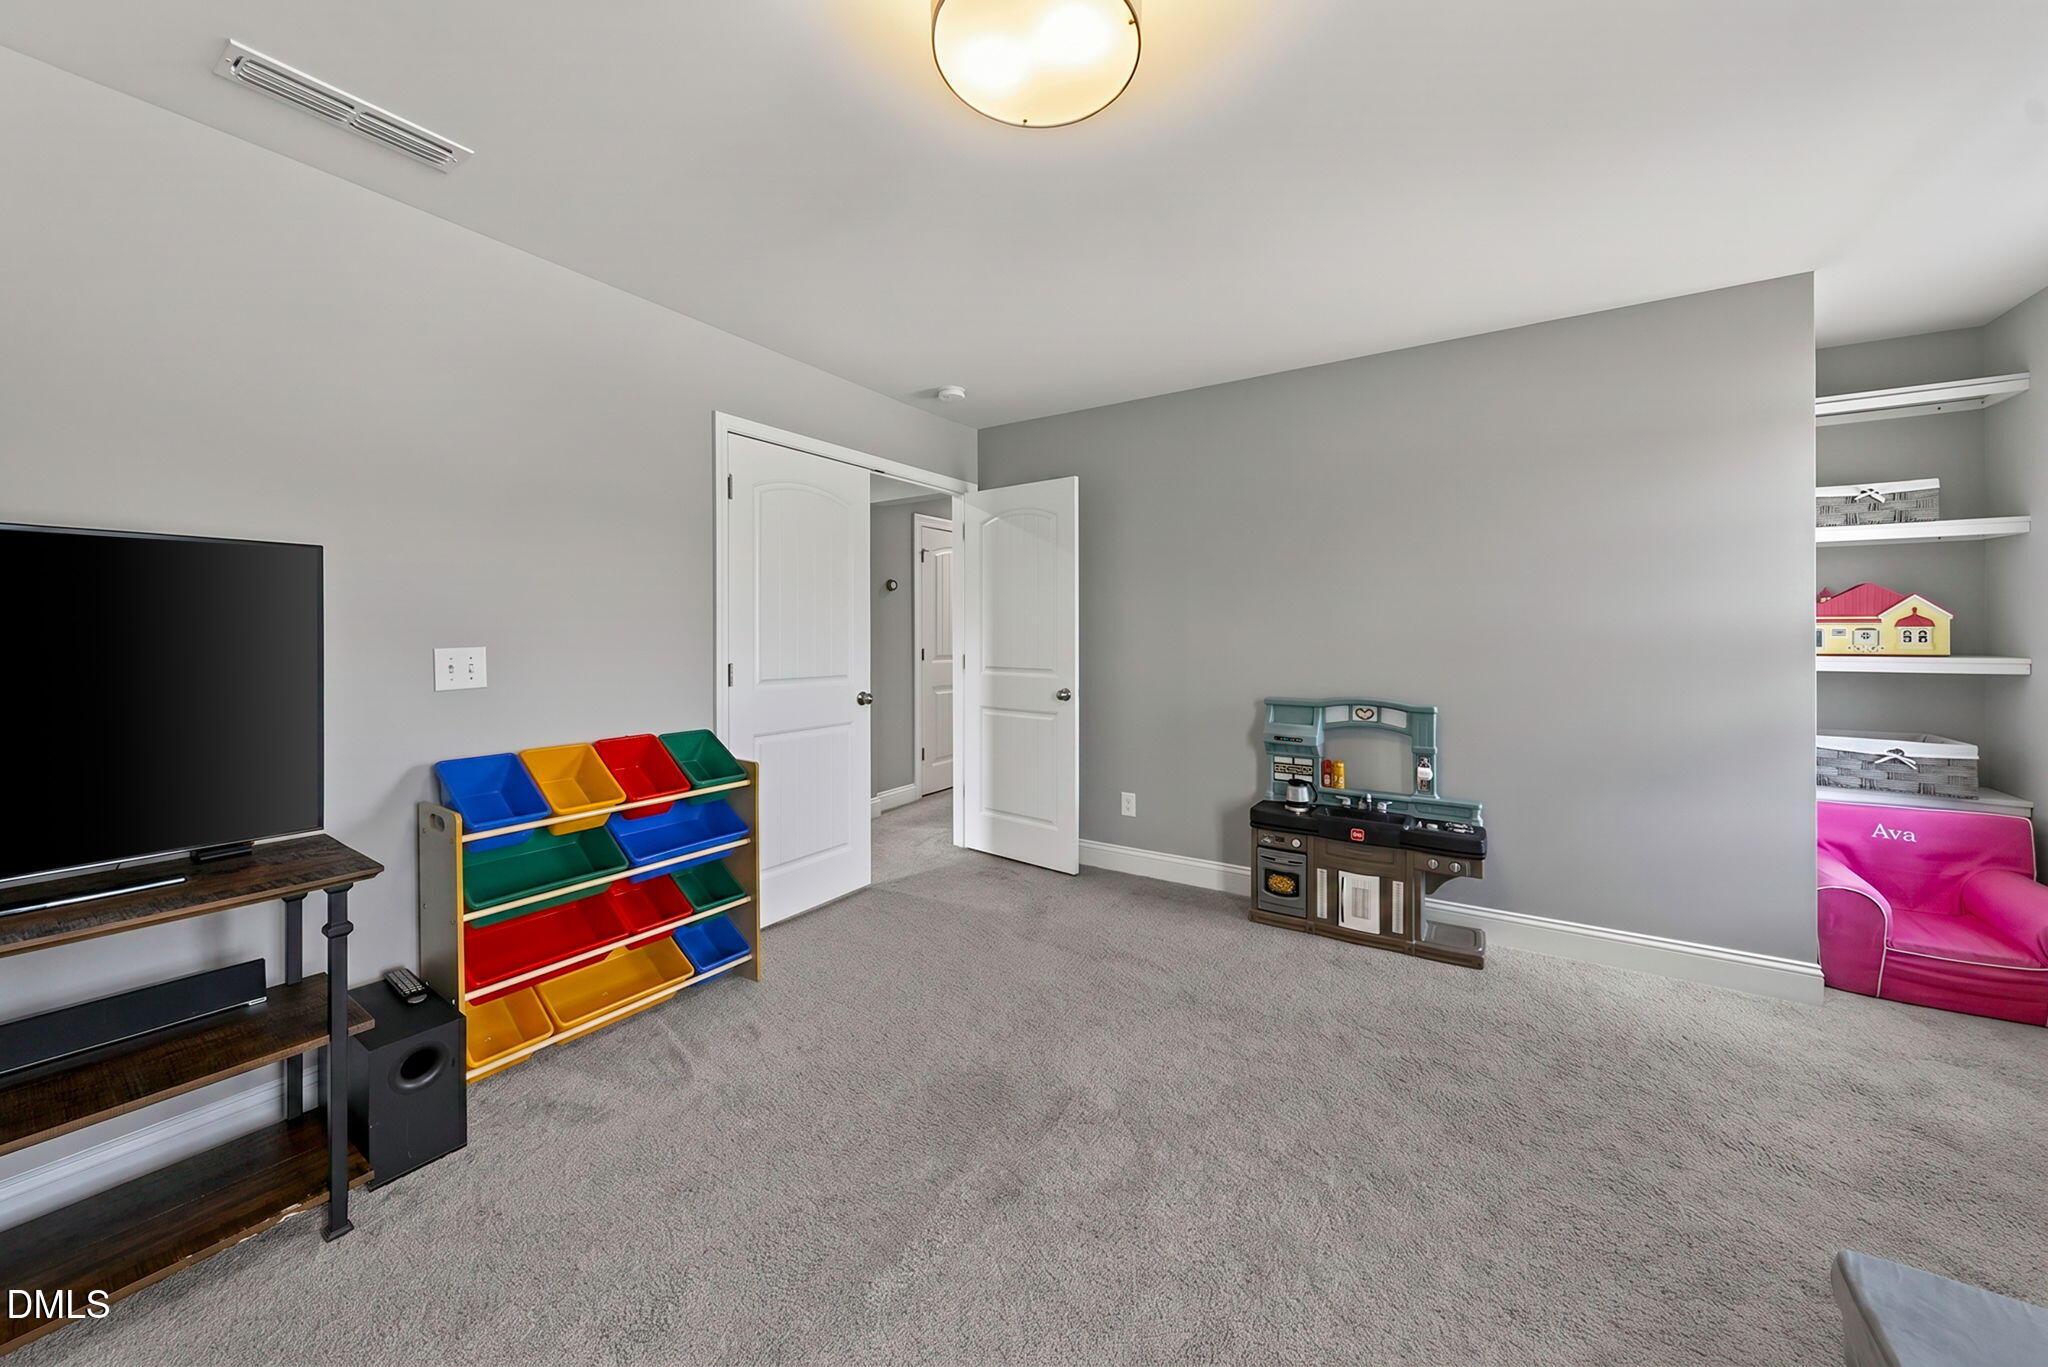
Furnished playroom with colorful toy bins, a play kitchen, television, and built-in shelves.
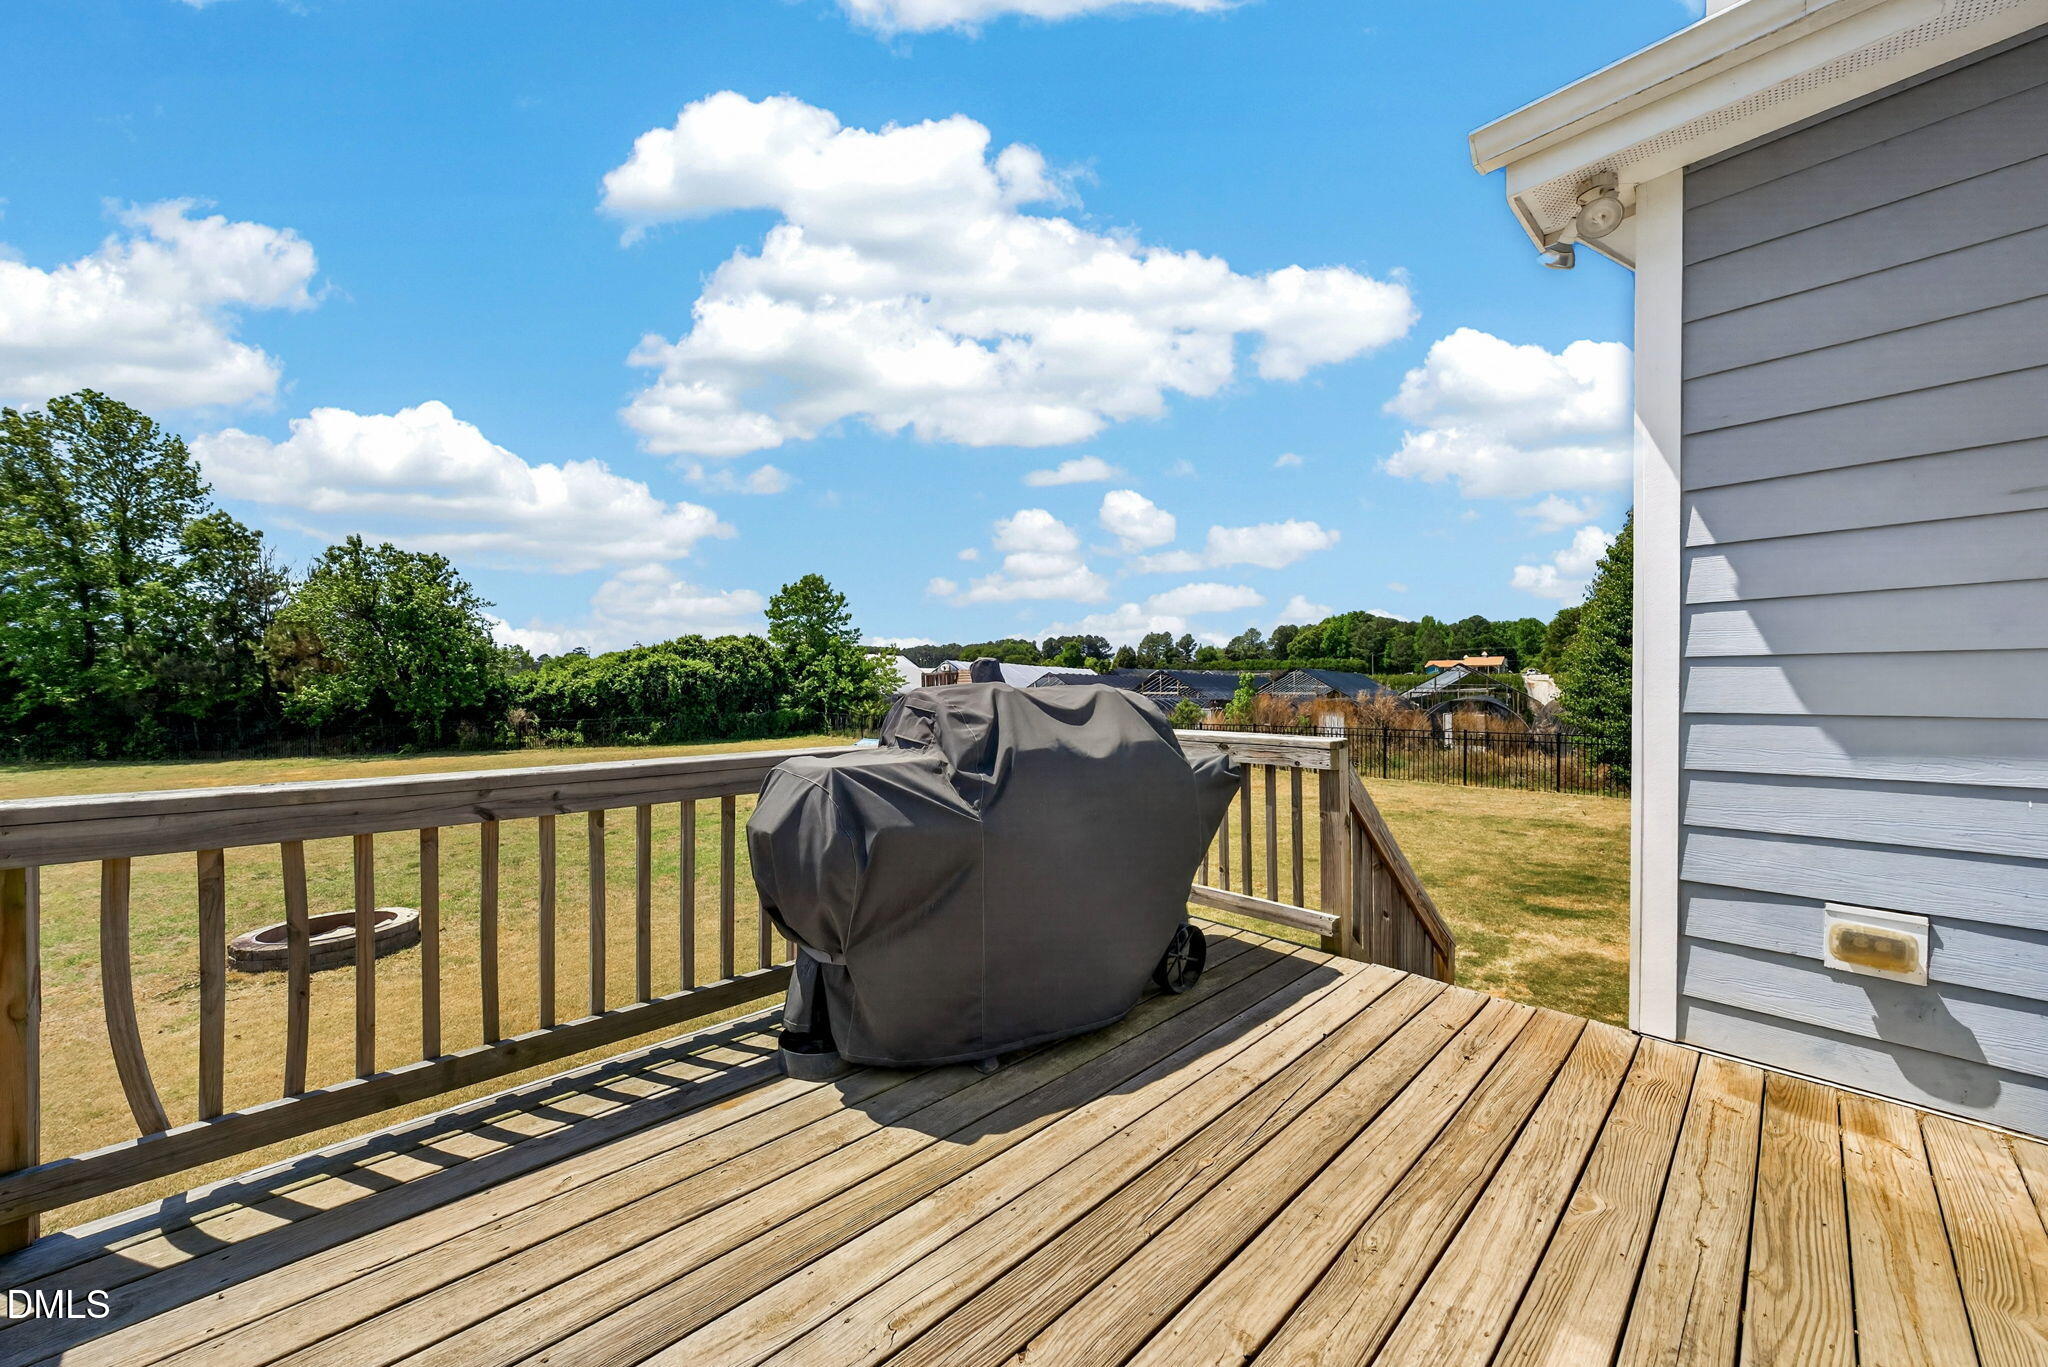
Wooden backyard deck with a covered grill, fire pit, and fenced lawn.
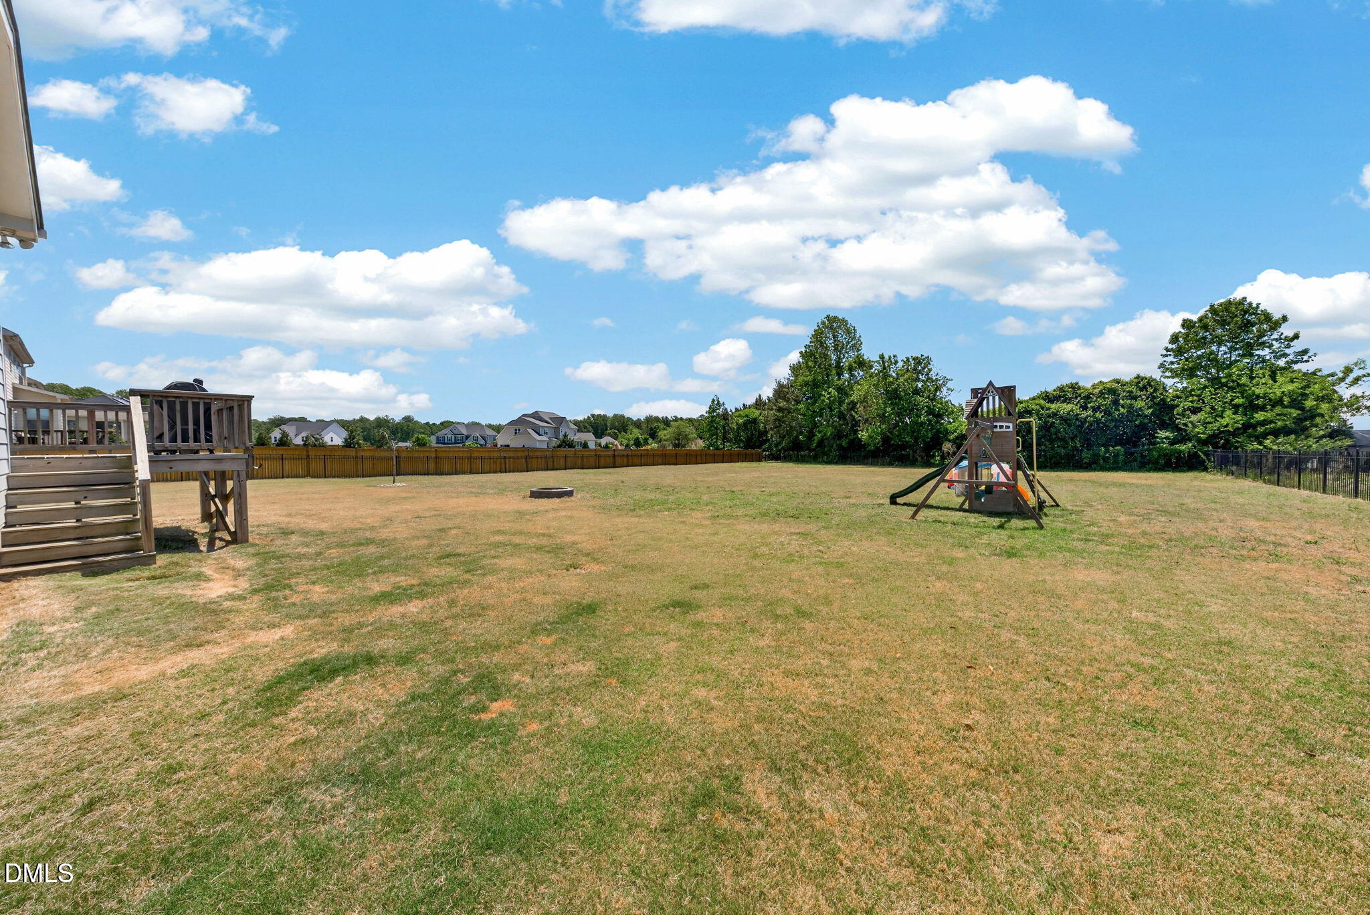
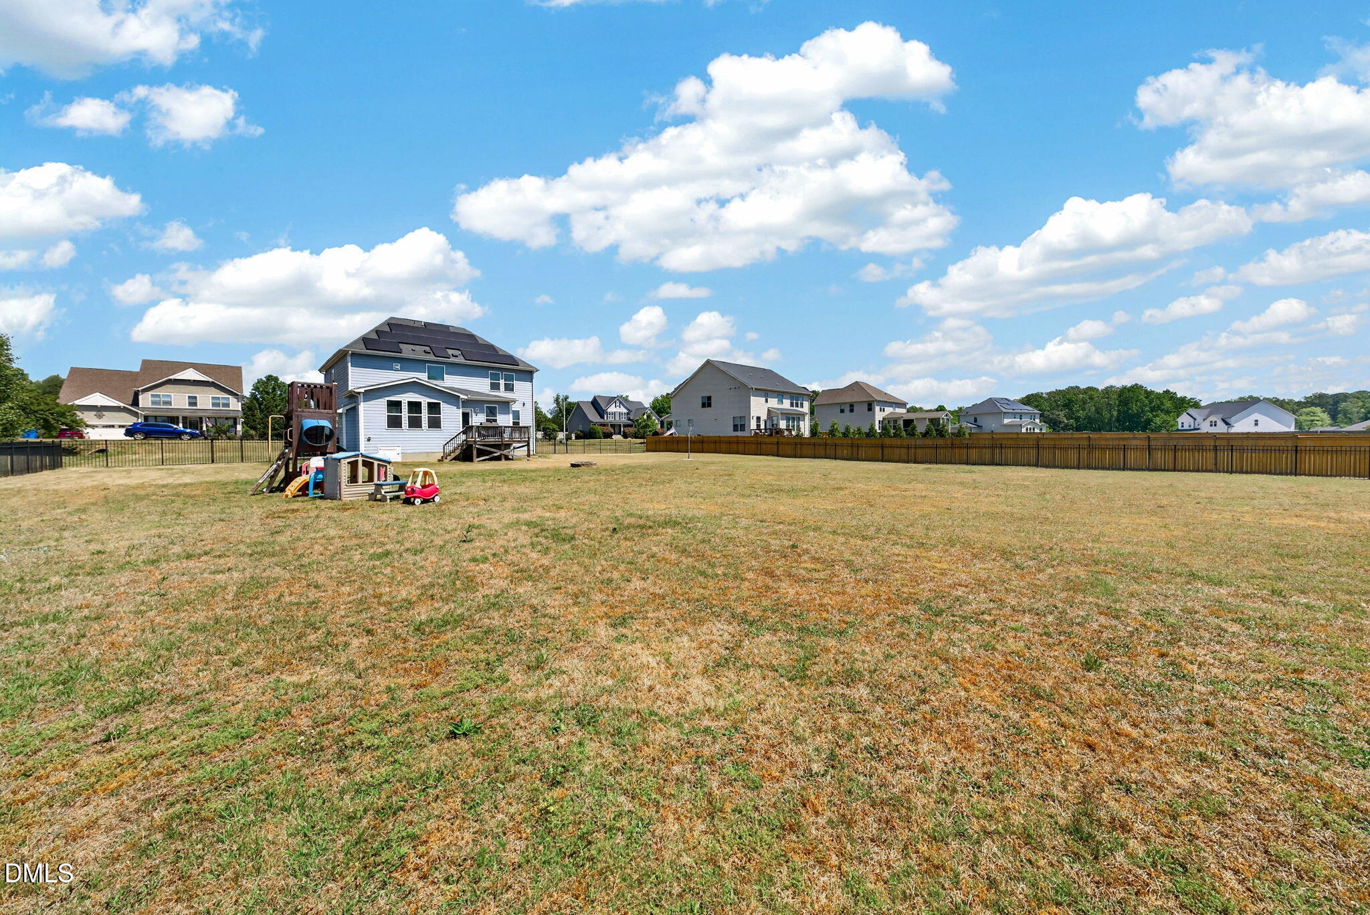
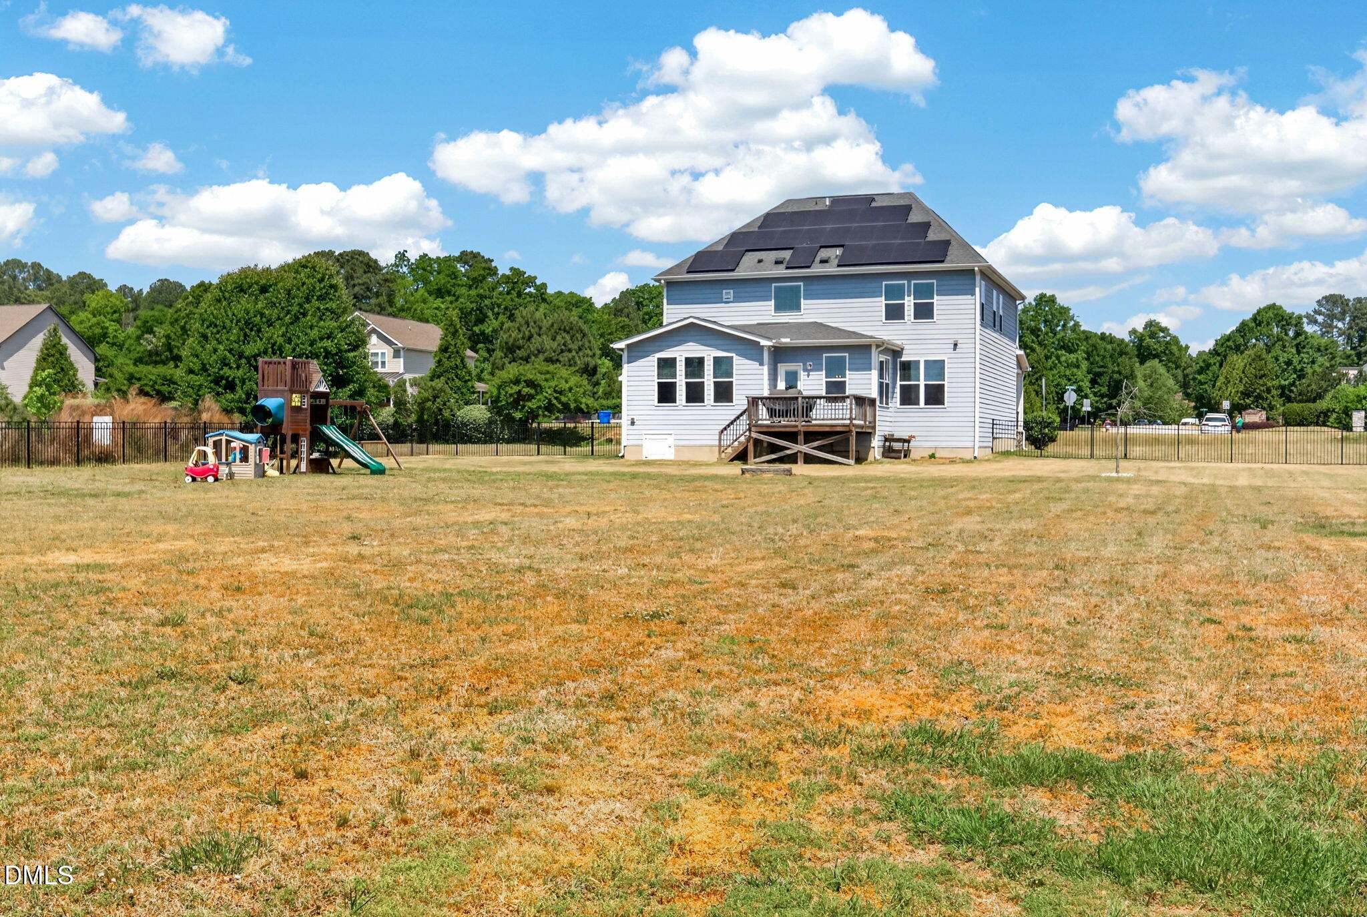
Large backyard with a wooden deck, children's playset, and expansive lawn.
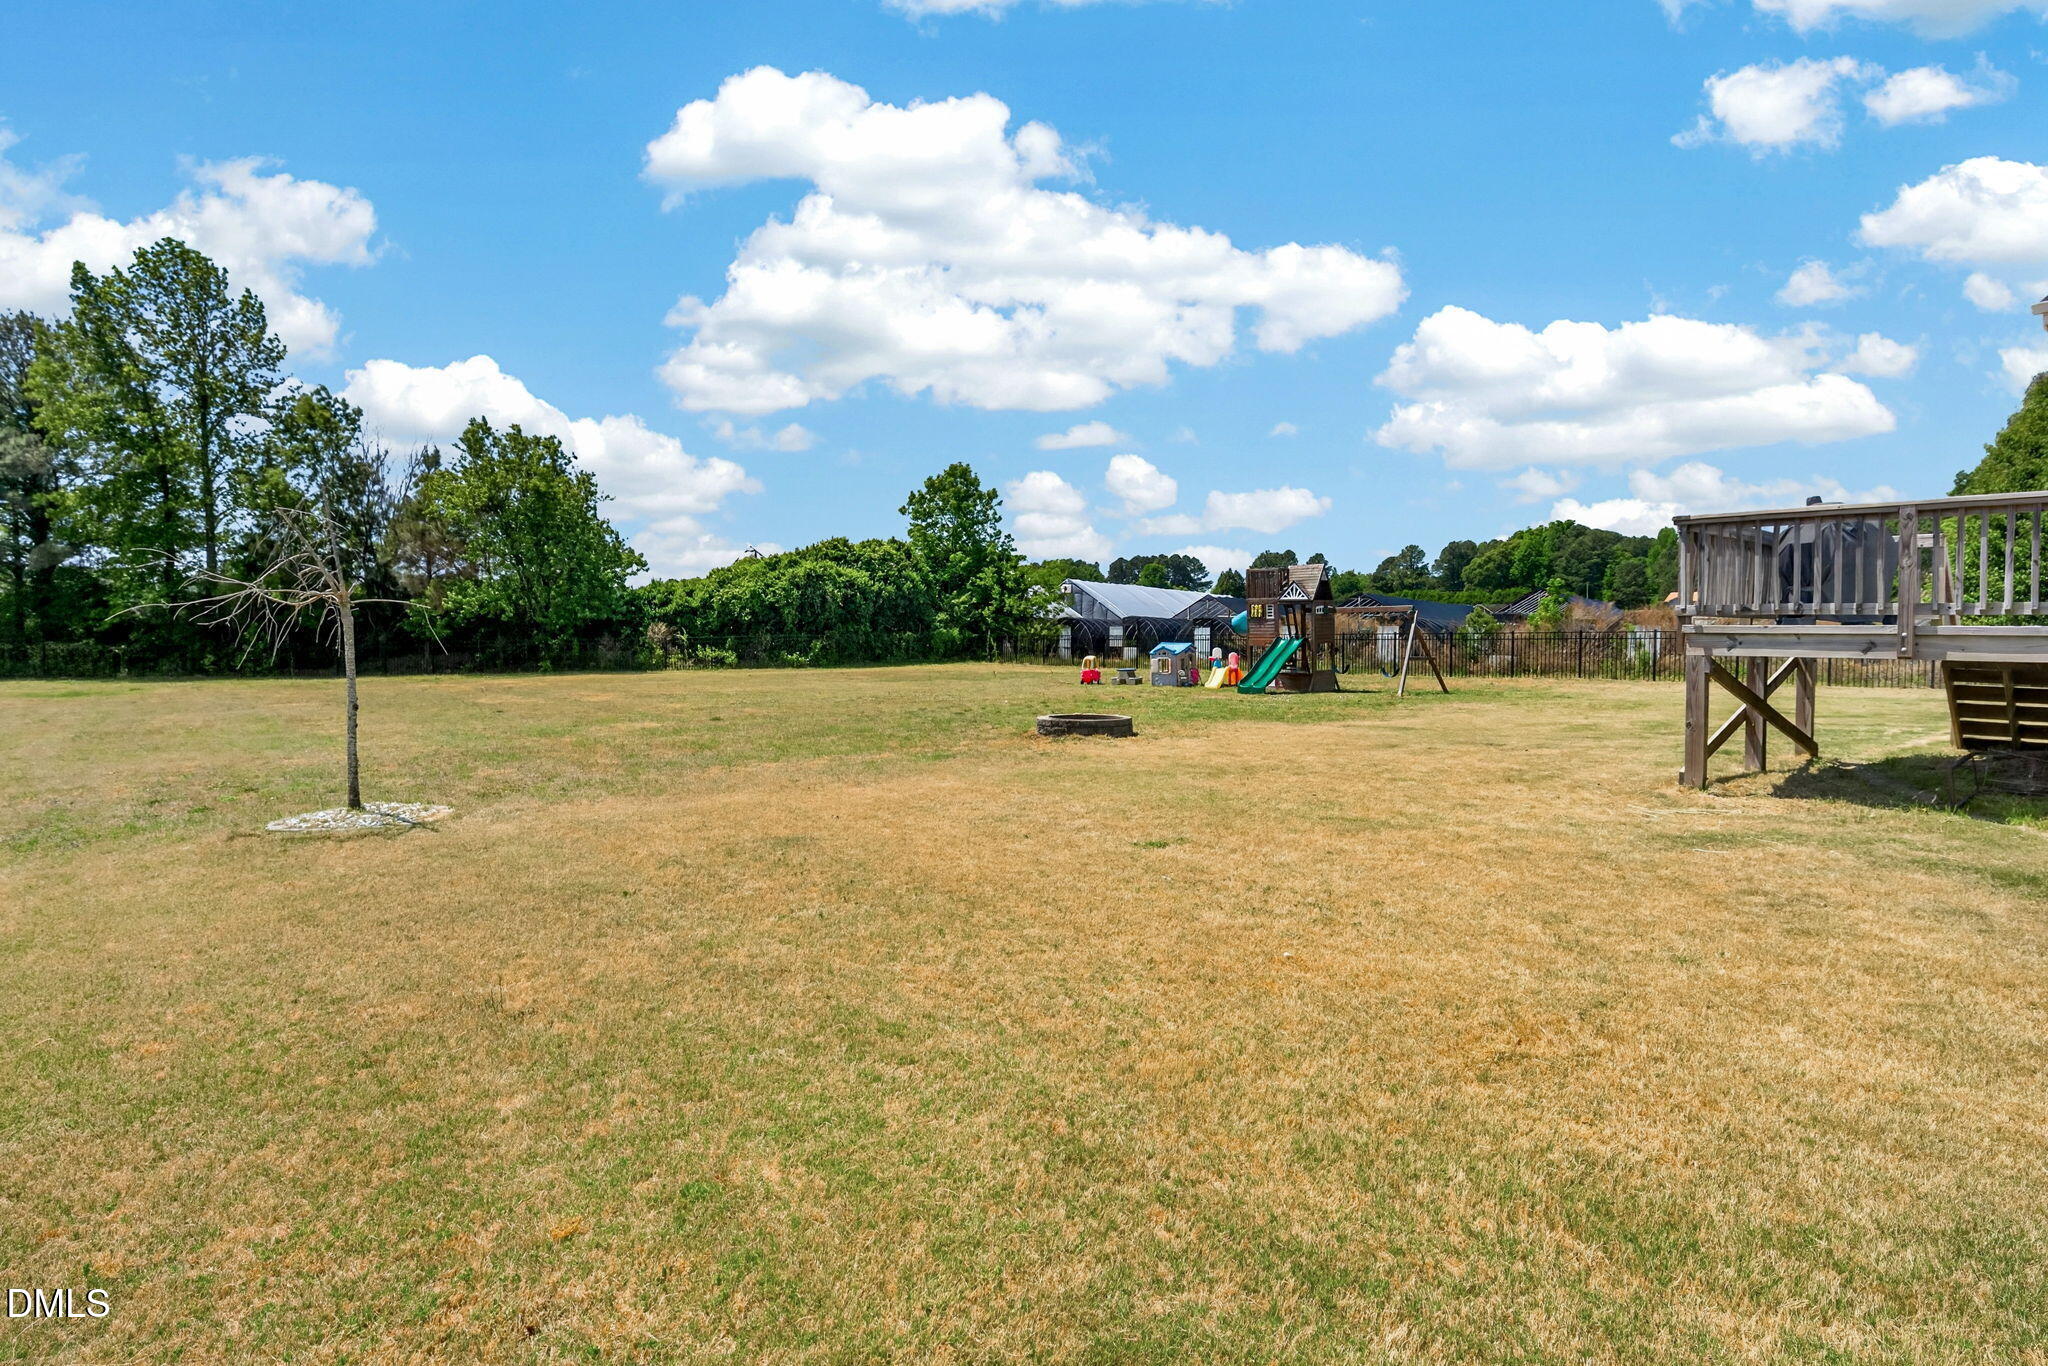
Spacious backyard lawn with a children’s playset and raised wooden deck.
Spacious fenced backyard with a children's playset and neighboring homes beyond.
Two-story home with rooftop solar panels, a raised deck, and a fenced backyard with a playset.
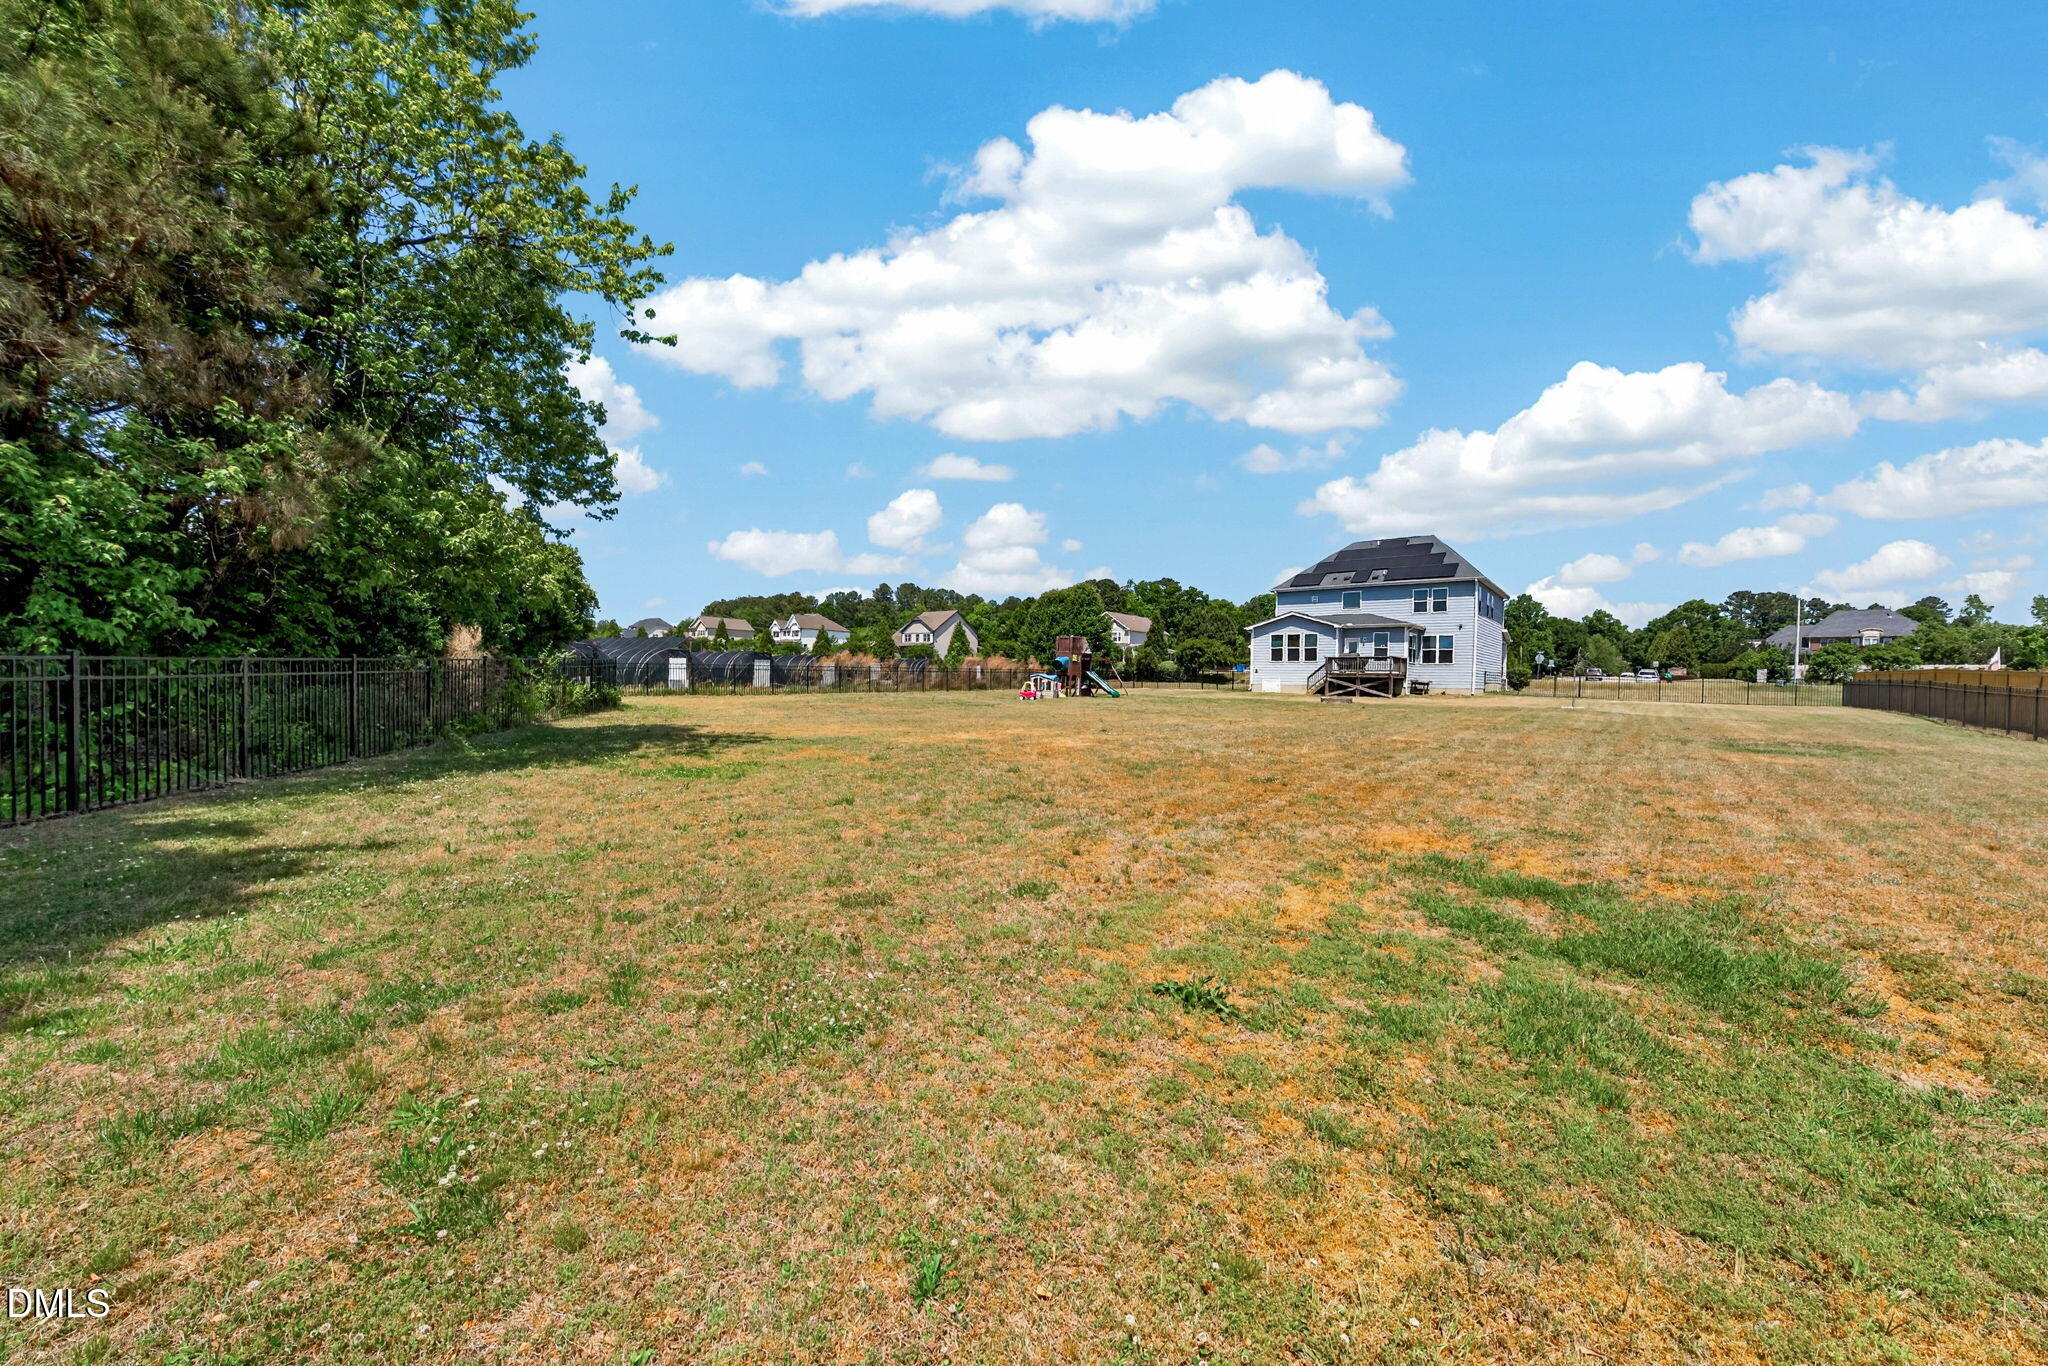
Large fenced backyard with a distant two-story home, mature trees, and a children’s playset.
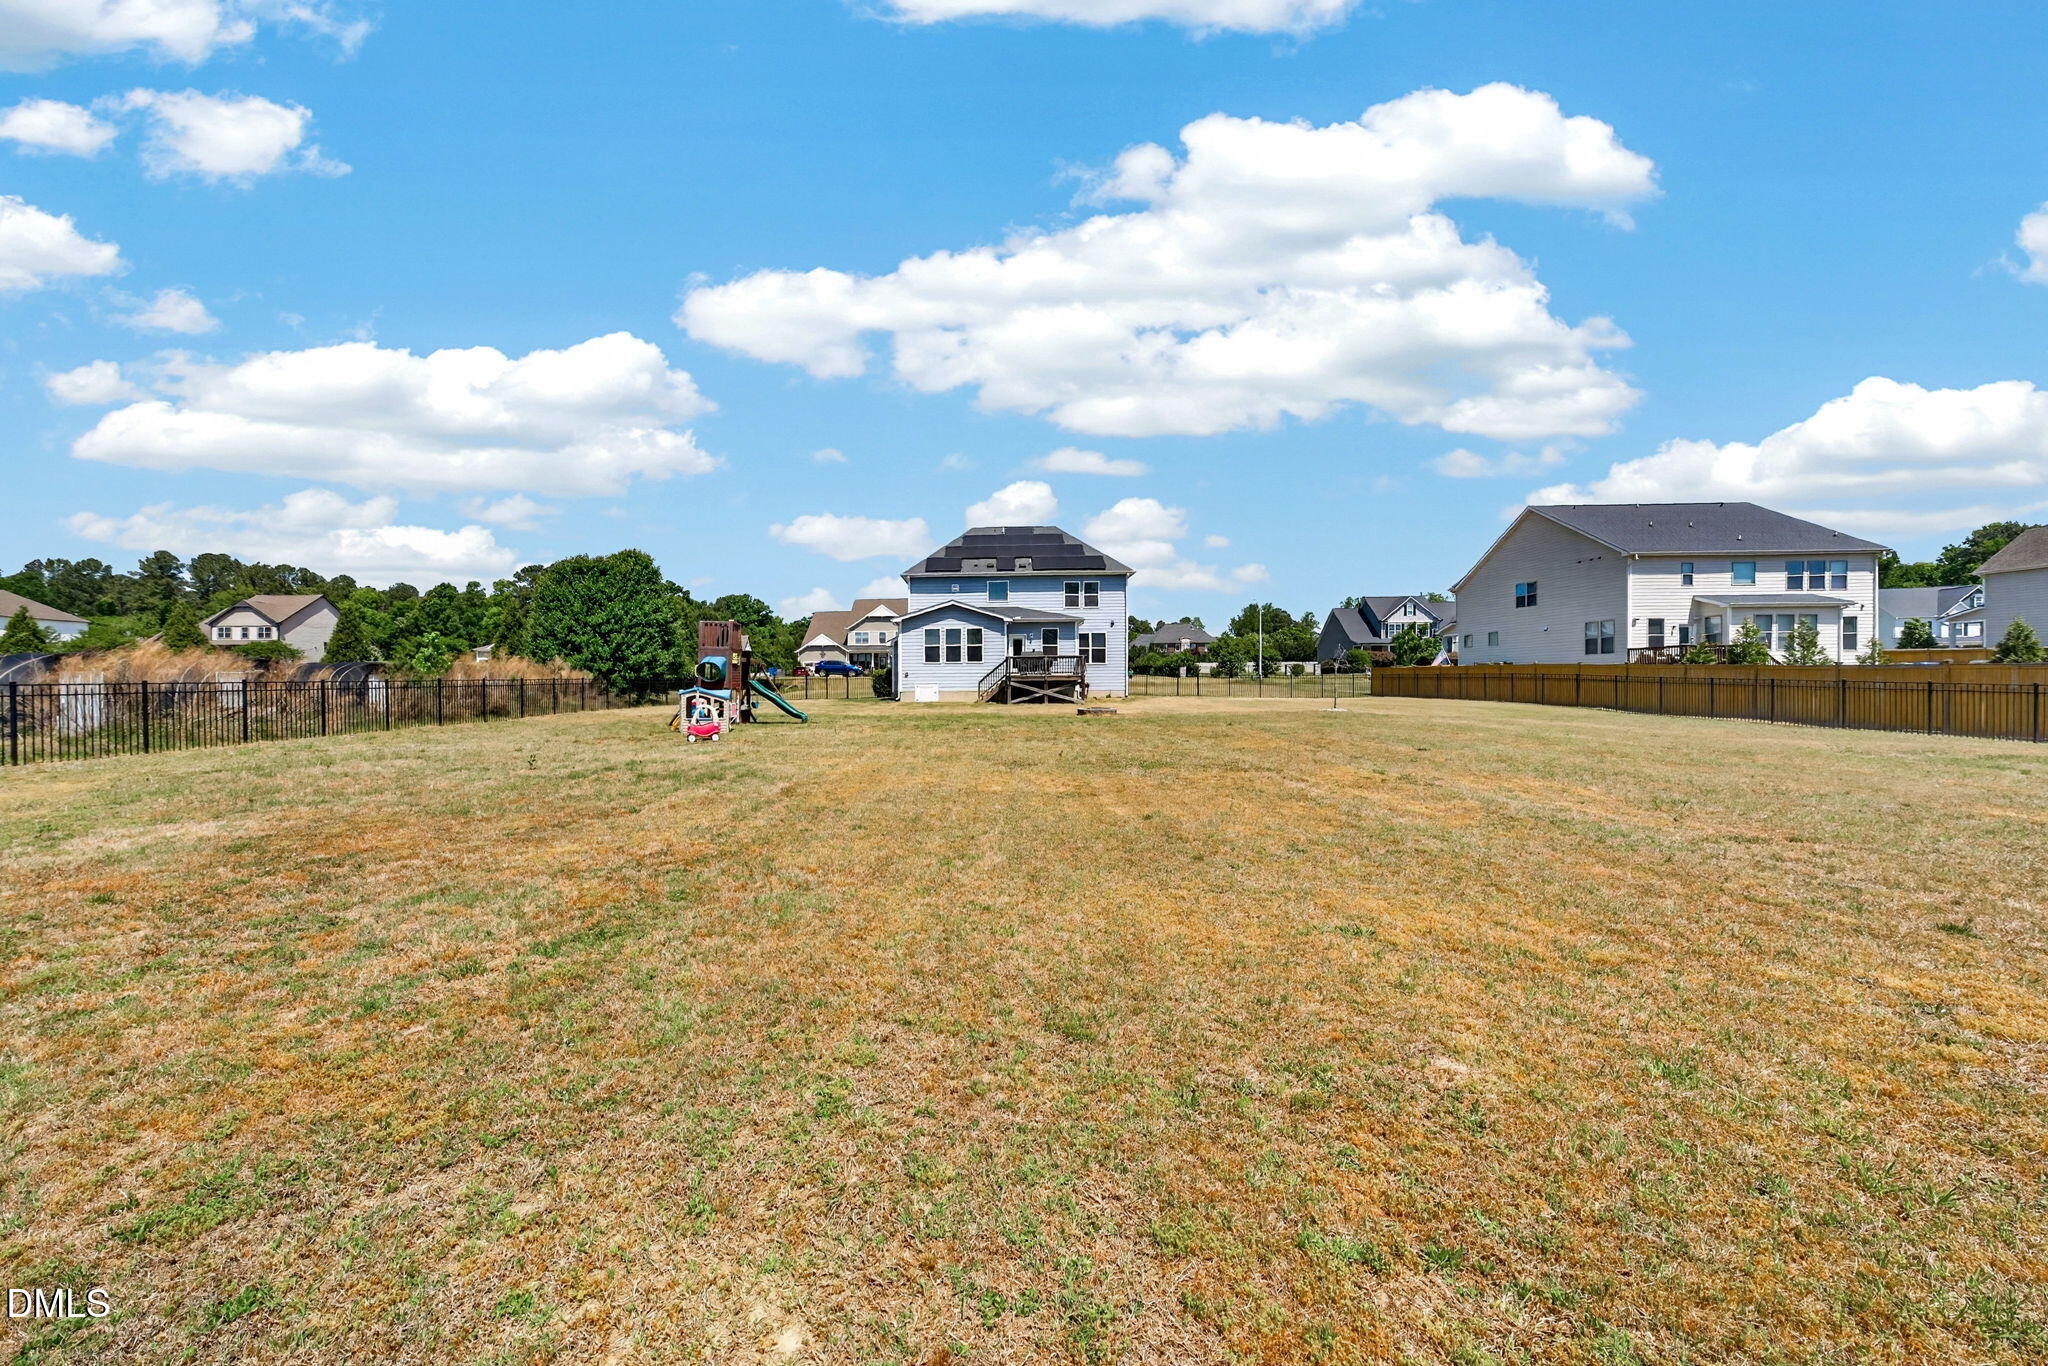
Large fenced backyard with a playset and two-story house beyond the dry lawn.
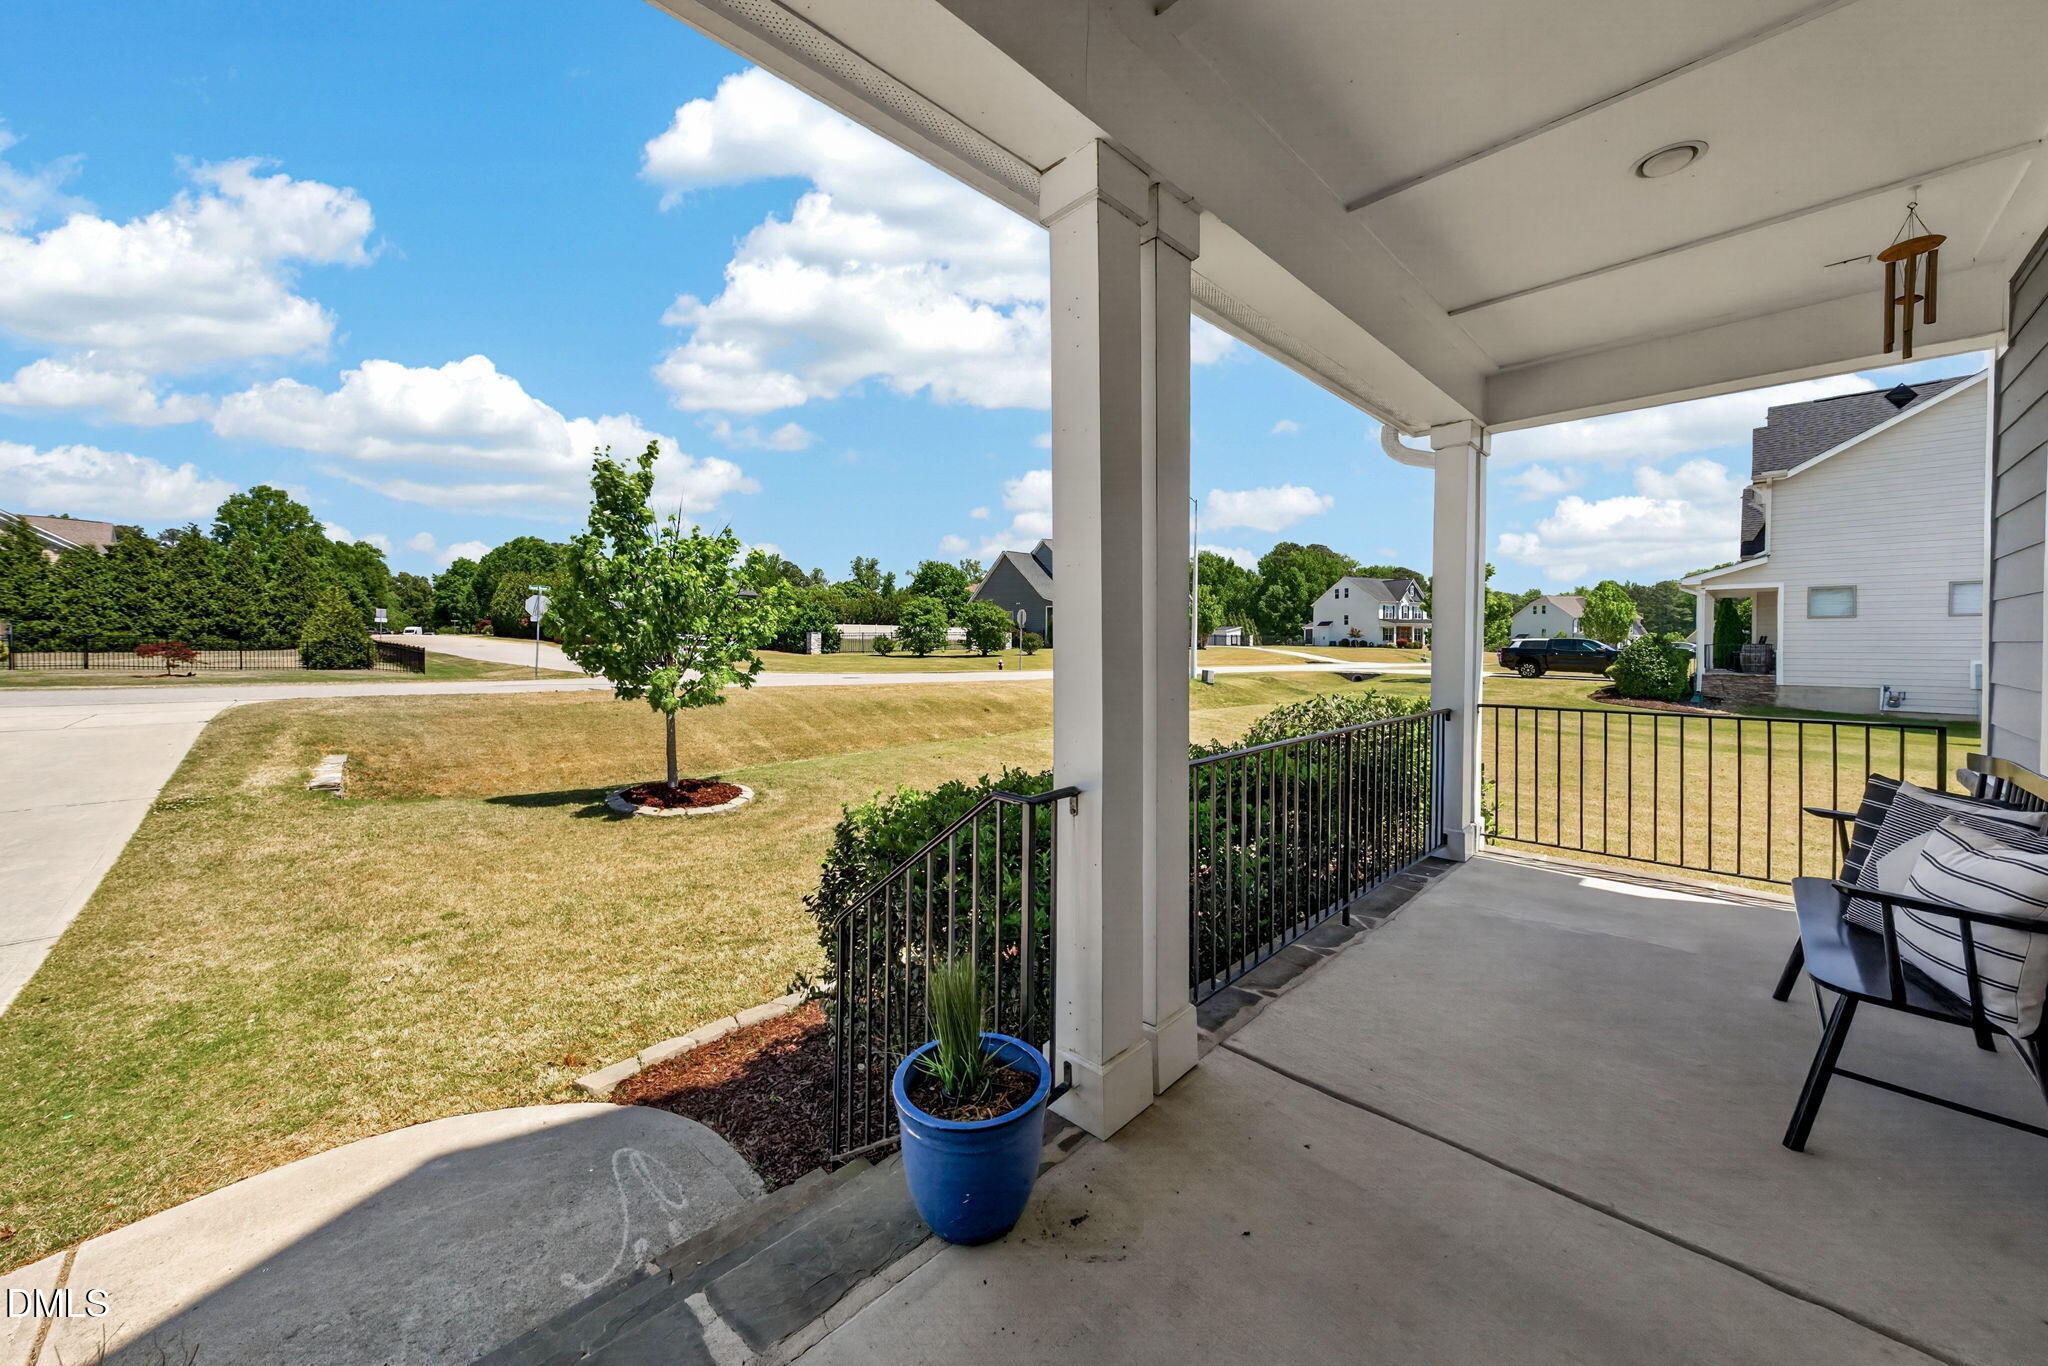
Covered porch with black railings and seating overlooking the lawn and neighborhood street.
Two-story gray house with stone-accented facade, covered porch, and attached two-car garage.
VIEW PHOTOS
$669,900

4900 Sunset Steam Dr - Fuquay-Varina (Sunset Glen)

4 Beds 3 Baths 3,022 Sq.Ft. 0.89 Acres

Description

Welcome to 4900 Sunset Stream, where generous living spaces, thoughtful updates, and an unbeatable location come together on an impressive .89-acre homesite. The expansive backyard provides endless possibilities, whether you envision a future pool, a thriving garden, outdoor entertaining, or simply plenty of room to relax and play. Inside, the open-concept layout is designed to adapt to today's lifestyle. The spacious kitchen serves as the centerpiece of the home, complete with a massive island, extensive countertop space, and a large walk-in pantry featuring custom wood shelving to keep everything organized with ease. A versatile first-floor guest bedroom offers the flexibility to serve as a home office, hobby room, or private retreat. Upstairs, a large bonus room provides additional living space that's perfect for a media room, playroom, home gym, or whatever best fits your needs. The primary suite is enhanced by dual custom closets, offering exceptional storage and organization. Energy-efficient solar panels help lower utility costs while providing long-term value. Ideally situated between Fuquay-Varina and Holly Springs, this home offers convenient access to top-rated schools, shopping, dining, and major commuter routes. With its spacious layout, oversized lot, and desirable features throughout, 4900 Sunset Stream is ready to welcome you home. SELLER IS OFFERING $10,000 FLOORING CREDIT WITH ACCEPTABLE OFFER!

Share Property

Location

4900 Sunset Stream Drive, Fuquay Varina, NC 27526

Status

For Sale

Property Amenities

Interior
Laundry room Laundry Room, Upper Level
Fireplace Family Room
Appliances Dishwasher, Disposal, Gas Cooktop, Microwave
Flooring Carpet, Simulated Wood, Tile
Total Bedrooms: 4
Full Bathrooms: 3
Other Interior Features Ceiling Fan(s), Crown Molding, Double Vanity, Eat-in Kitchen, Entrance Foyer, Kitchen Island, Open Floorplan, Pantry, Quartz Counters, Recessed Lighting, Separate Shower, Smart Home, Smooth Ceilings, Walk-In Closet(s)
Area & Lot
Total area 3,022 Sq.Ft.
Lot Area 0.89 Acres
Living area 3,022 Sq.Ft.
MLS® ID 10181882
Year Built 2018
High School Wake - Fuquay Varina High
Middle School Wake - Herbert Akins Road Middle
Elementary School Wake - Ballentine Elementary
Architecture Styles Traditional
Type Residential
Status For Sale
Exterior
Stories 2
Air conditioning Central Air
Heat type None
Green Feature Solar
Water Source Public
Garage Space 2.0
Sewer Public Sewer
Other Exterior Features Fenced Yard, Fire Pit, Rain Gutters
Parking Concrete, Driveway, Garage, Garage Door Opener, Garage Faces Front
Lot Features Back Yard, Landscaped
Roof Shingle
Utilities Cable Available, Electricity Connected, Phone Available, Sewer Connected, Water Connected
Finance
Sales Price $669,900
HOA Fees $48 monthly
Buyer Agency Compensation 2.4%
Real Estate Tax $5,789 yearly
Two-story gray house with stone accents and a lit front porch at dusk.

Schedule a Showing

We would love to show you our beautiful property. Please select your preferred date and time below. An agent will be in touch shortly to confirm your appointment.

Schedule a Showing

We would love to show you our beautiful property. Please select your preferred date and time below. An agent will be in touch shortly to confirm your appointment.

Thank you for your interest in 4900 Sunset Stream Drive, Fuquay Varina, NC 27526. We are reviewing your request and will be in touch shortly!
Kevin Starkey

Kevin Starkey

TITLE

Team Leader | Broker

Work With Us

The Sold by Starkey team knows how to navigate the Triangle area real estate market like no other. We have firsthand, local expertise on how and where to find the best available homes—which may be why our listings only spend an average of nine days on the market, a statistic well below the Triangle average.