Leave a Message

Thank you for your message. We will be in touch with you shortly.

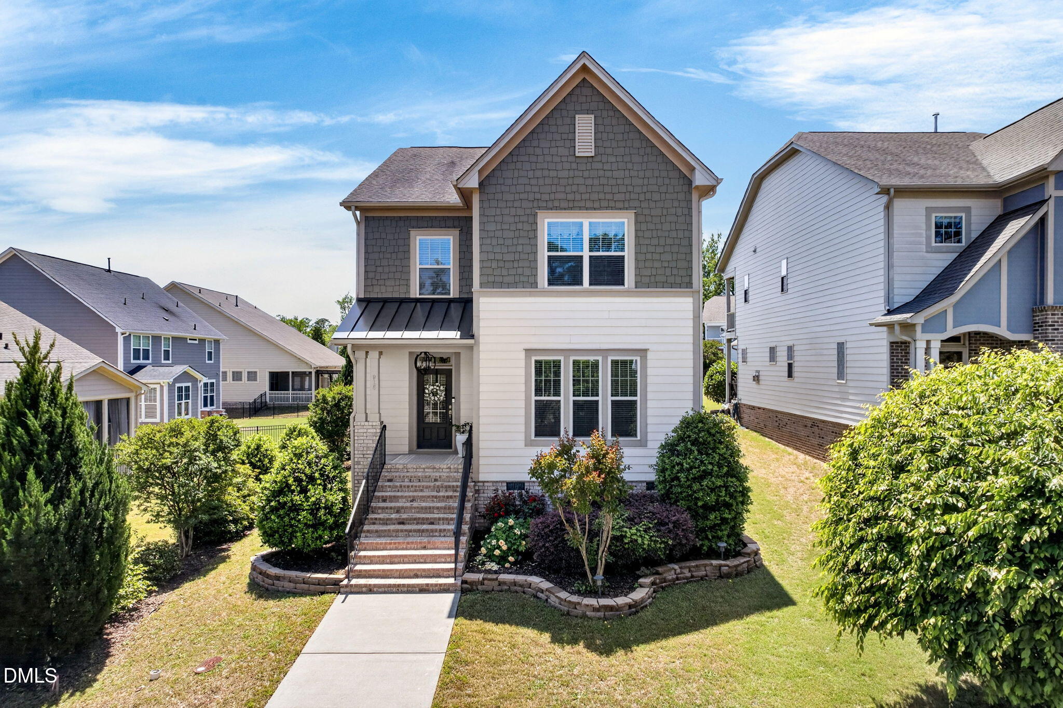
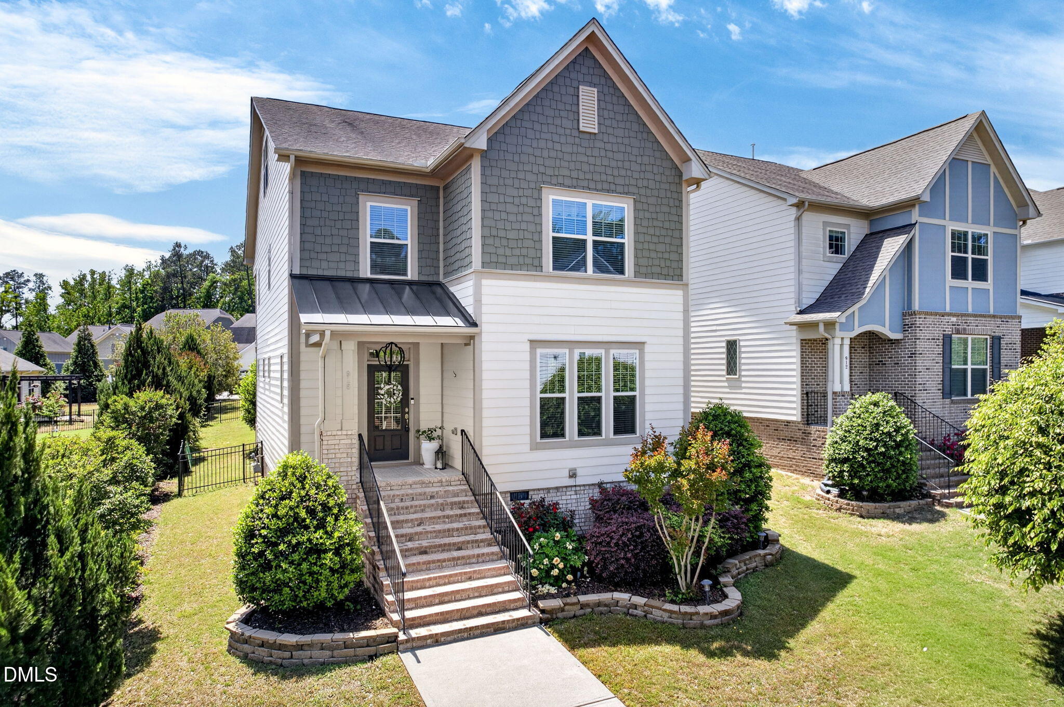
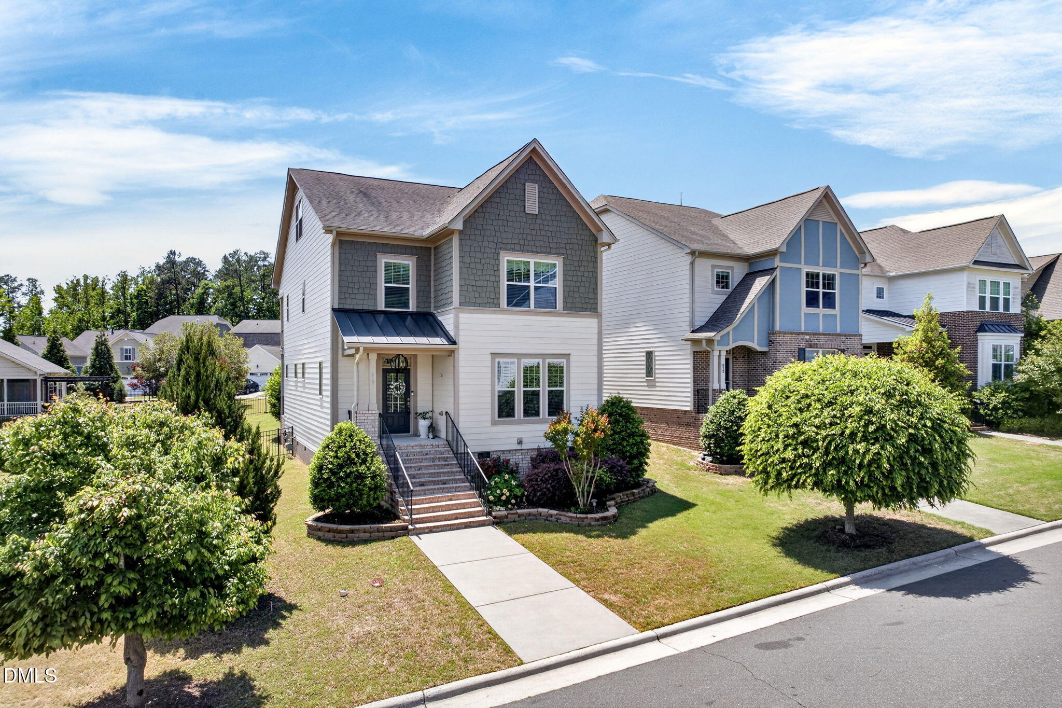
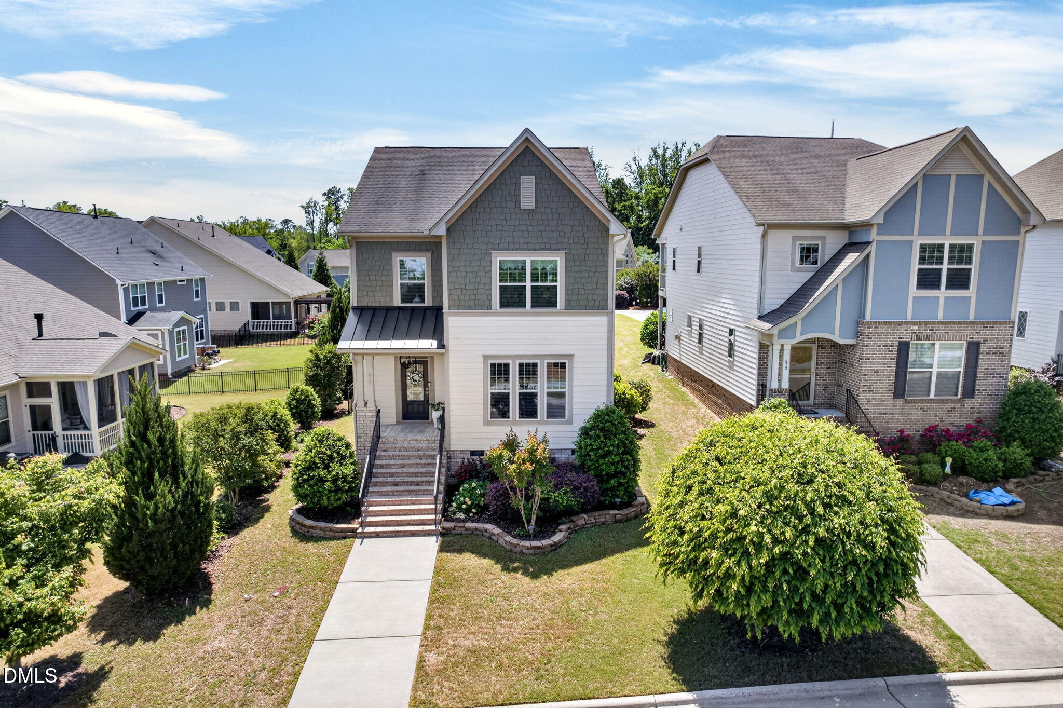
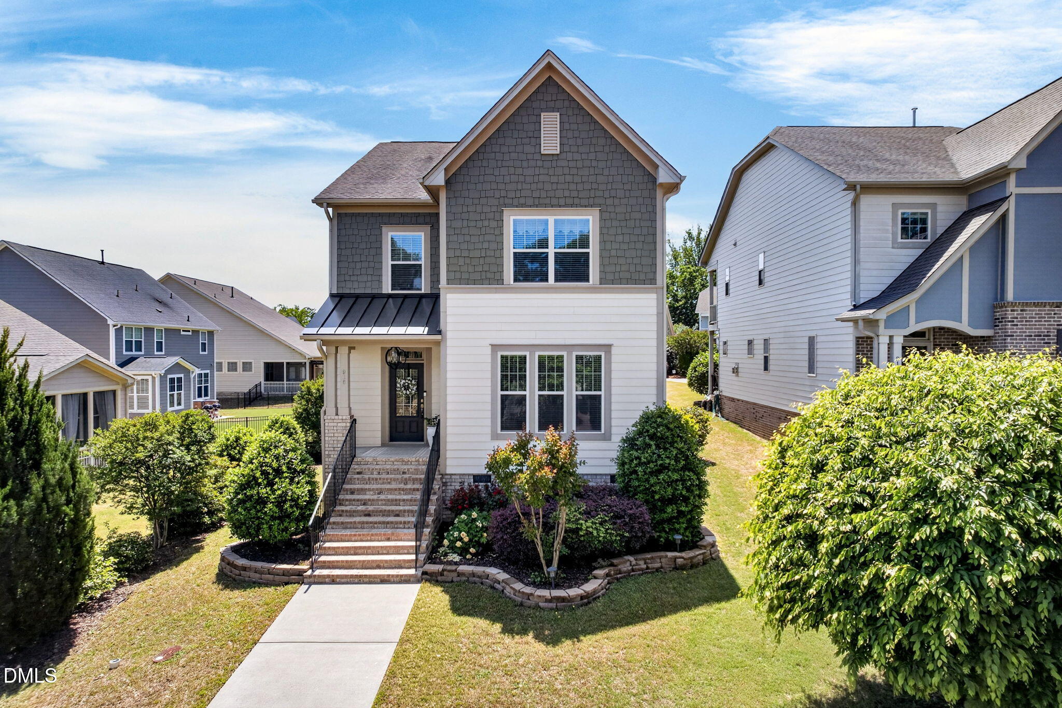
Two-story home with a gray shingle gable, white siding, brick steps, and landscaped front yard.
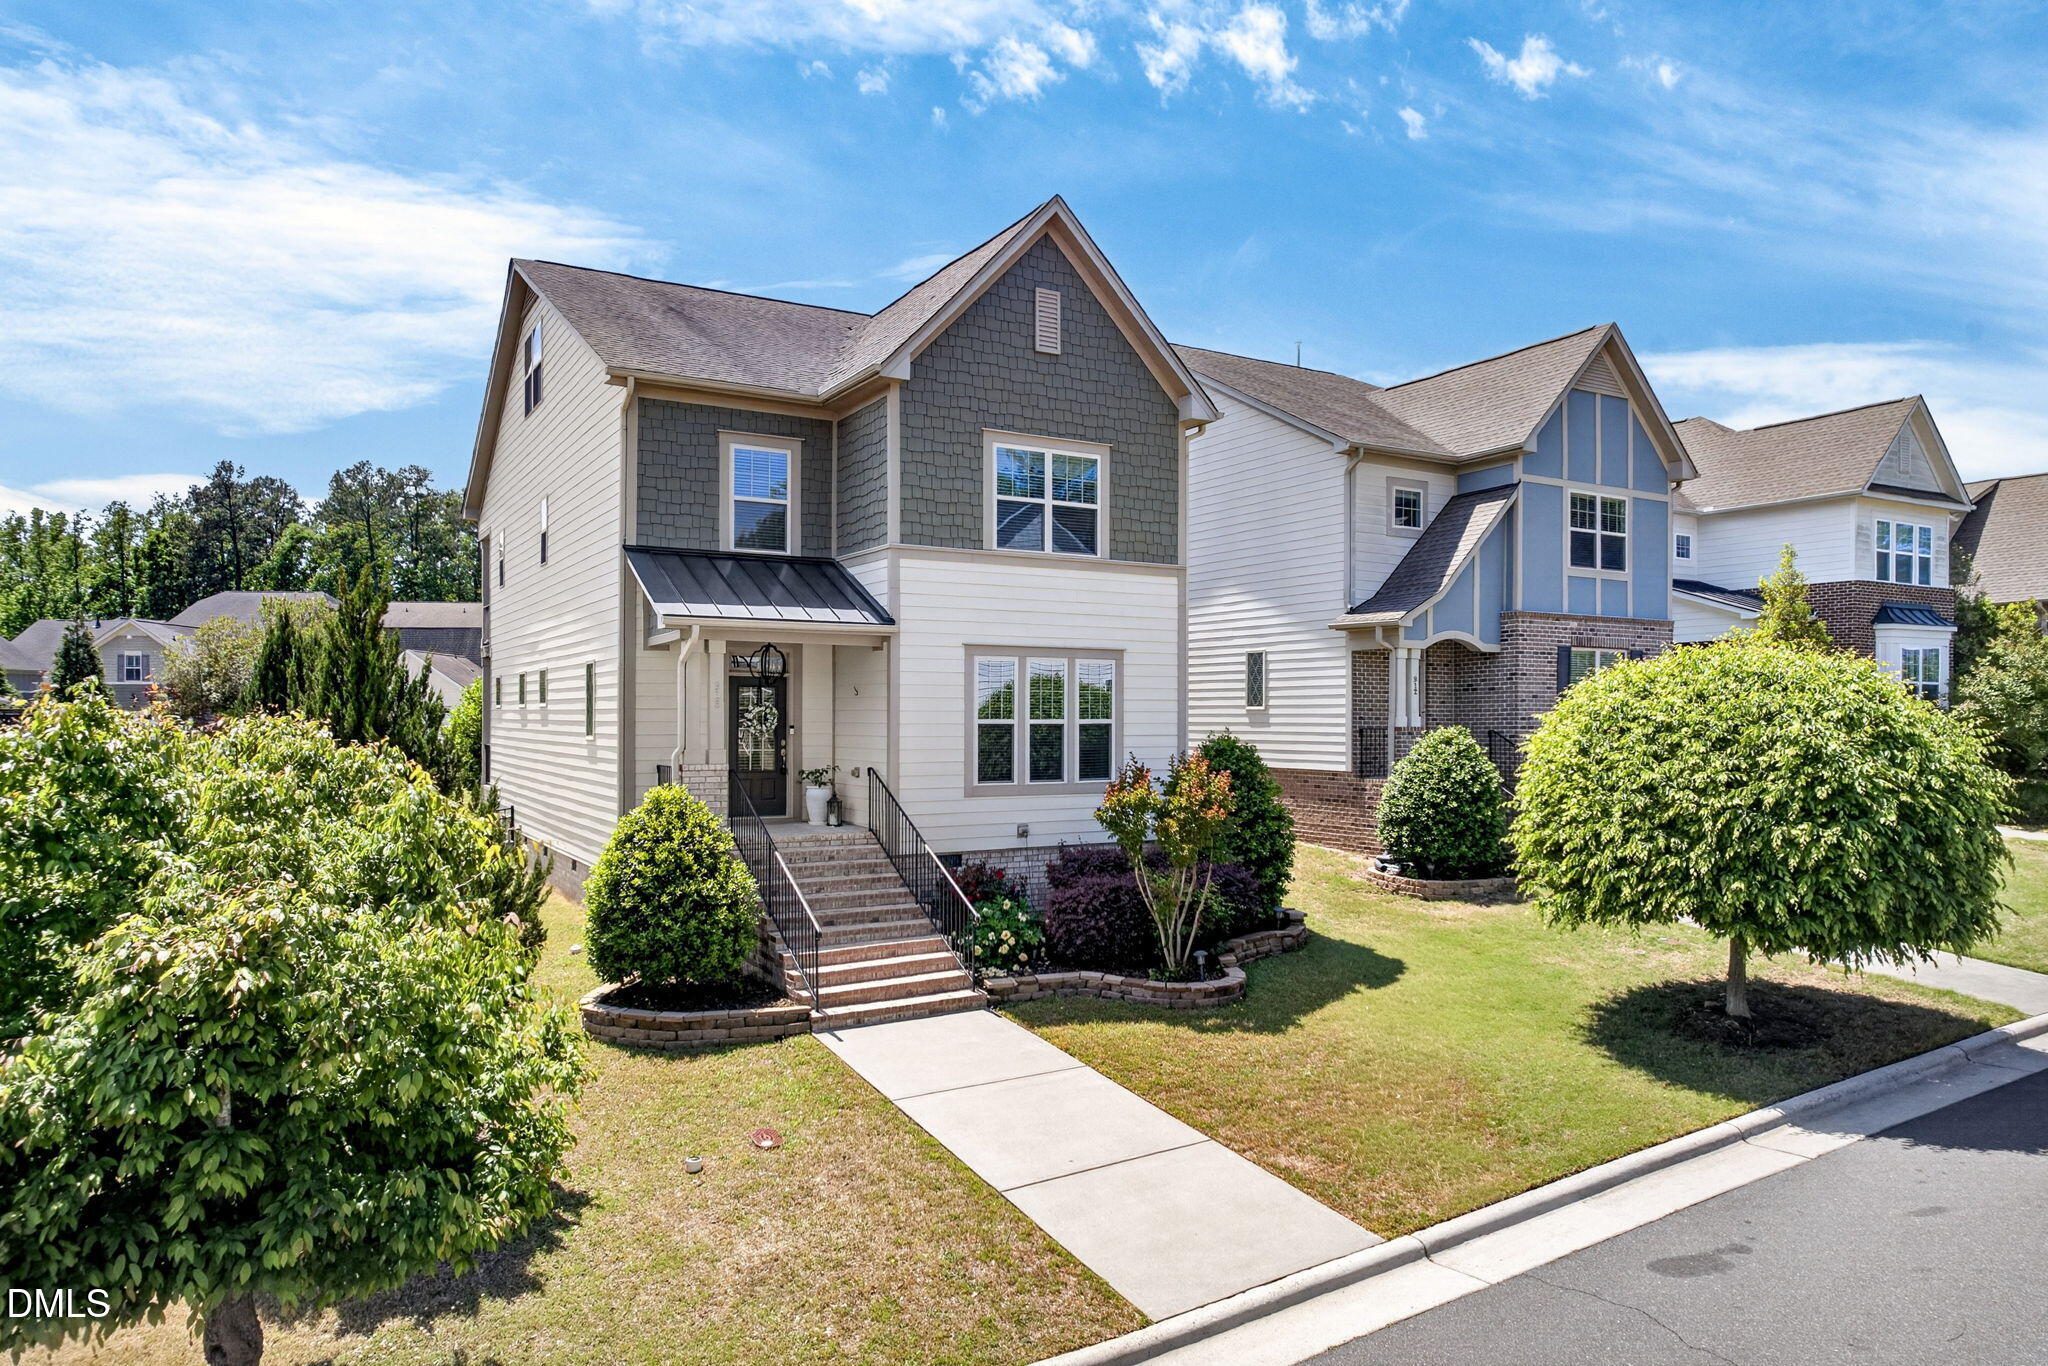
Two-story gray and white house with brick front steps and landscaped garden beds.
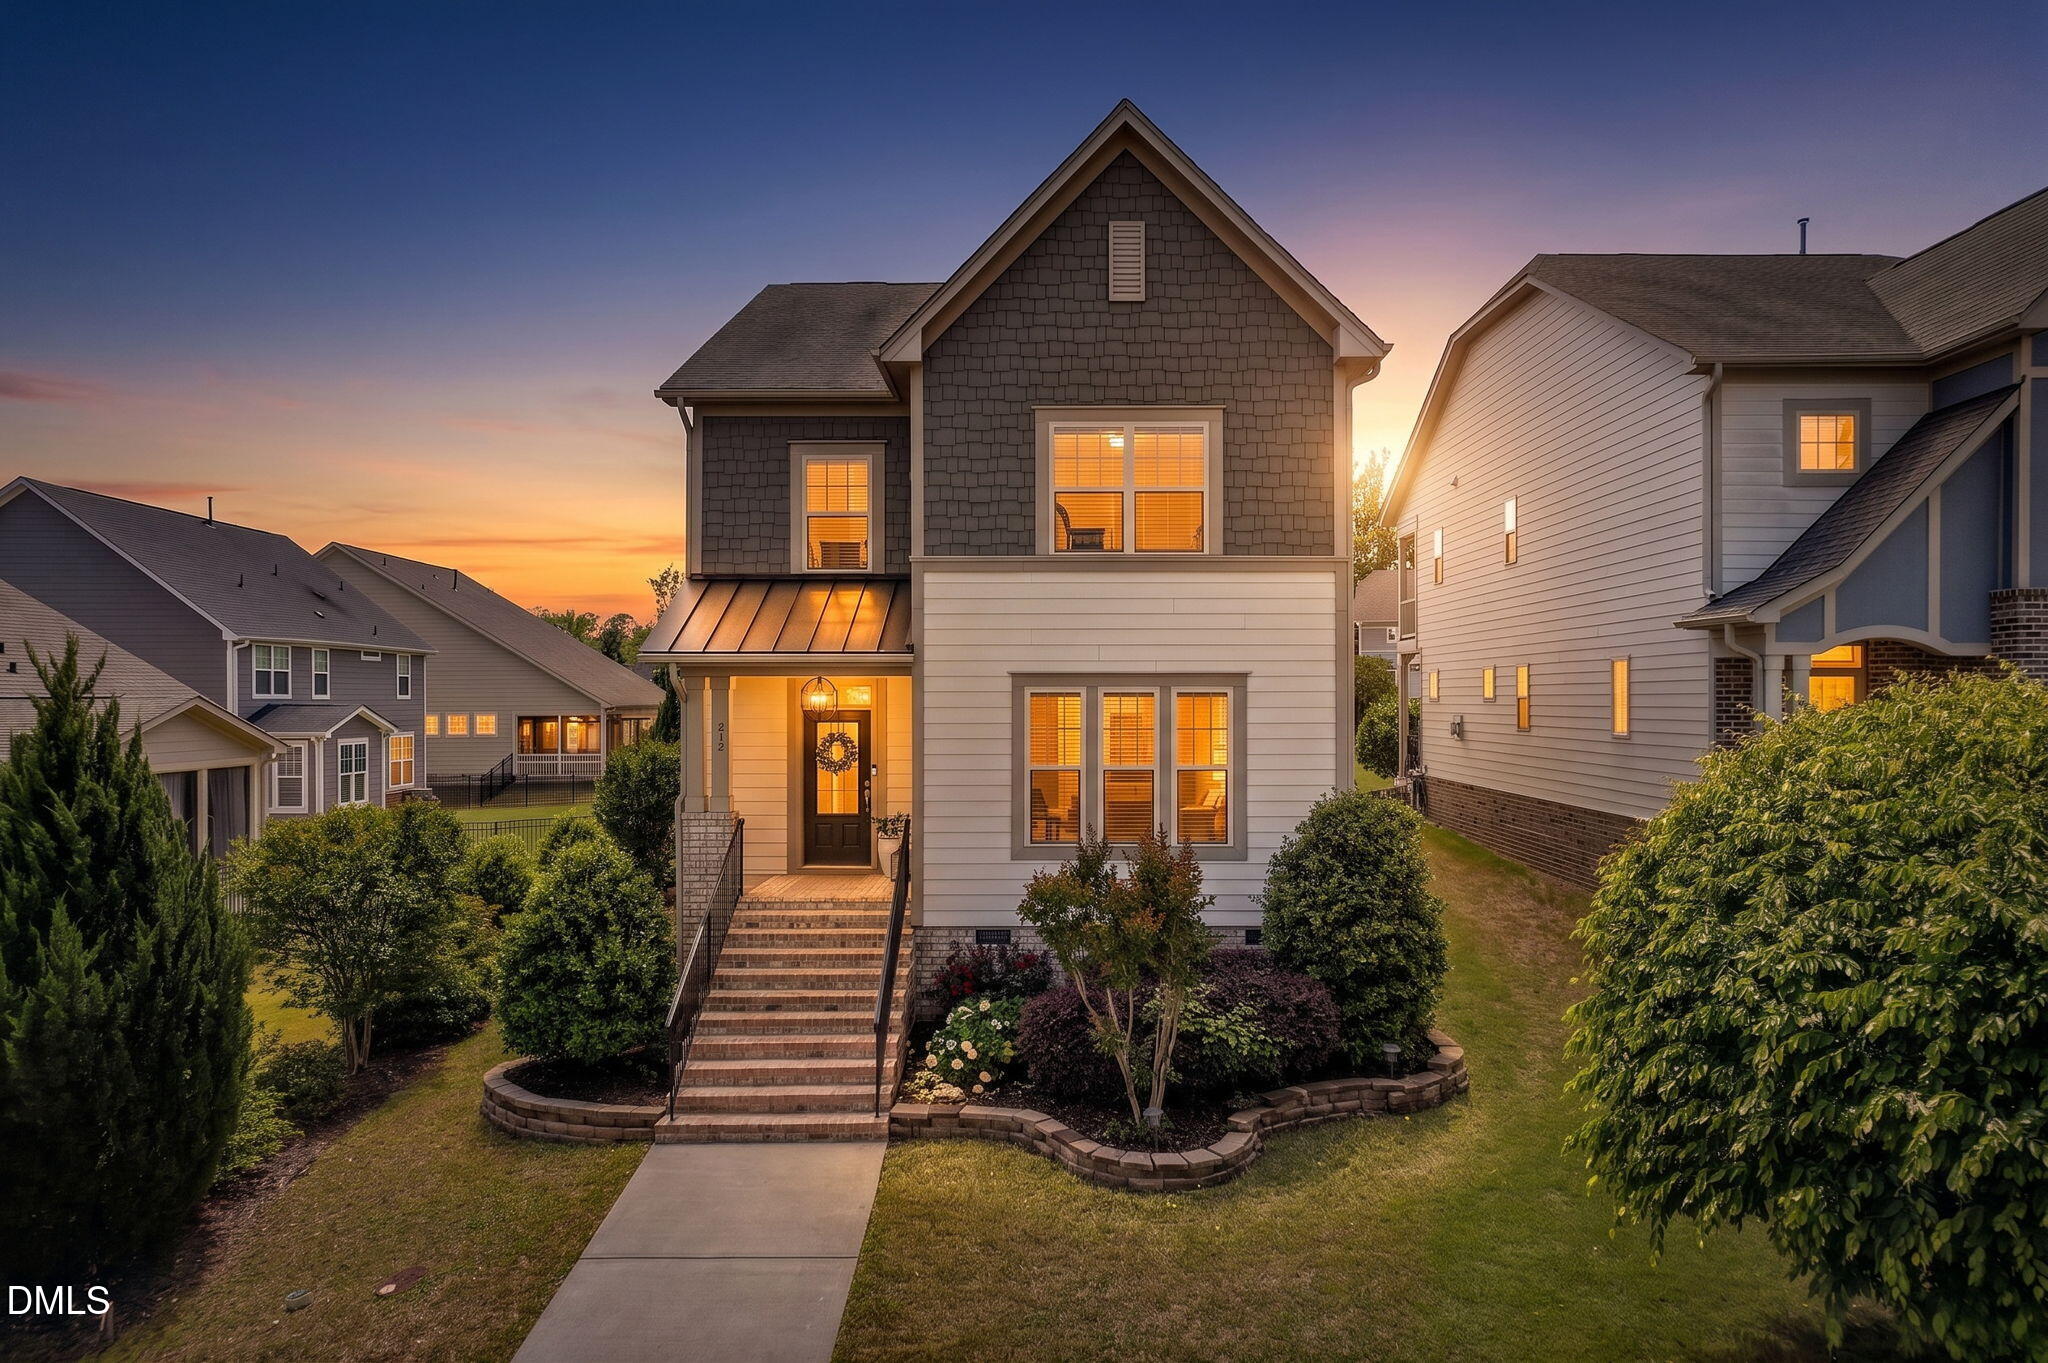
Two-story gray-and-white home at dusk, with lit windows, brick entry steps, and landscaped front beds.
Two-story home with gray shingles, white siding, brick entry steps, and landscaped front garden.
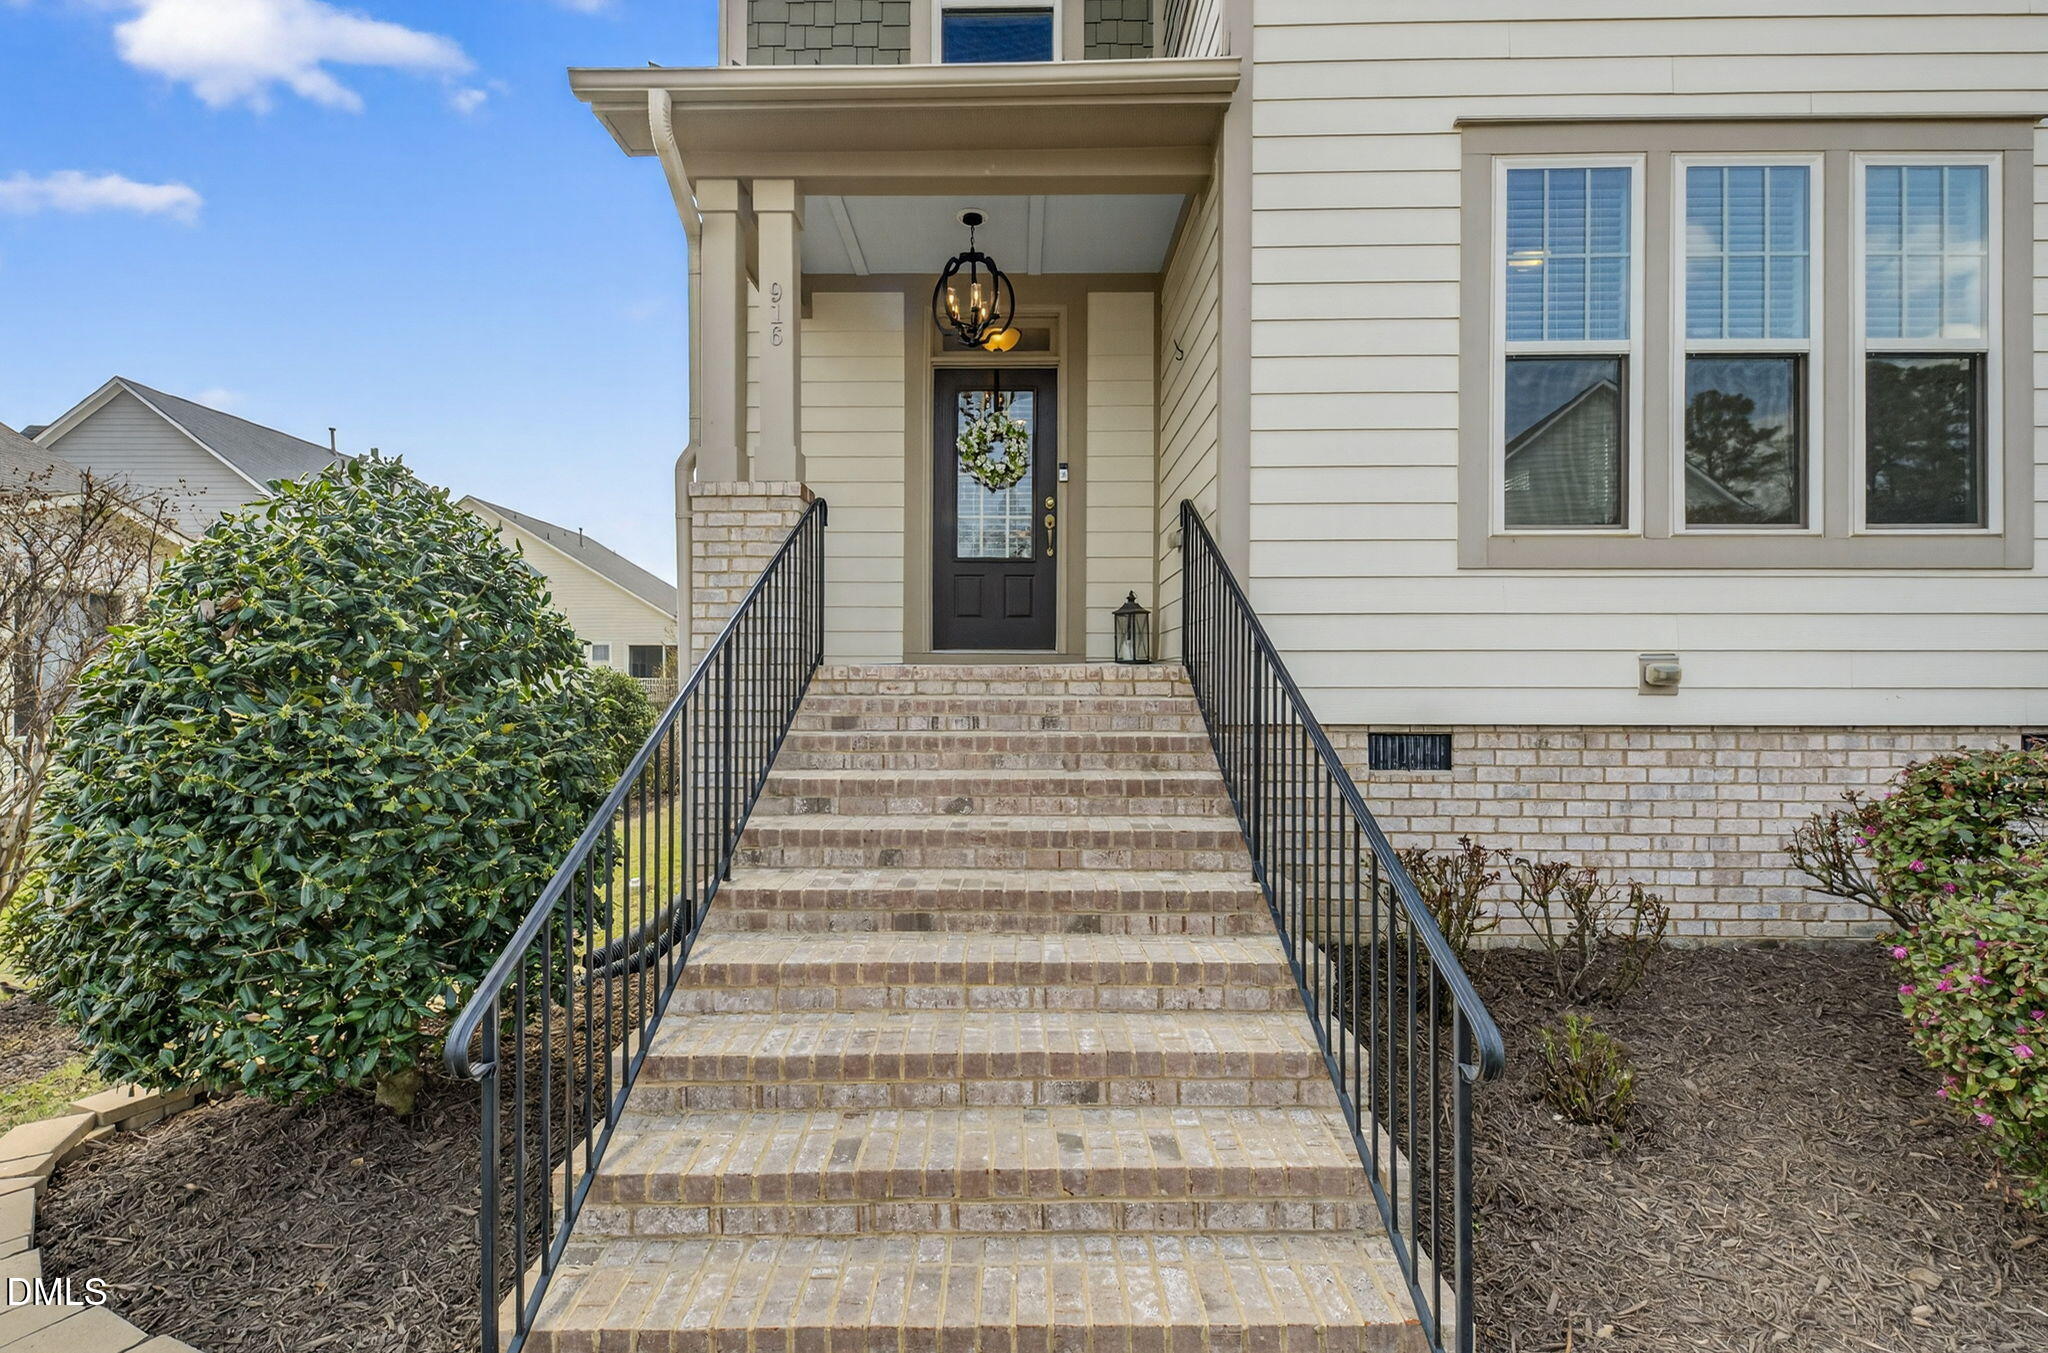
Home entrance with broad brick steps, black railings, and a covered porch.
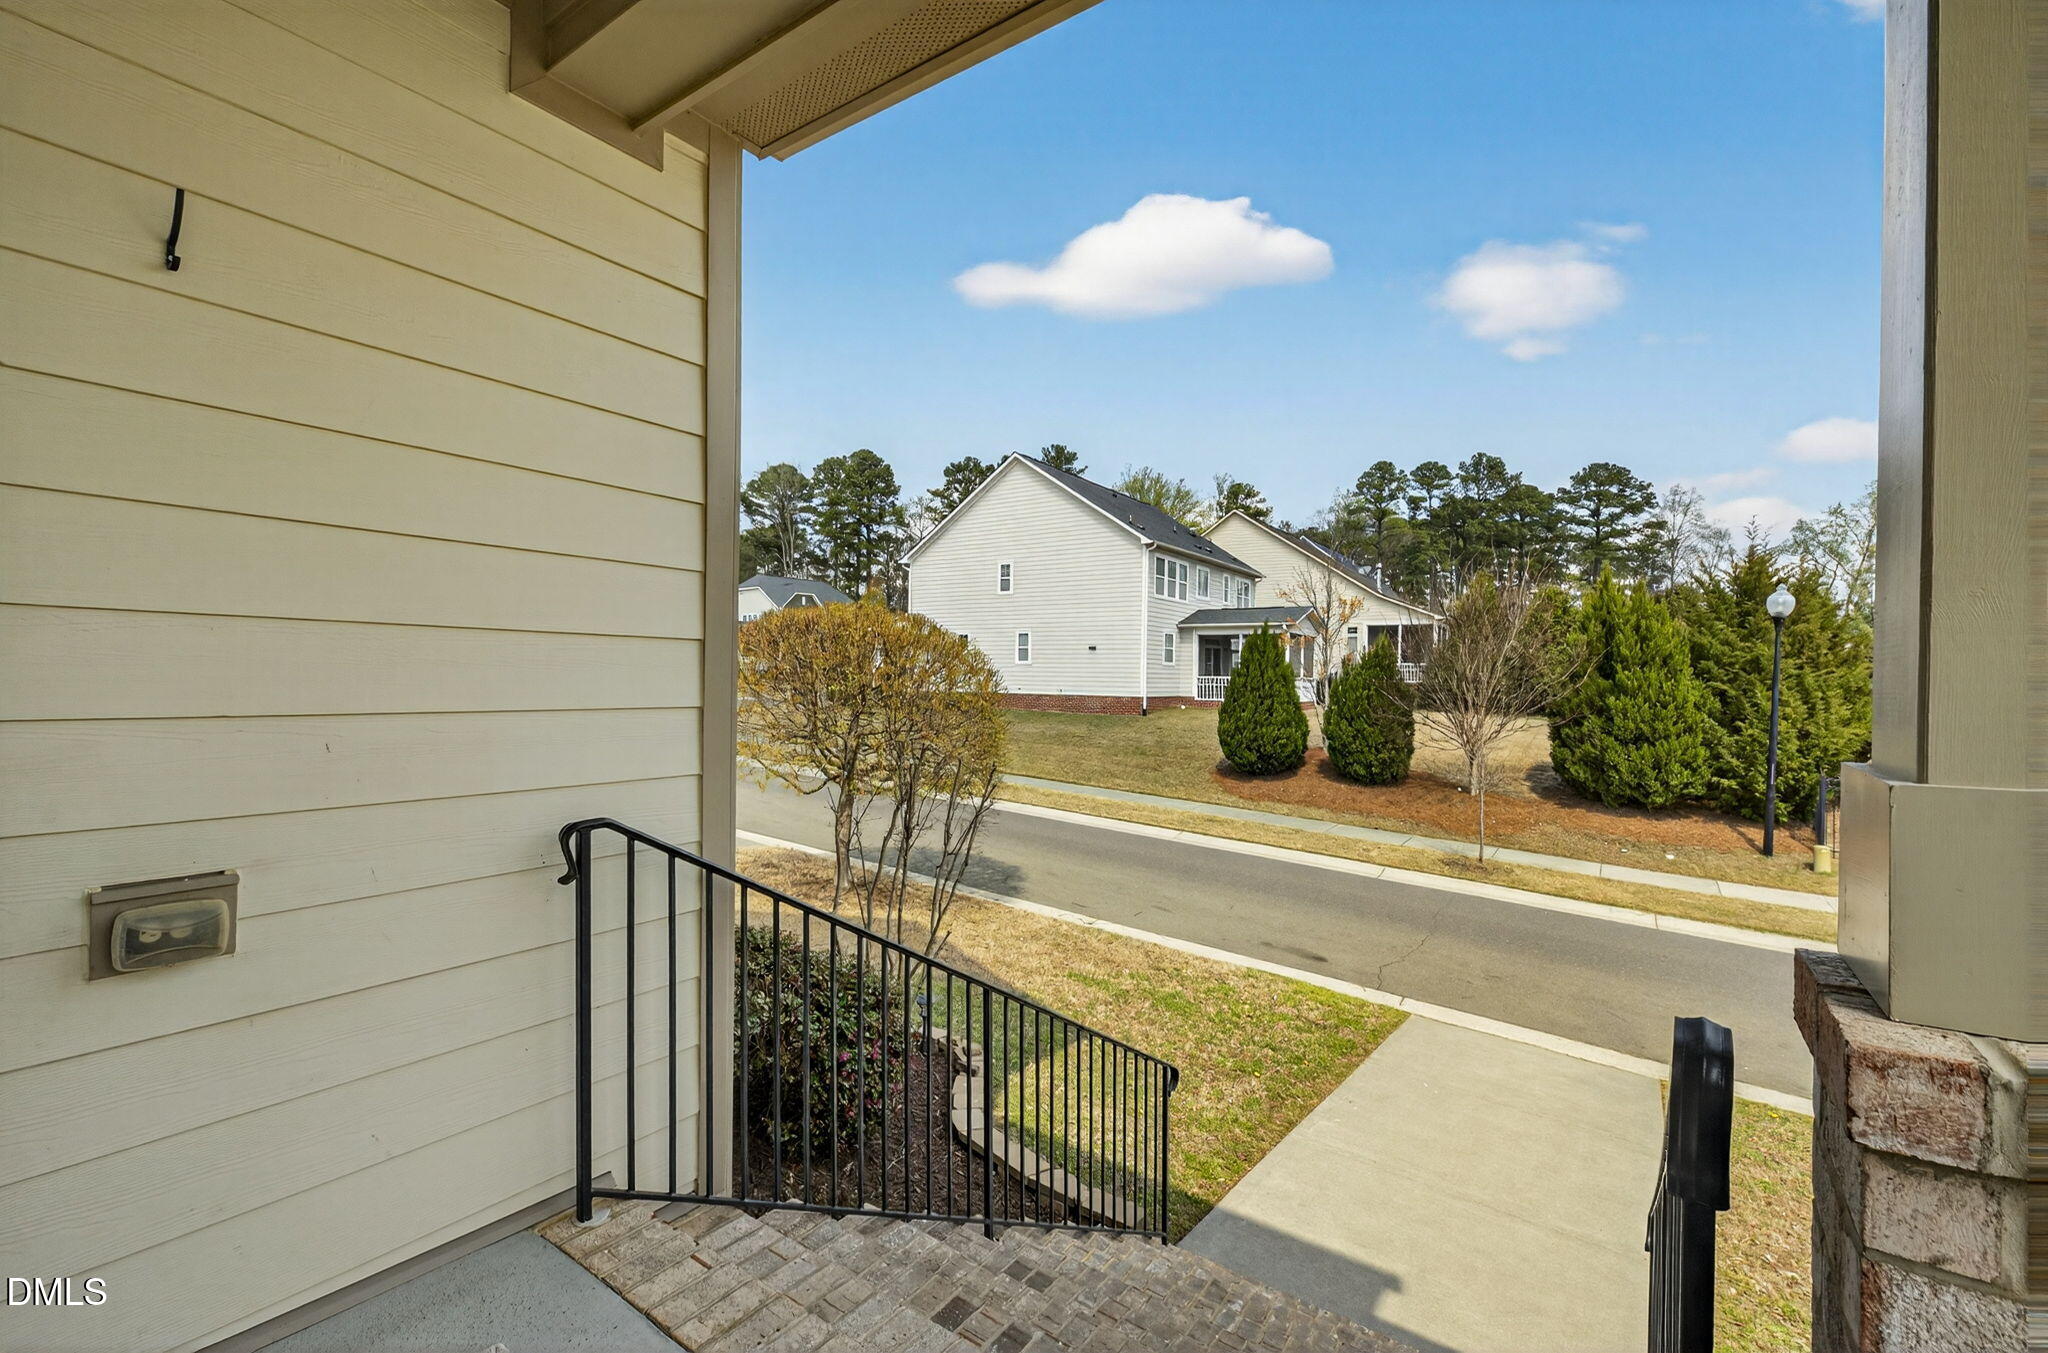
Covered porch steps and walkway face a residential street and neighboring two-story home.
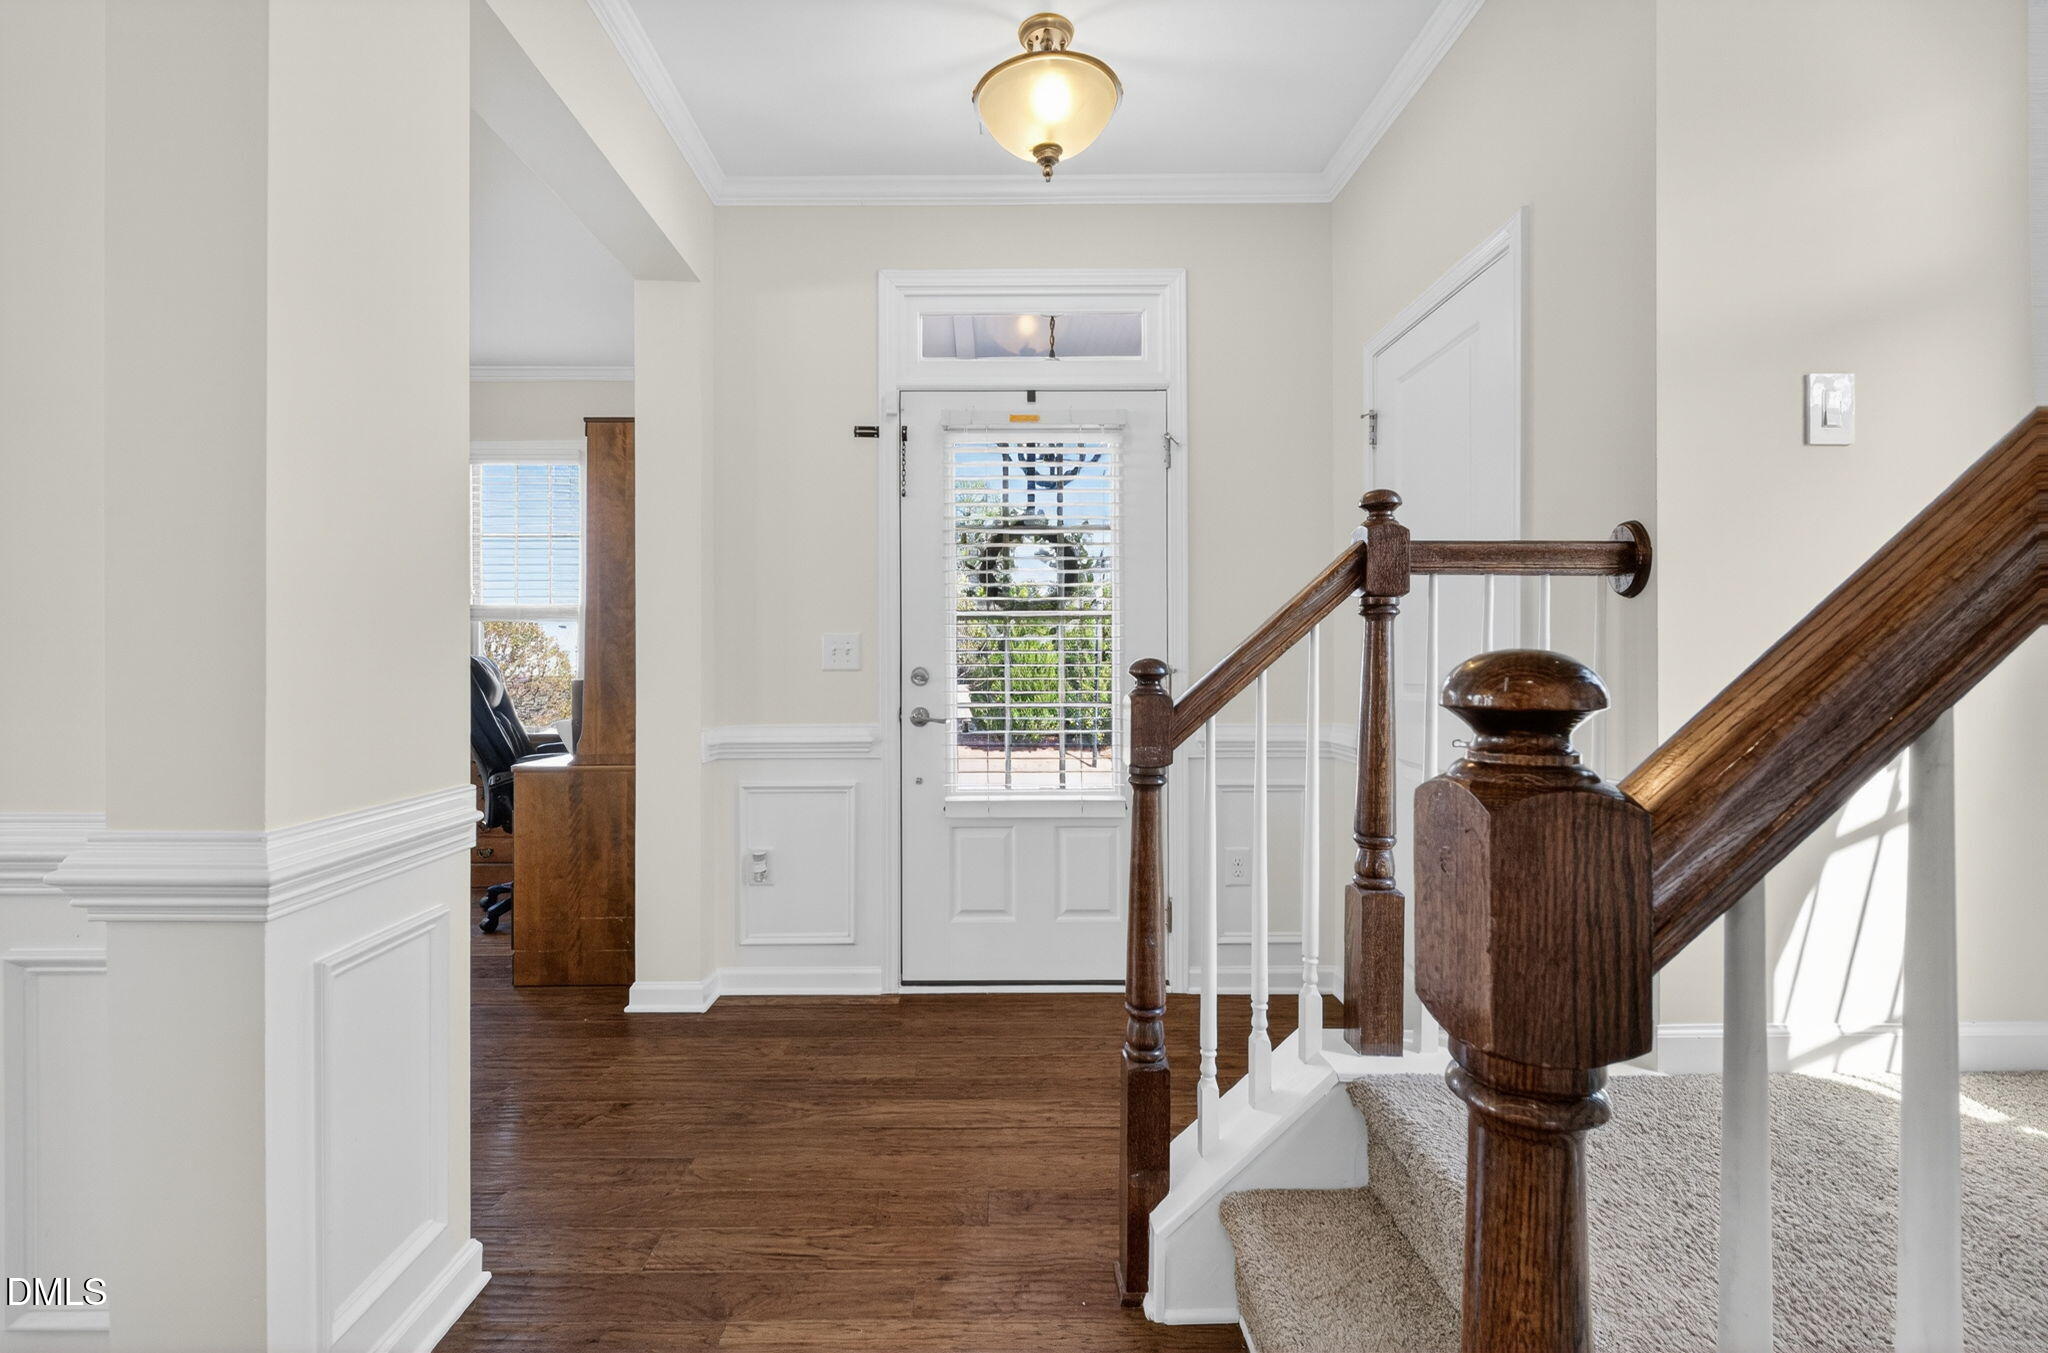
Home entryway with a windowed front door, dark wood floors, and a carpeted staircase with dark wood railing.
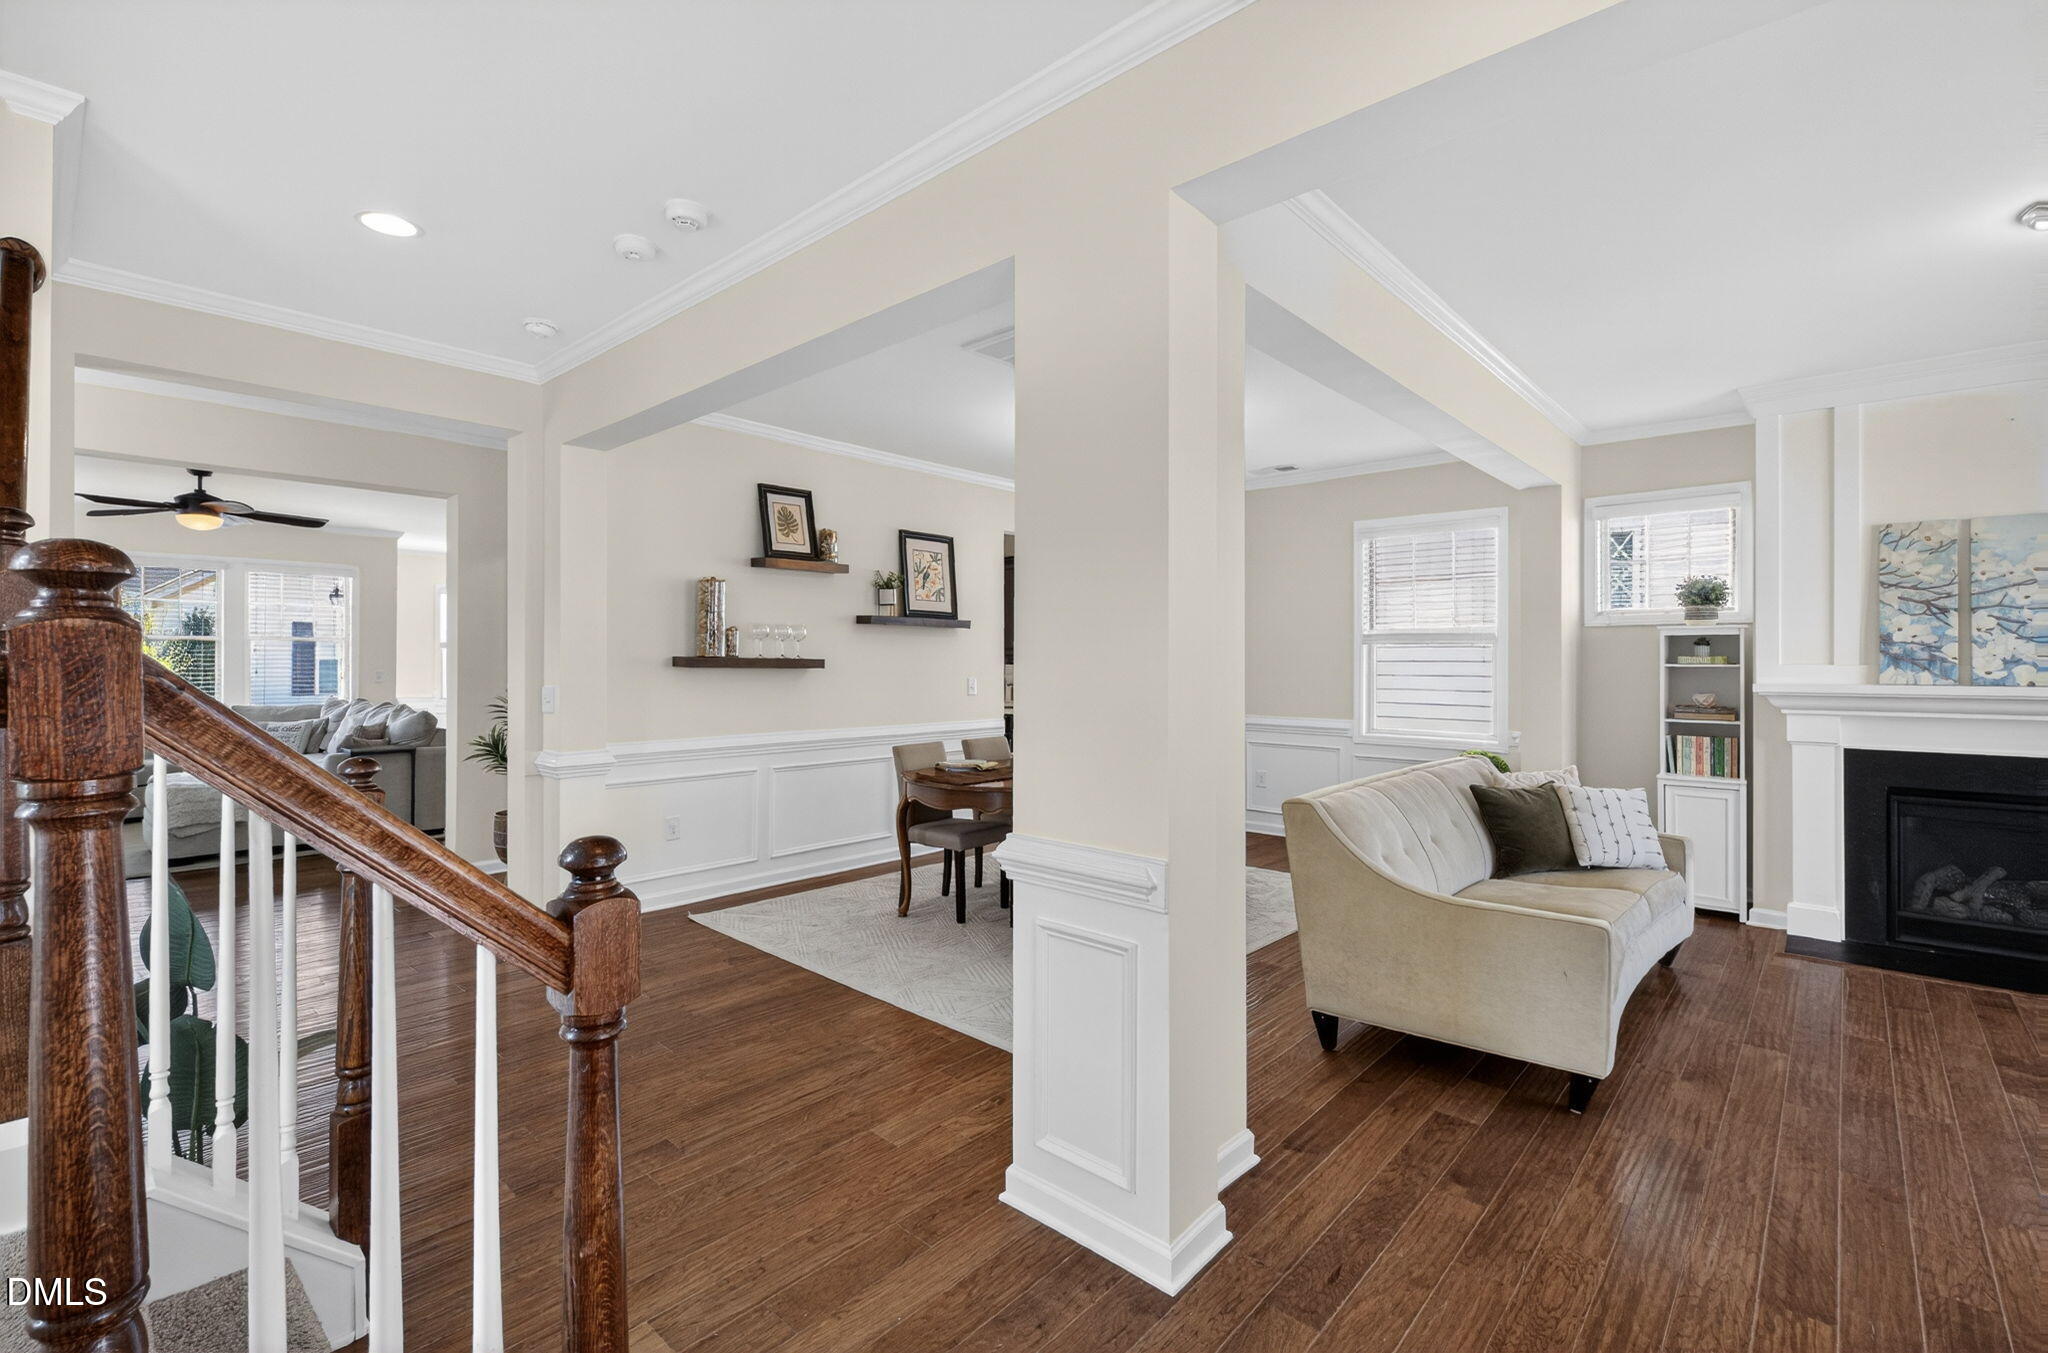
Living room with a fireplace and sofa, open to a dining area beside a dark wood staircase.
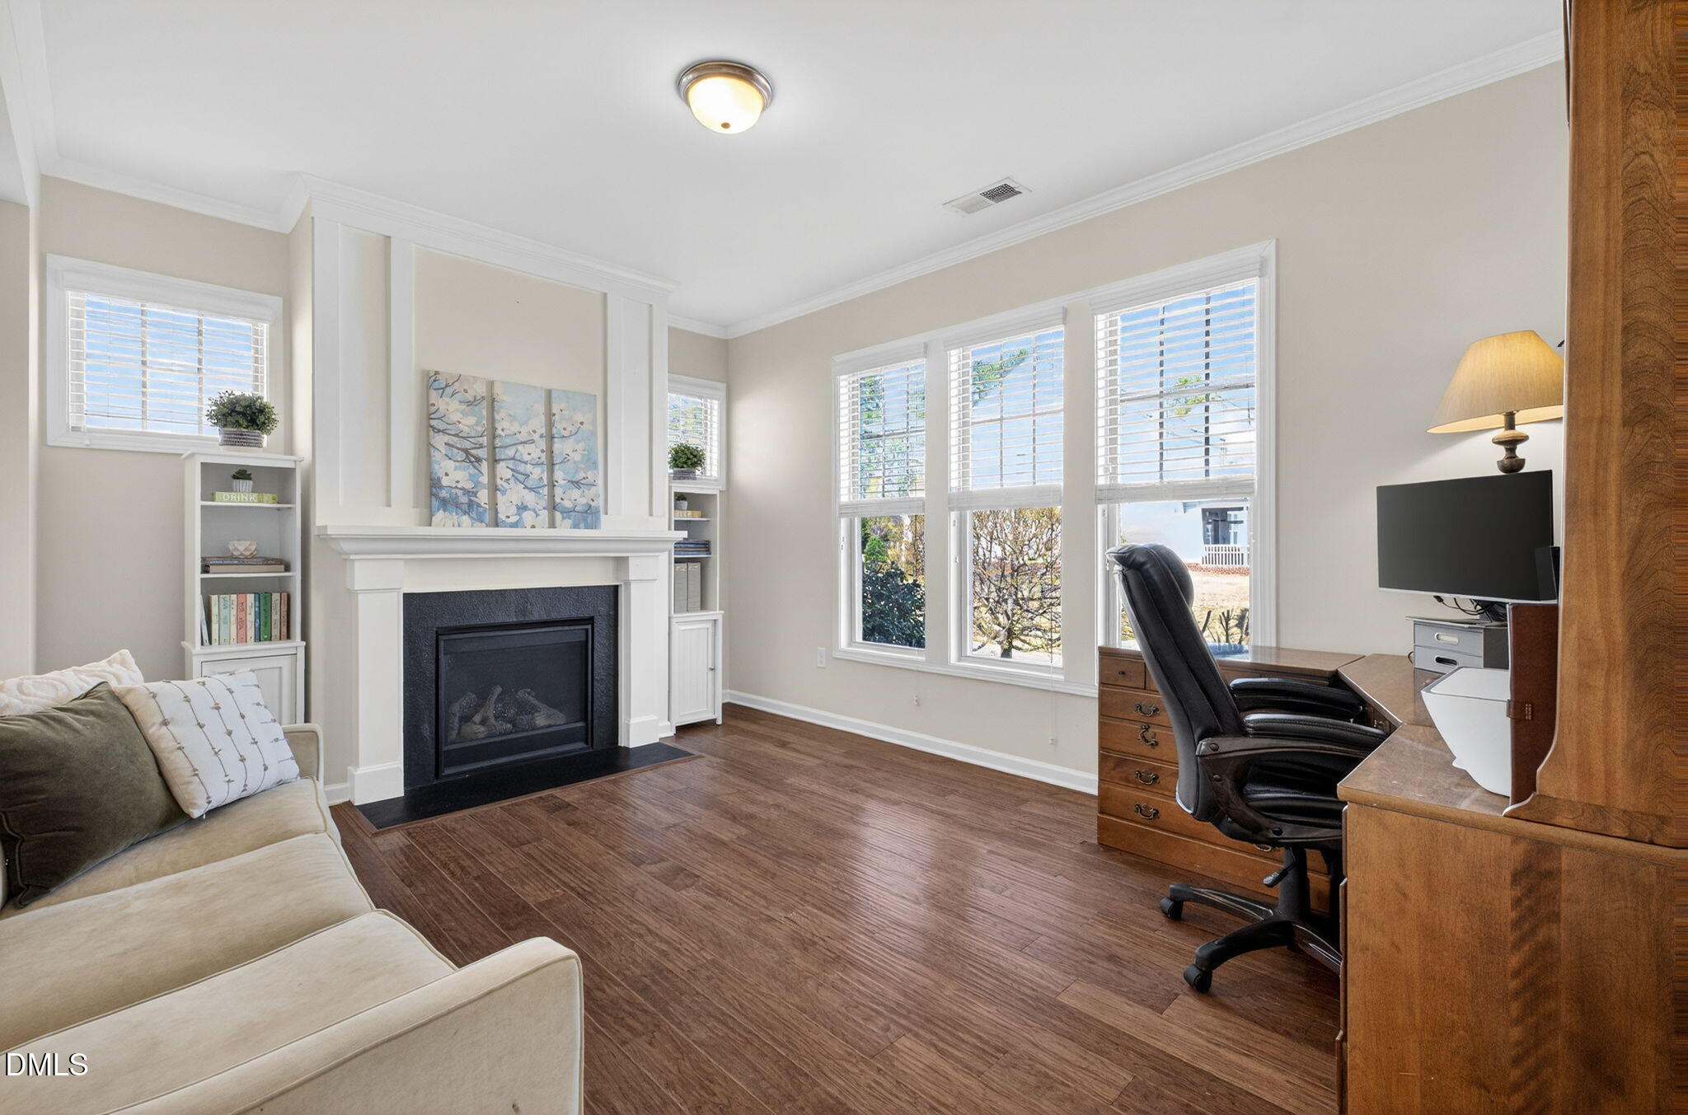
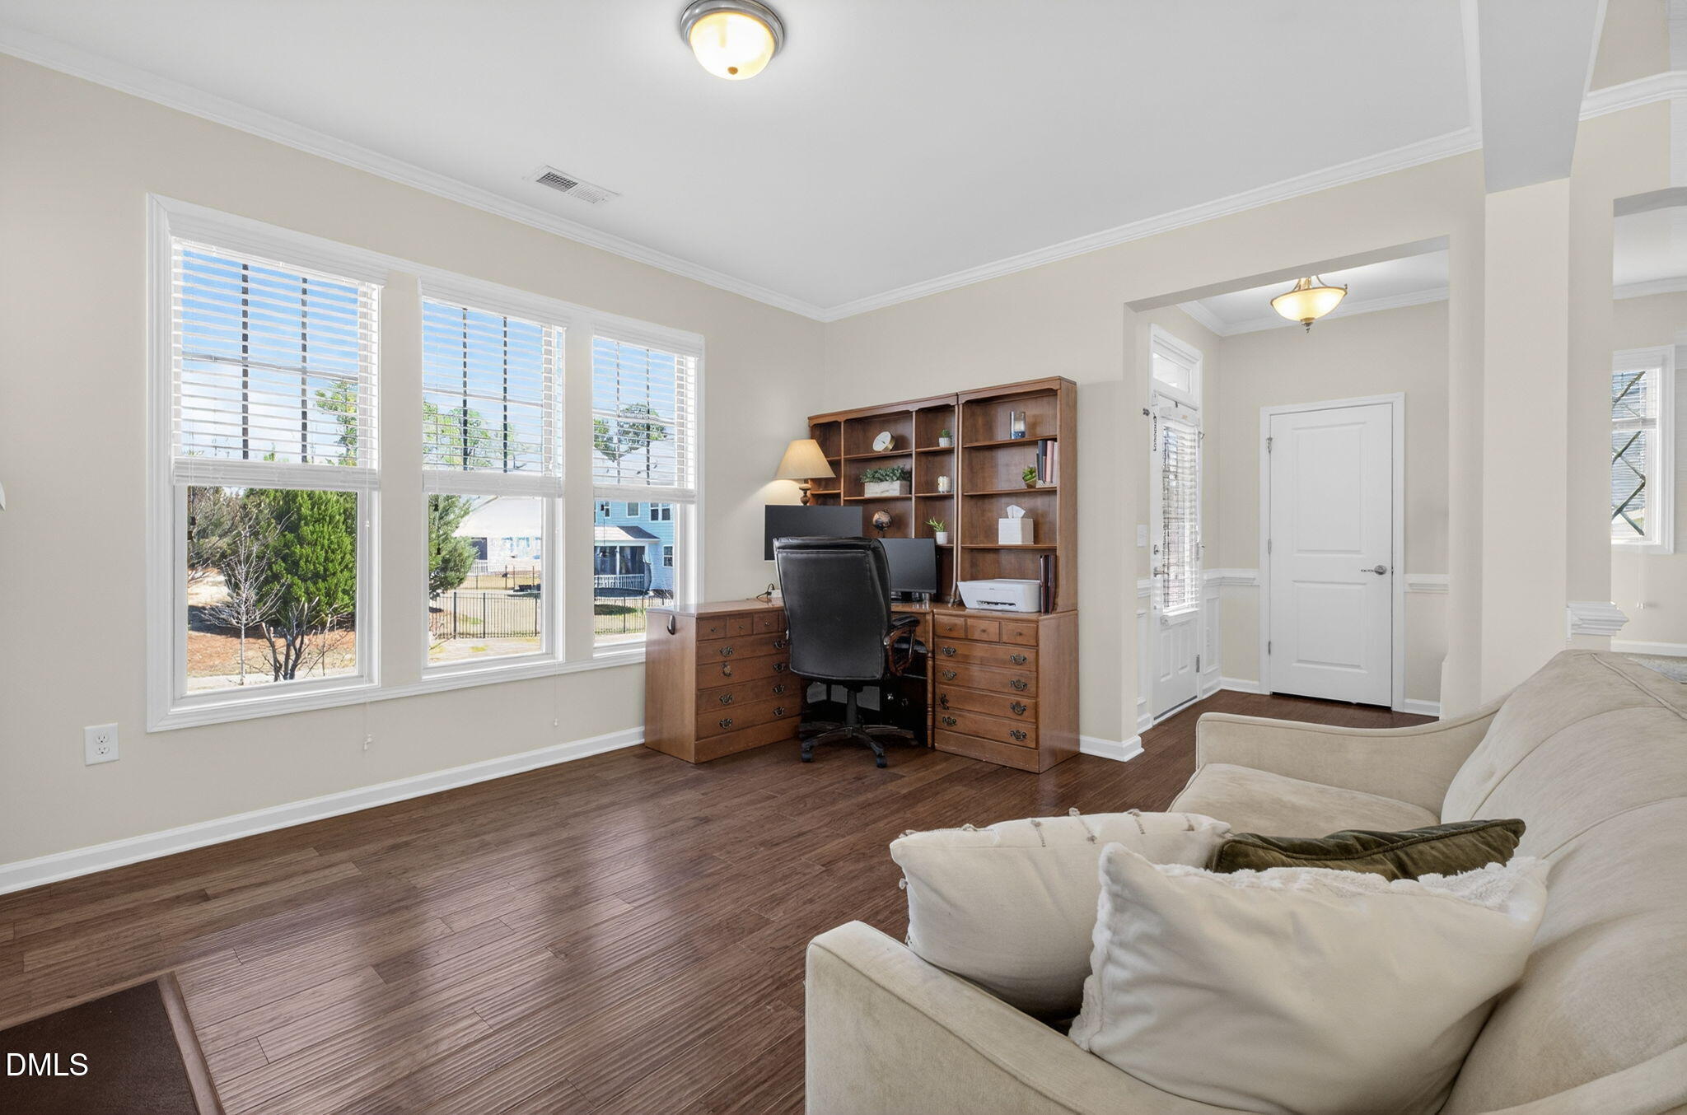
Living room and home office with a white fireplace, large windows, and dark wood flooring.
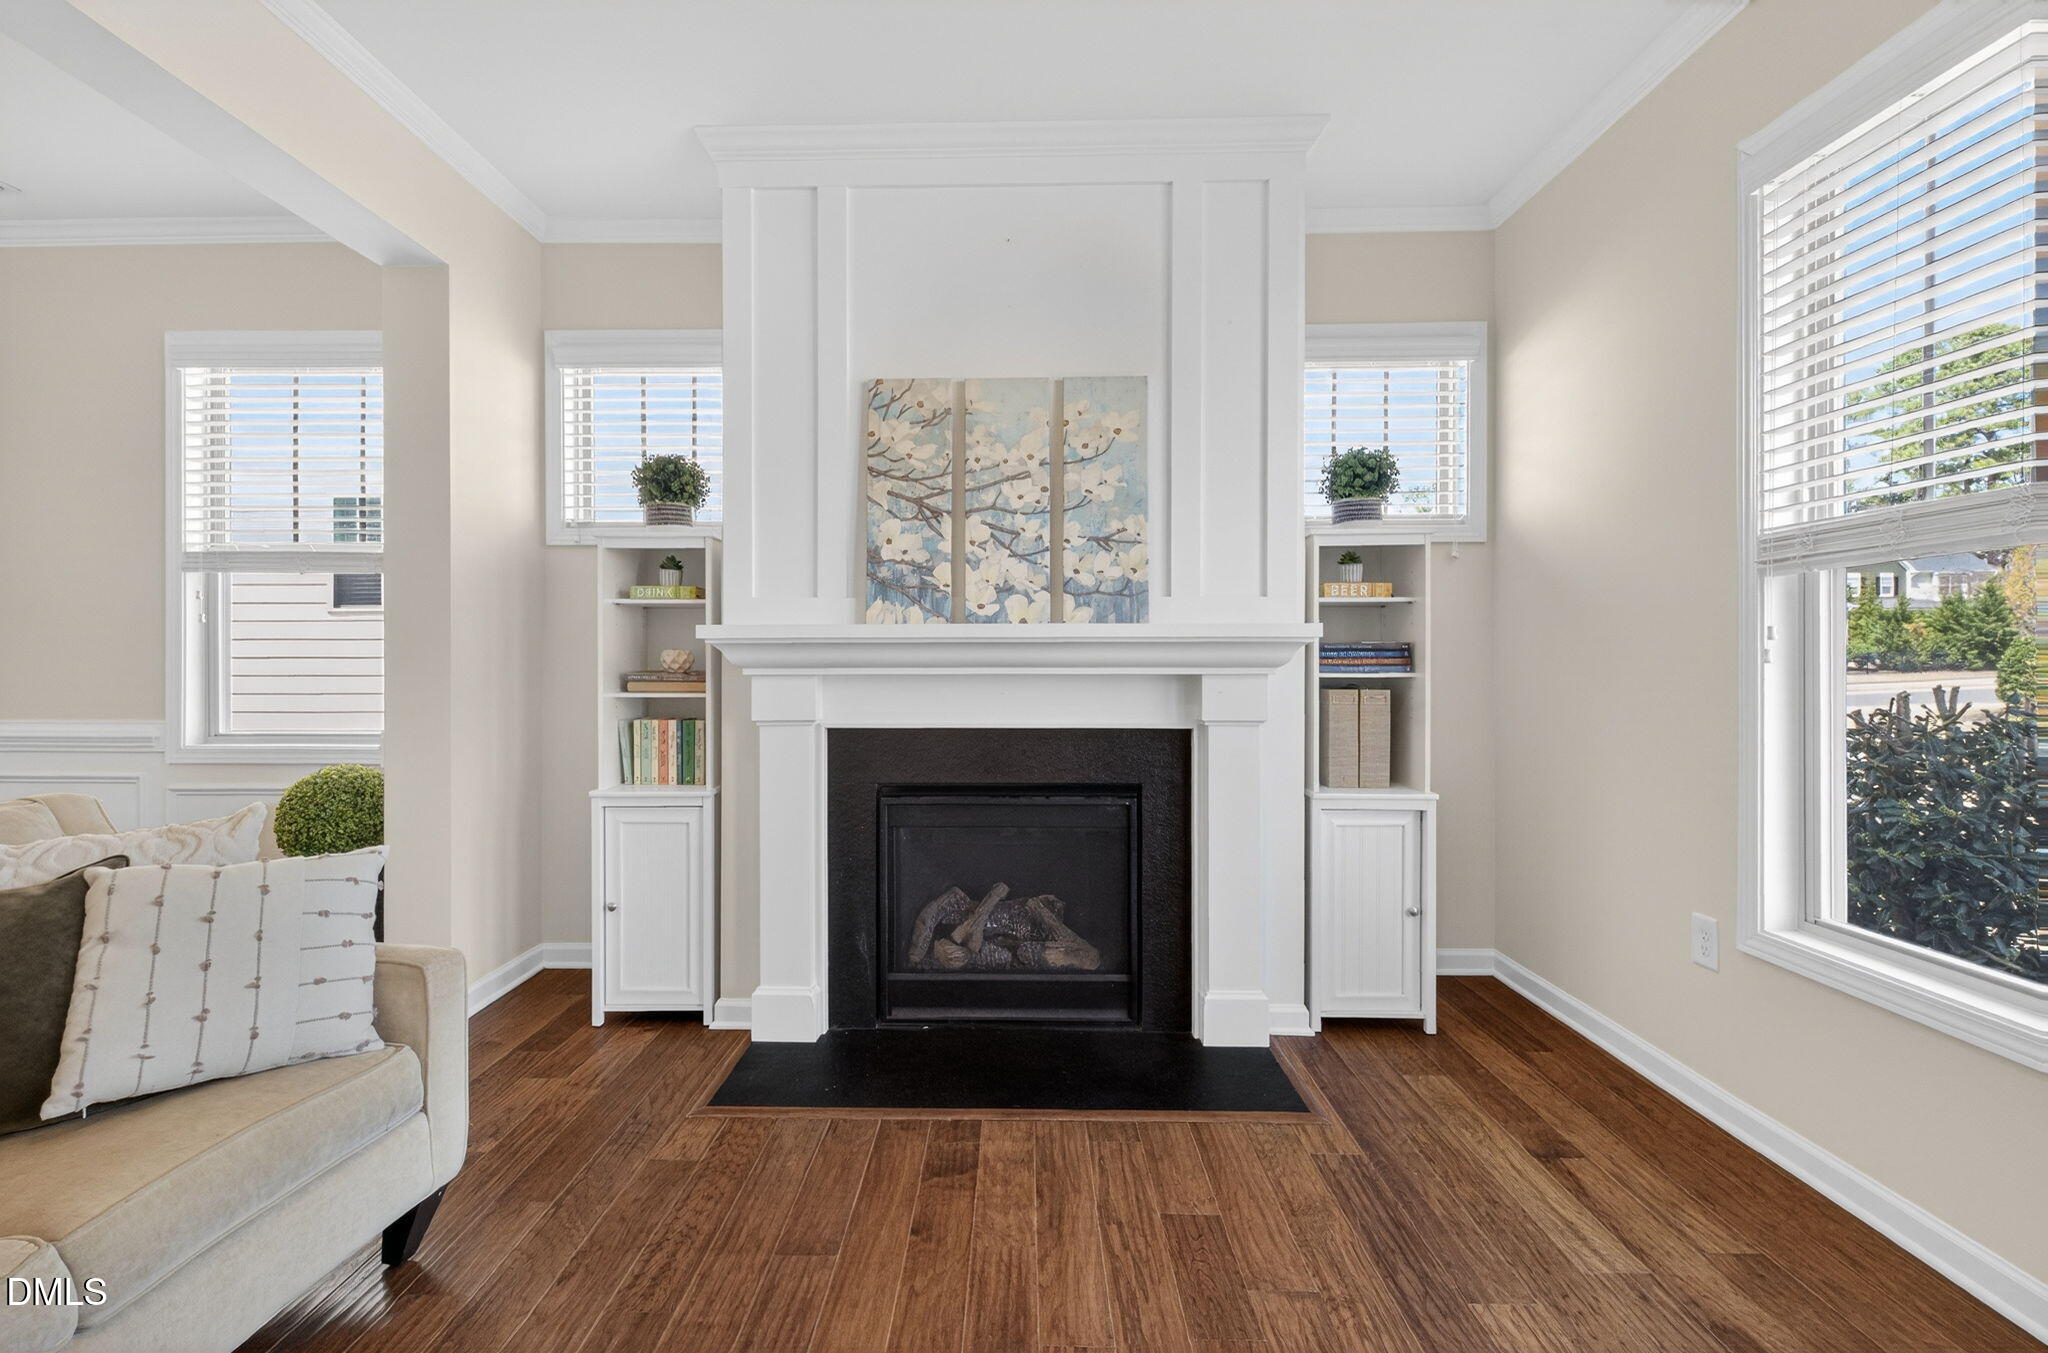
Living room with a white fireplace, built-in shelves, hardwood floors, and large windows.
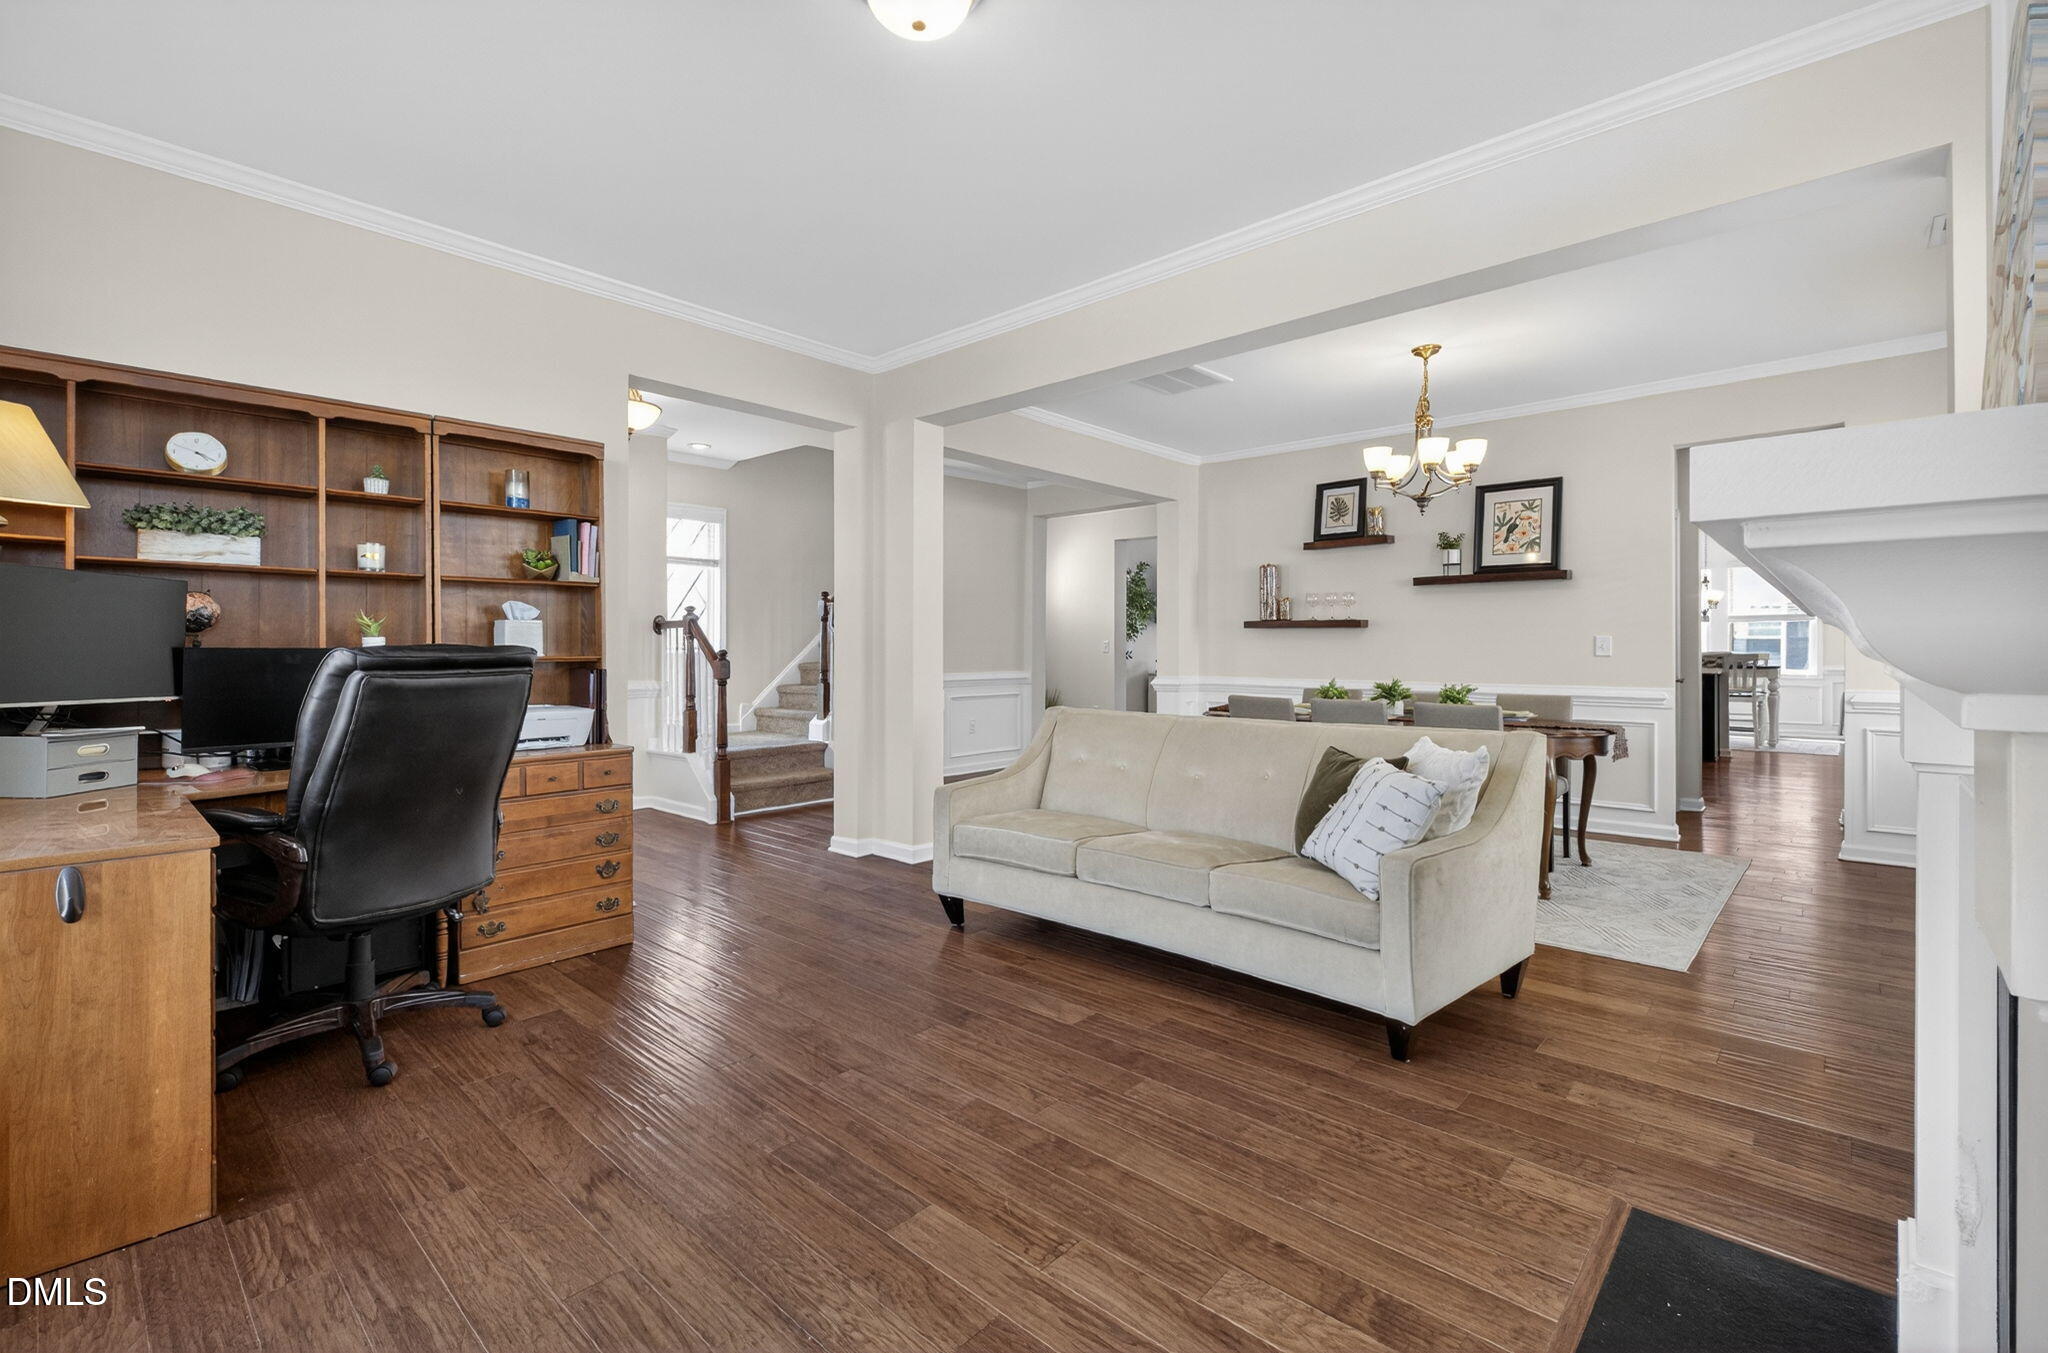
Open-plan living room with hardwood floors, built-in shelving, a sofa, and an adjoining dining area.
Home office with a wooden desk and shelving, three bright windows, dark wood floors, and a cream sofa.
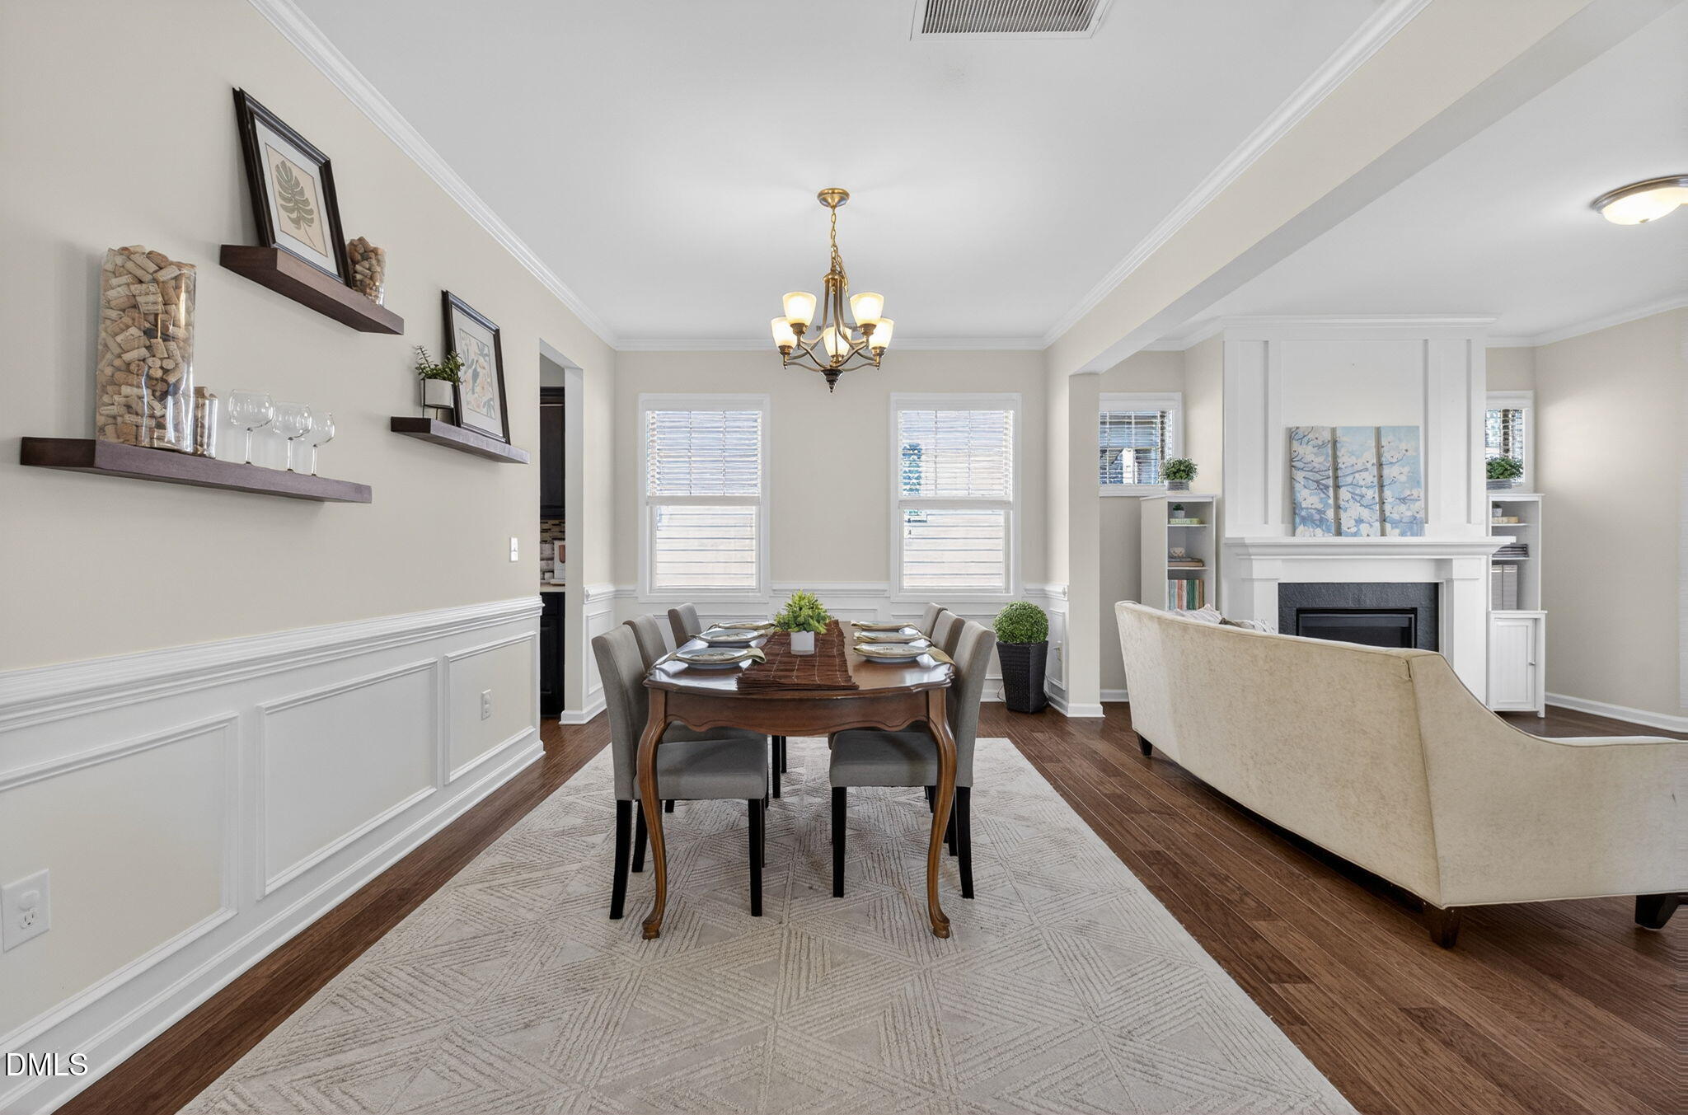
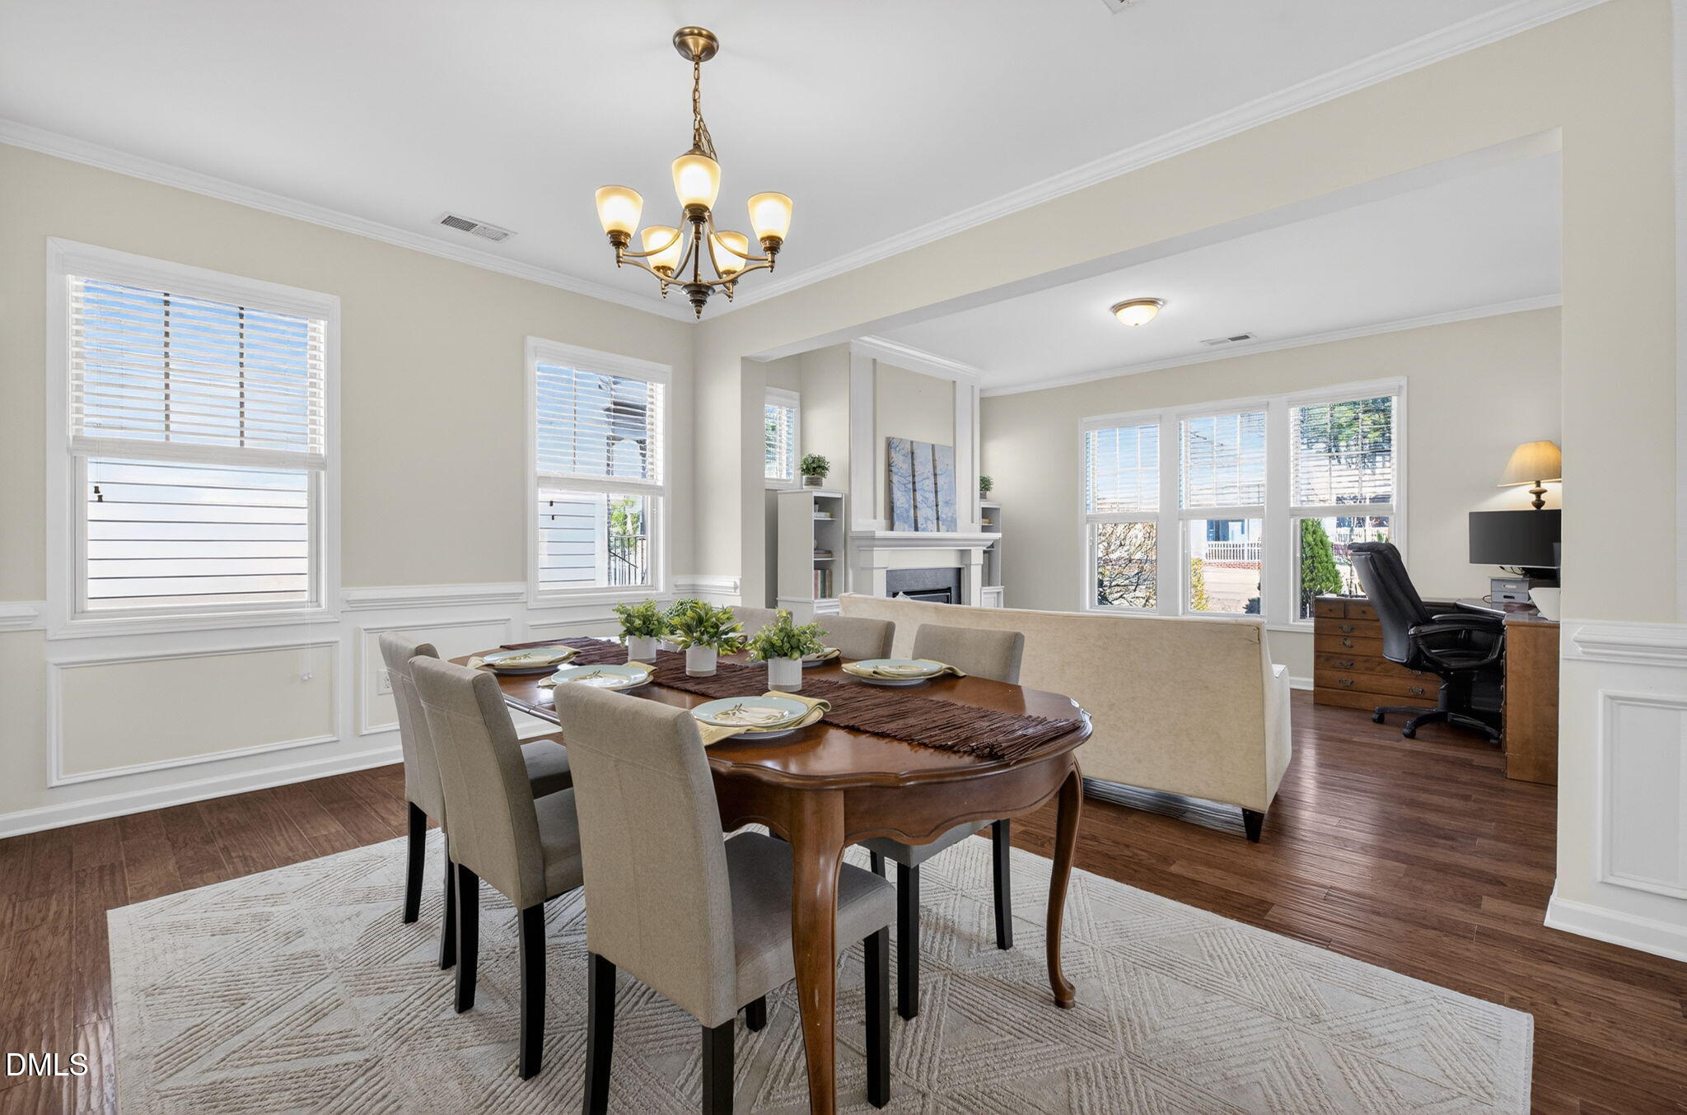
Dining room with a set table and chandelier, open to a living area with a white fireplace.
Dining room with a set table, beige chairs, large patterned rug, and chandelier beside a bright living area.
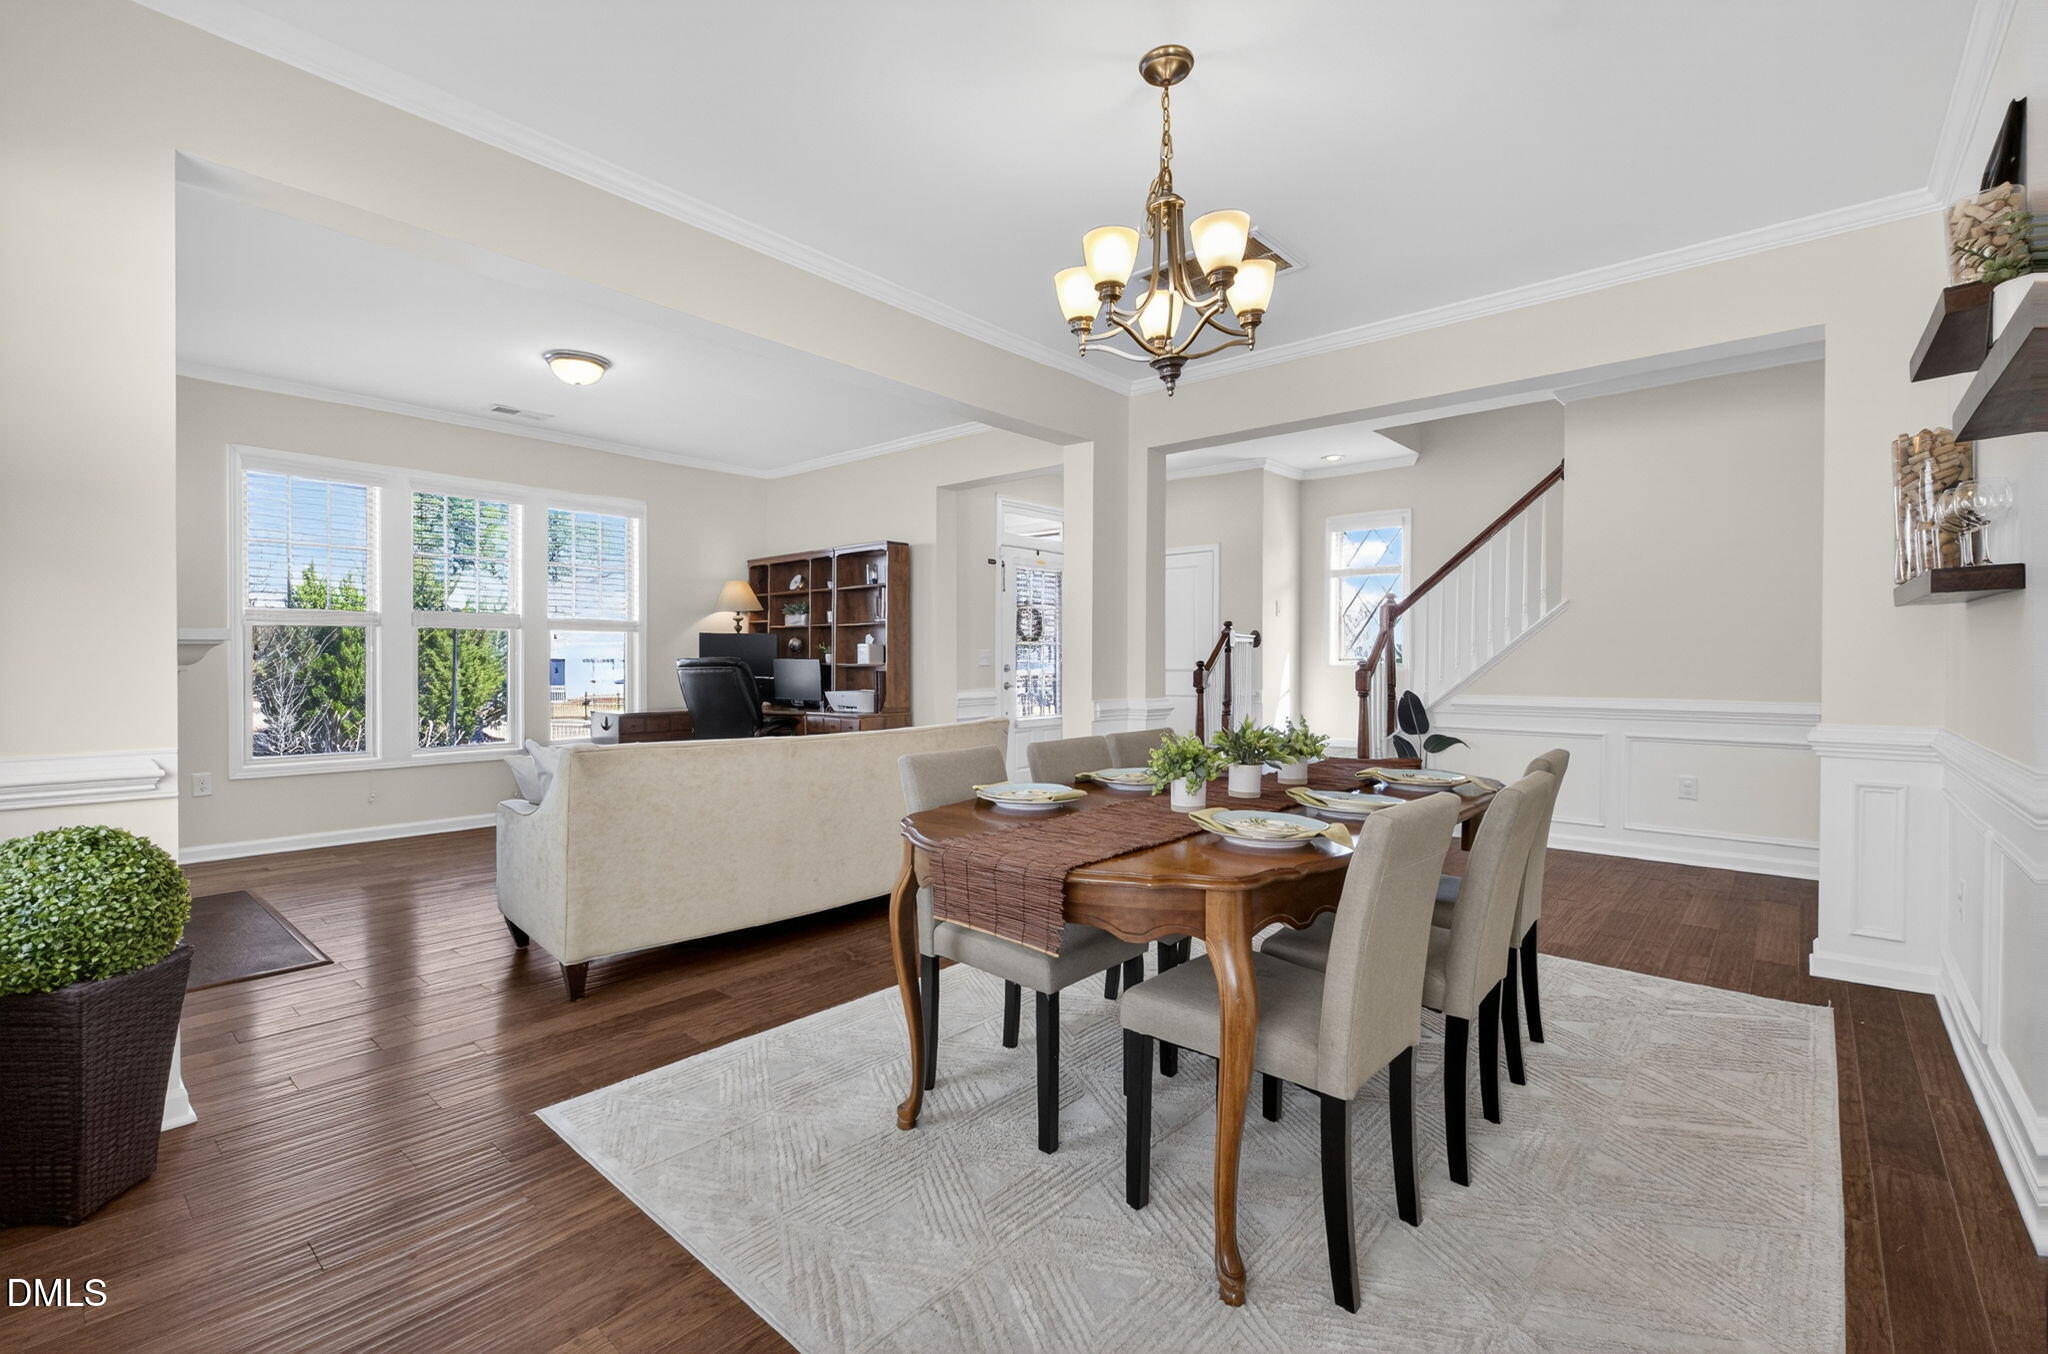
Open-plan dining and living room with a set dining table, beige sofa, large windows, and staircase.
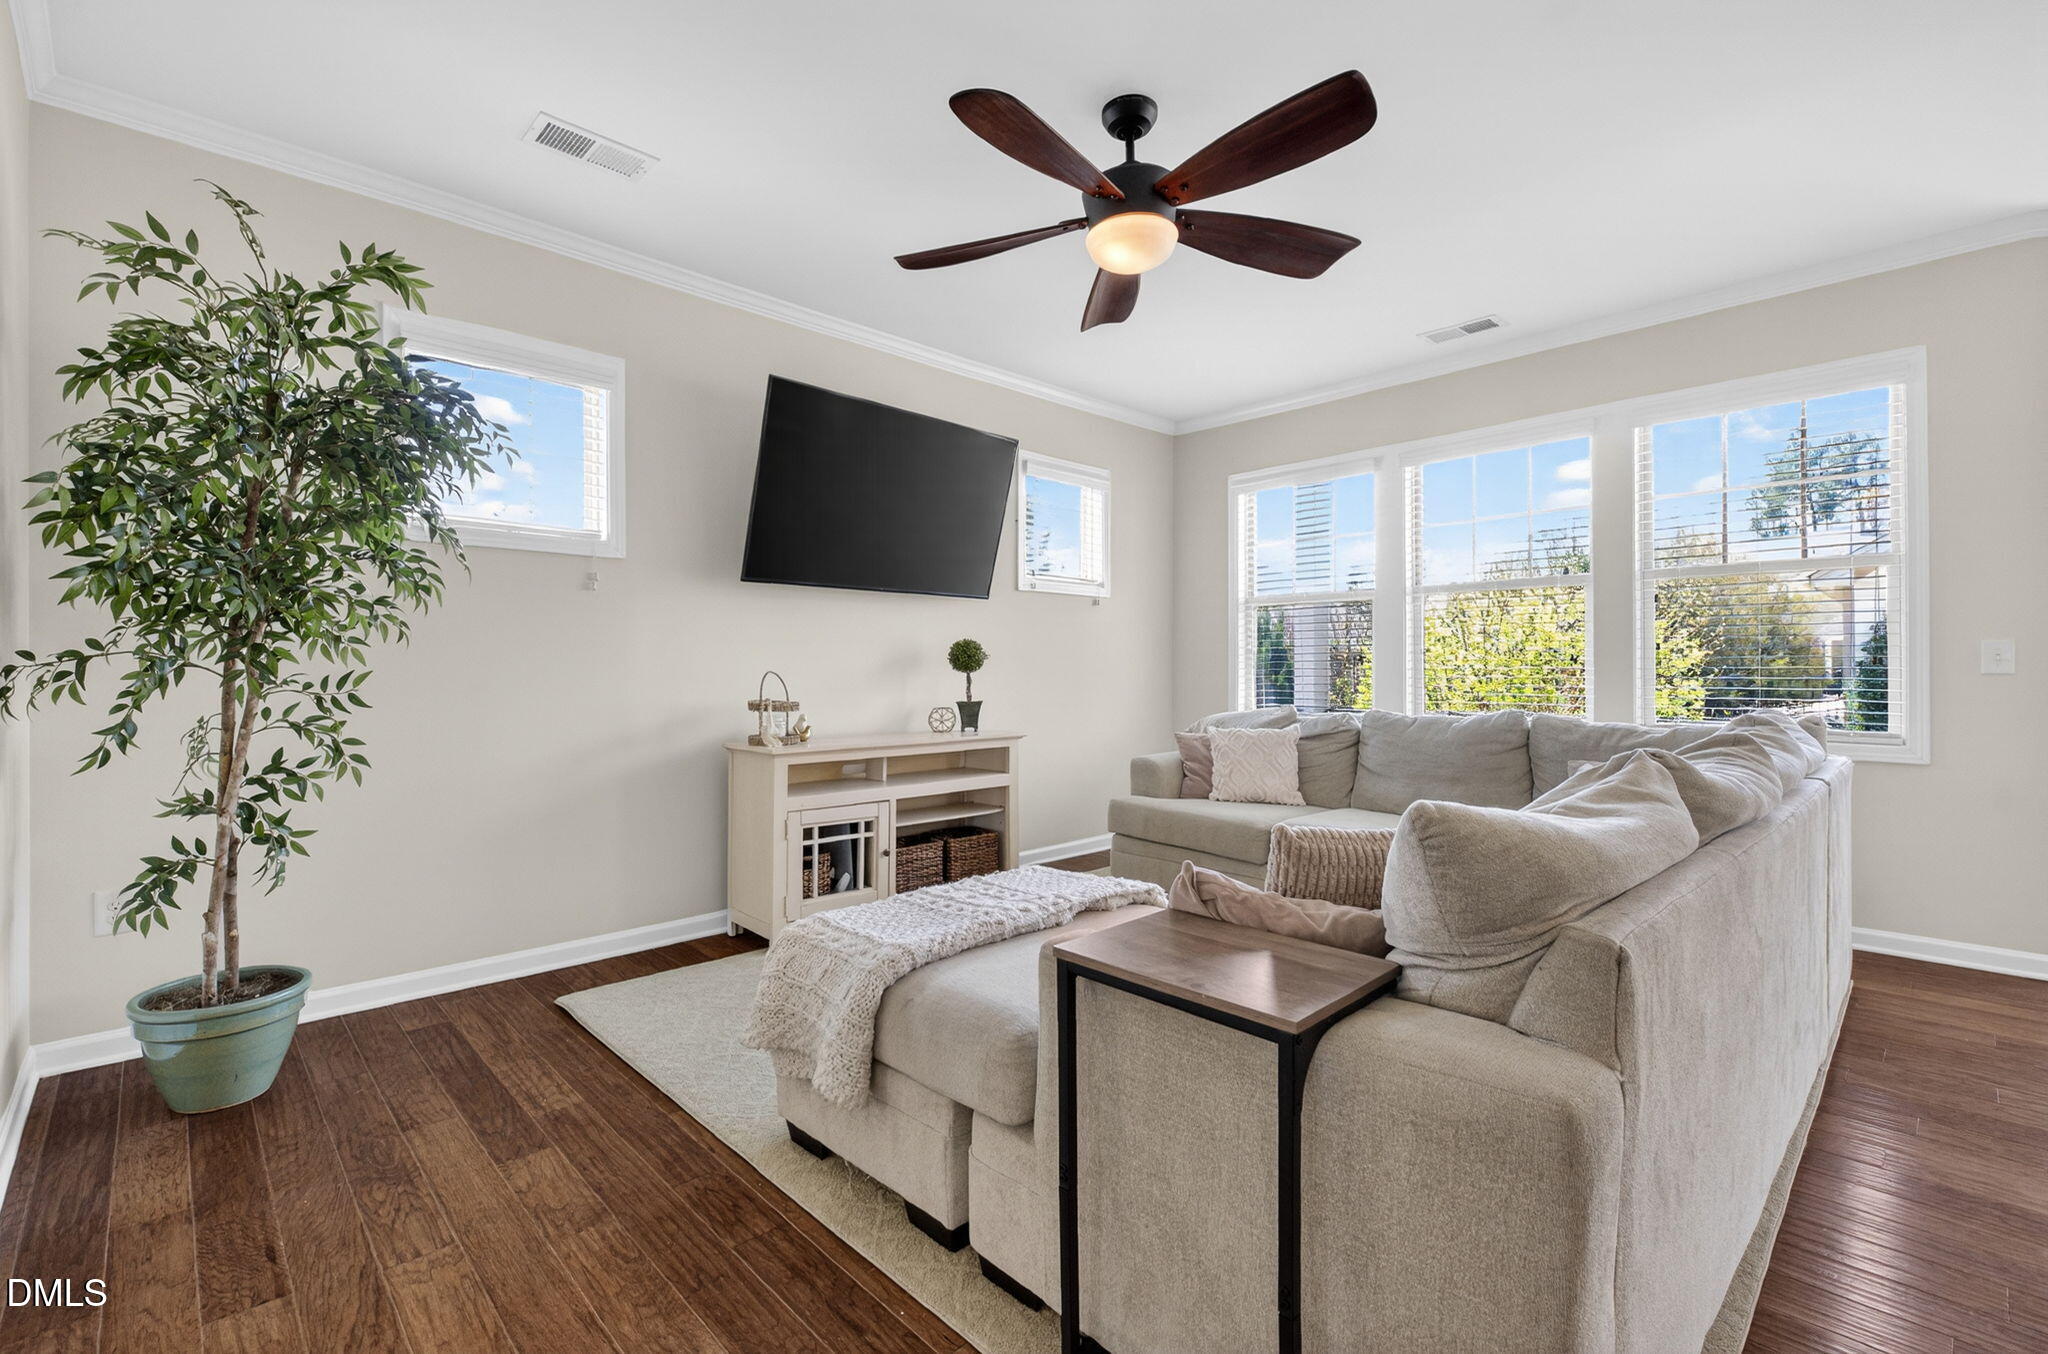
Bright living room with a large sectional, wide windows, hardwood floors, and a ceiling fan.
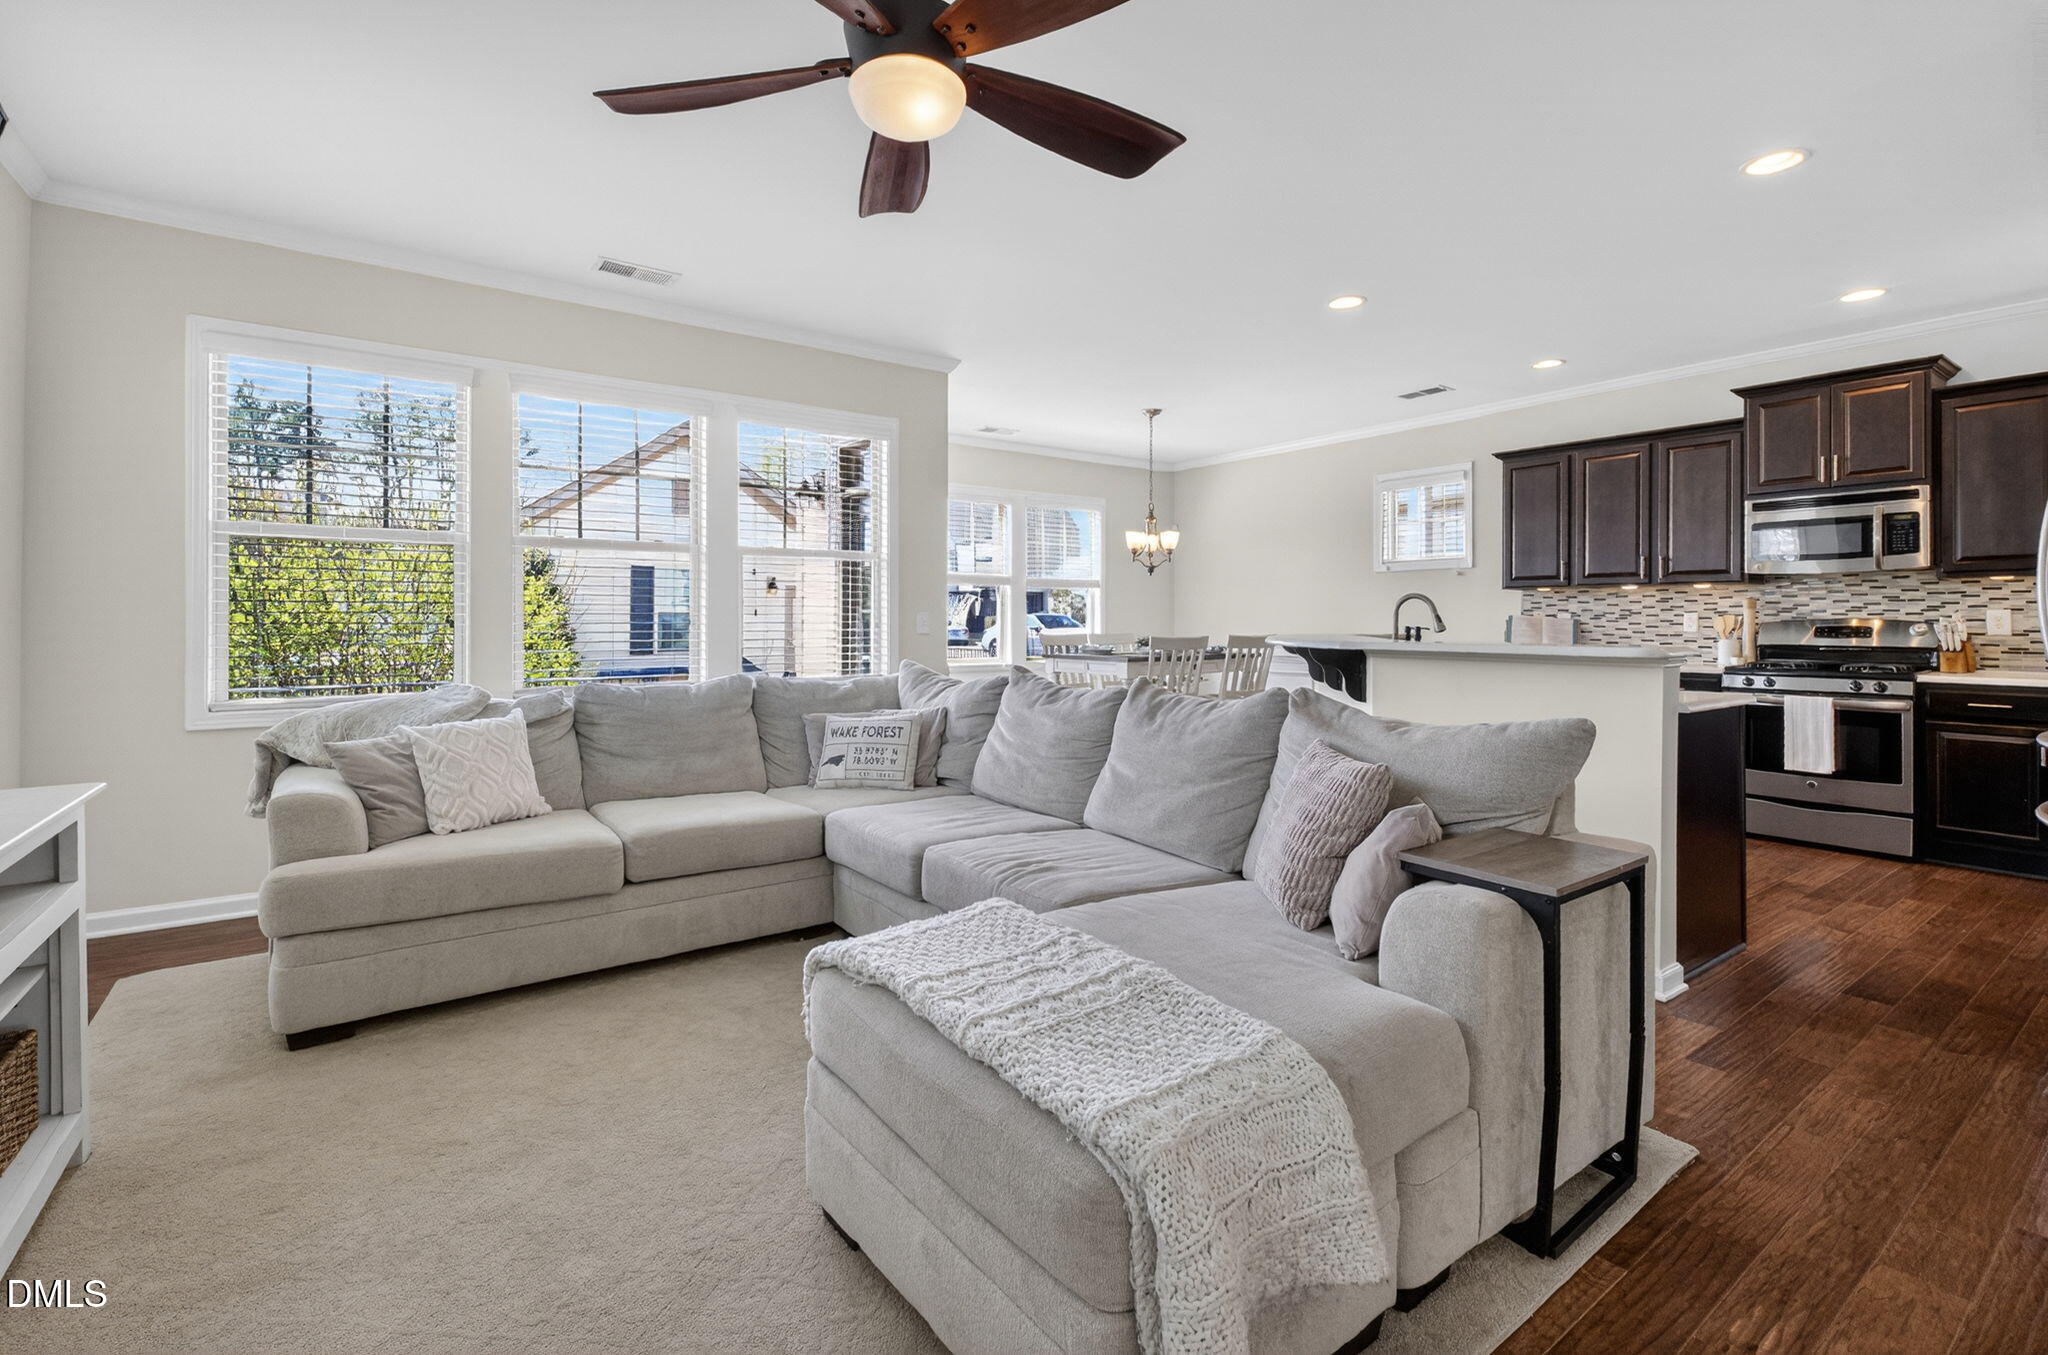
Open-plan living room with a large gray sectional beside a kitchen with dark cabinets and stainless steel appliances.
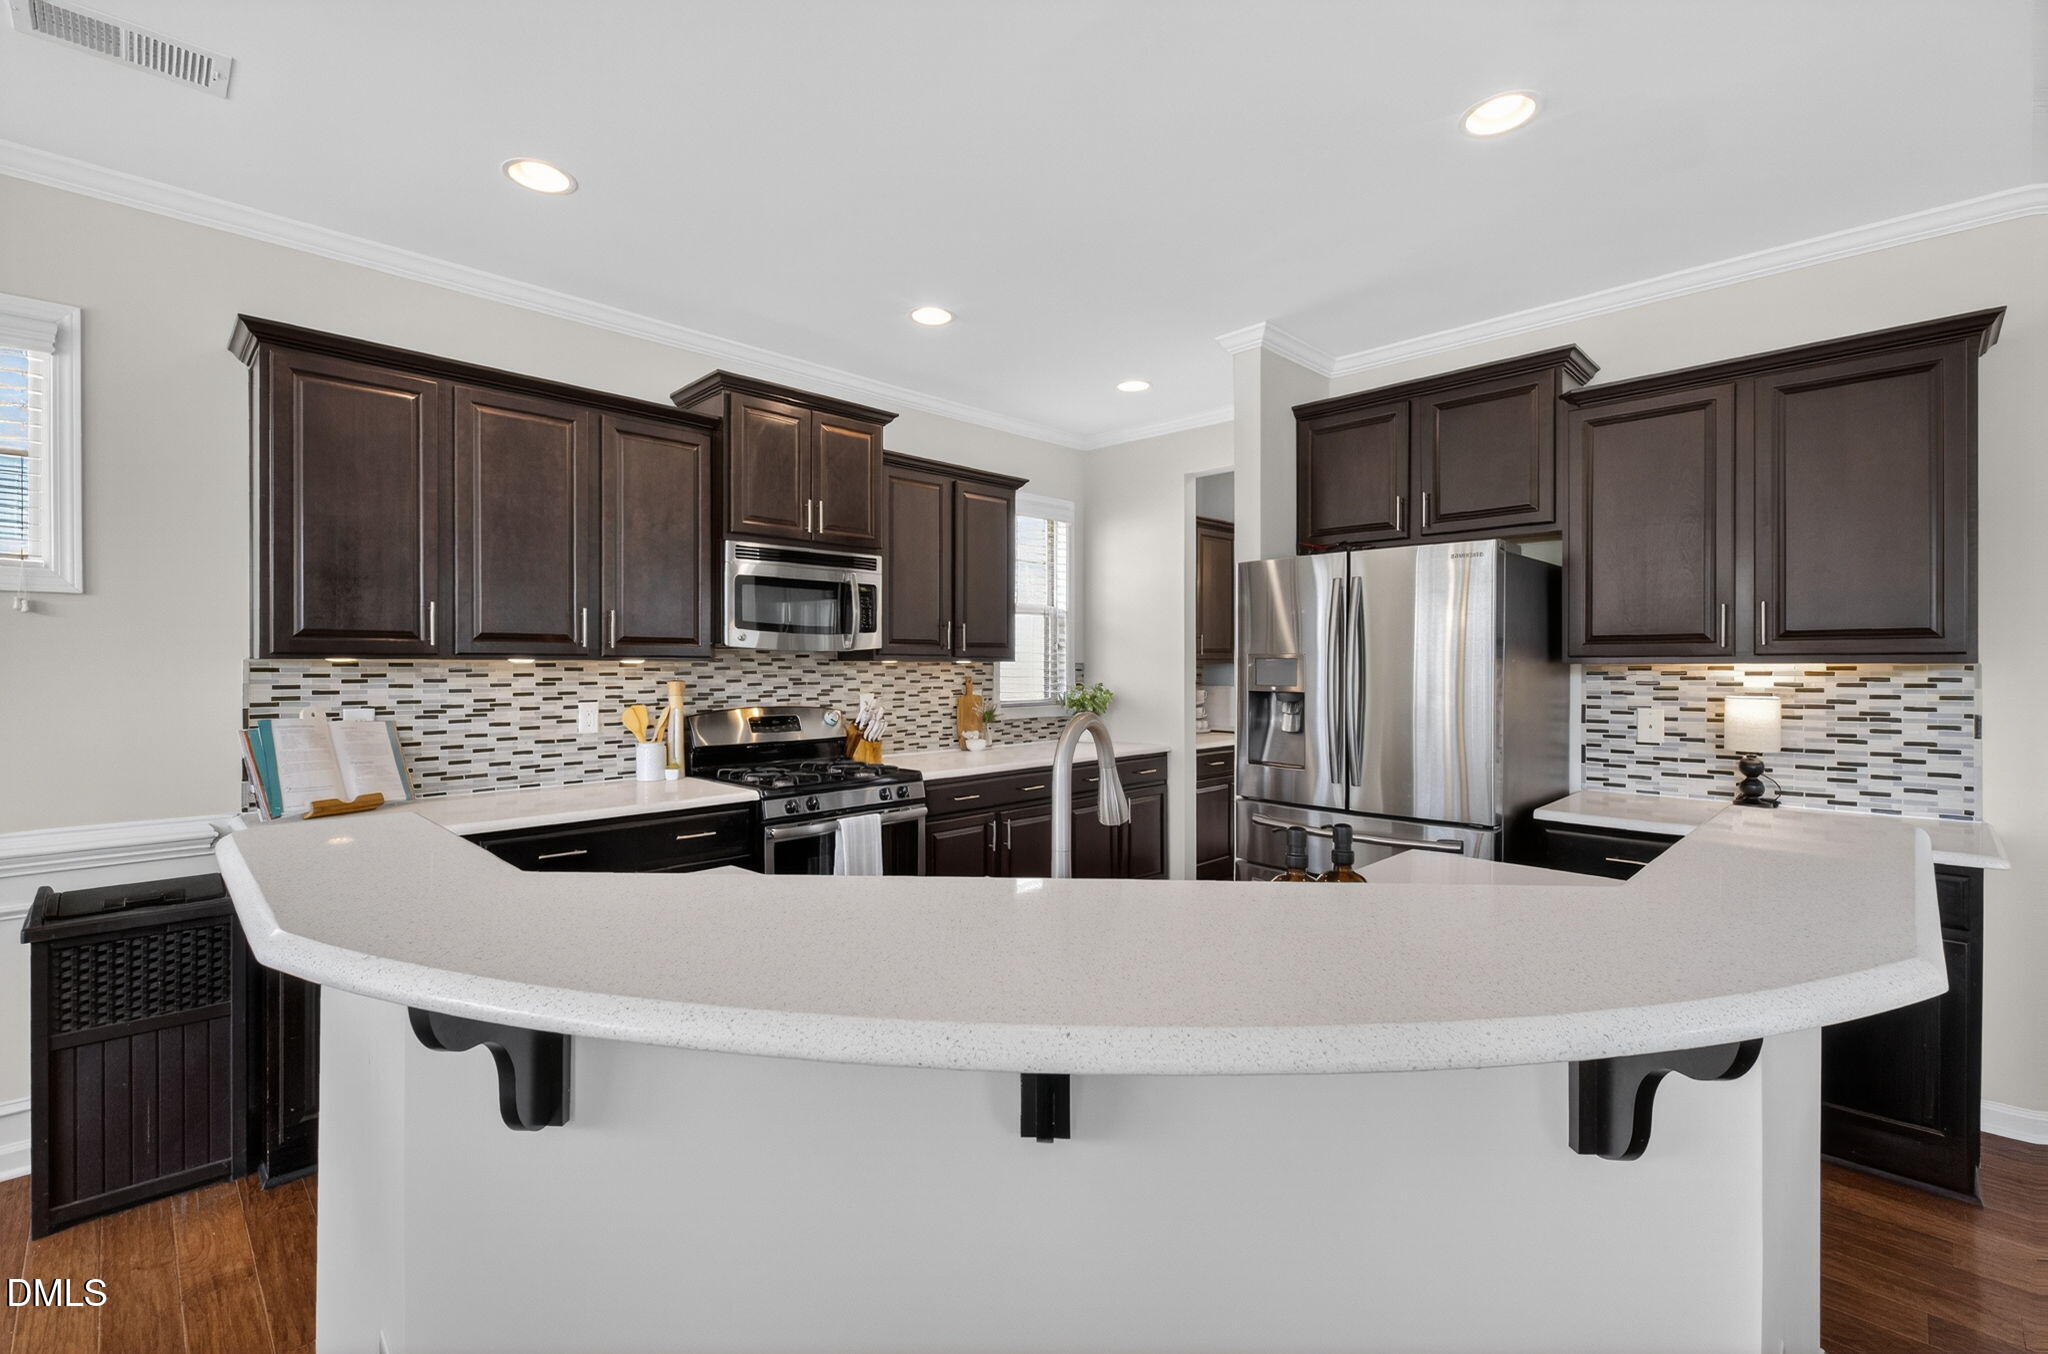
Kitchen with a large white island, dark wood cabinets, and stainless steel appliances.
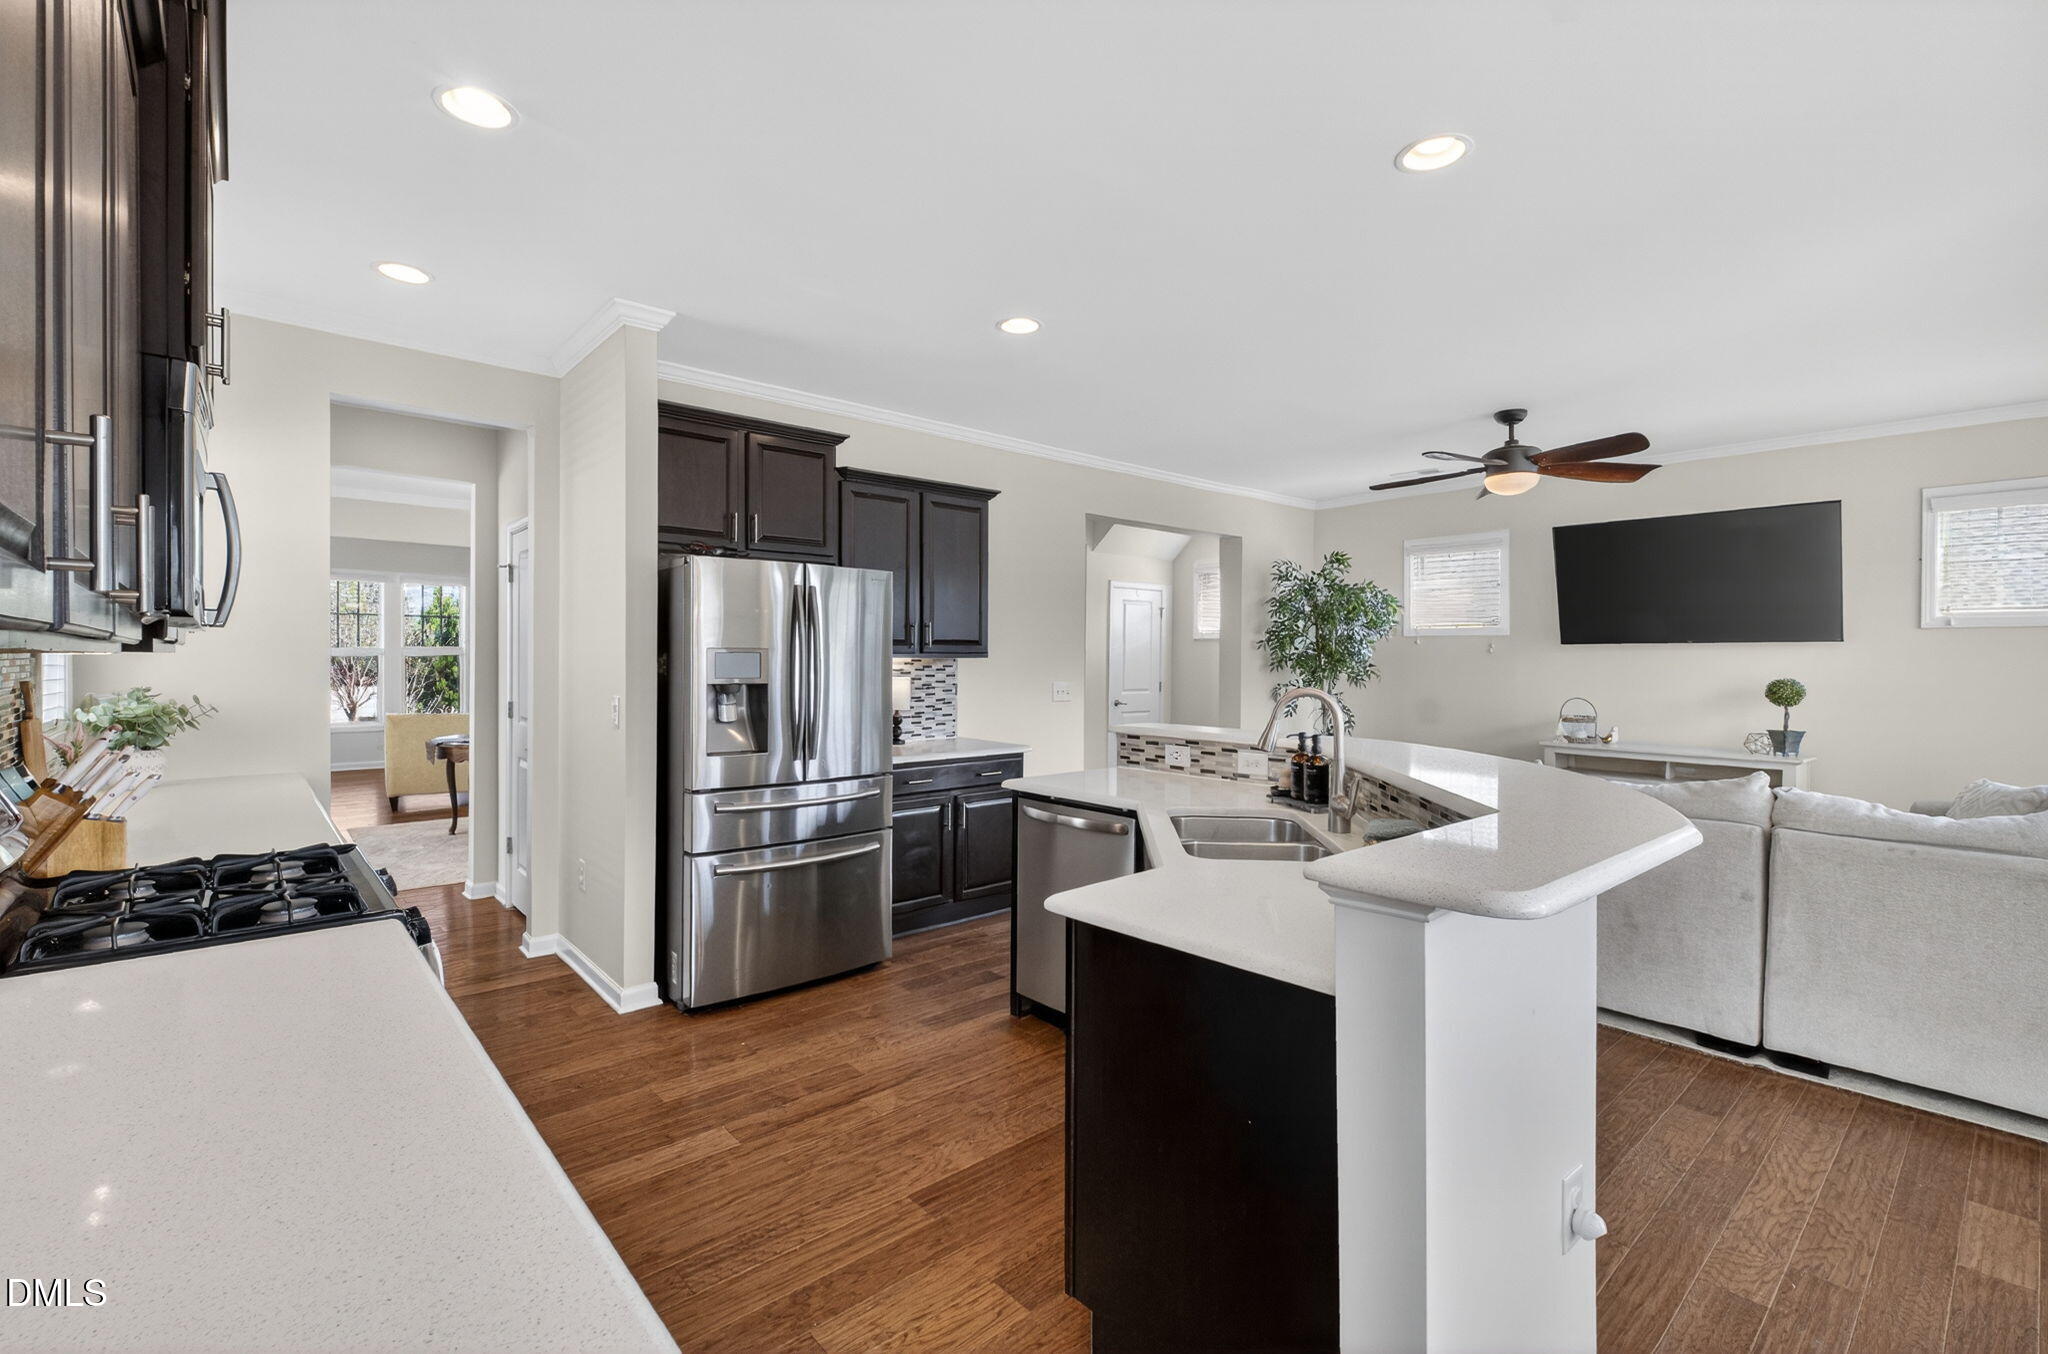
Bright kitchen with dark cabinetry, a mosaic backsplash, stainless dishwasher, and adjoining dining area.
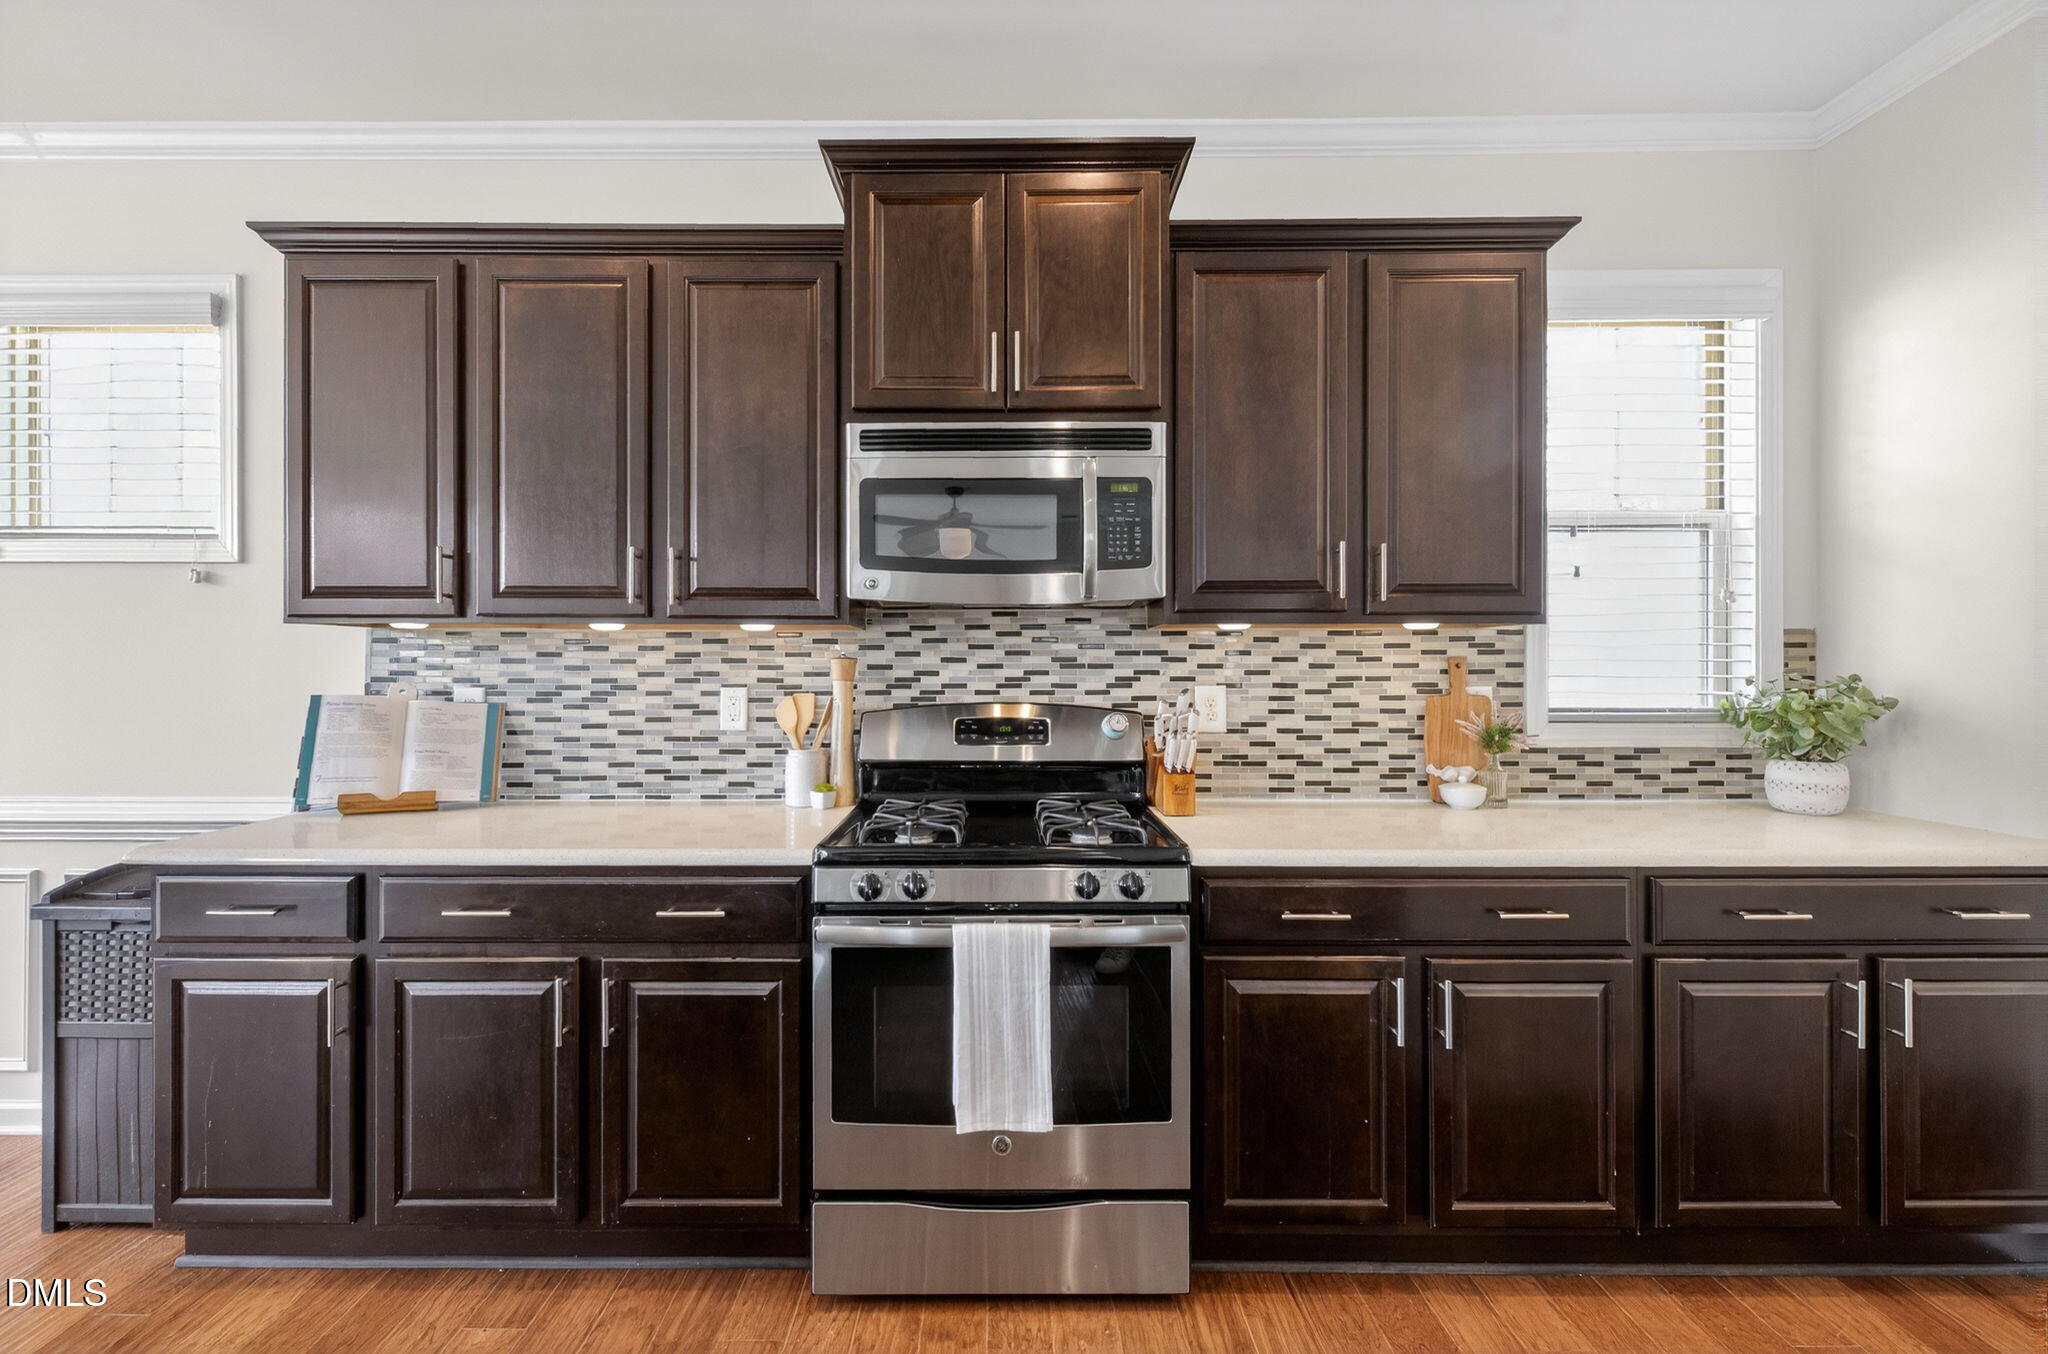
Kitchen with dark wood cabinets, mosaic backsplash, and stainless steel range.
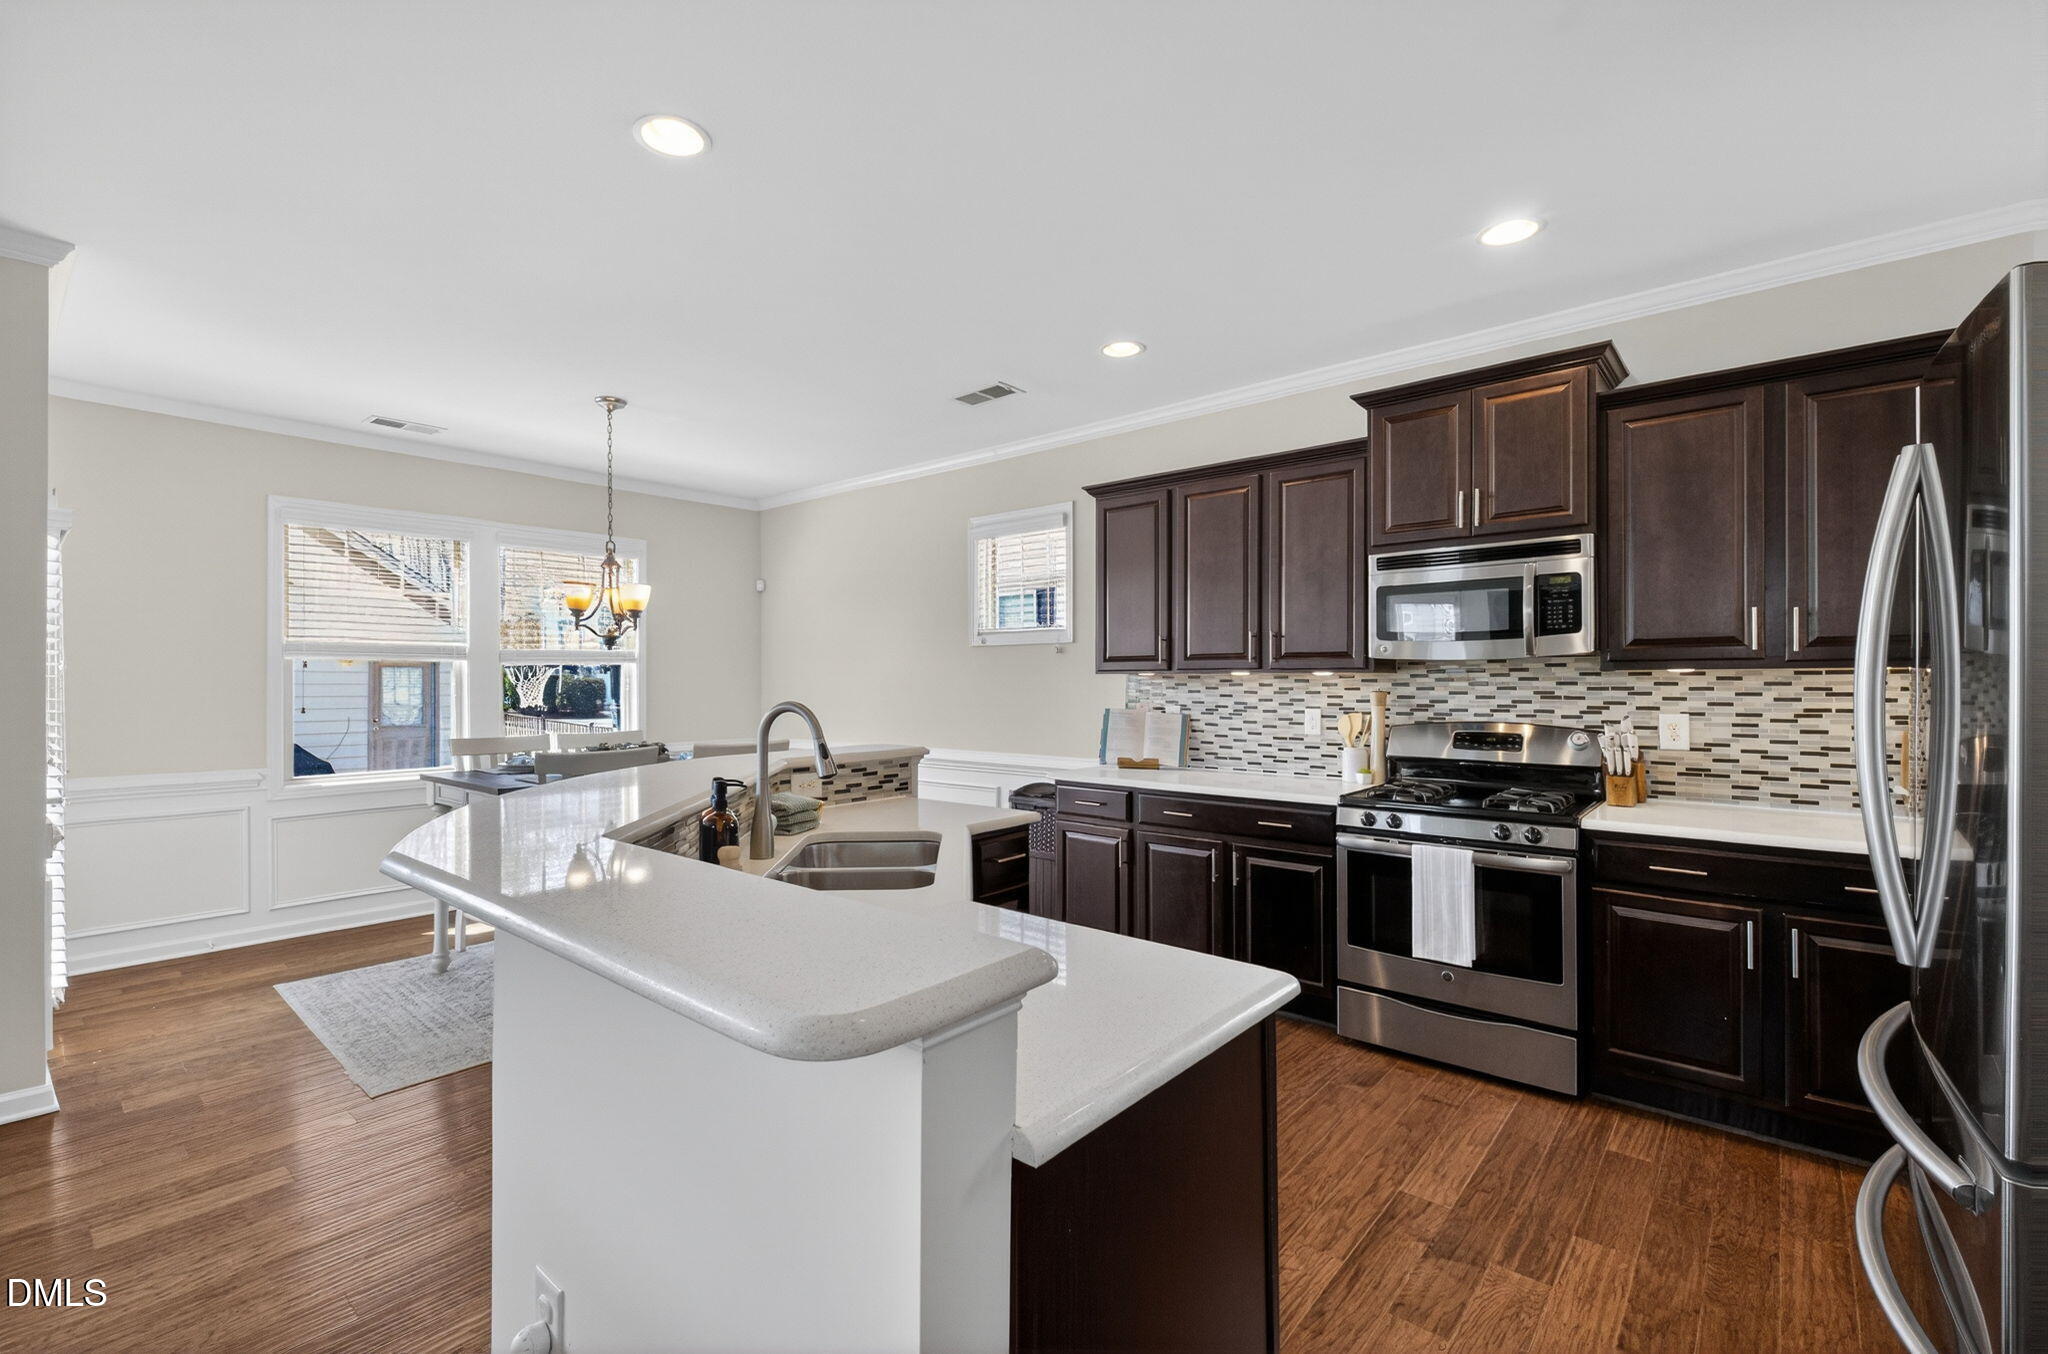
Kitchen with dark cabinets, stainless steel appliances, and a large curved white breakfast bar.
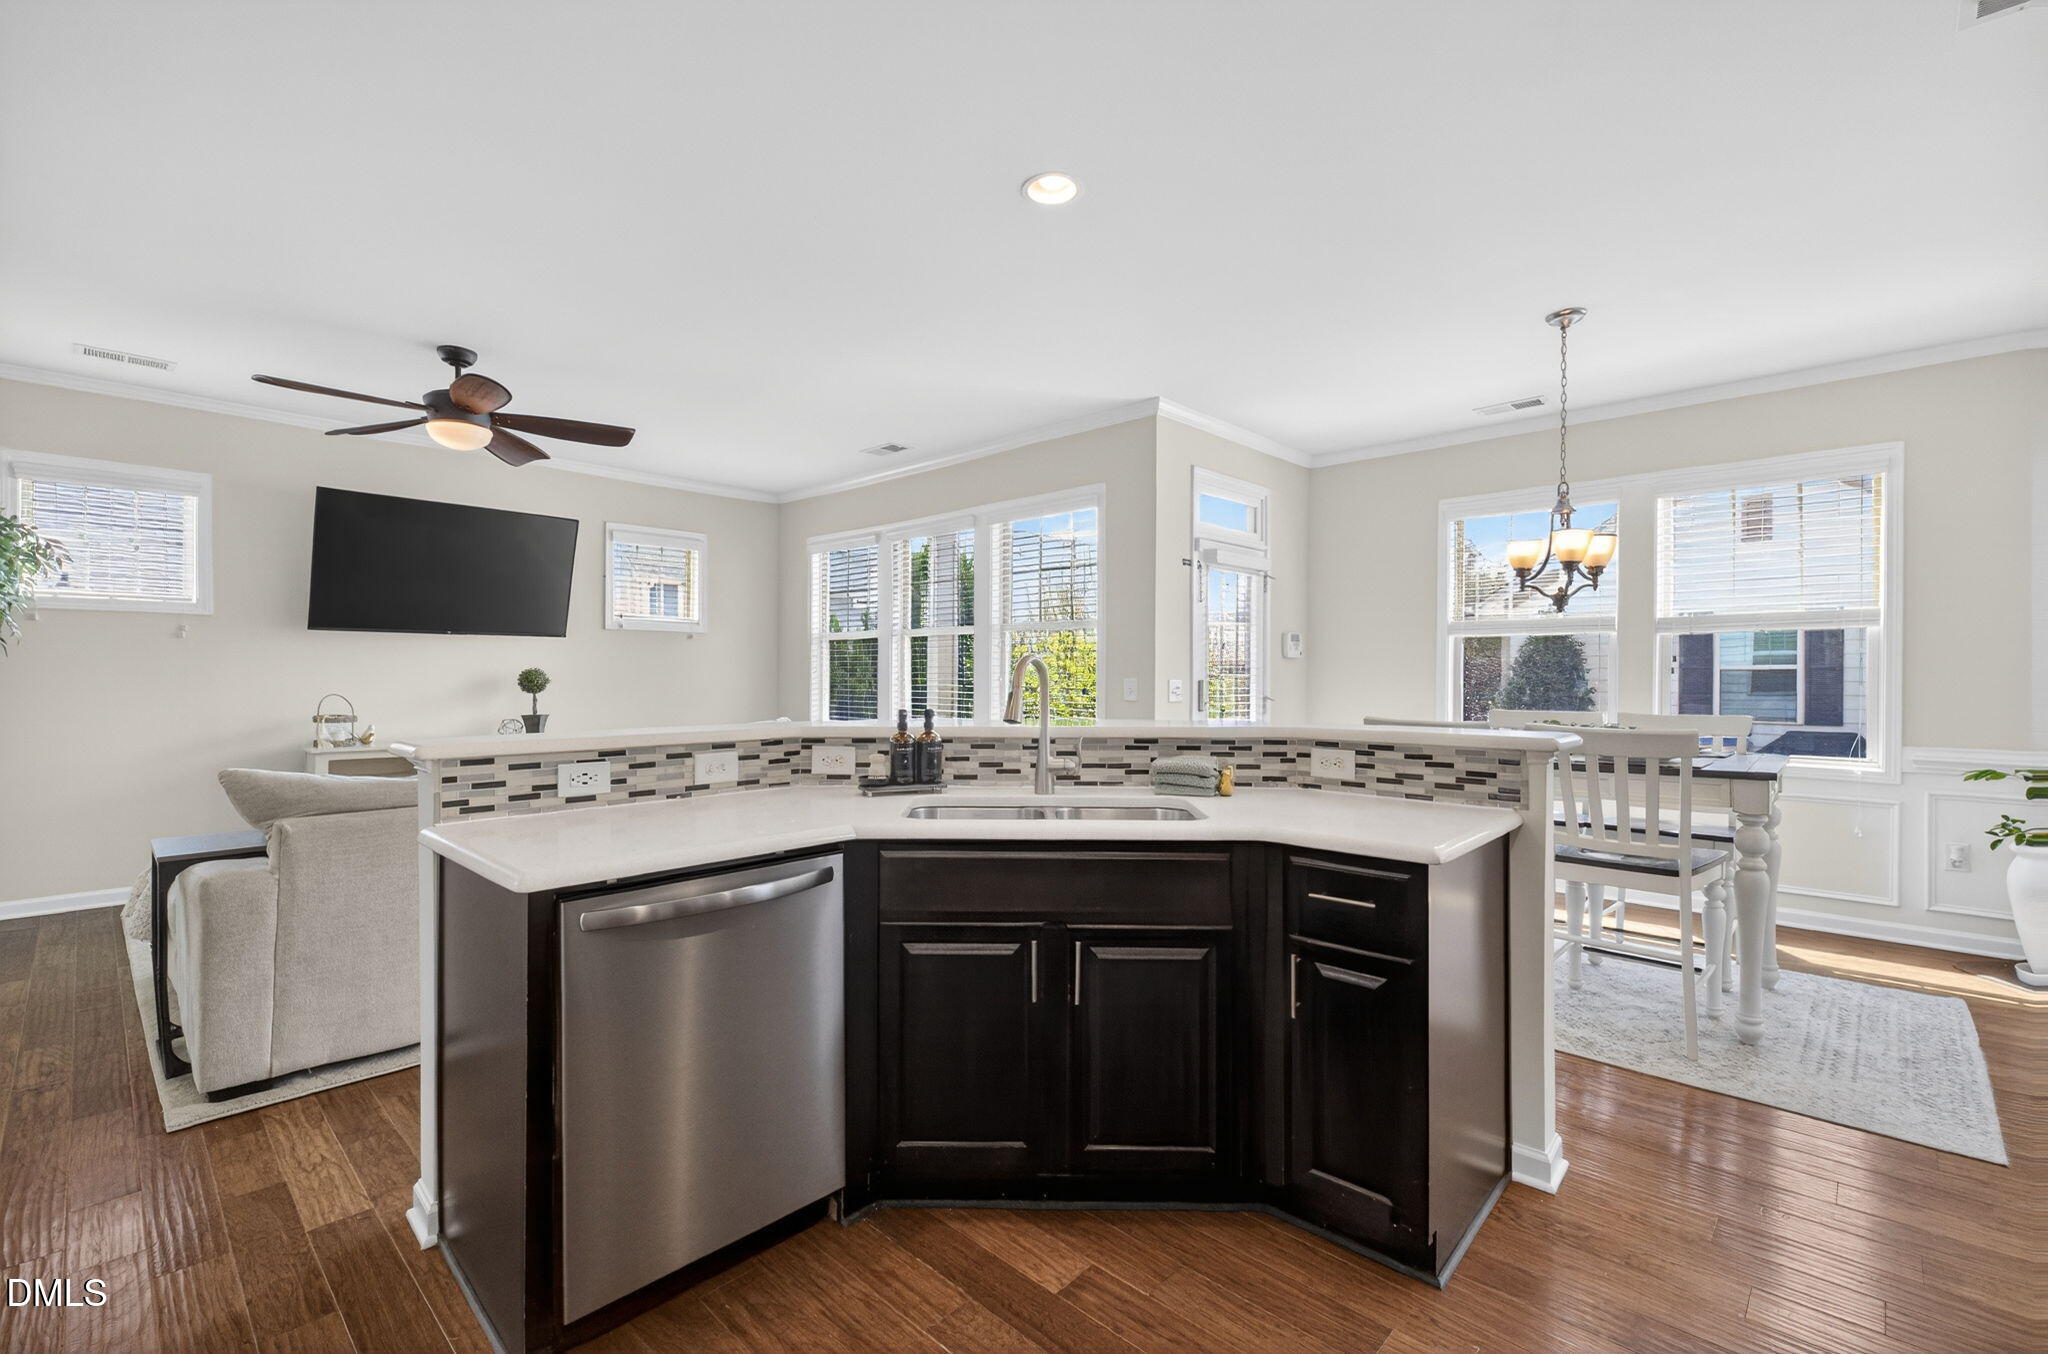
Open kitchen with dark cabinets, stainless appliances, and a large island facing the living room.
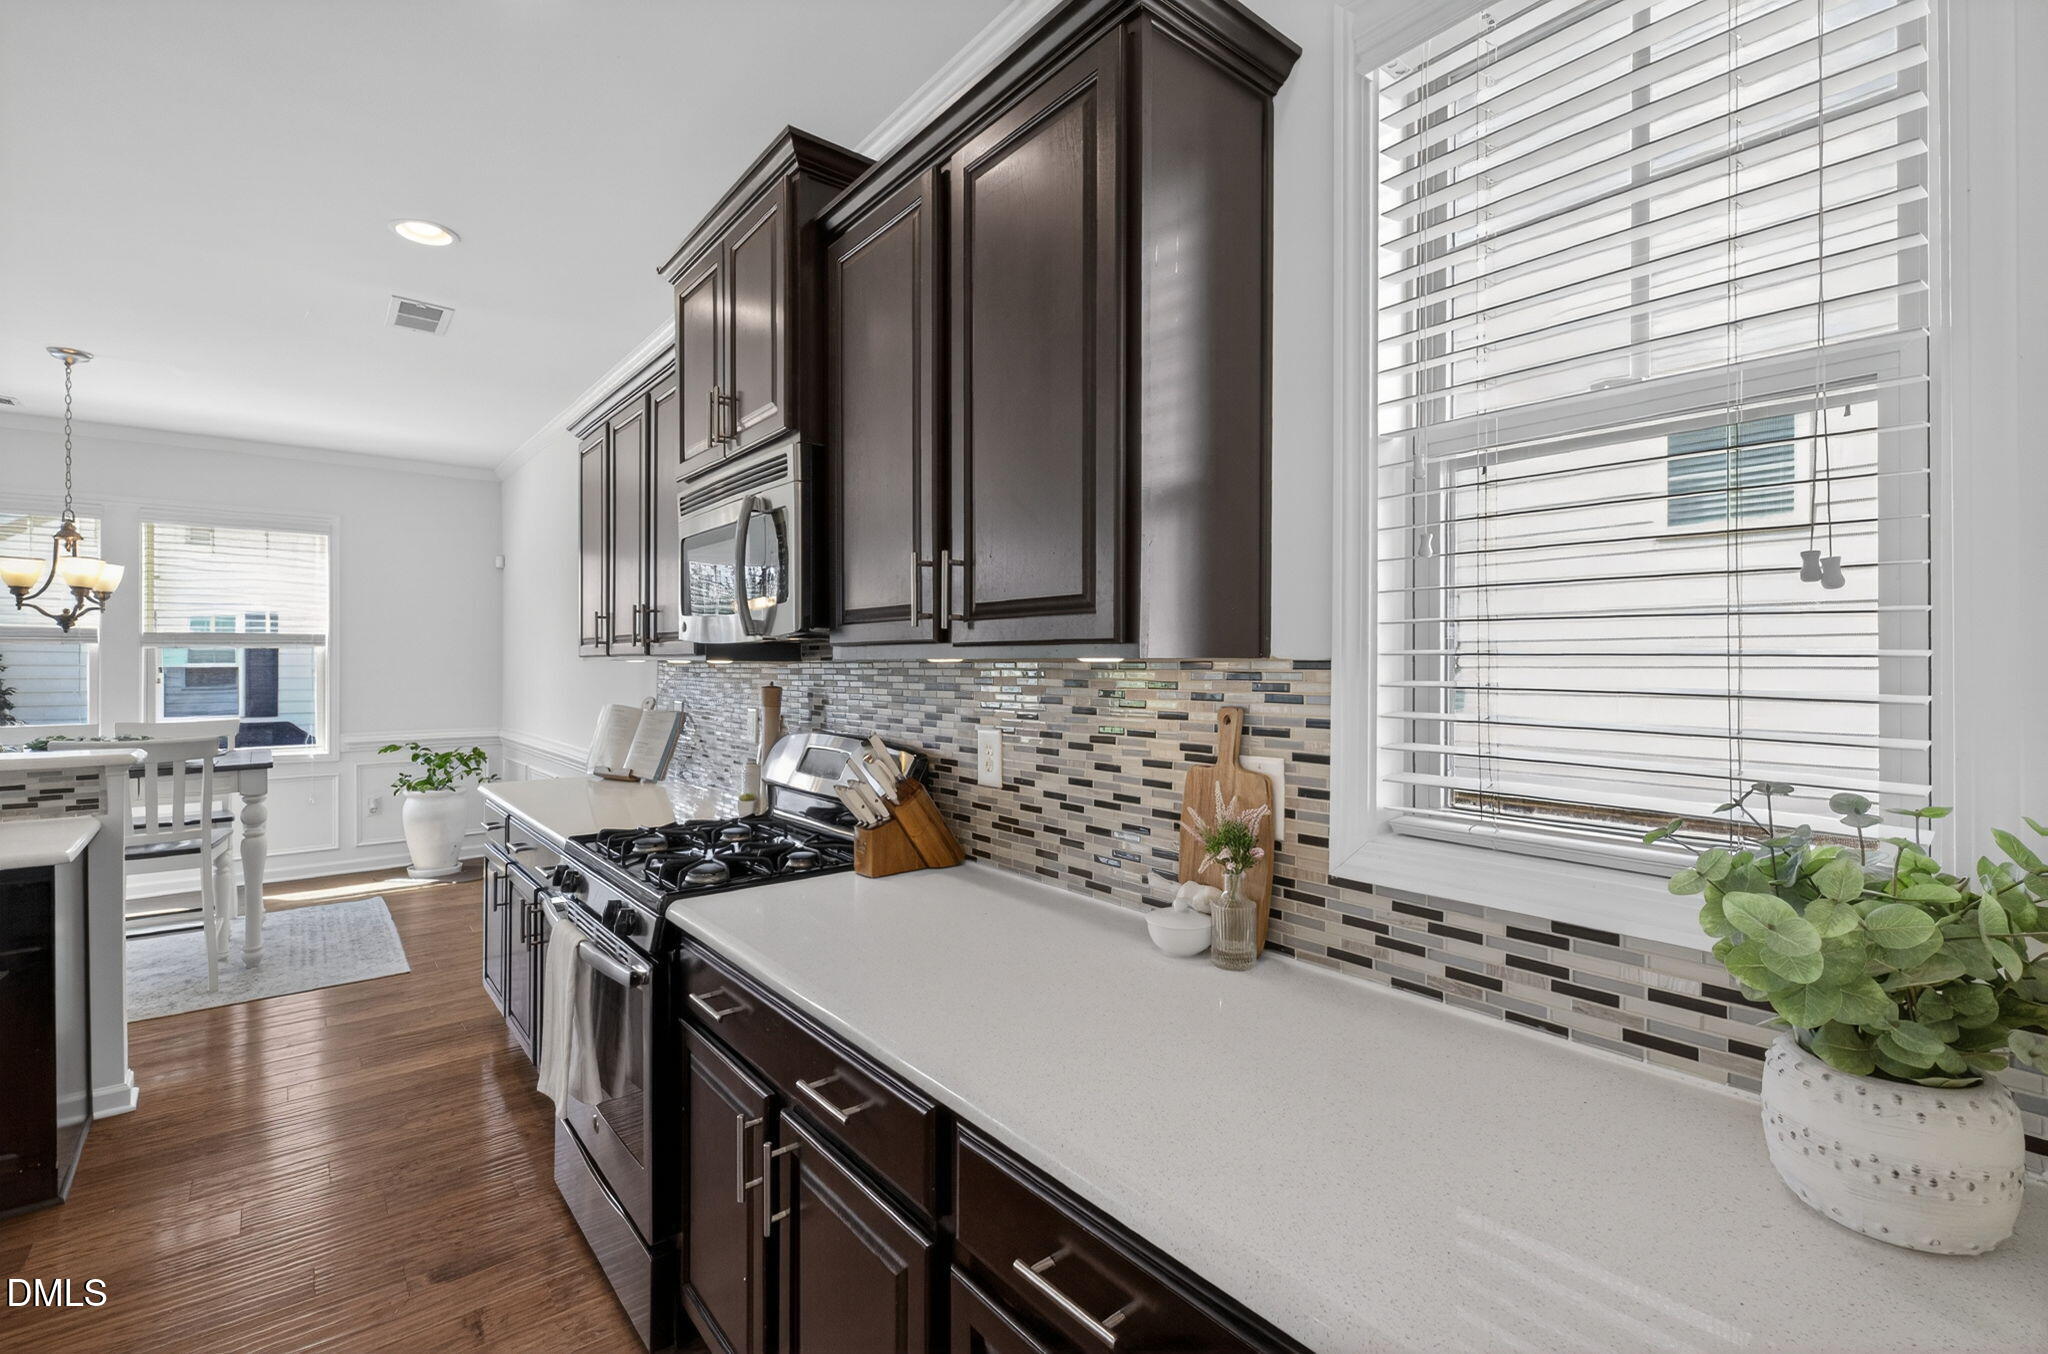
Kitchen with dark cabinets, mosaic backsplash, gas range, and long white countertop beneath a large window.
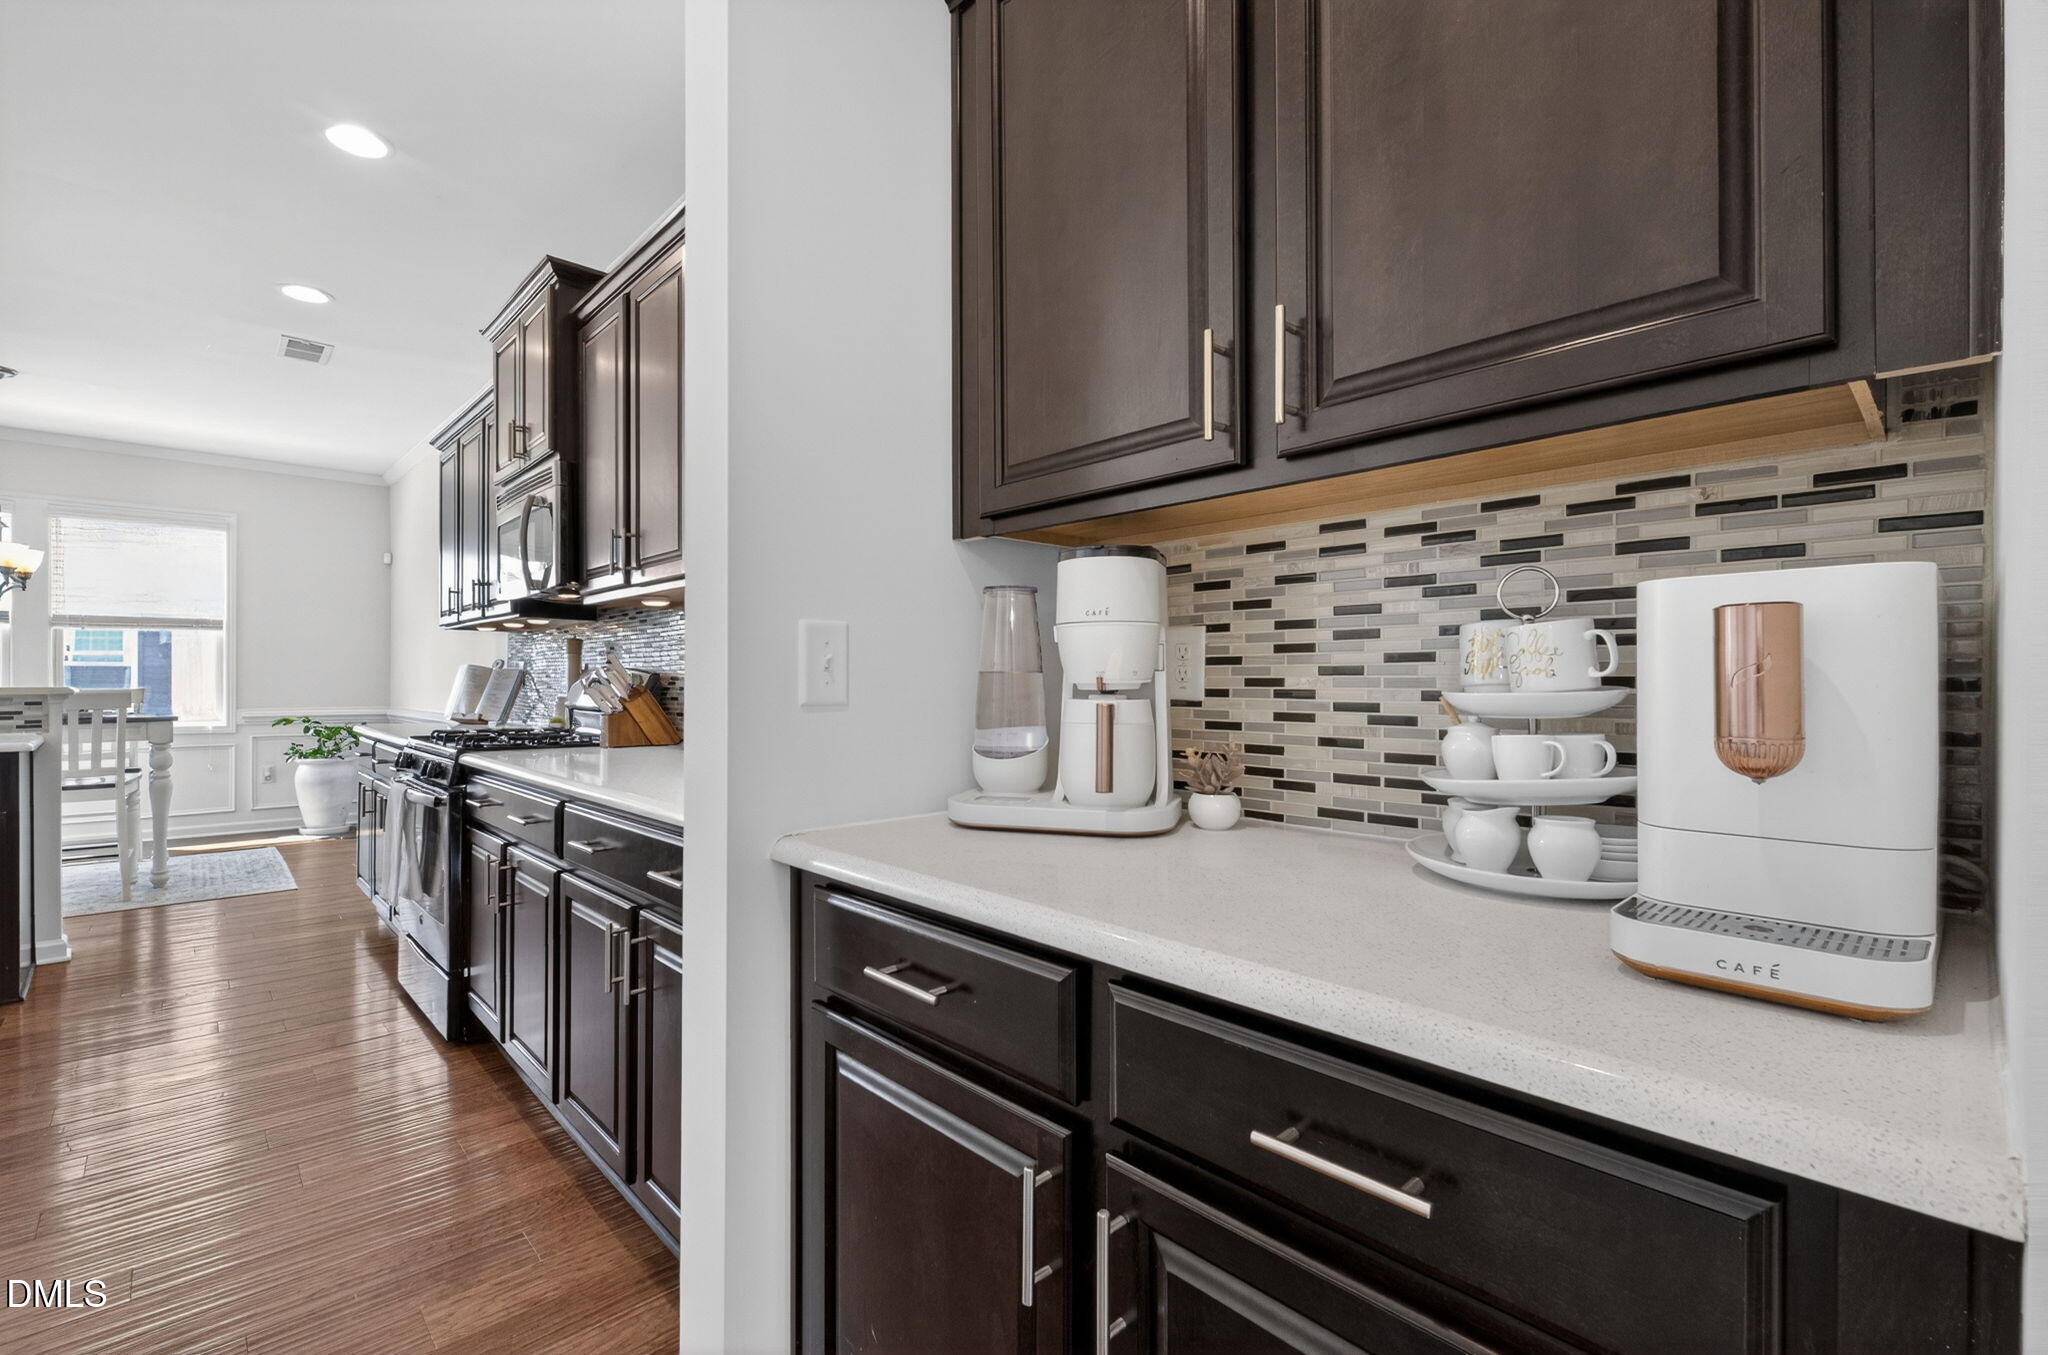
Kitchen with dark cabinets, mosaic backsplash, white counters, and a coffee station.
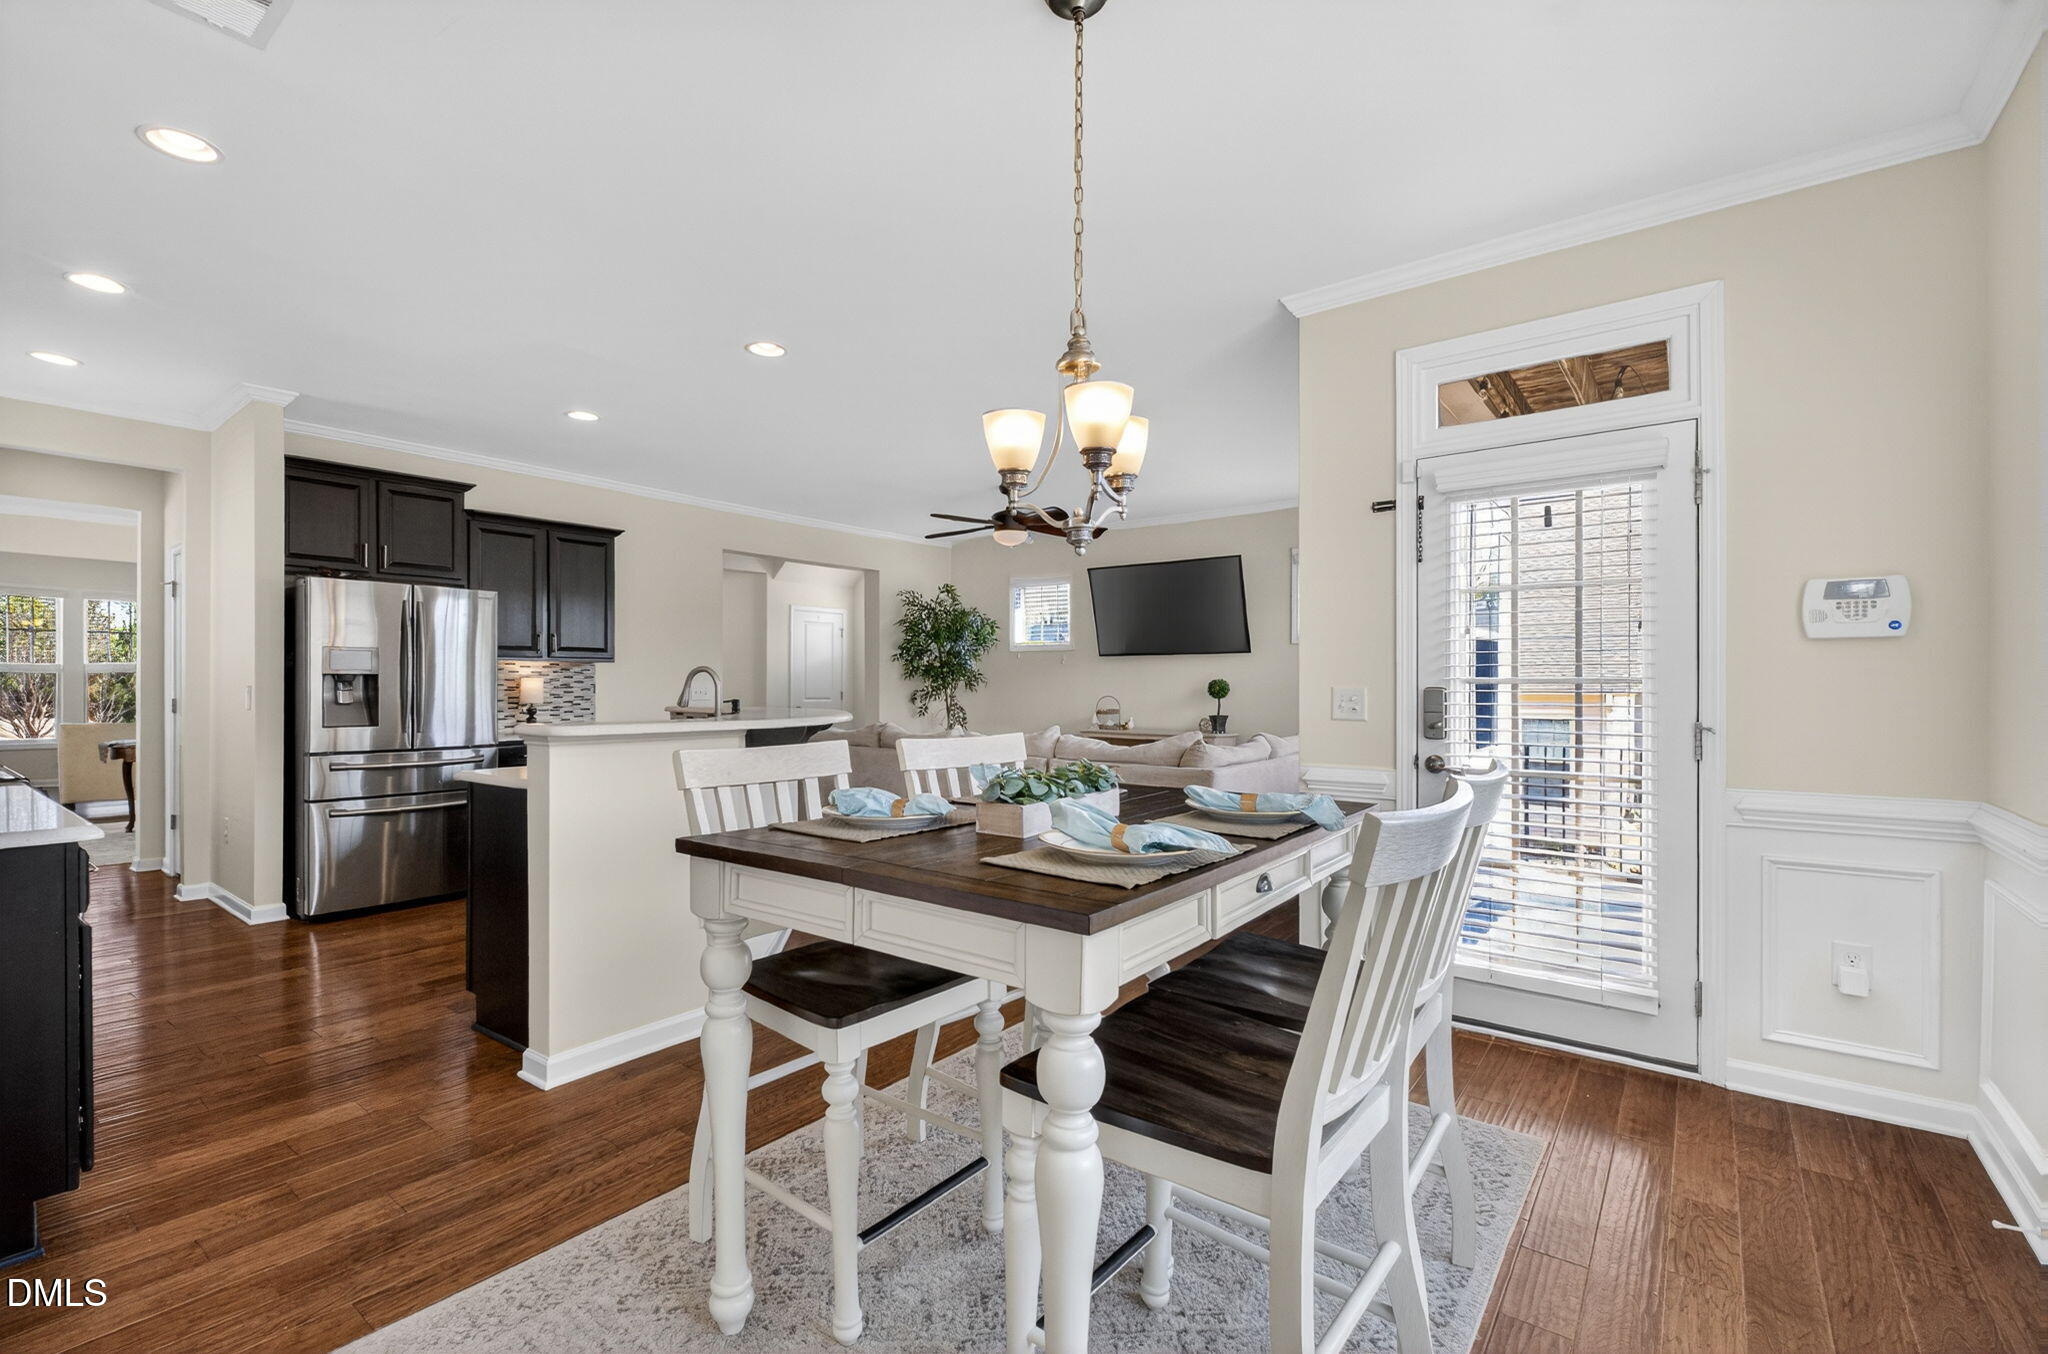
Open-plan dining room and kitchen with a set table, dark cabinets, and stainless steel appliances.
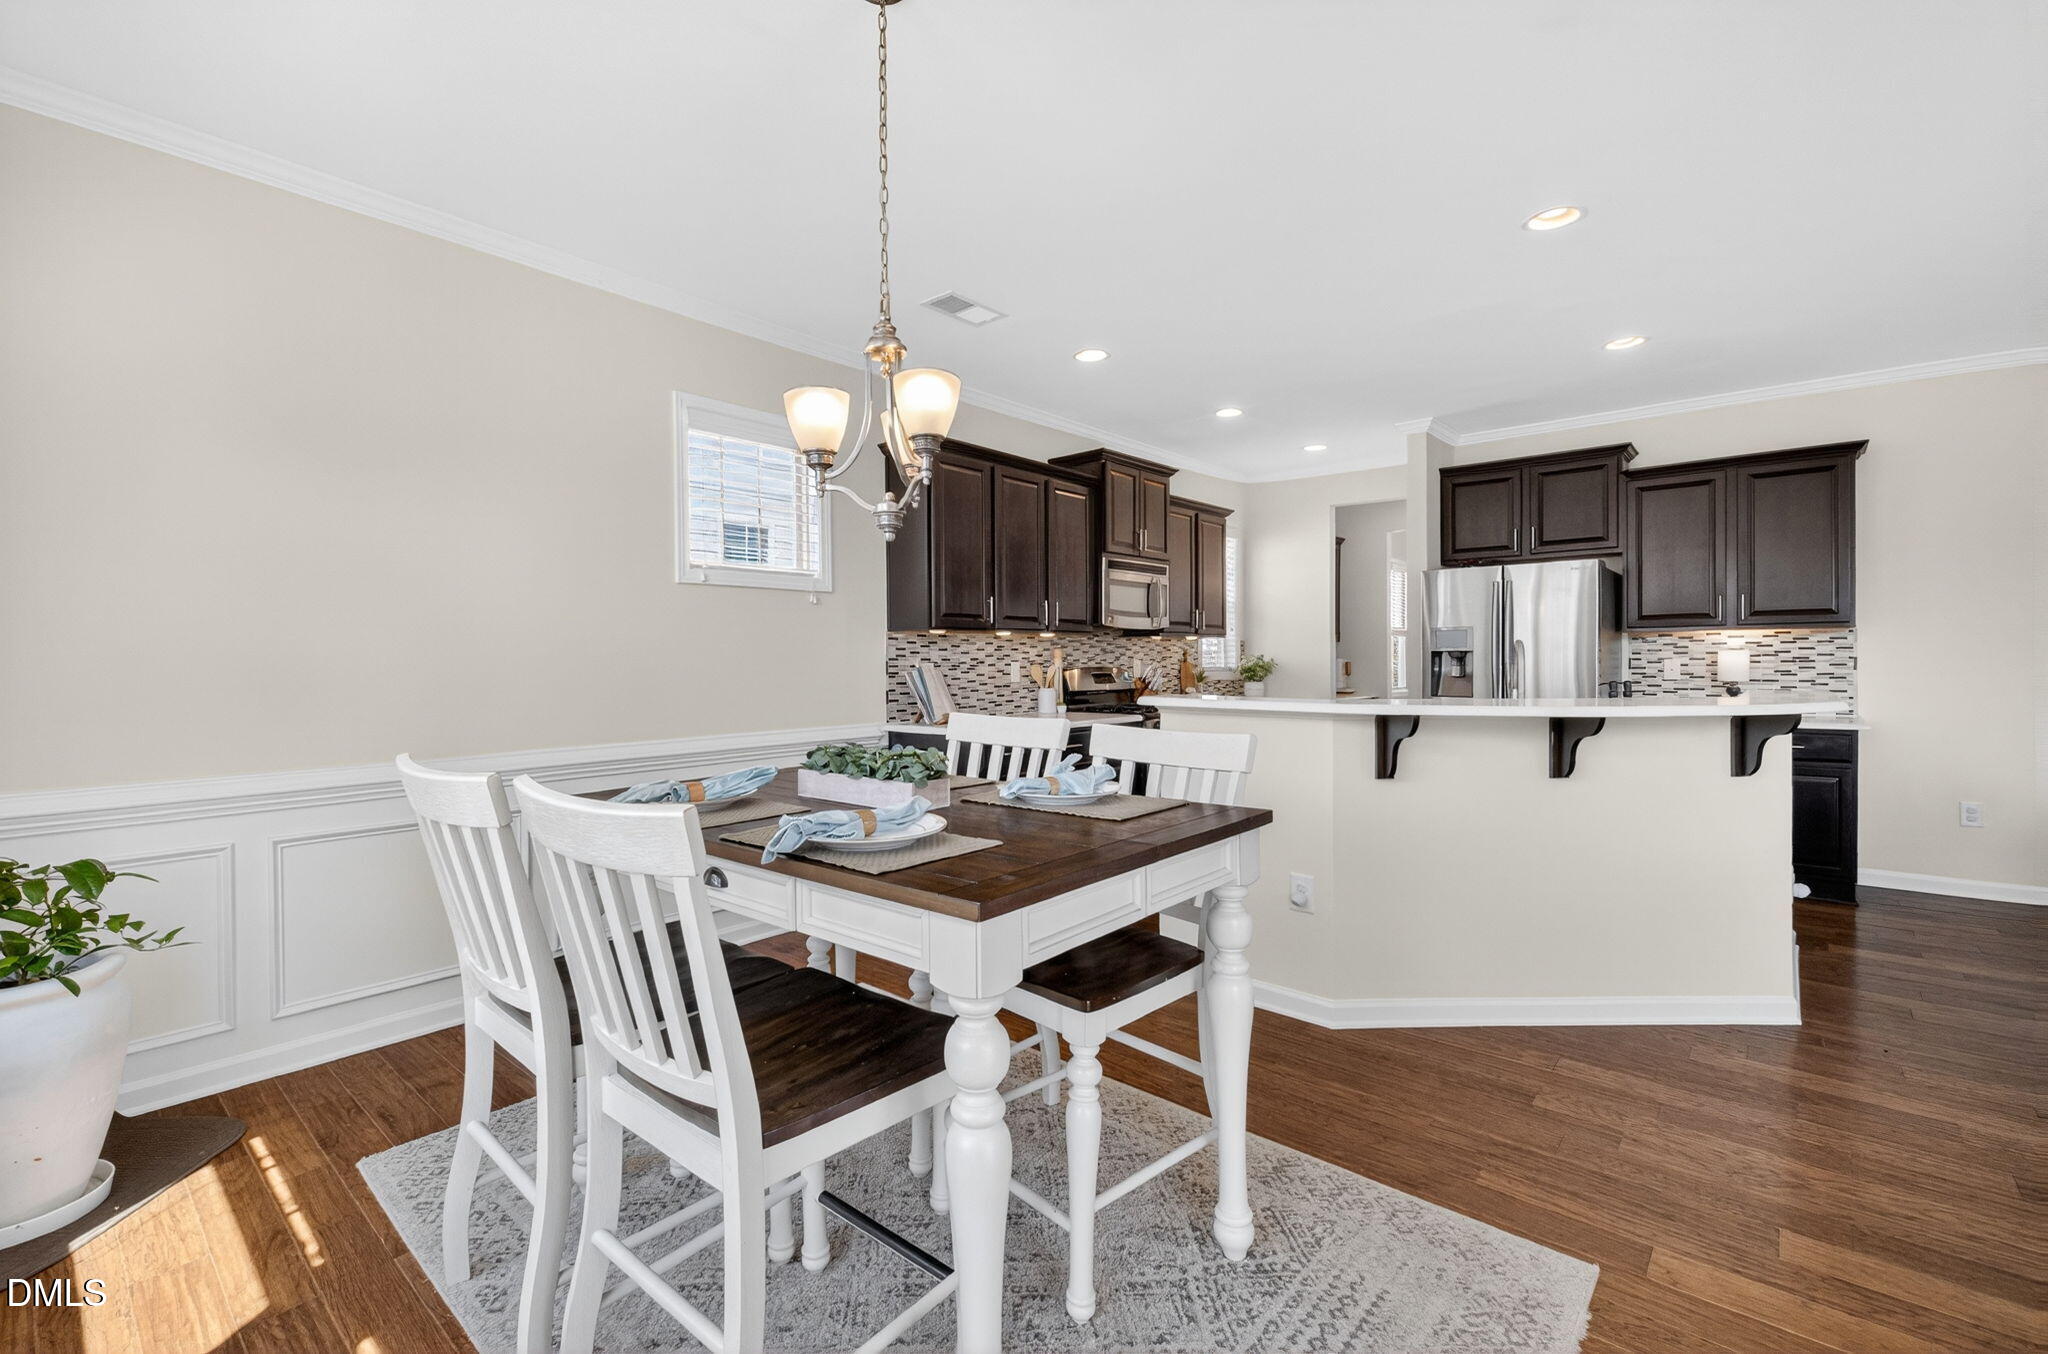
Dining area with a dark wood table and white chairs beside a kitchen with dark cabinets and a breakfast bar.
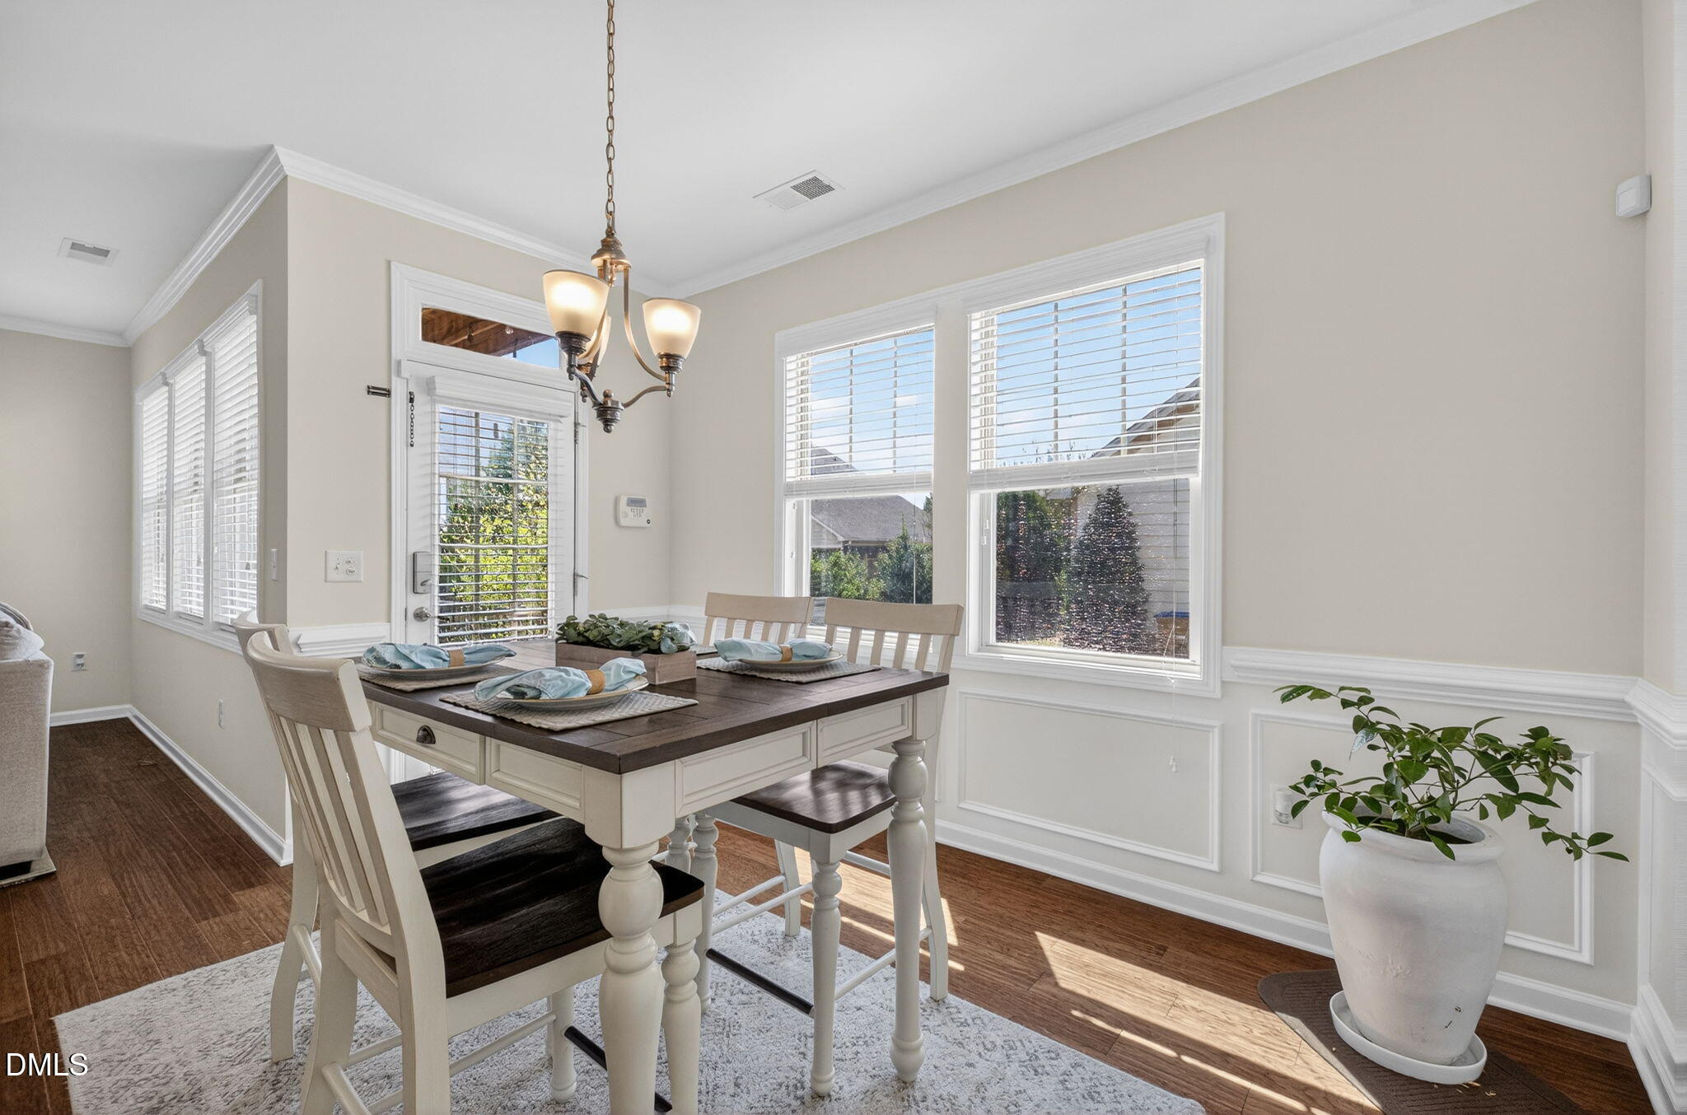
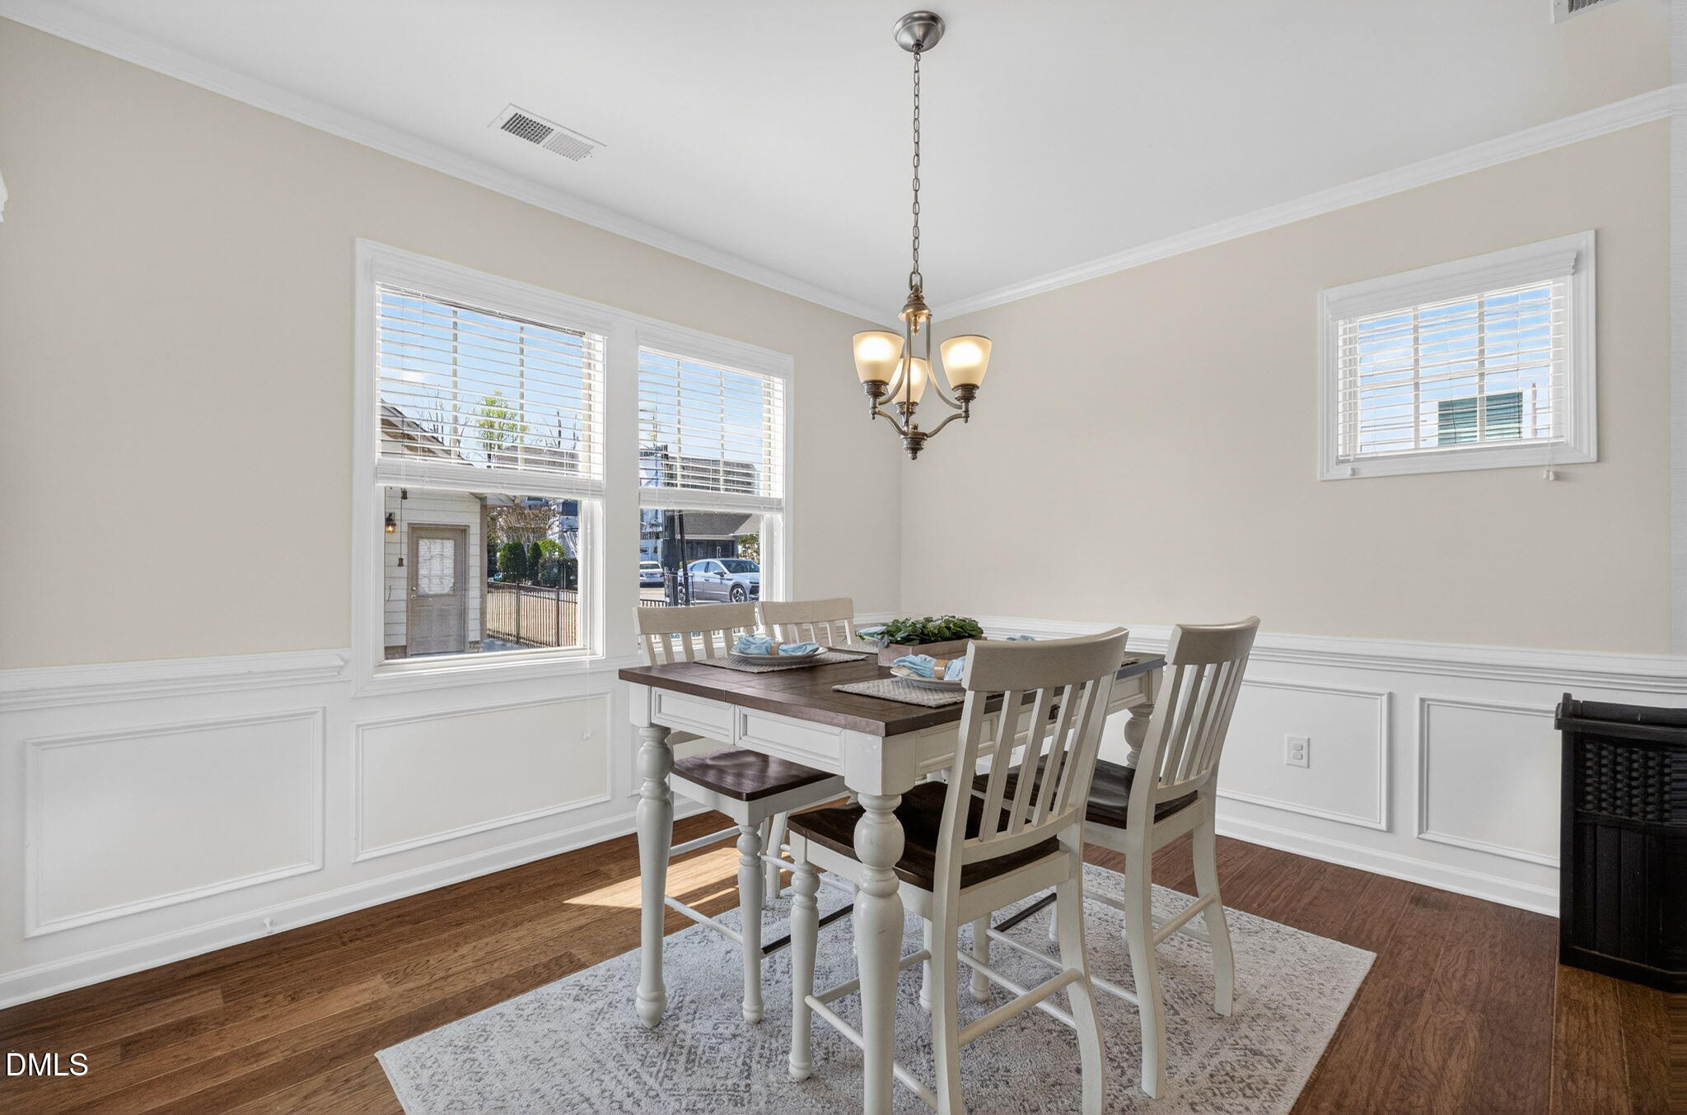
Dining room with a set table, white chairs, bright windows, and a large potted plant.
Staged dining room with a white table, chandelier, wainscoting, and hardwood floors.
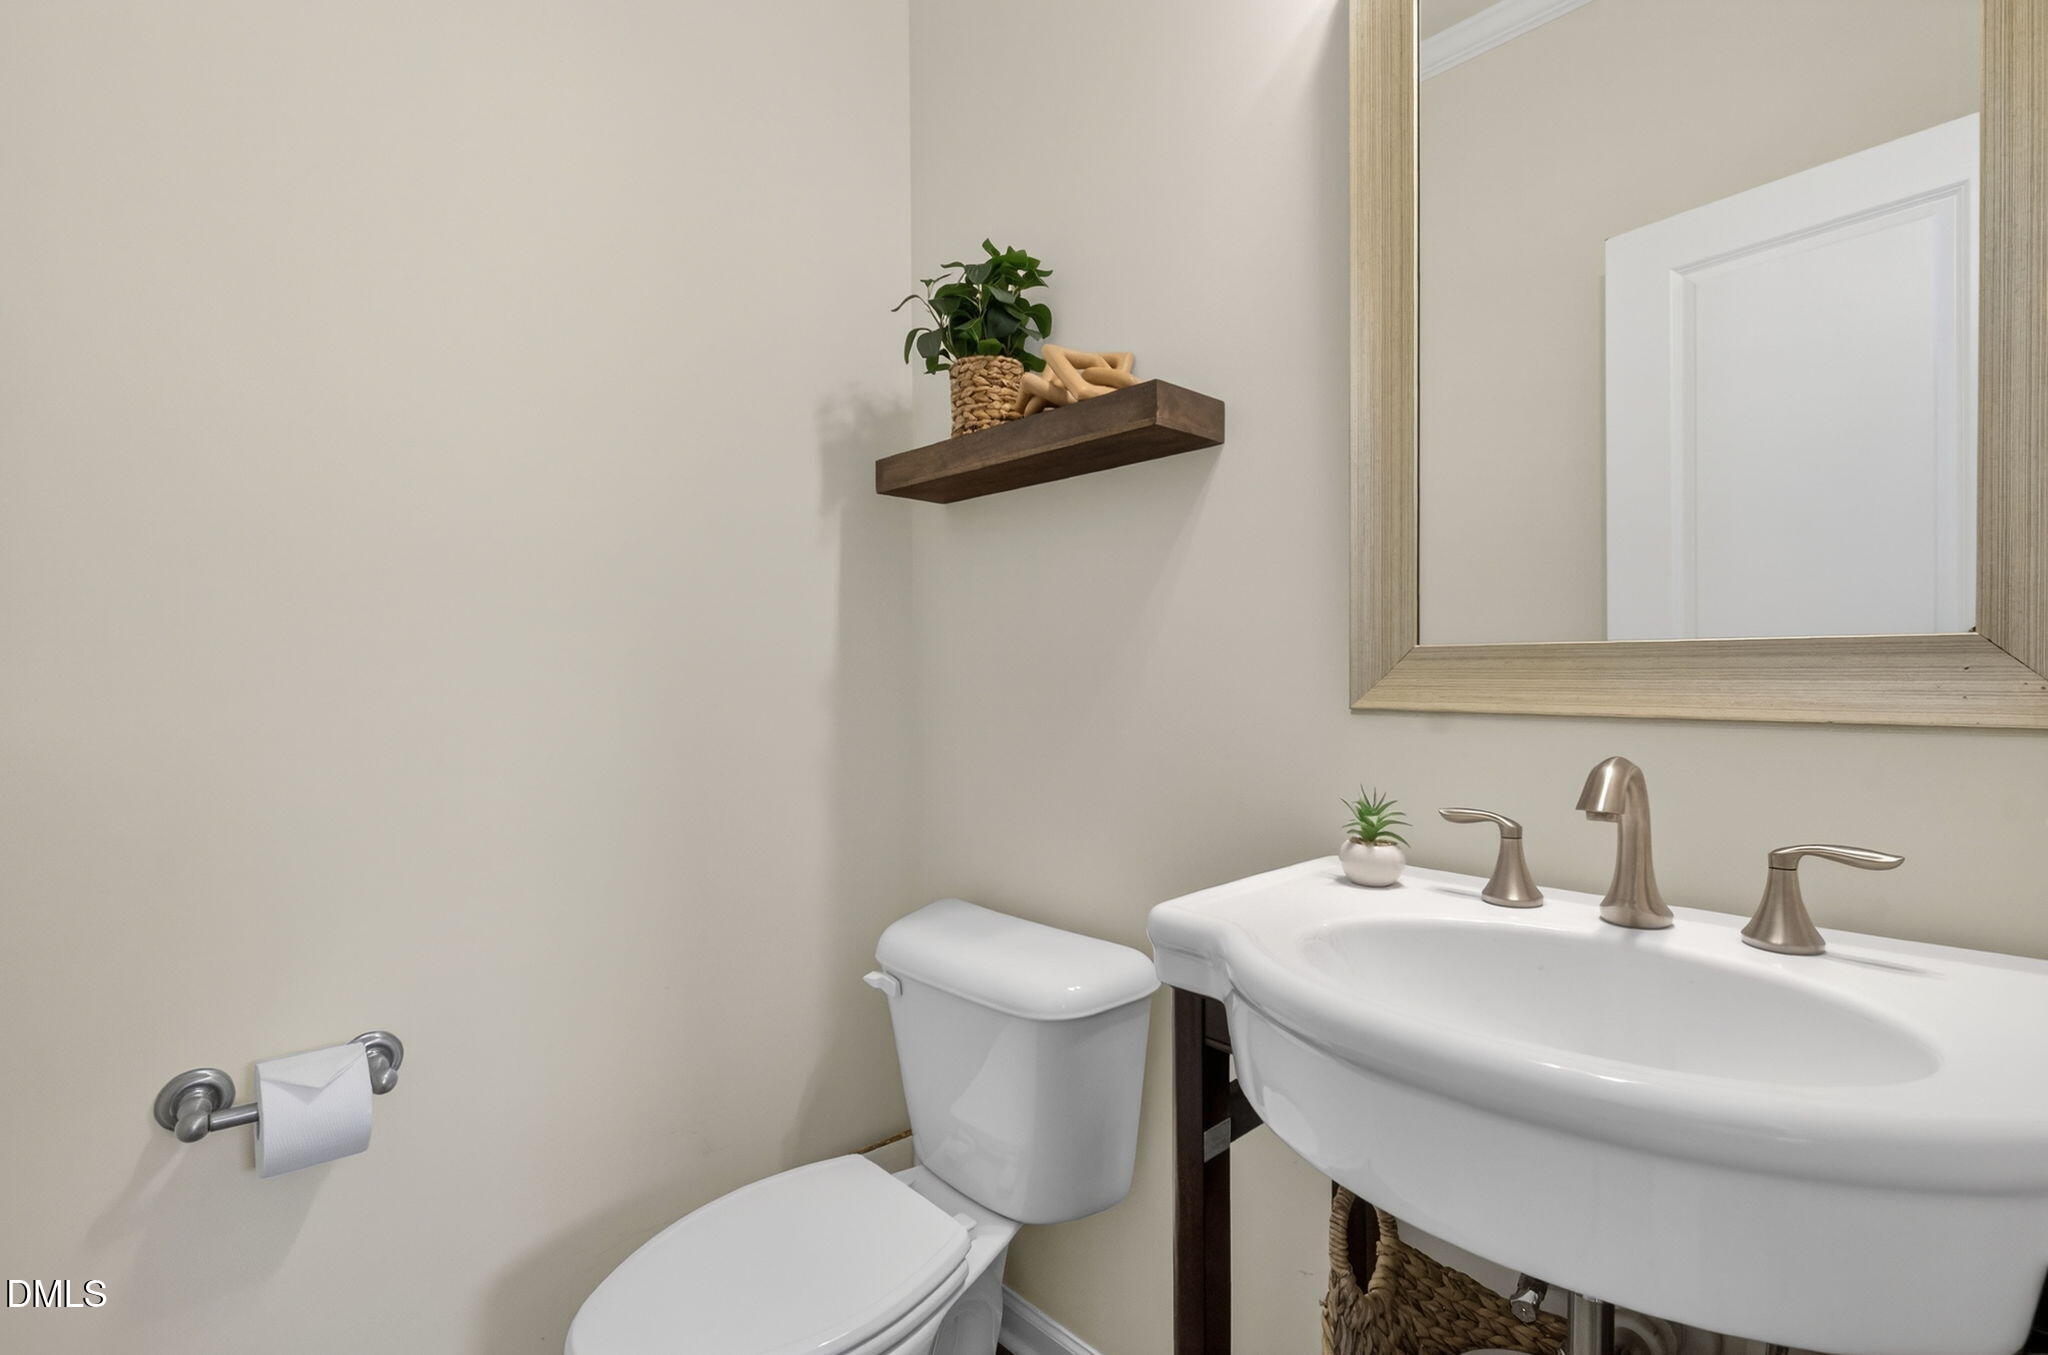
Bathroom with a white vessel sink, toilet, large framed mirror, and floating shelf.
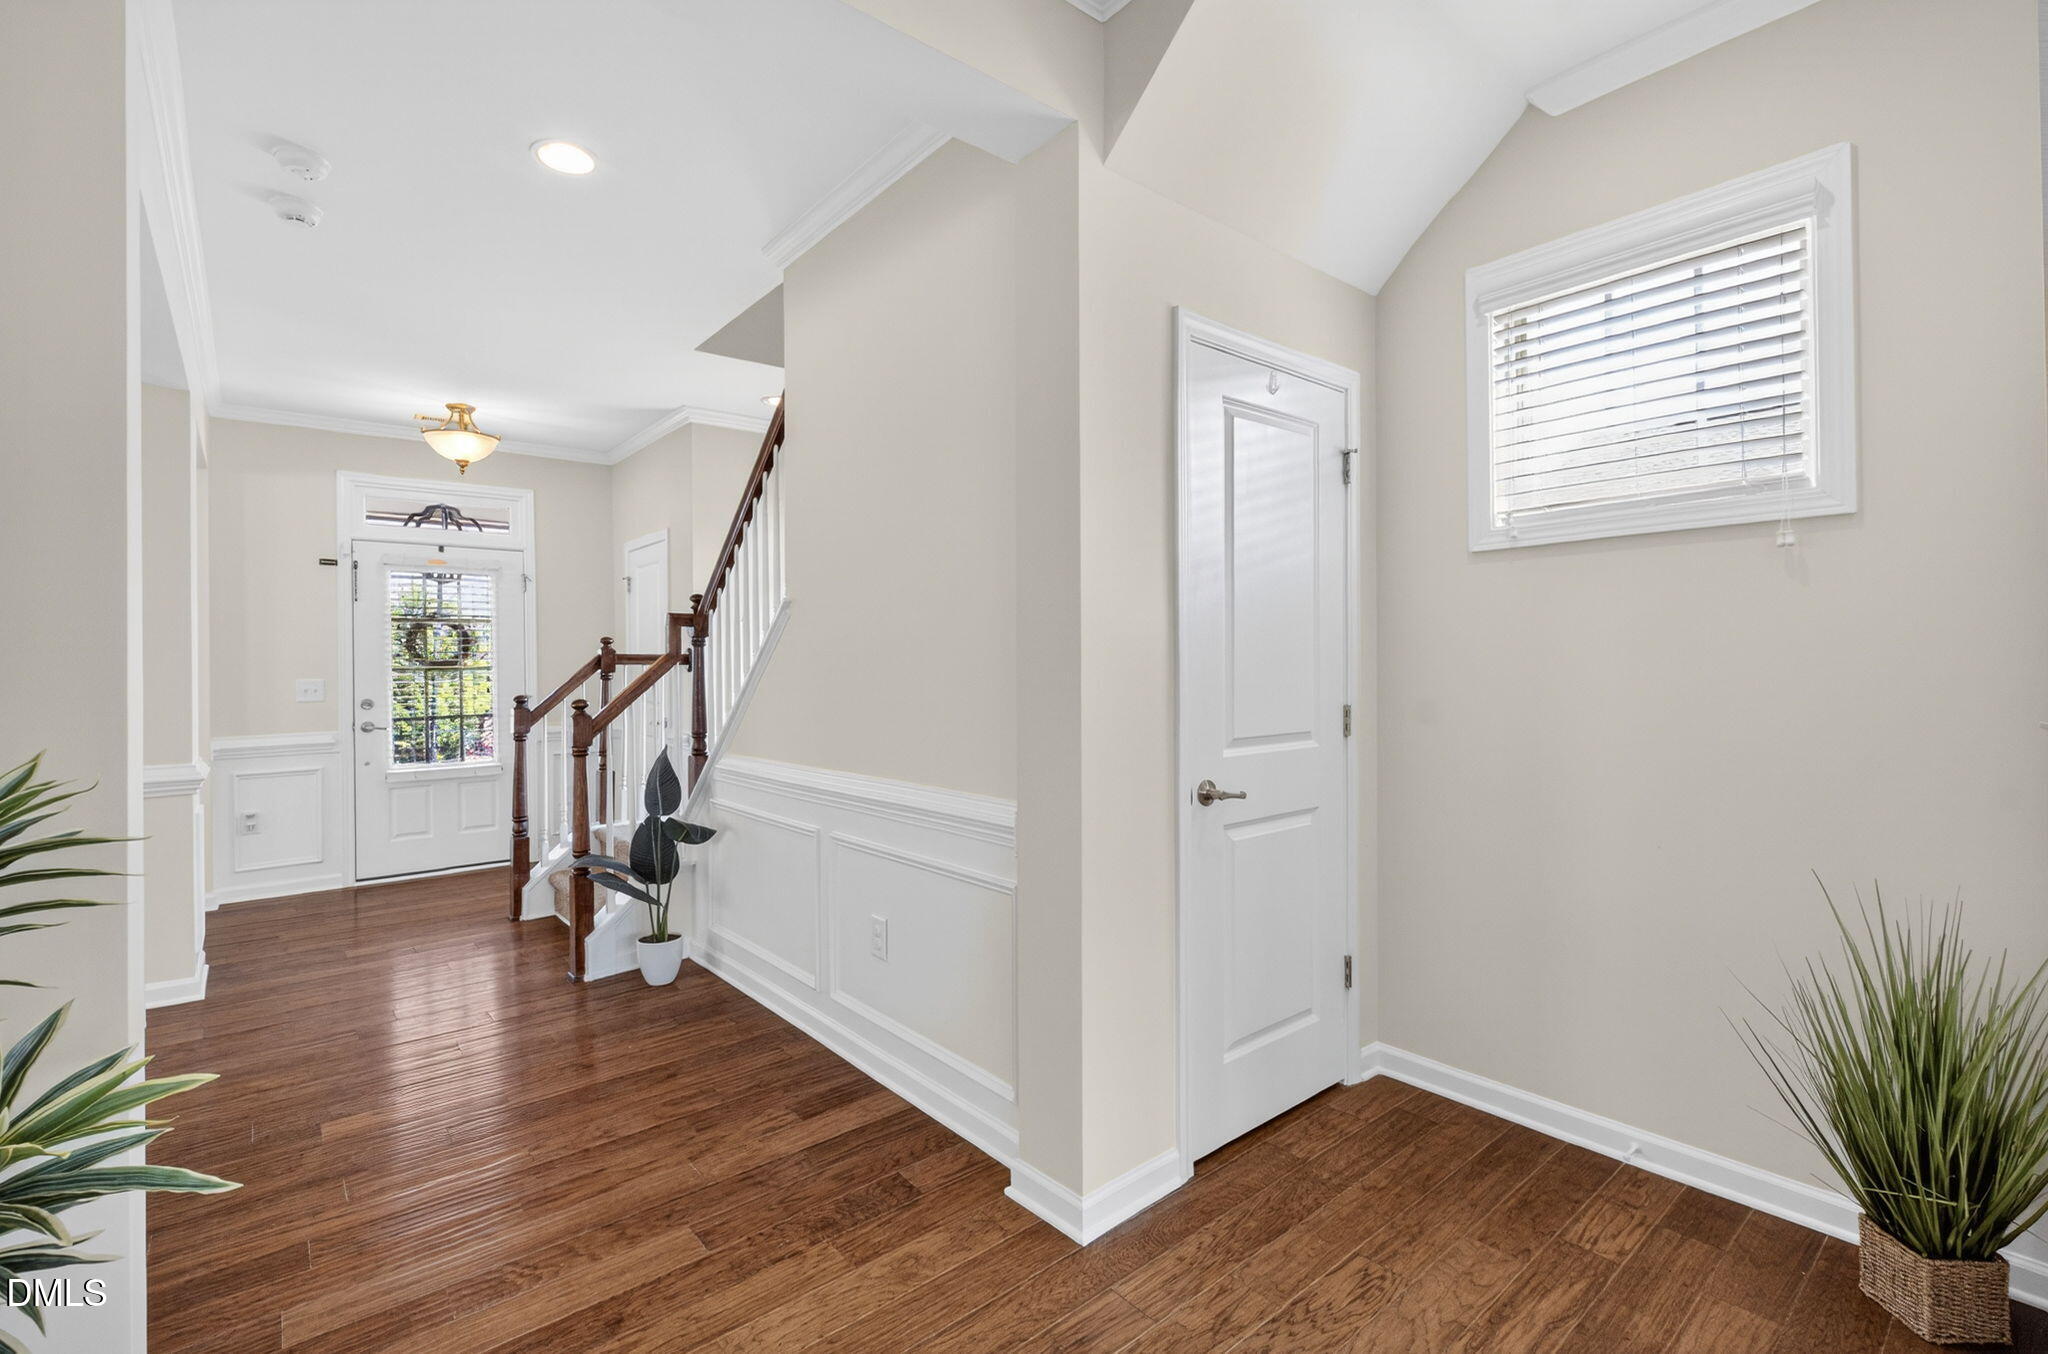
Entry foyer with hardwood floors, a dark wood staircase, white wainscoting, and a windowed front door.
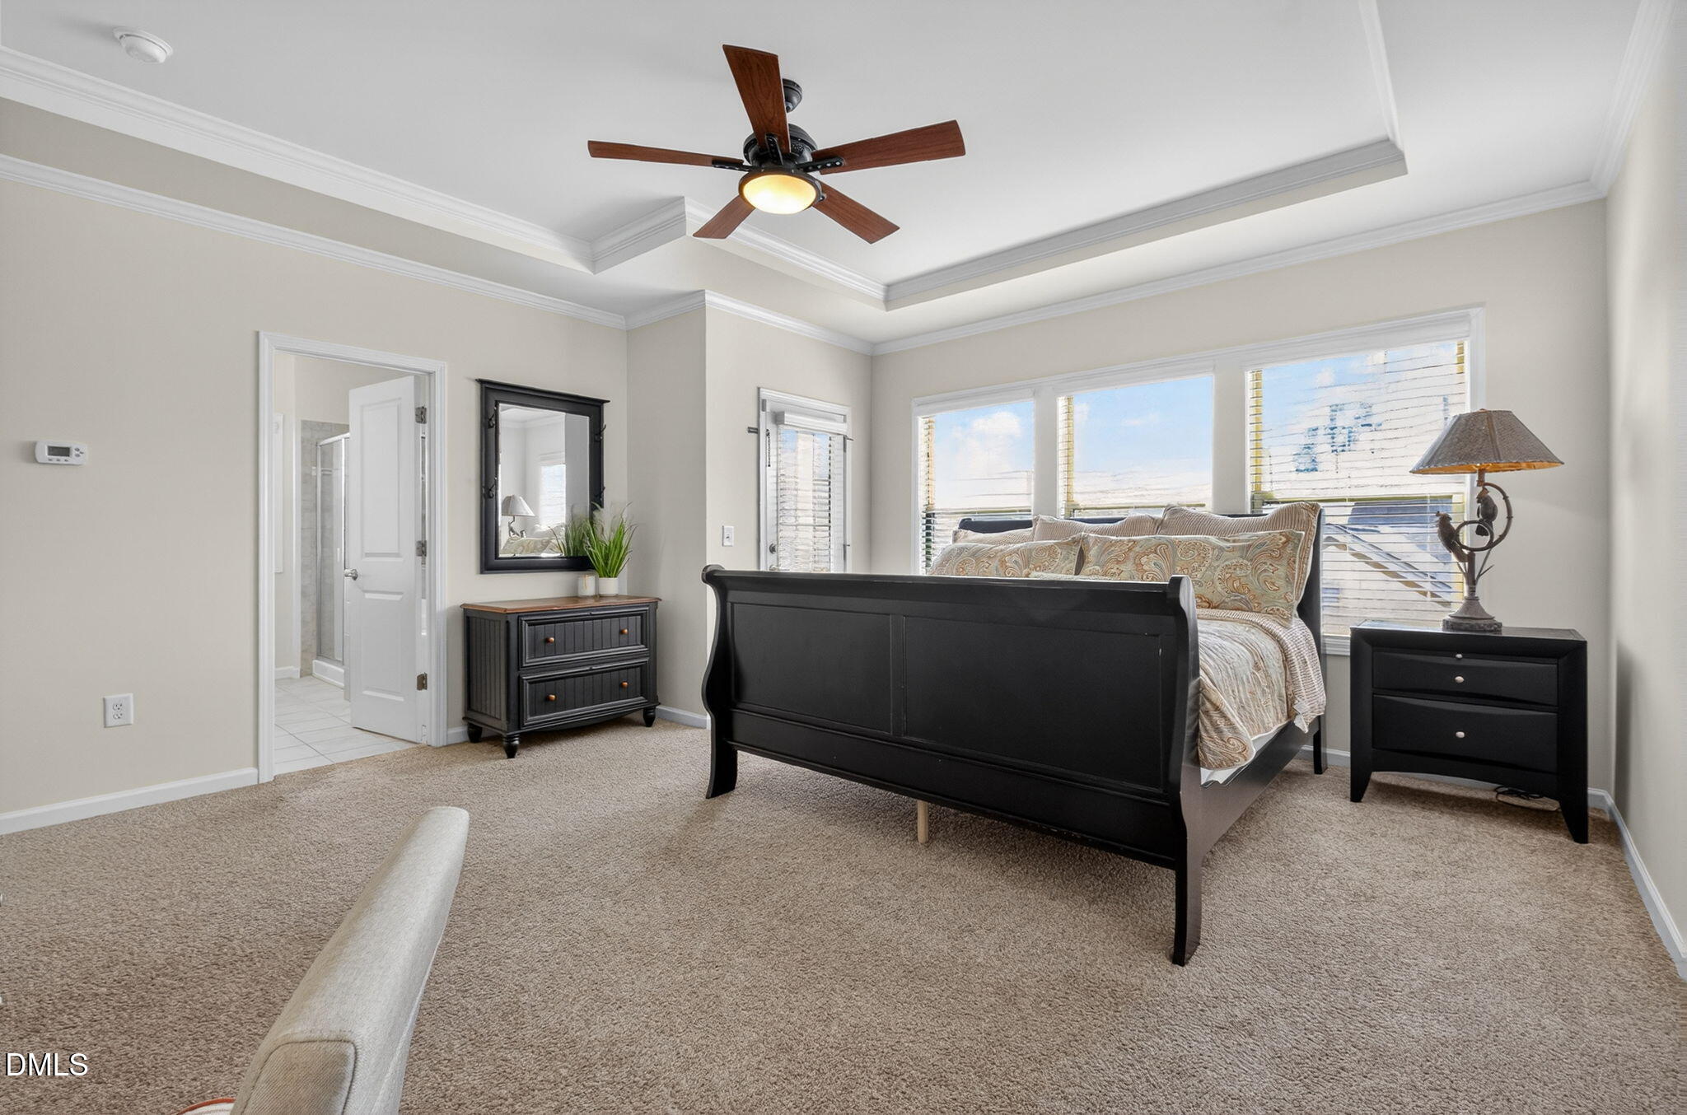
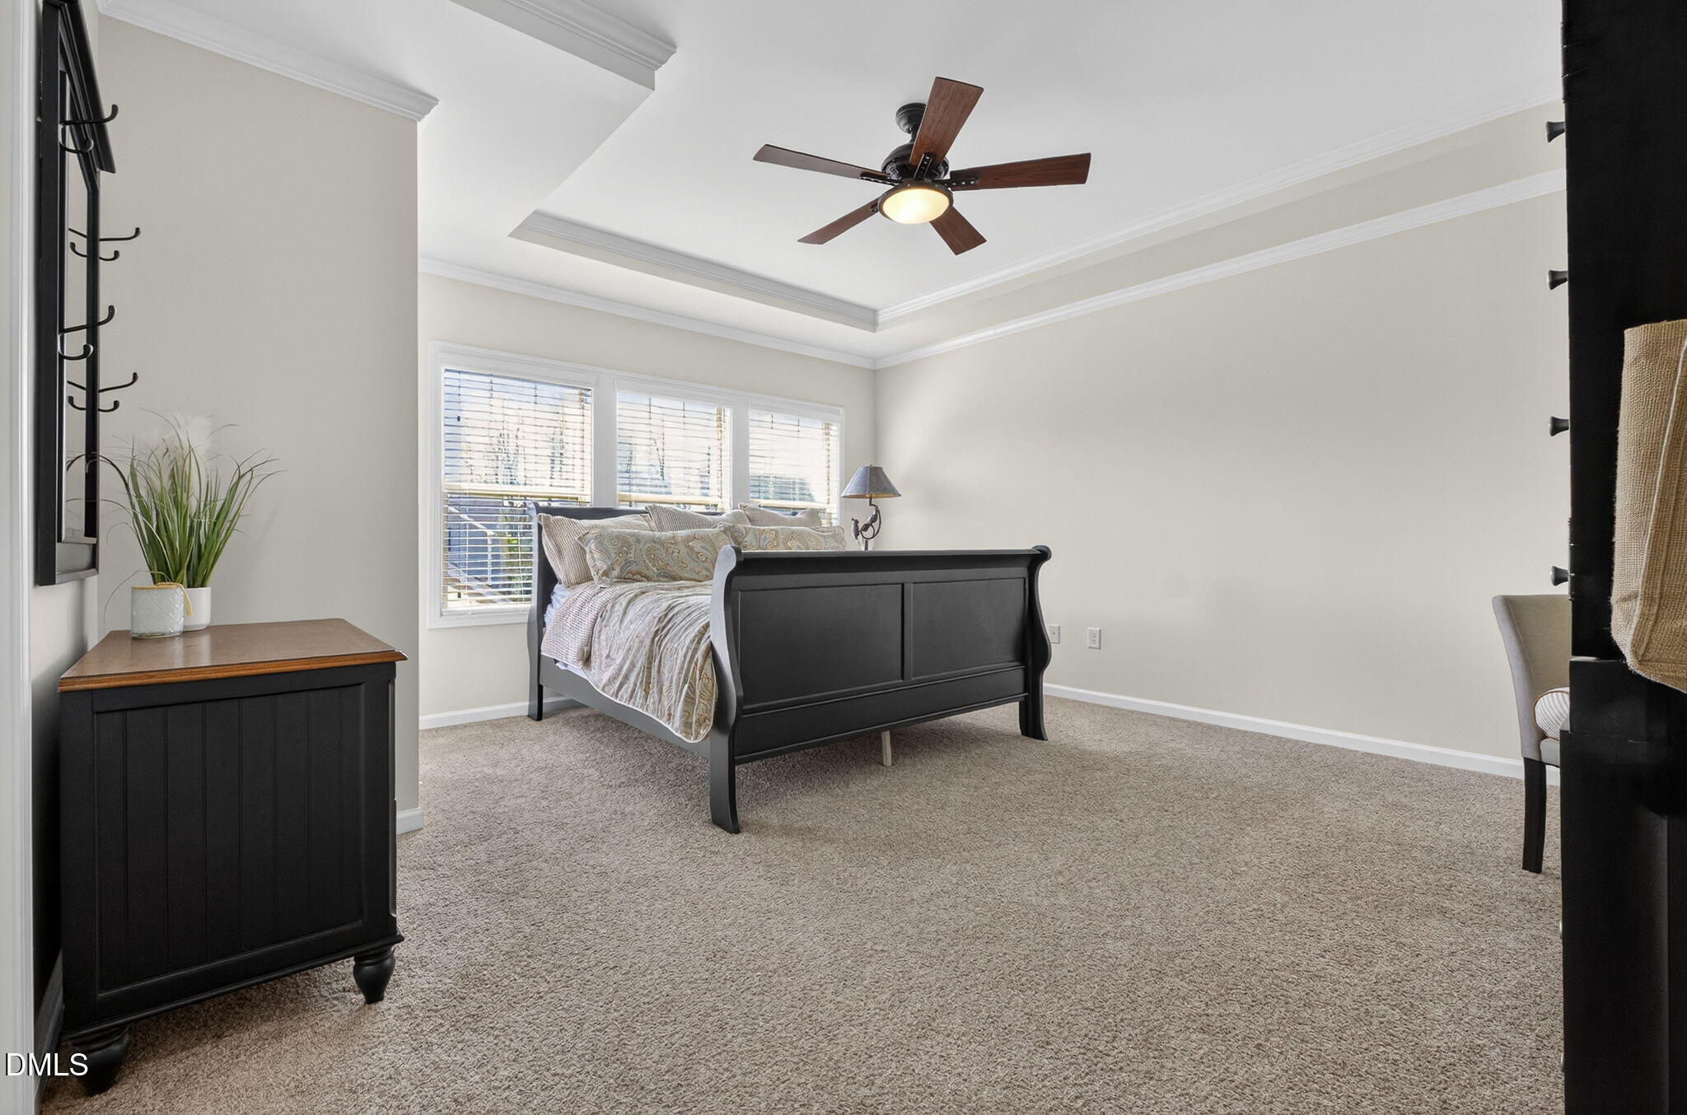
Bedroom with a black wooden bed, patterned bedding, tray ceiling, and wide windows.
Furnished bedroom with a black sleigh bed, tray ceiling, and three bright windows.
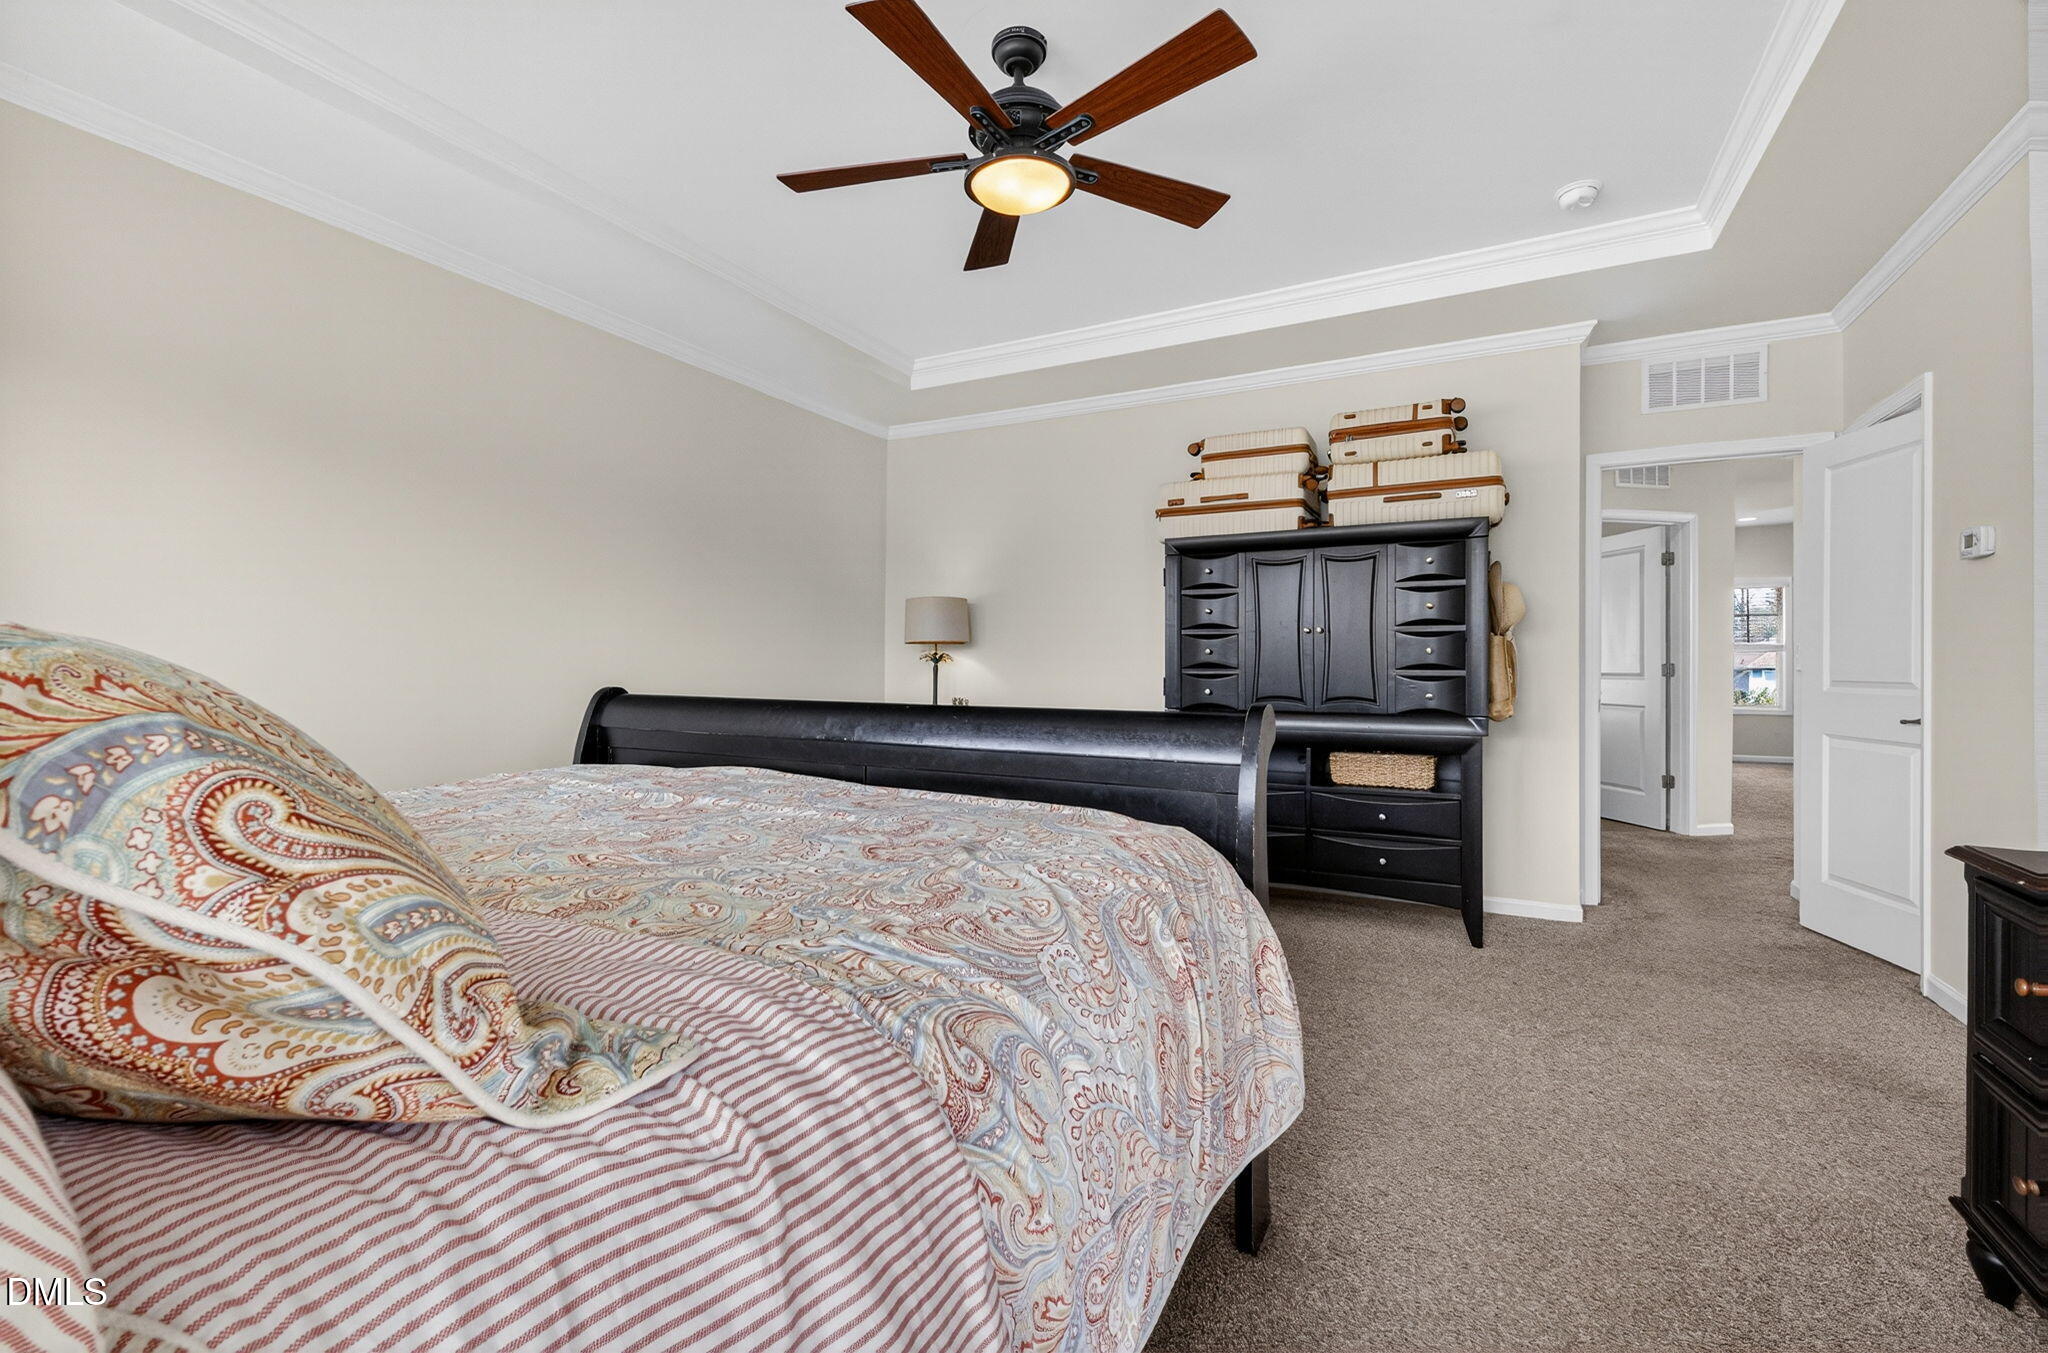
Bedroom with patterned bedding, dark wood dresser, stacked suitcases, and a ceiling fan.
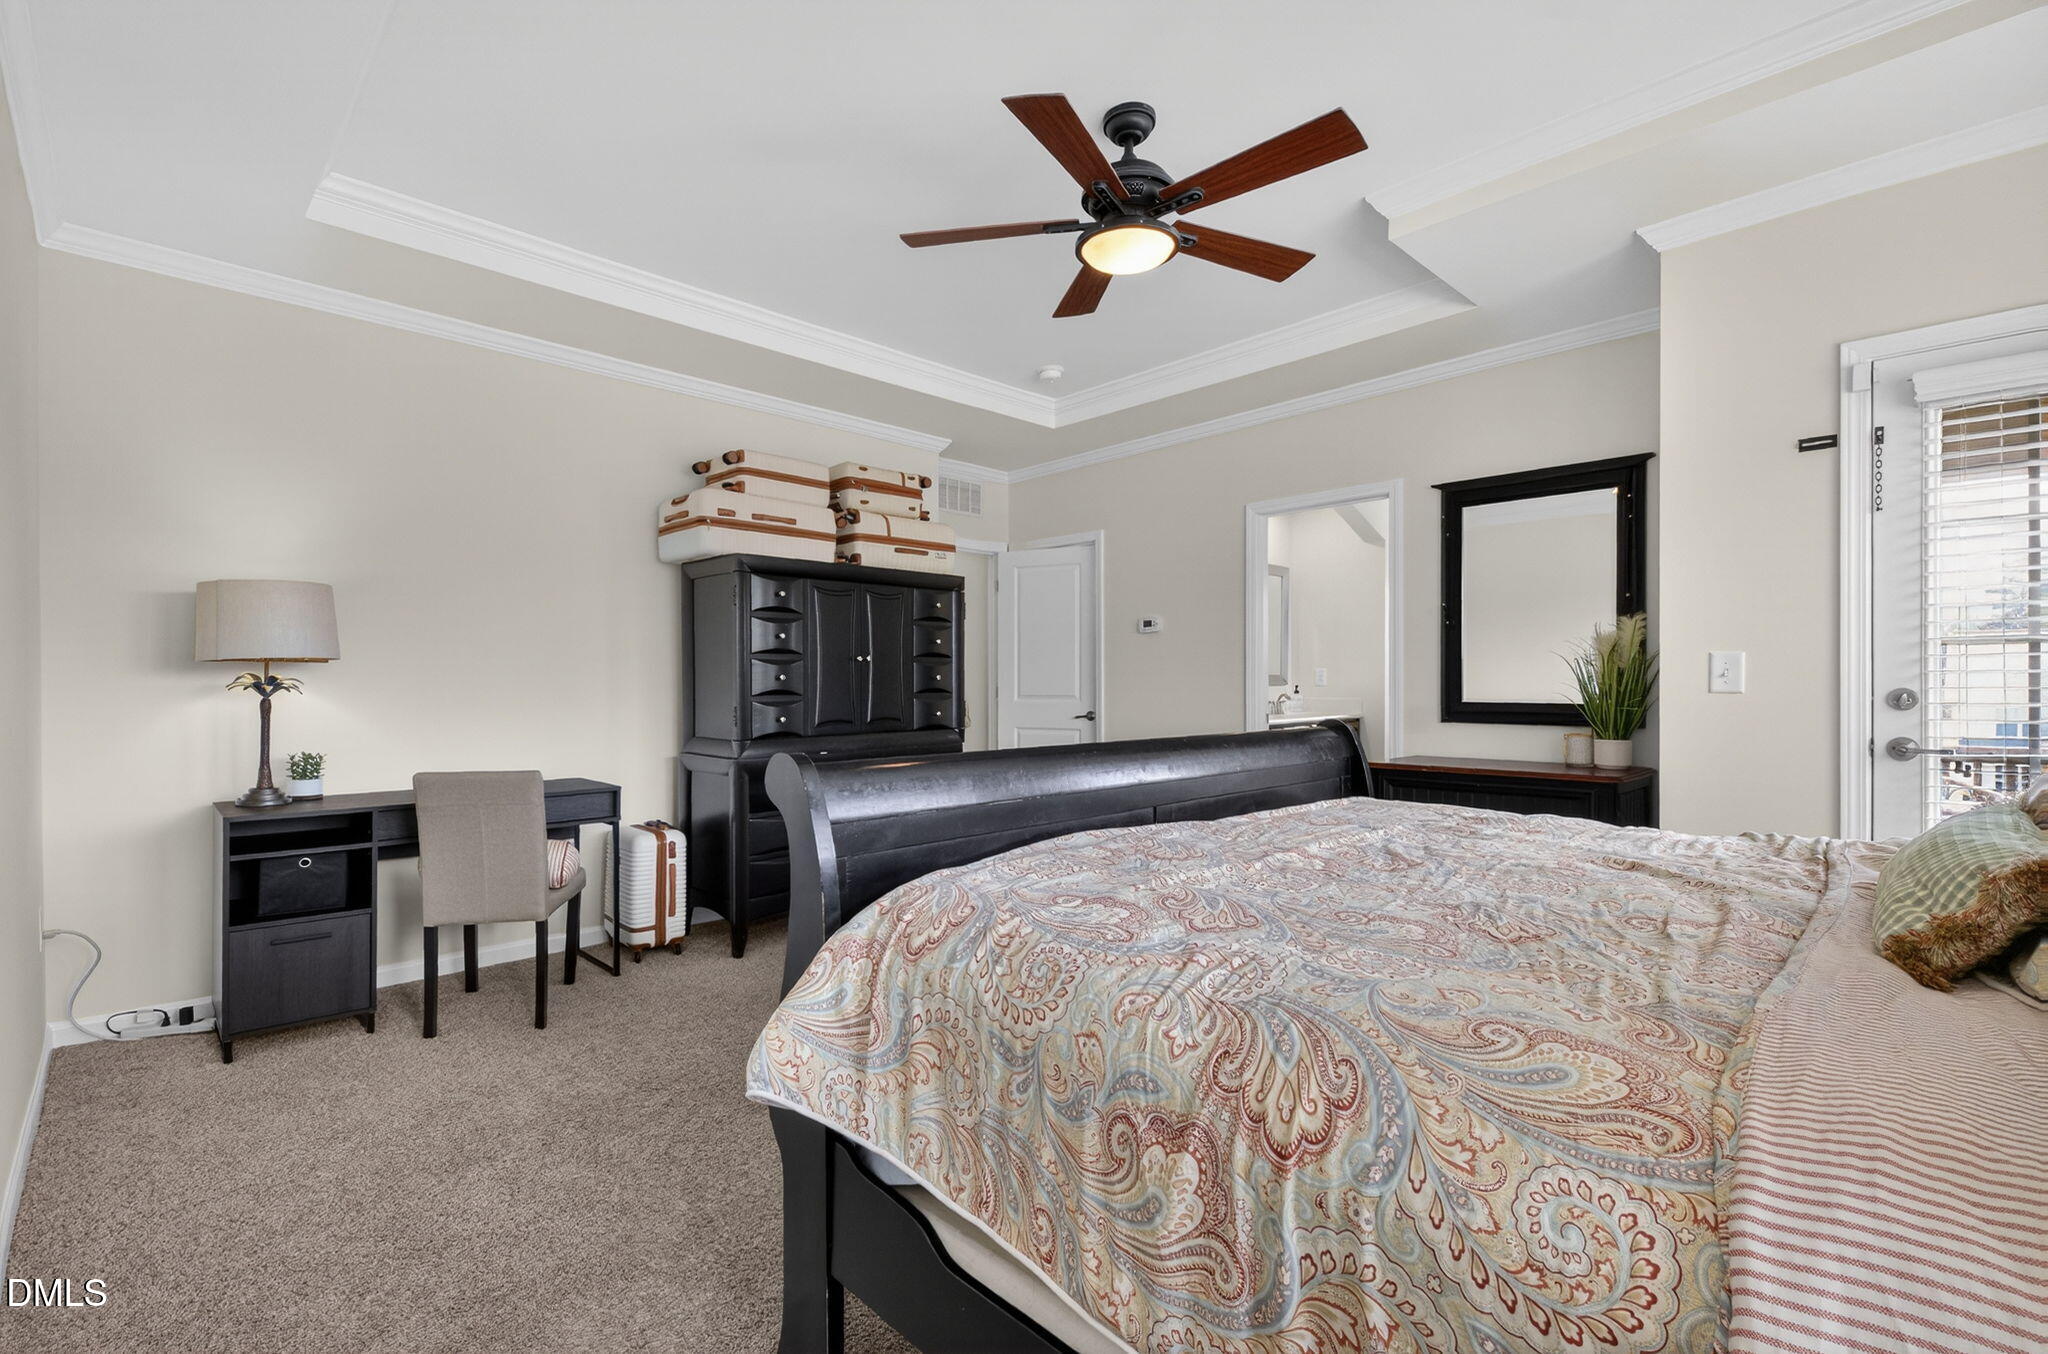
Furnished bedroom with a paisley comforter, black headboard, and glass doors with blinds.
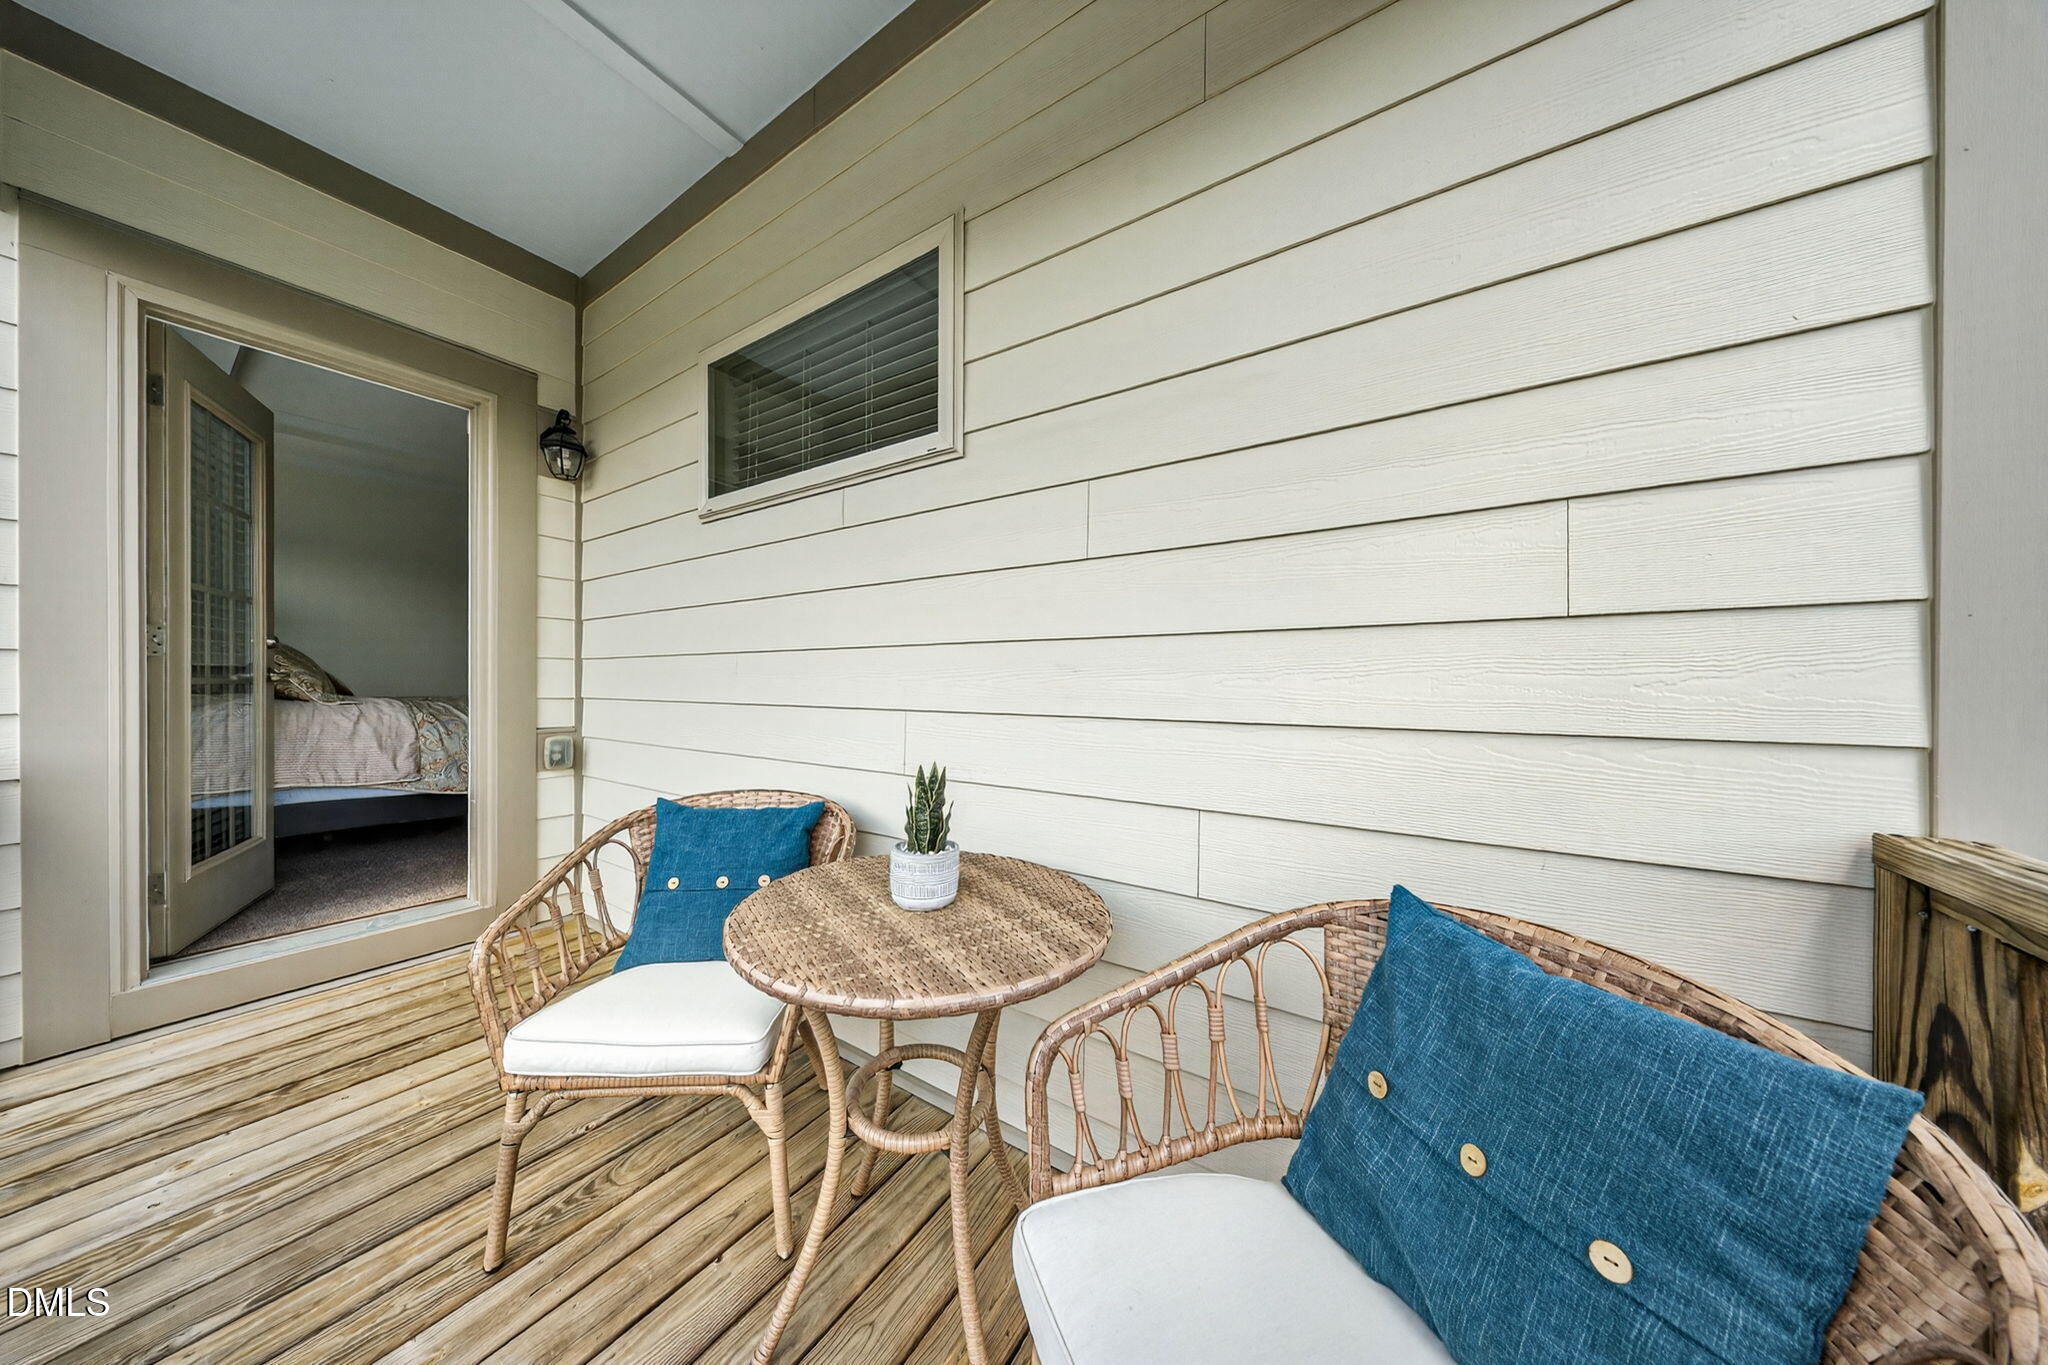
Furnished porch with wicker seating, blue cushions, and a round table beside an open bedroom doorway.
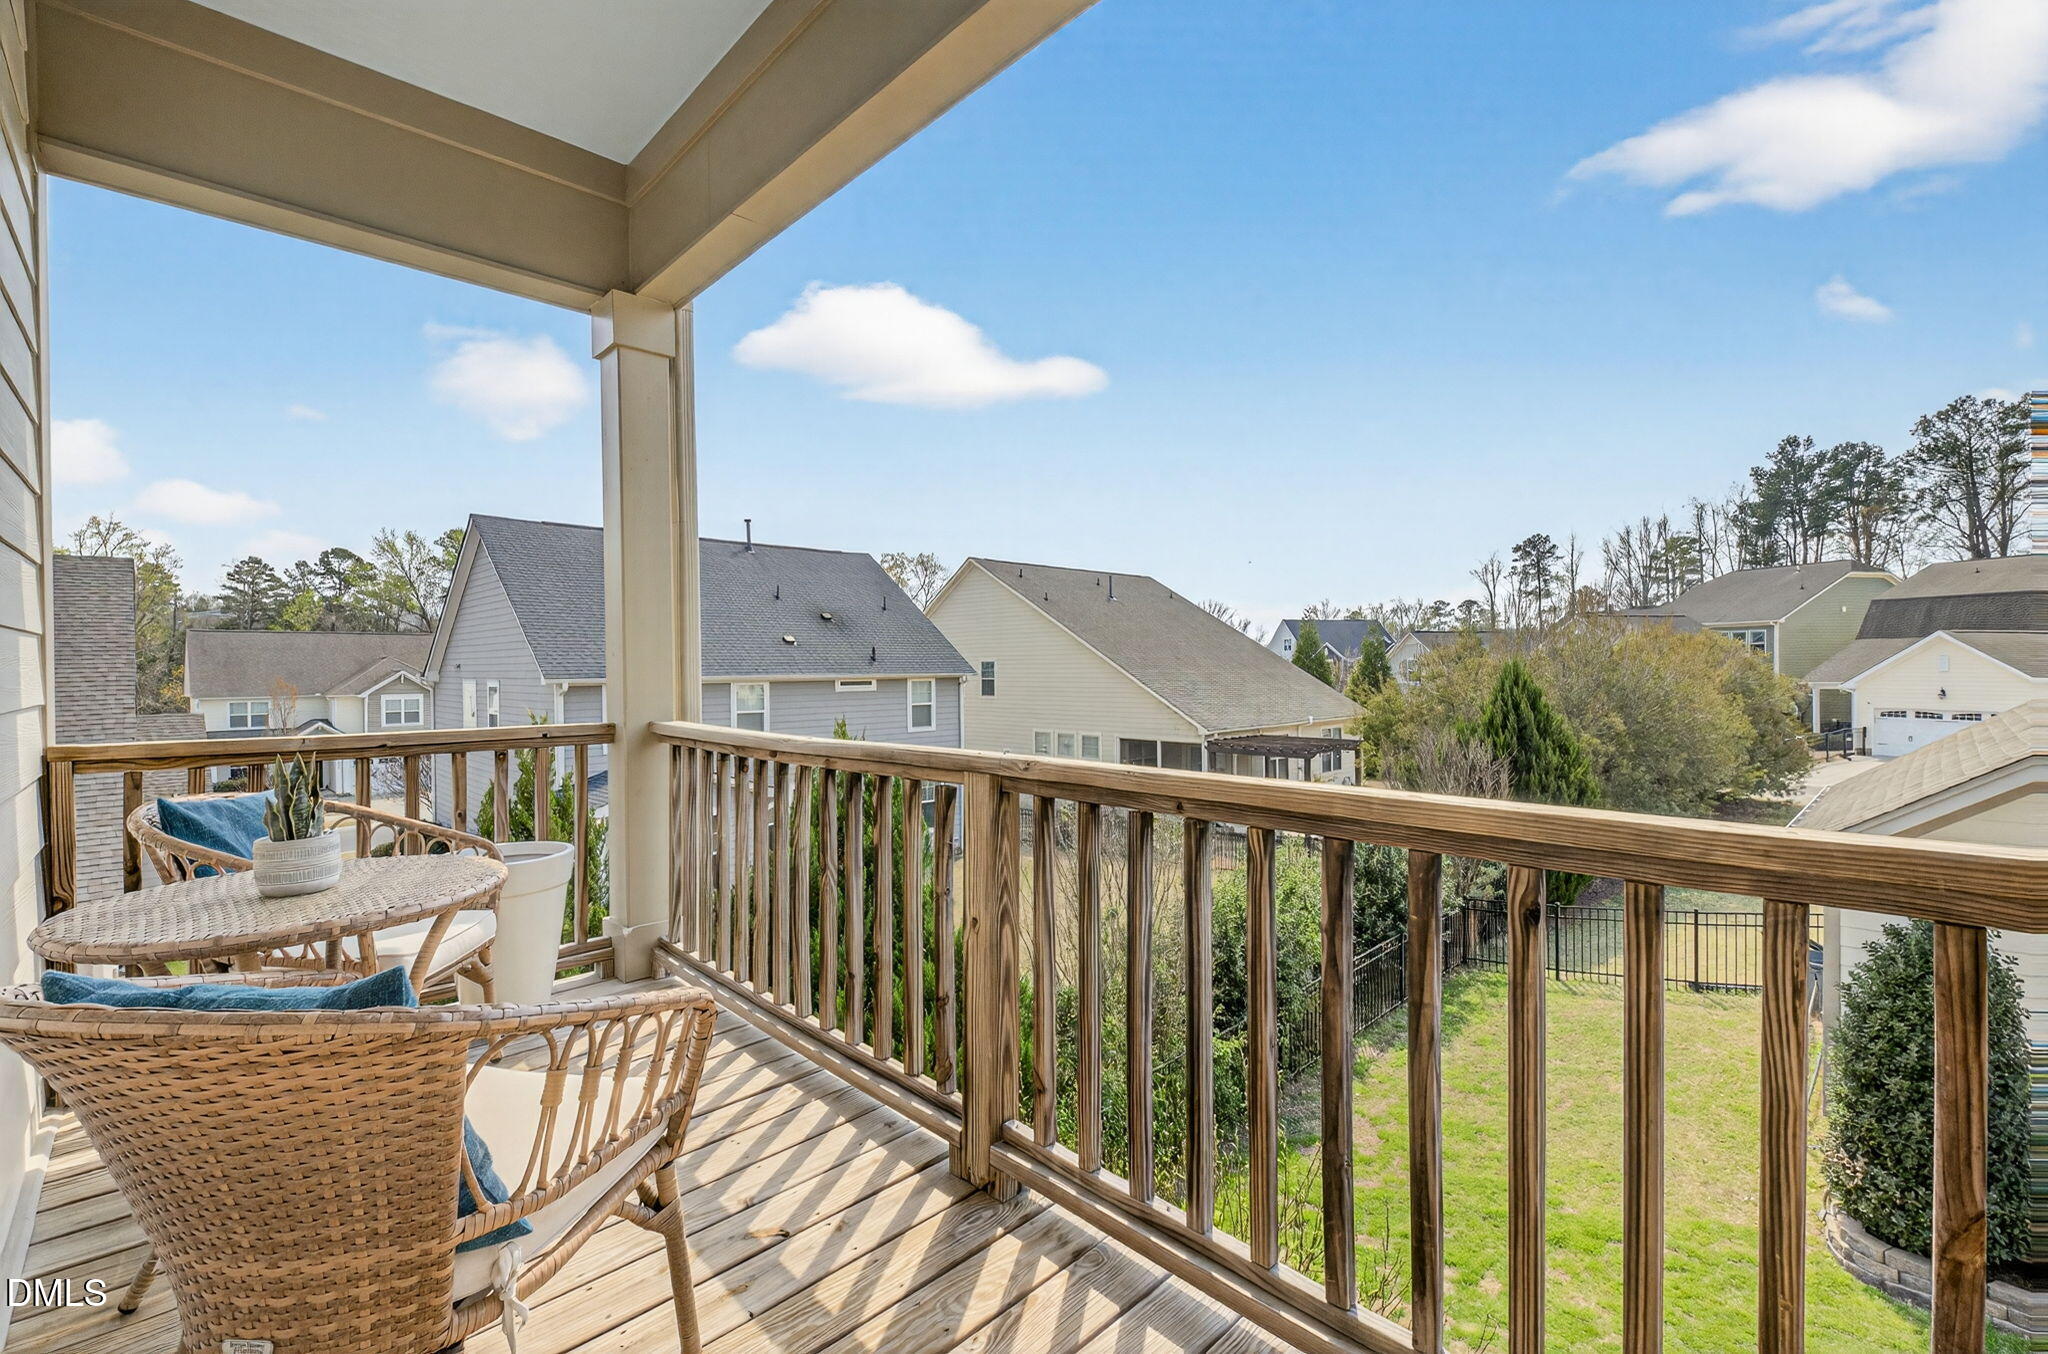
Covered wooden deck with wicker seating overlooks a fenced backyard and neighboring homes.
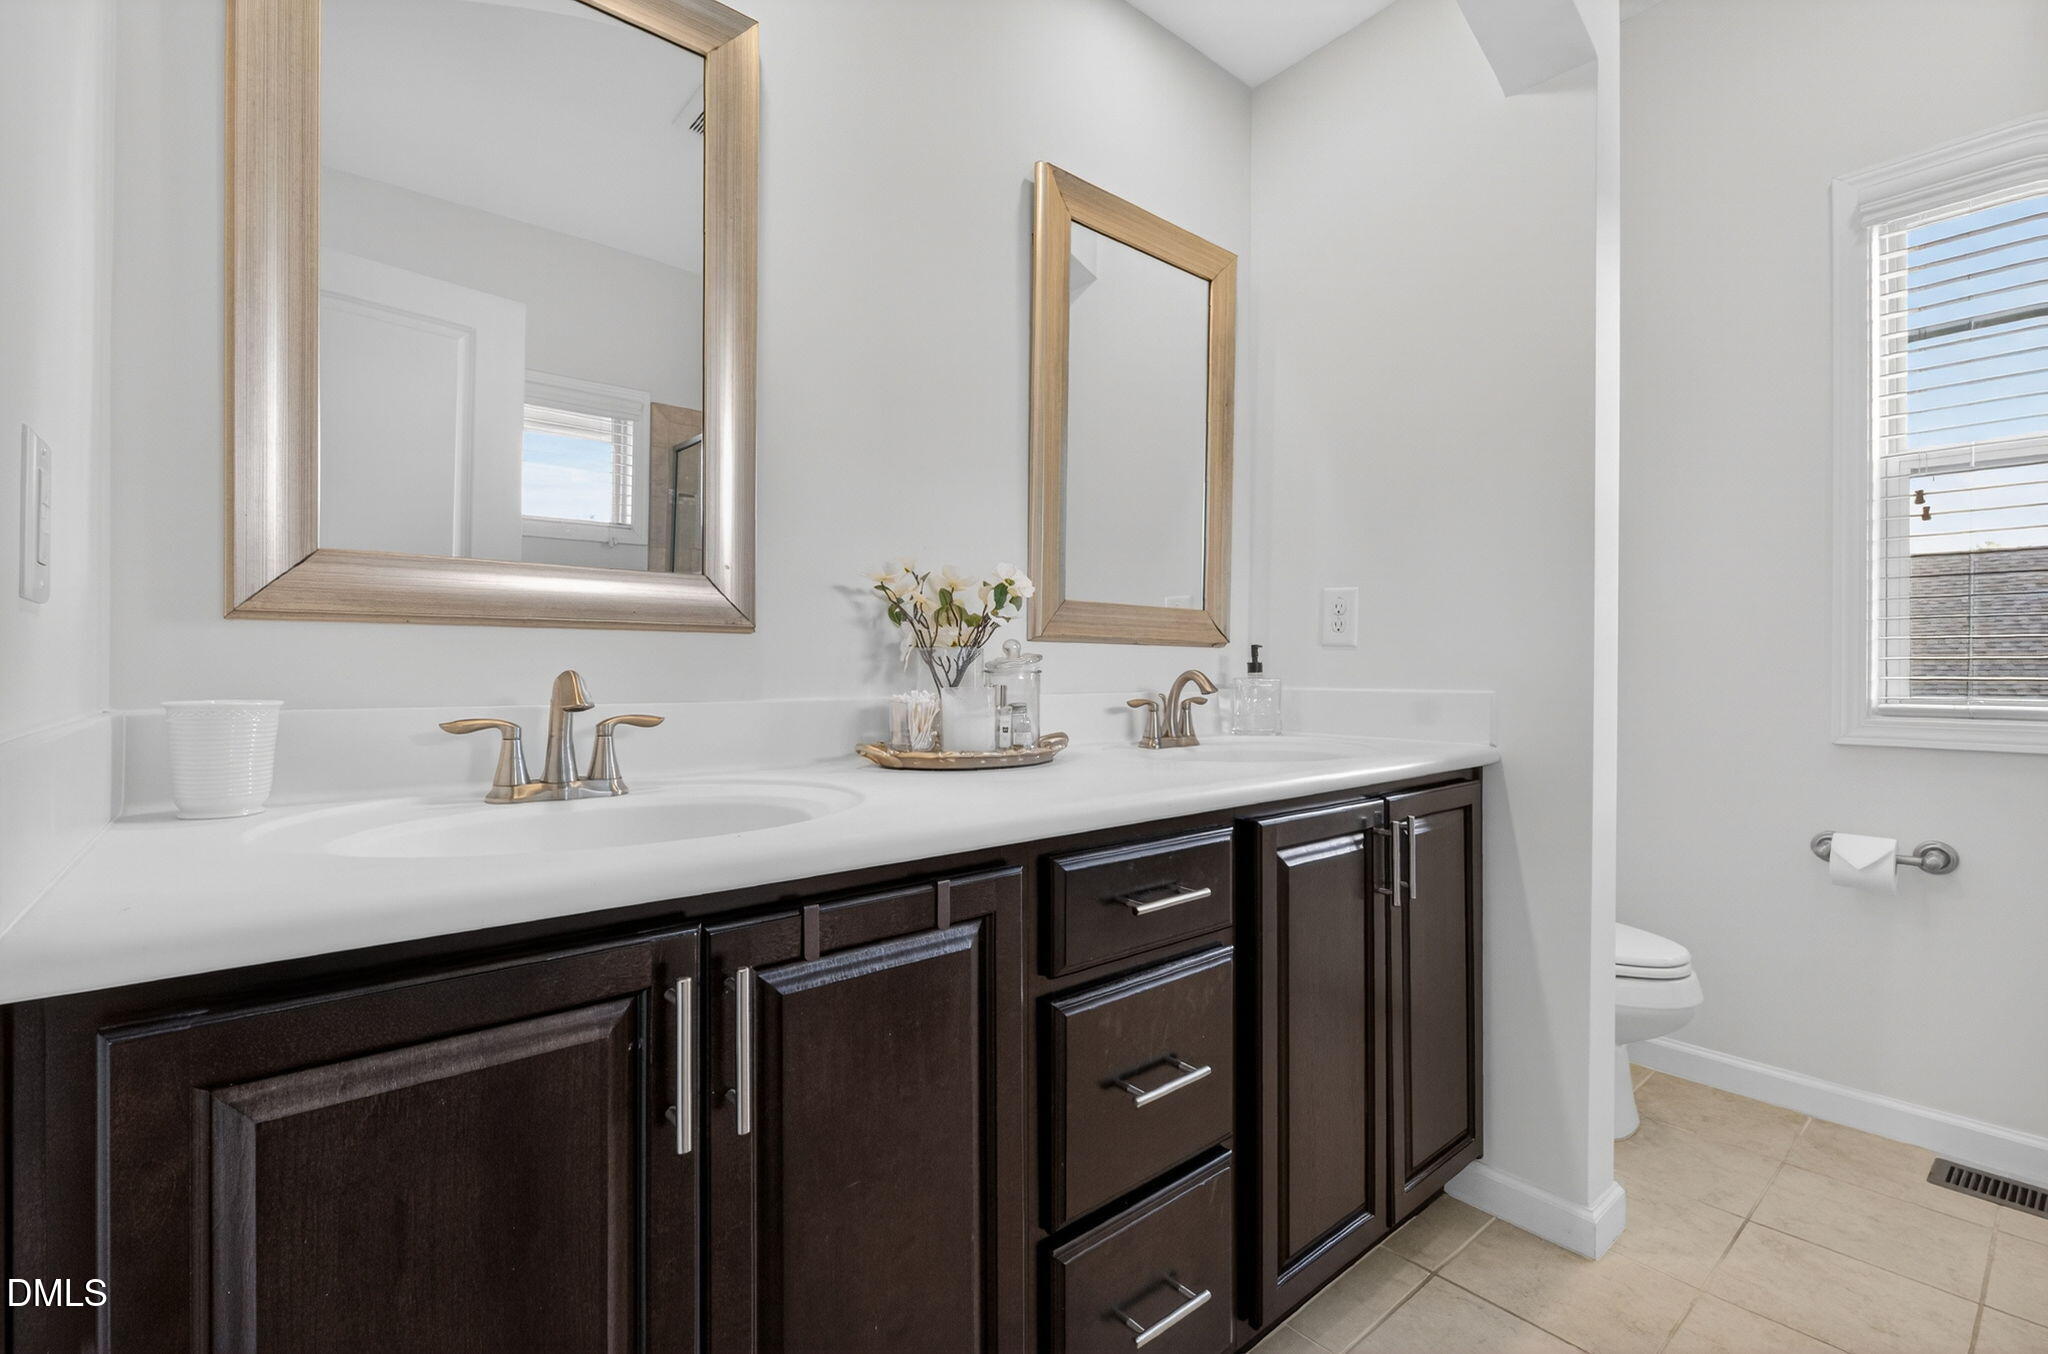
Bathroom with a dark double vanity, white countertop, two framed mirrors, and a window beside the toilet.
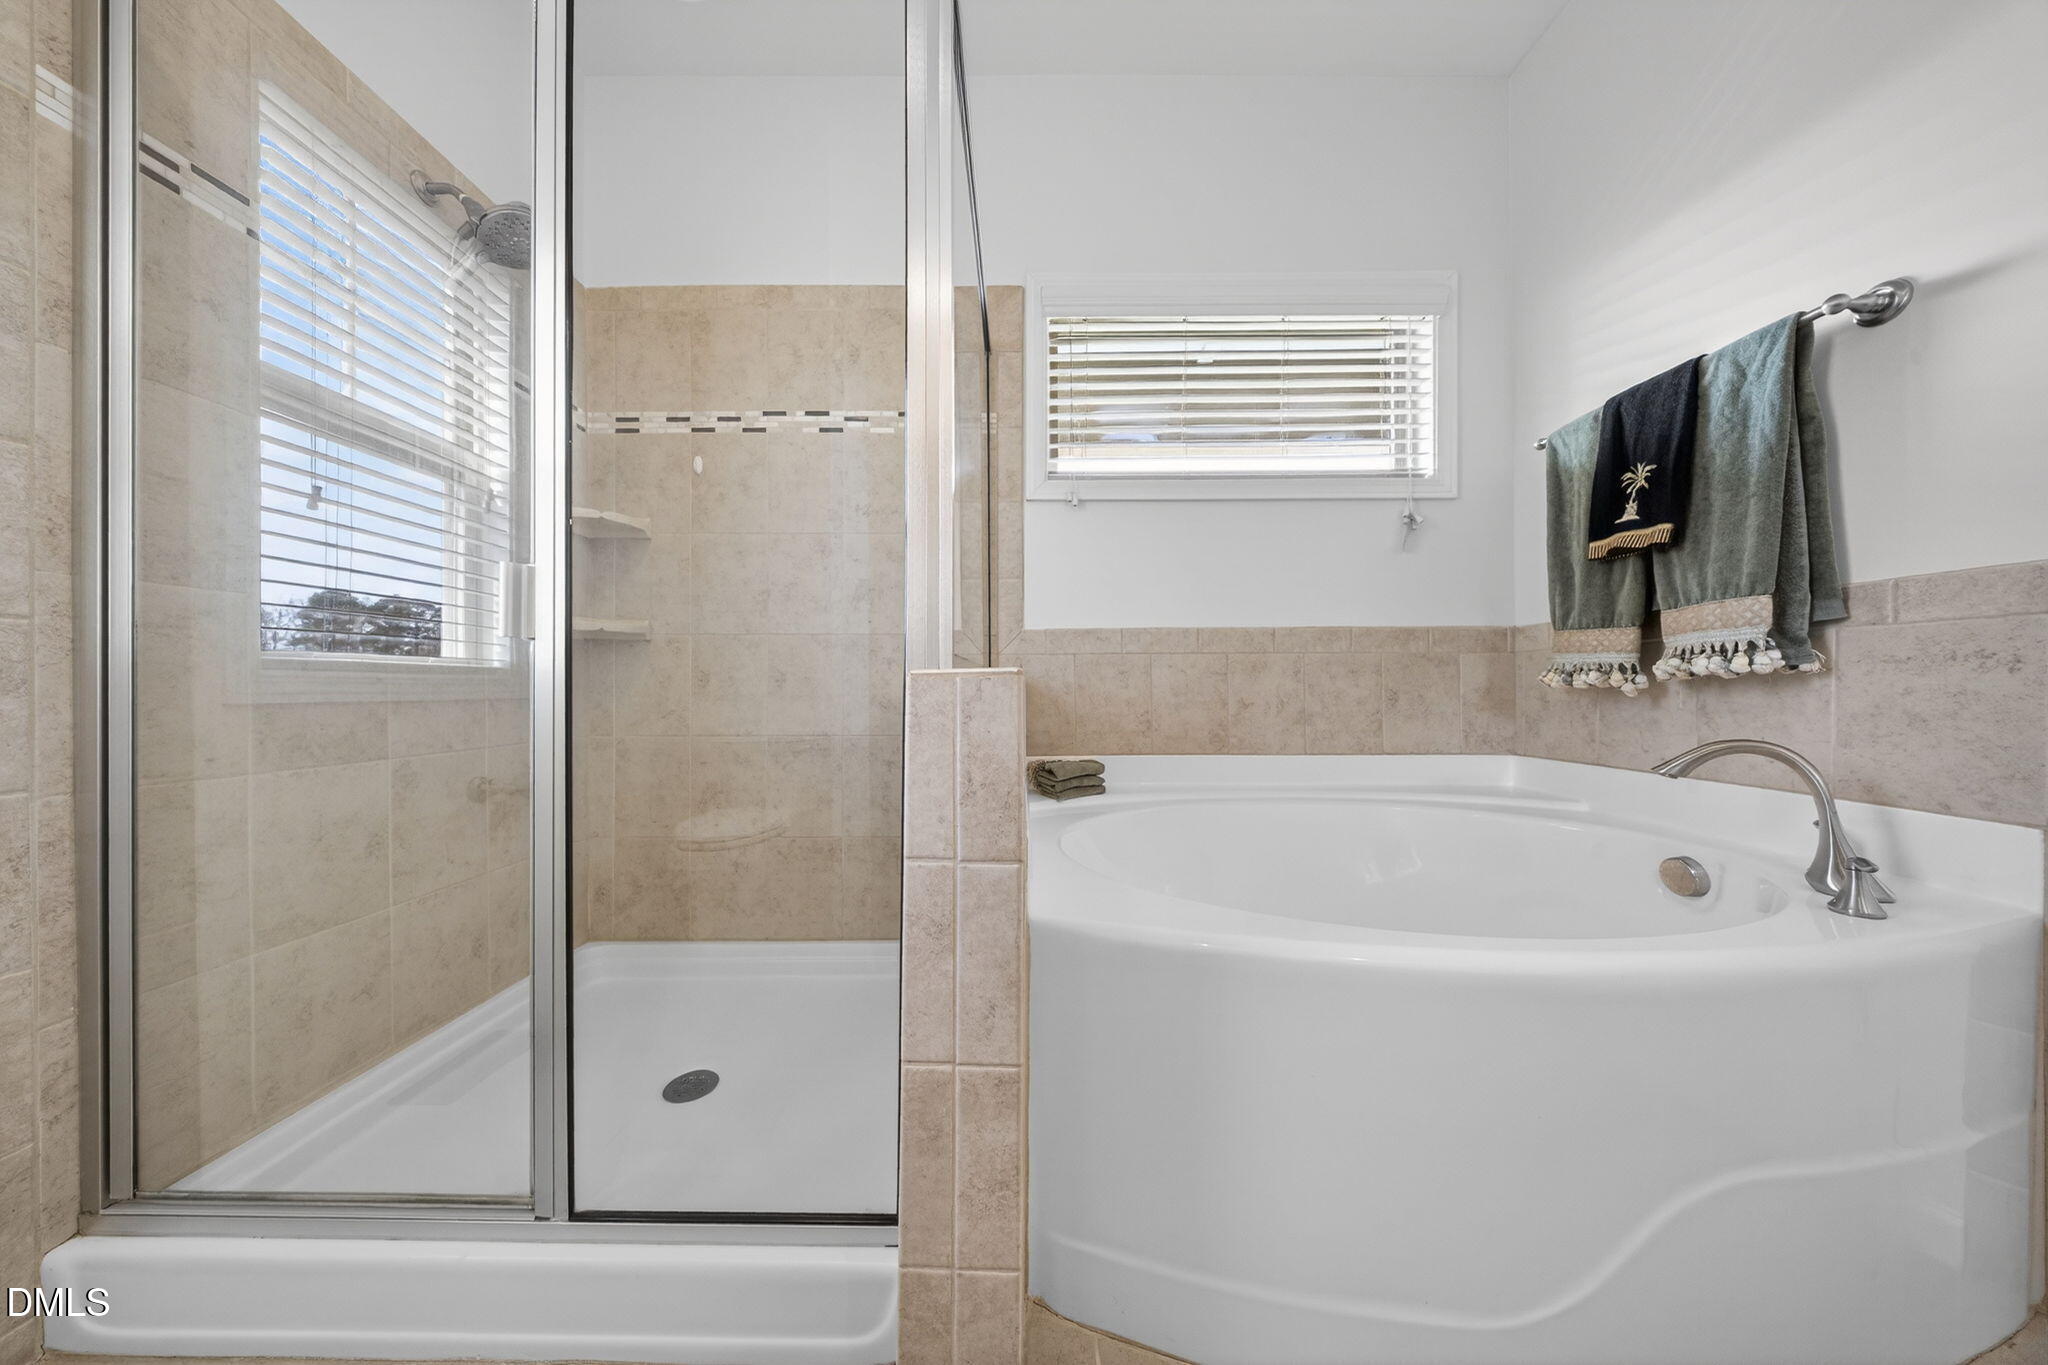
Bathroom with a corner soaking tub, glass-enclosed shower, beige tile, and window with blinds.
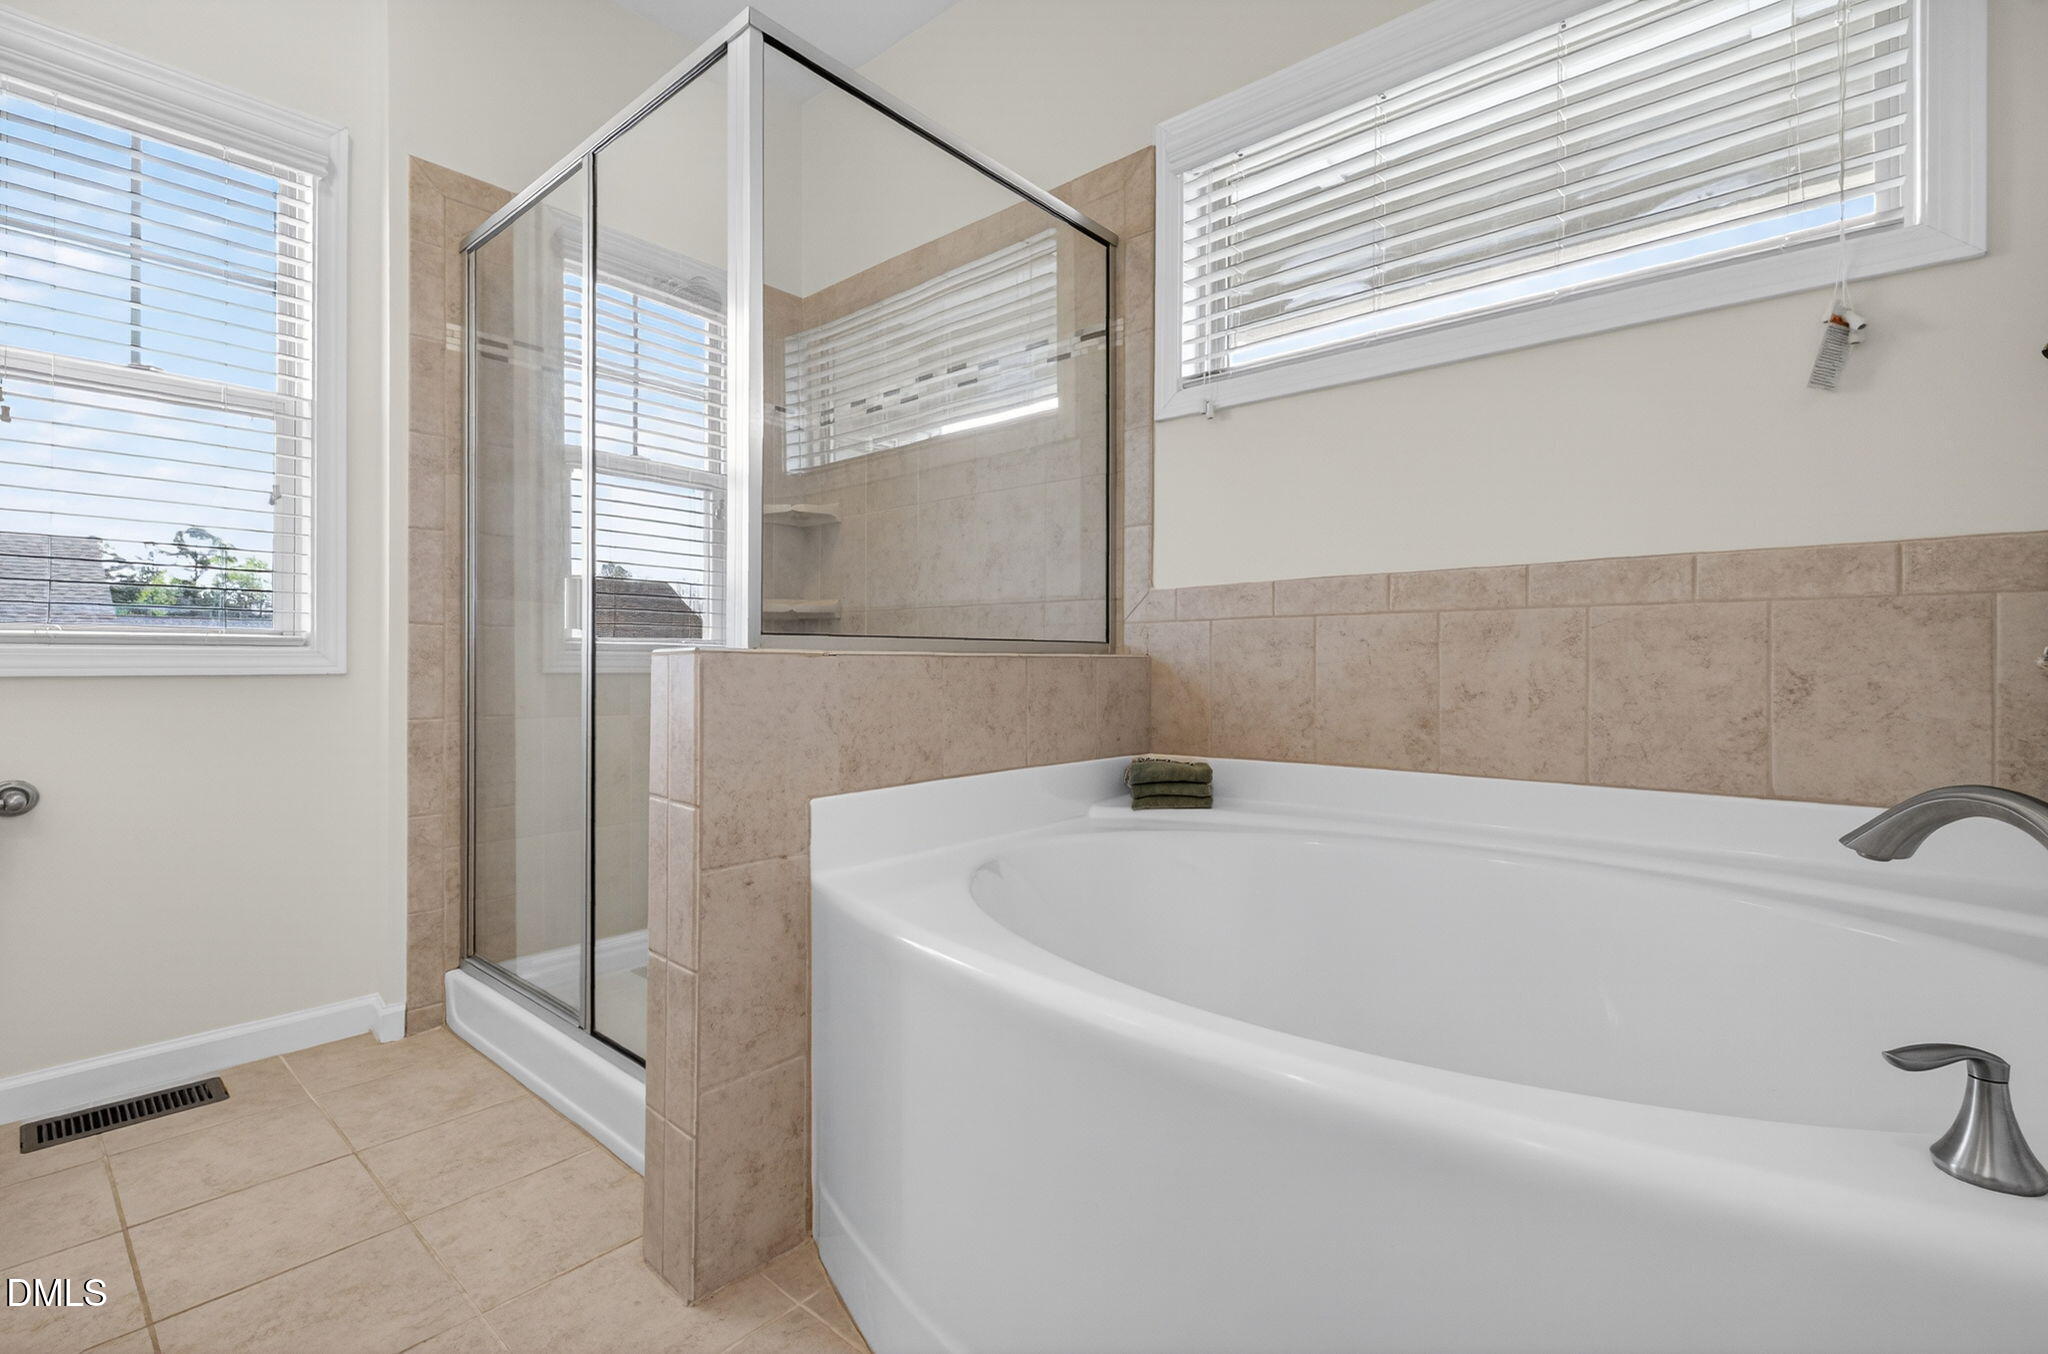
Bathroom with a large soaking tub beside a glass-enclosed shower and two windows.
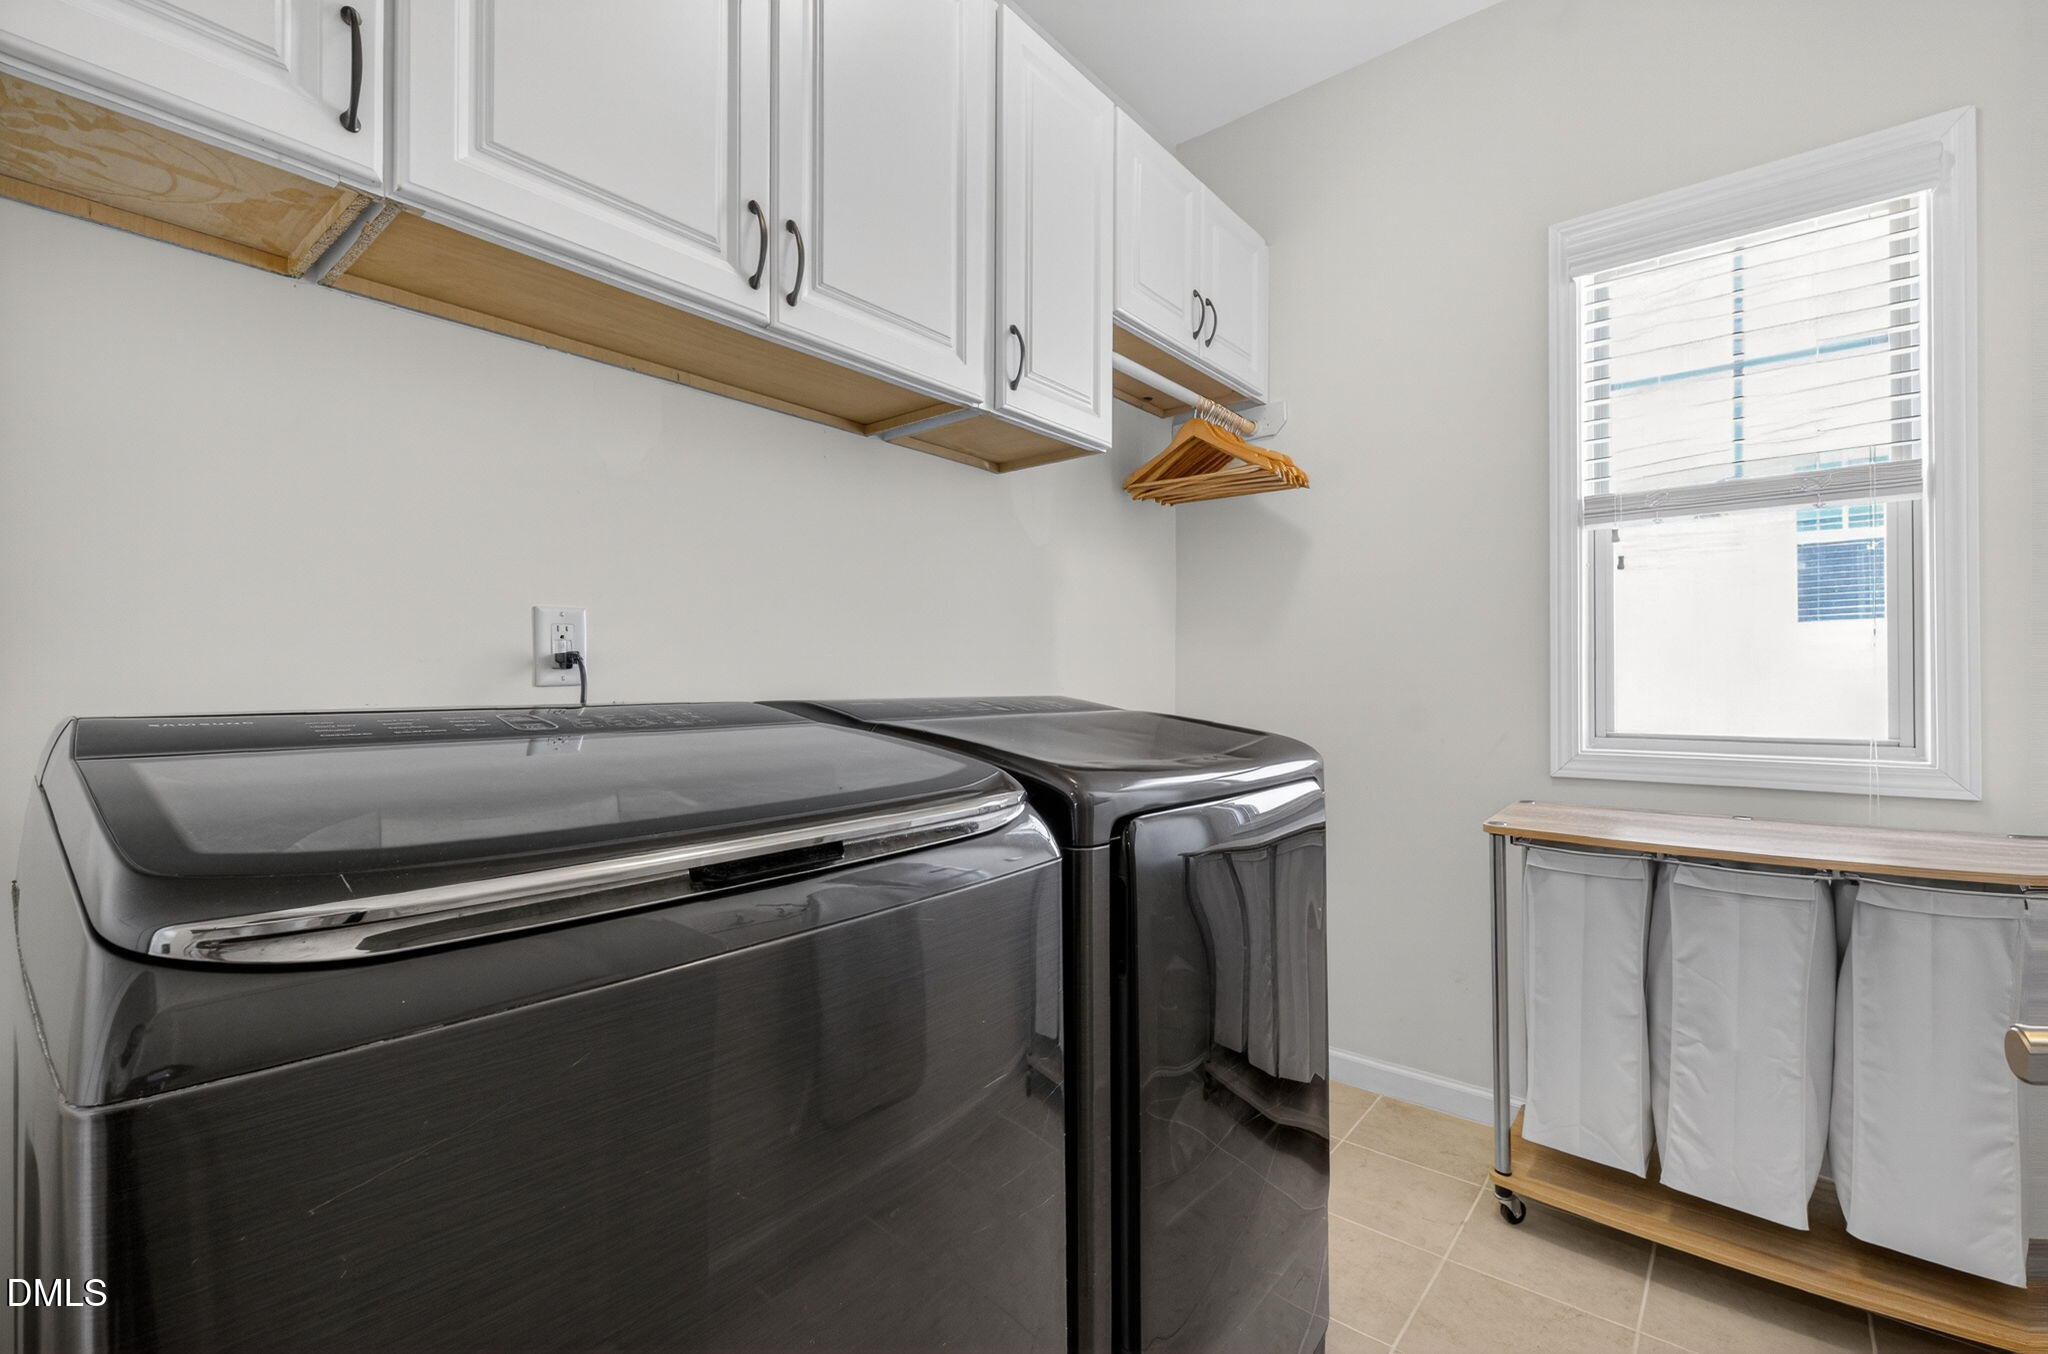
Laundry room with dark washer and dryer, white cabinets, and a rolling hamper cart.
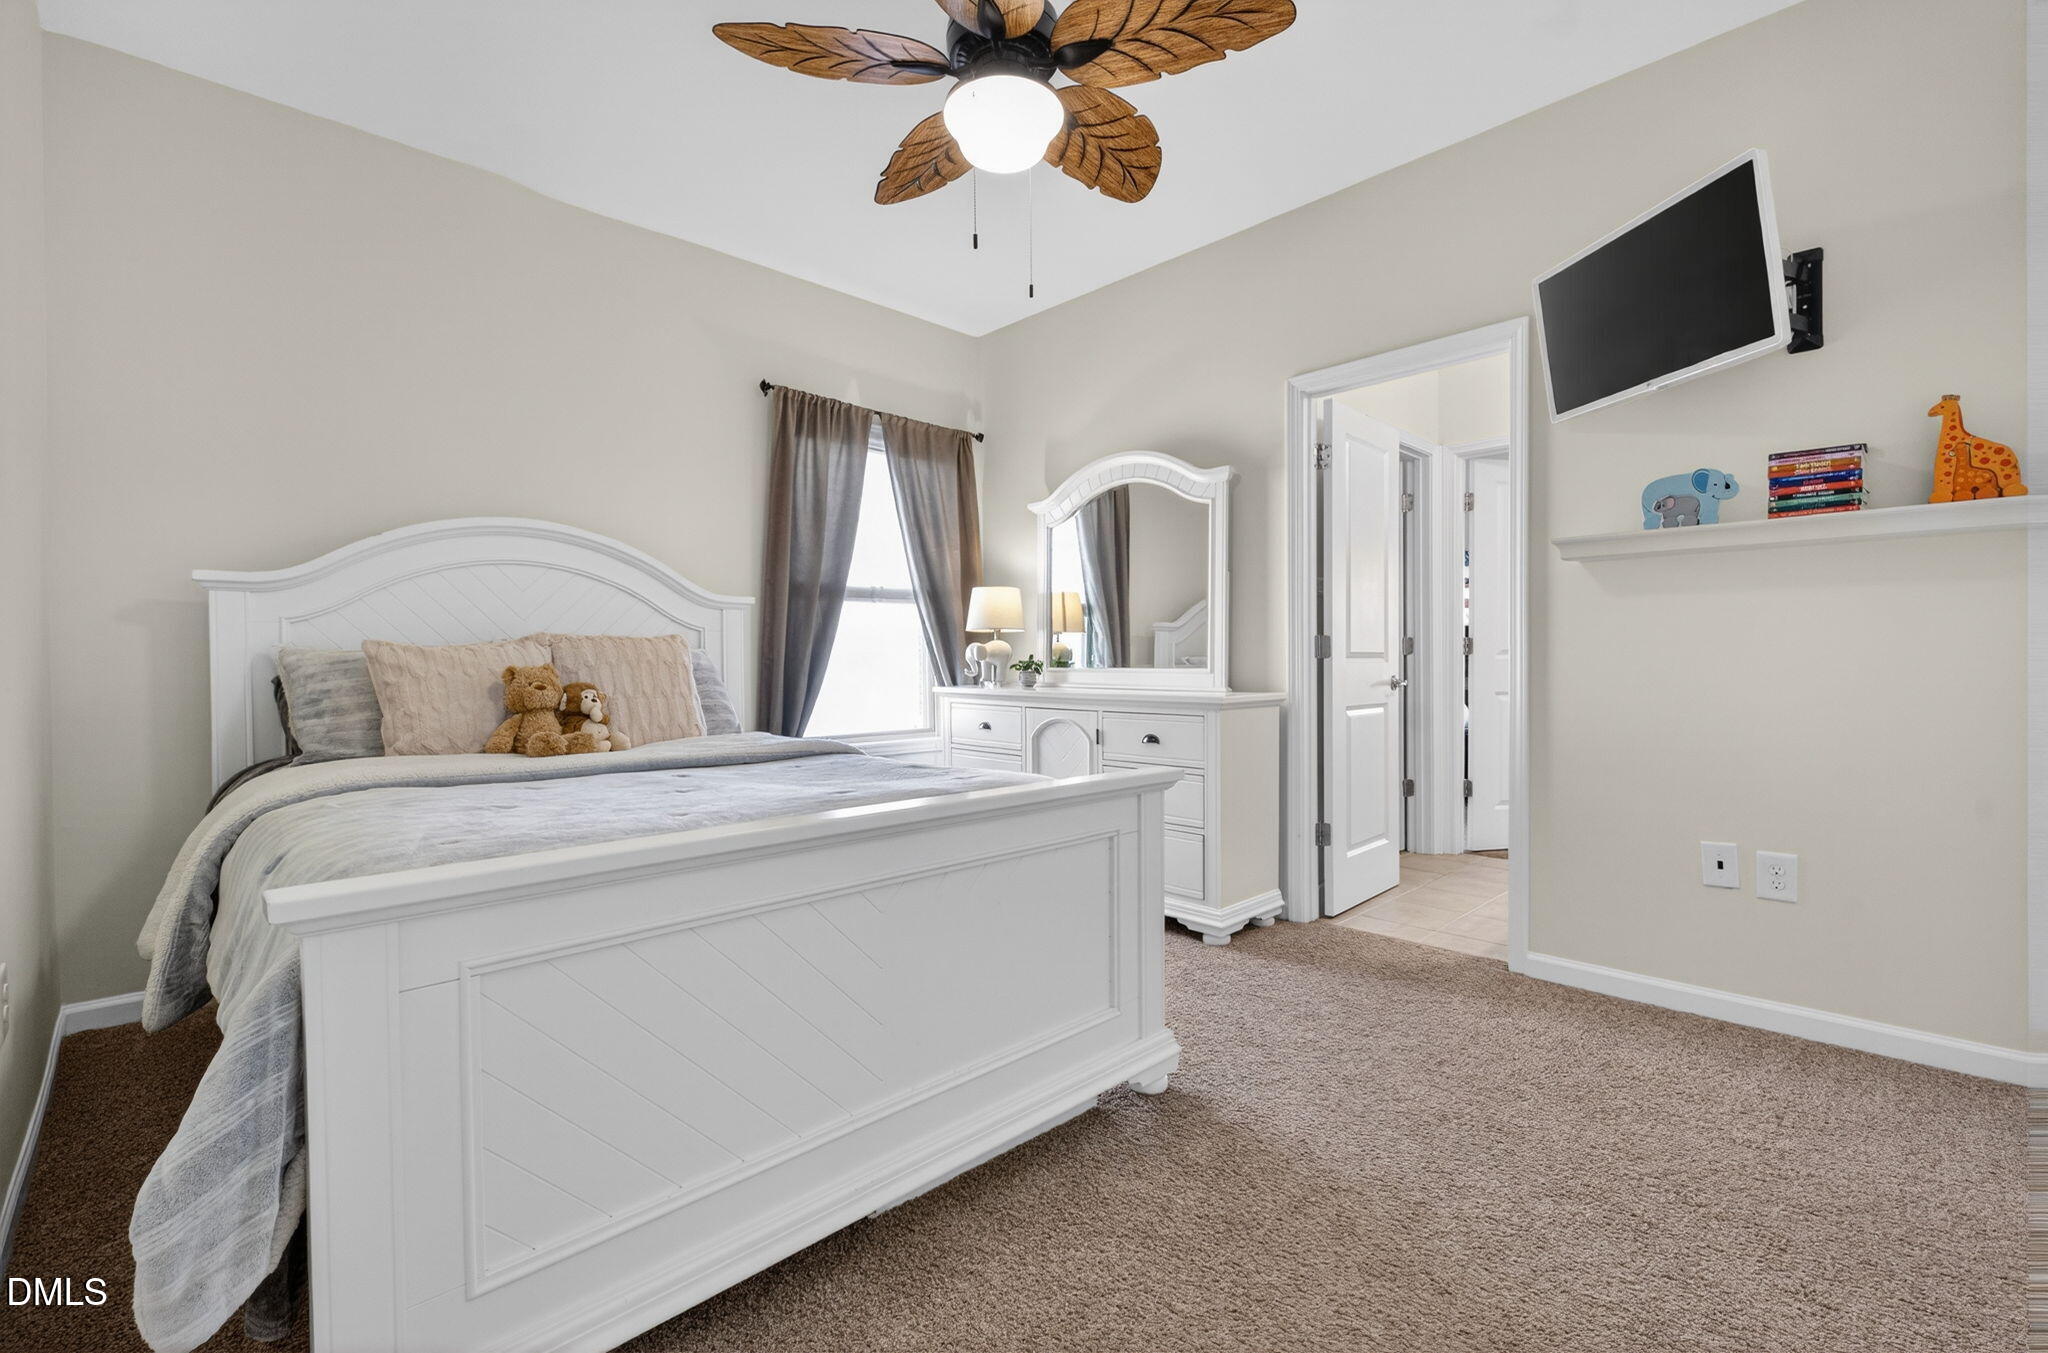
Furnished bedroom with a white paneled bed, plush toys, and a leaf-shaped ceiling fan.
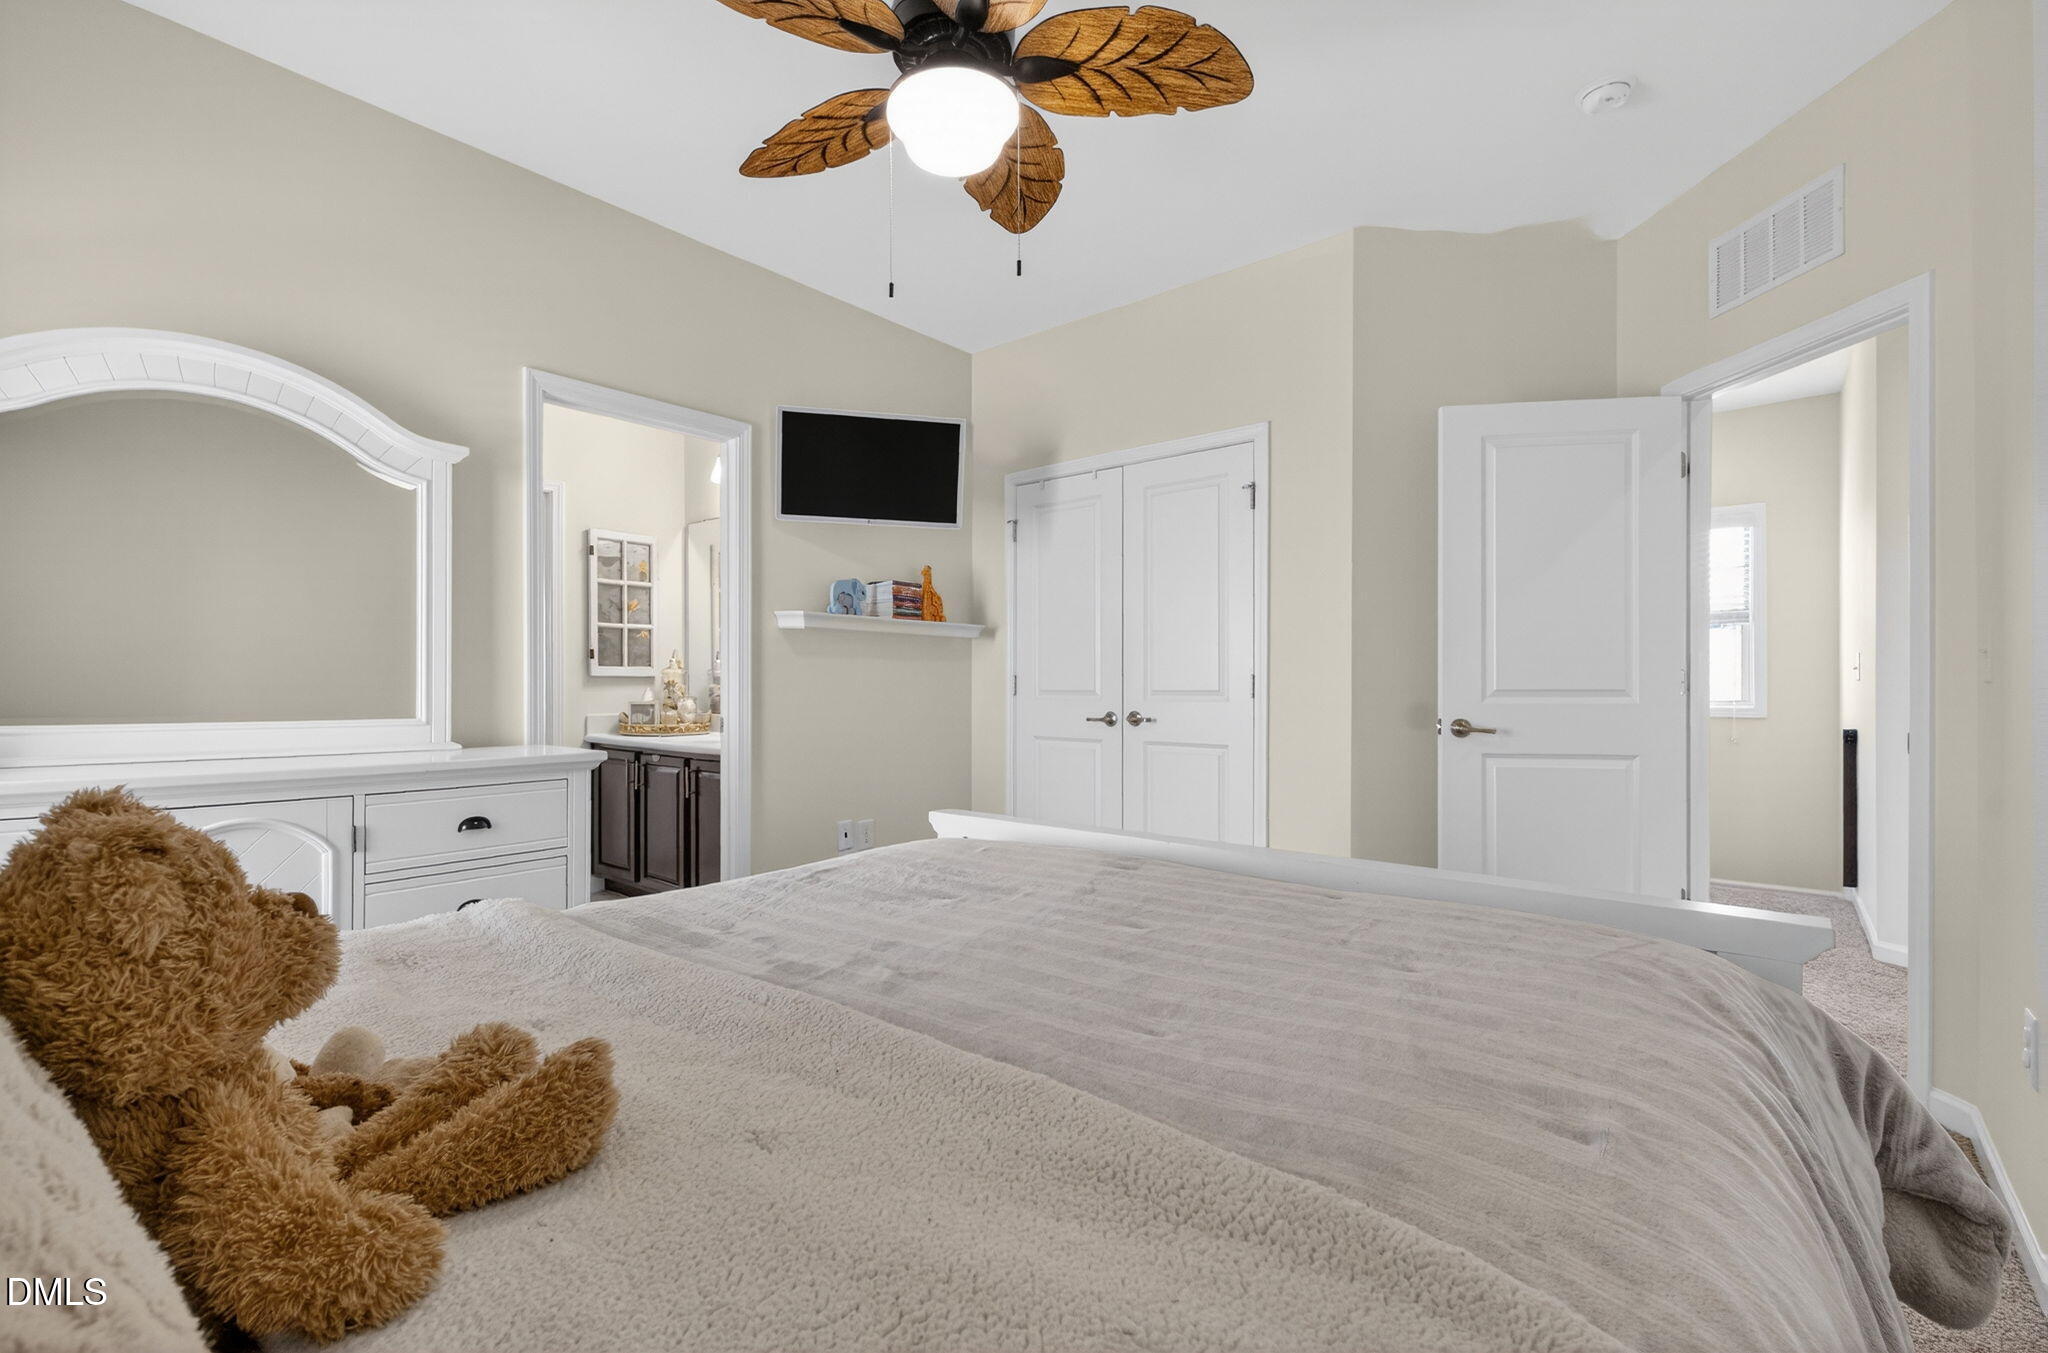
Bedroom with a large bed, leaf-shaped ceiling fan, white dresser, and adjoining bathroom doorway.
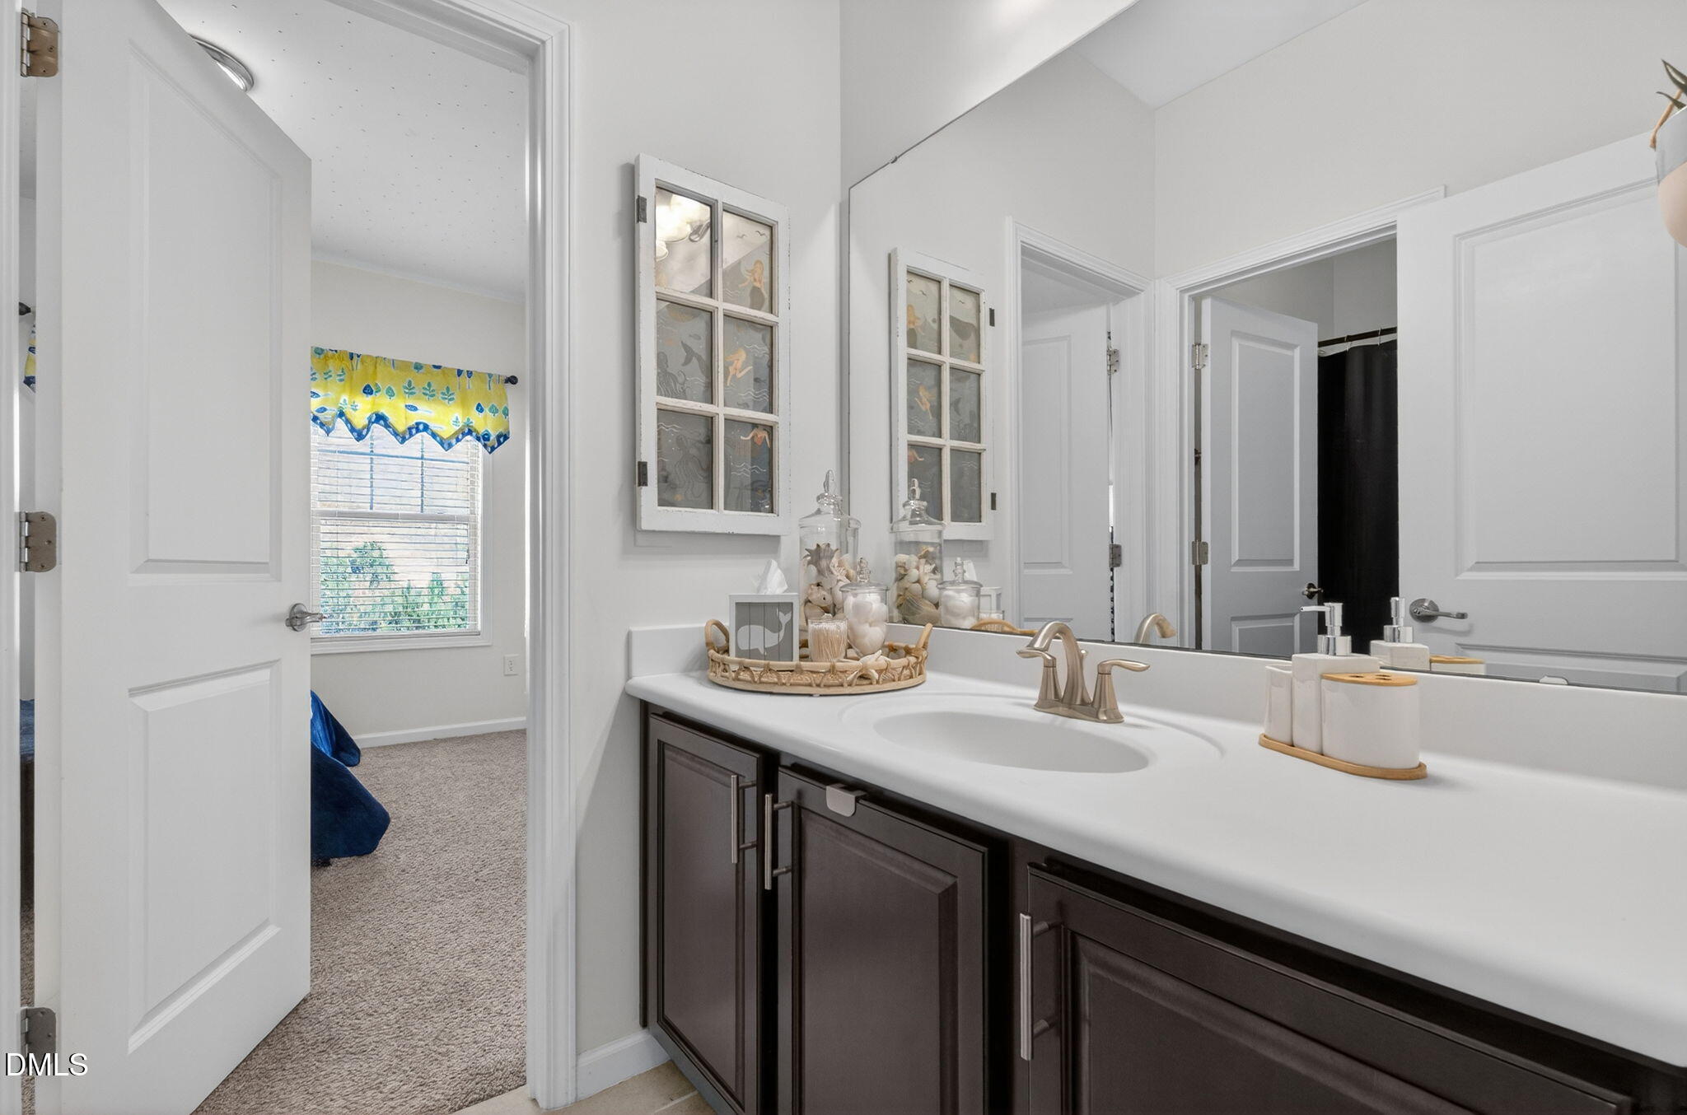
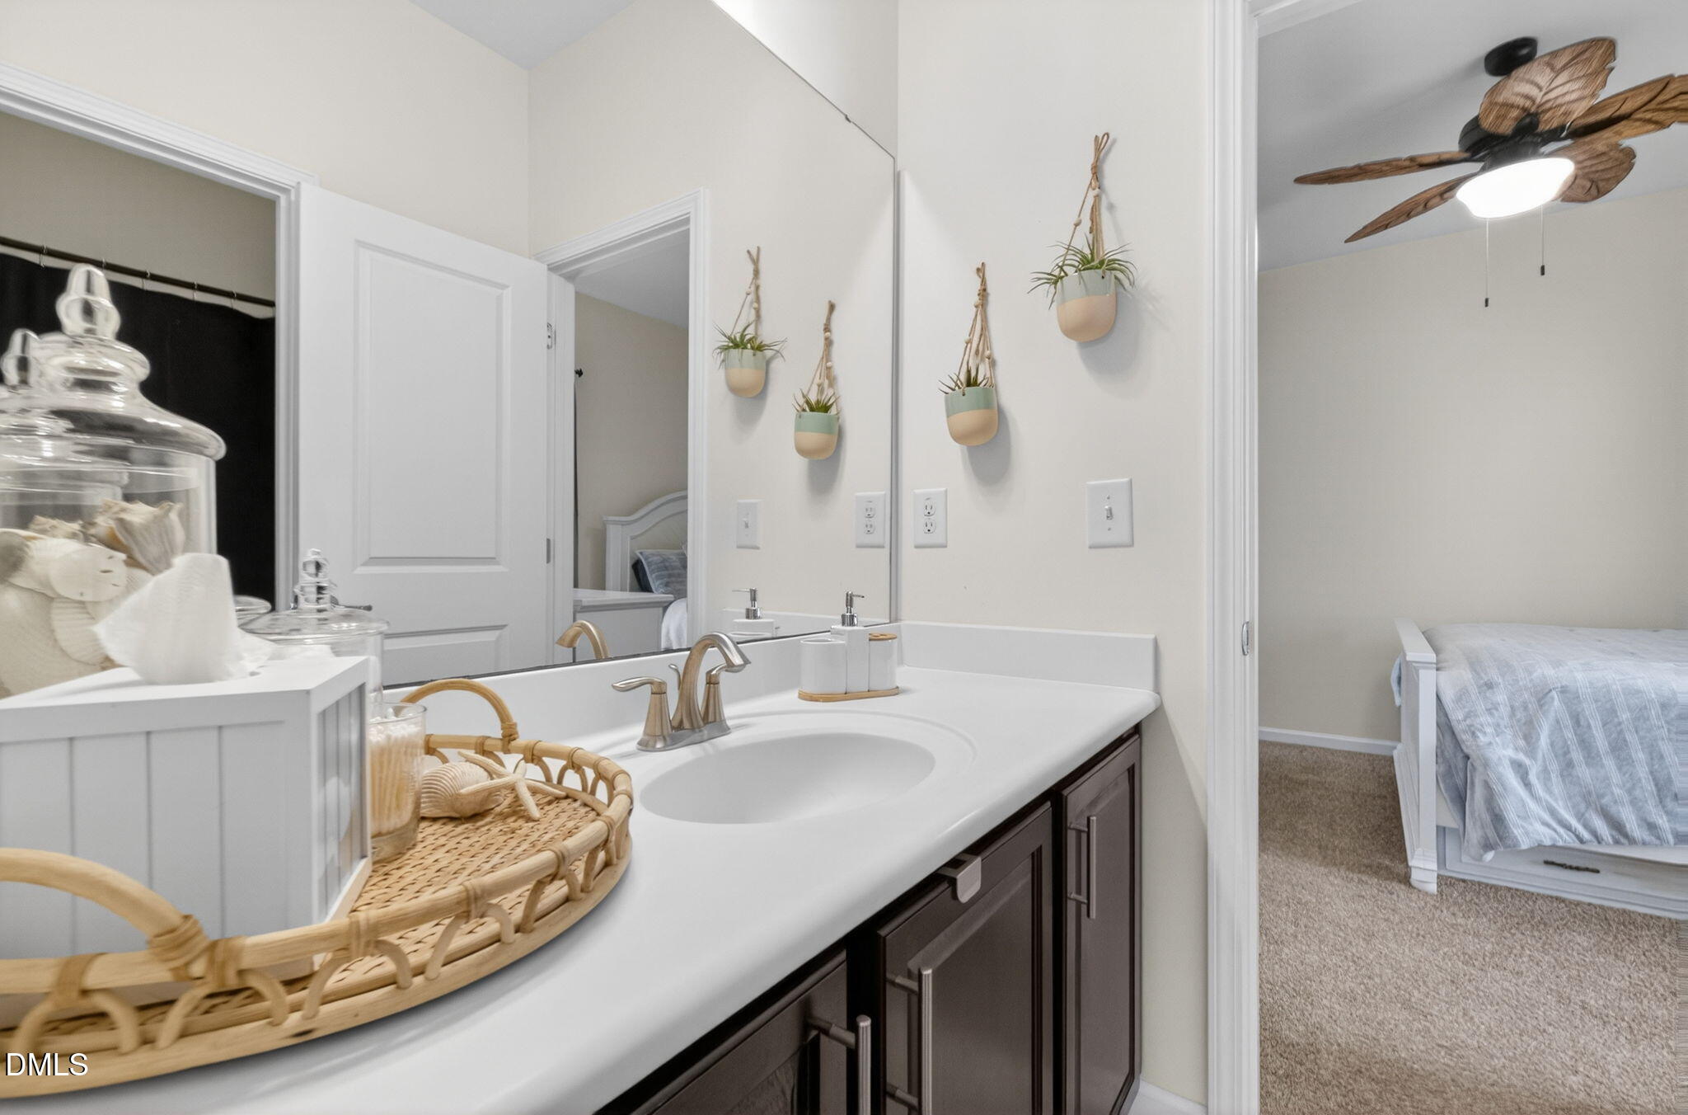
Bathroom vanity with dark cabinets, white countertop, large mirror, and decorative jars.
Bathroom vanity with a white countertop and dark cabinets, looking through an open doorway into a bedroom.
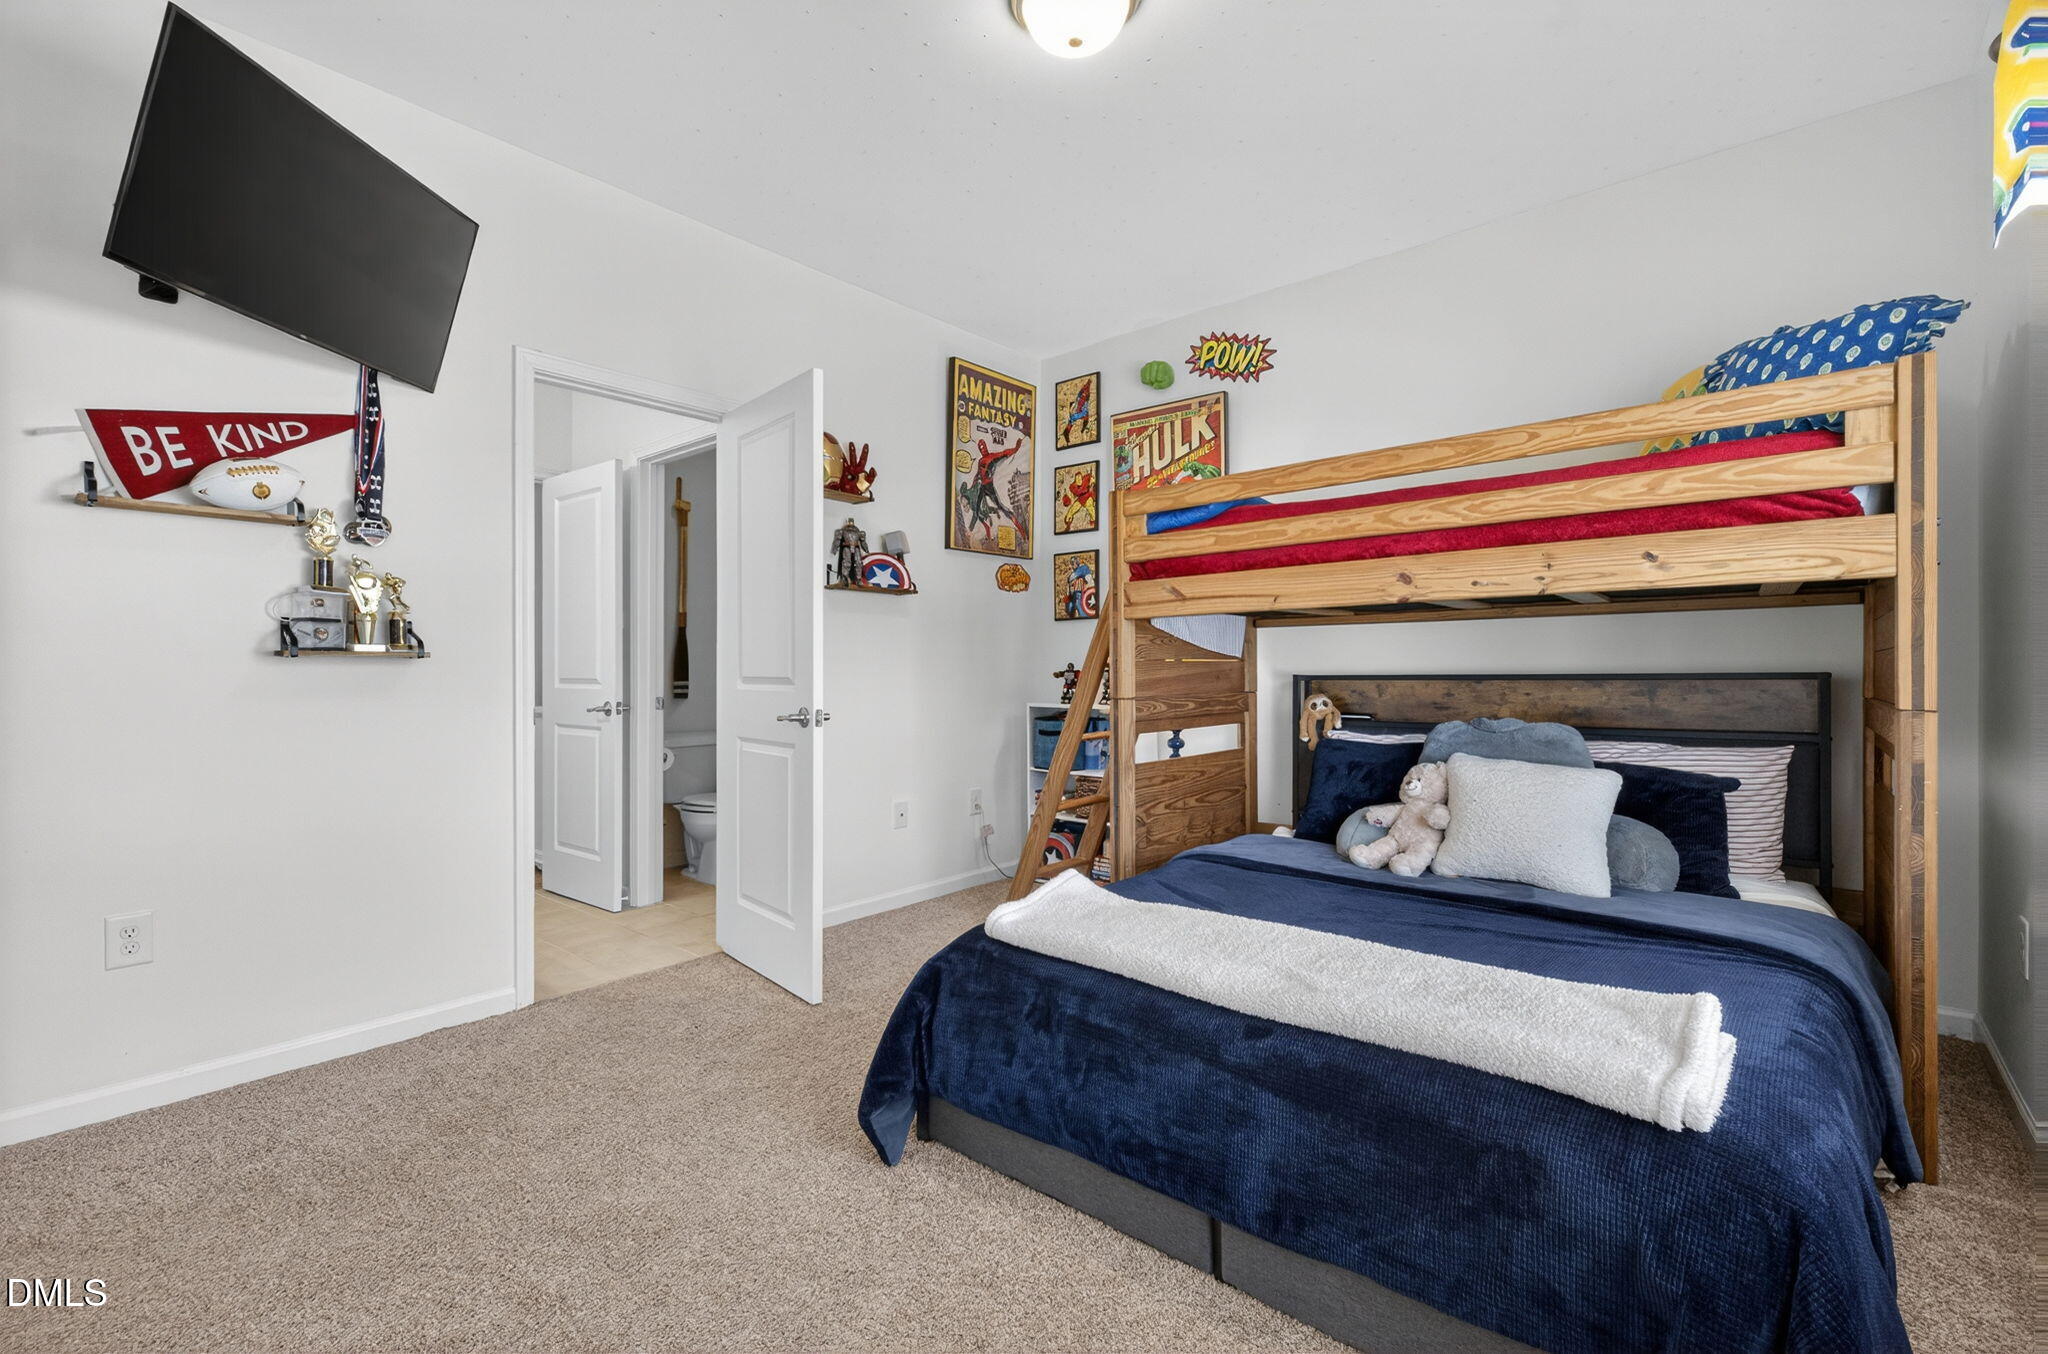
Bedroom with a wooden loft bunk over a navy-and-white bed and superhero decorations.
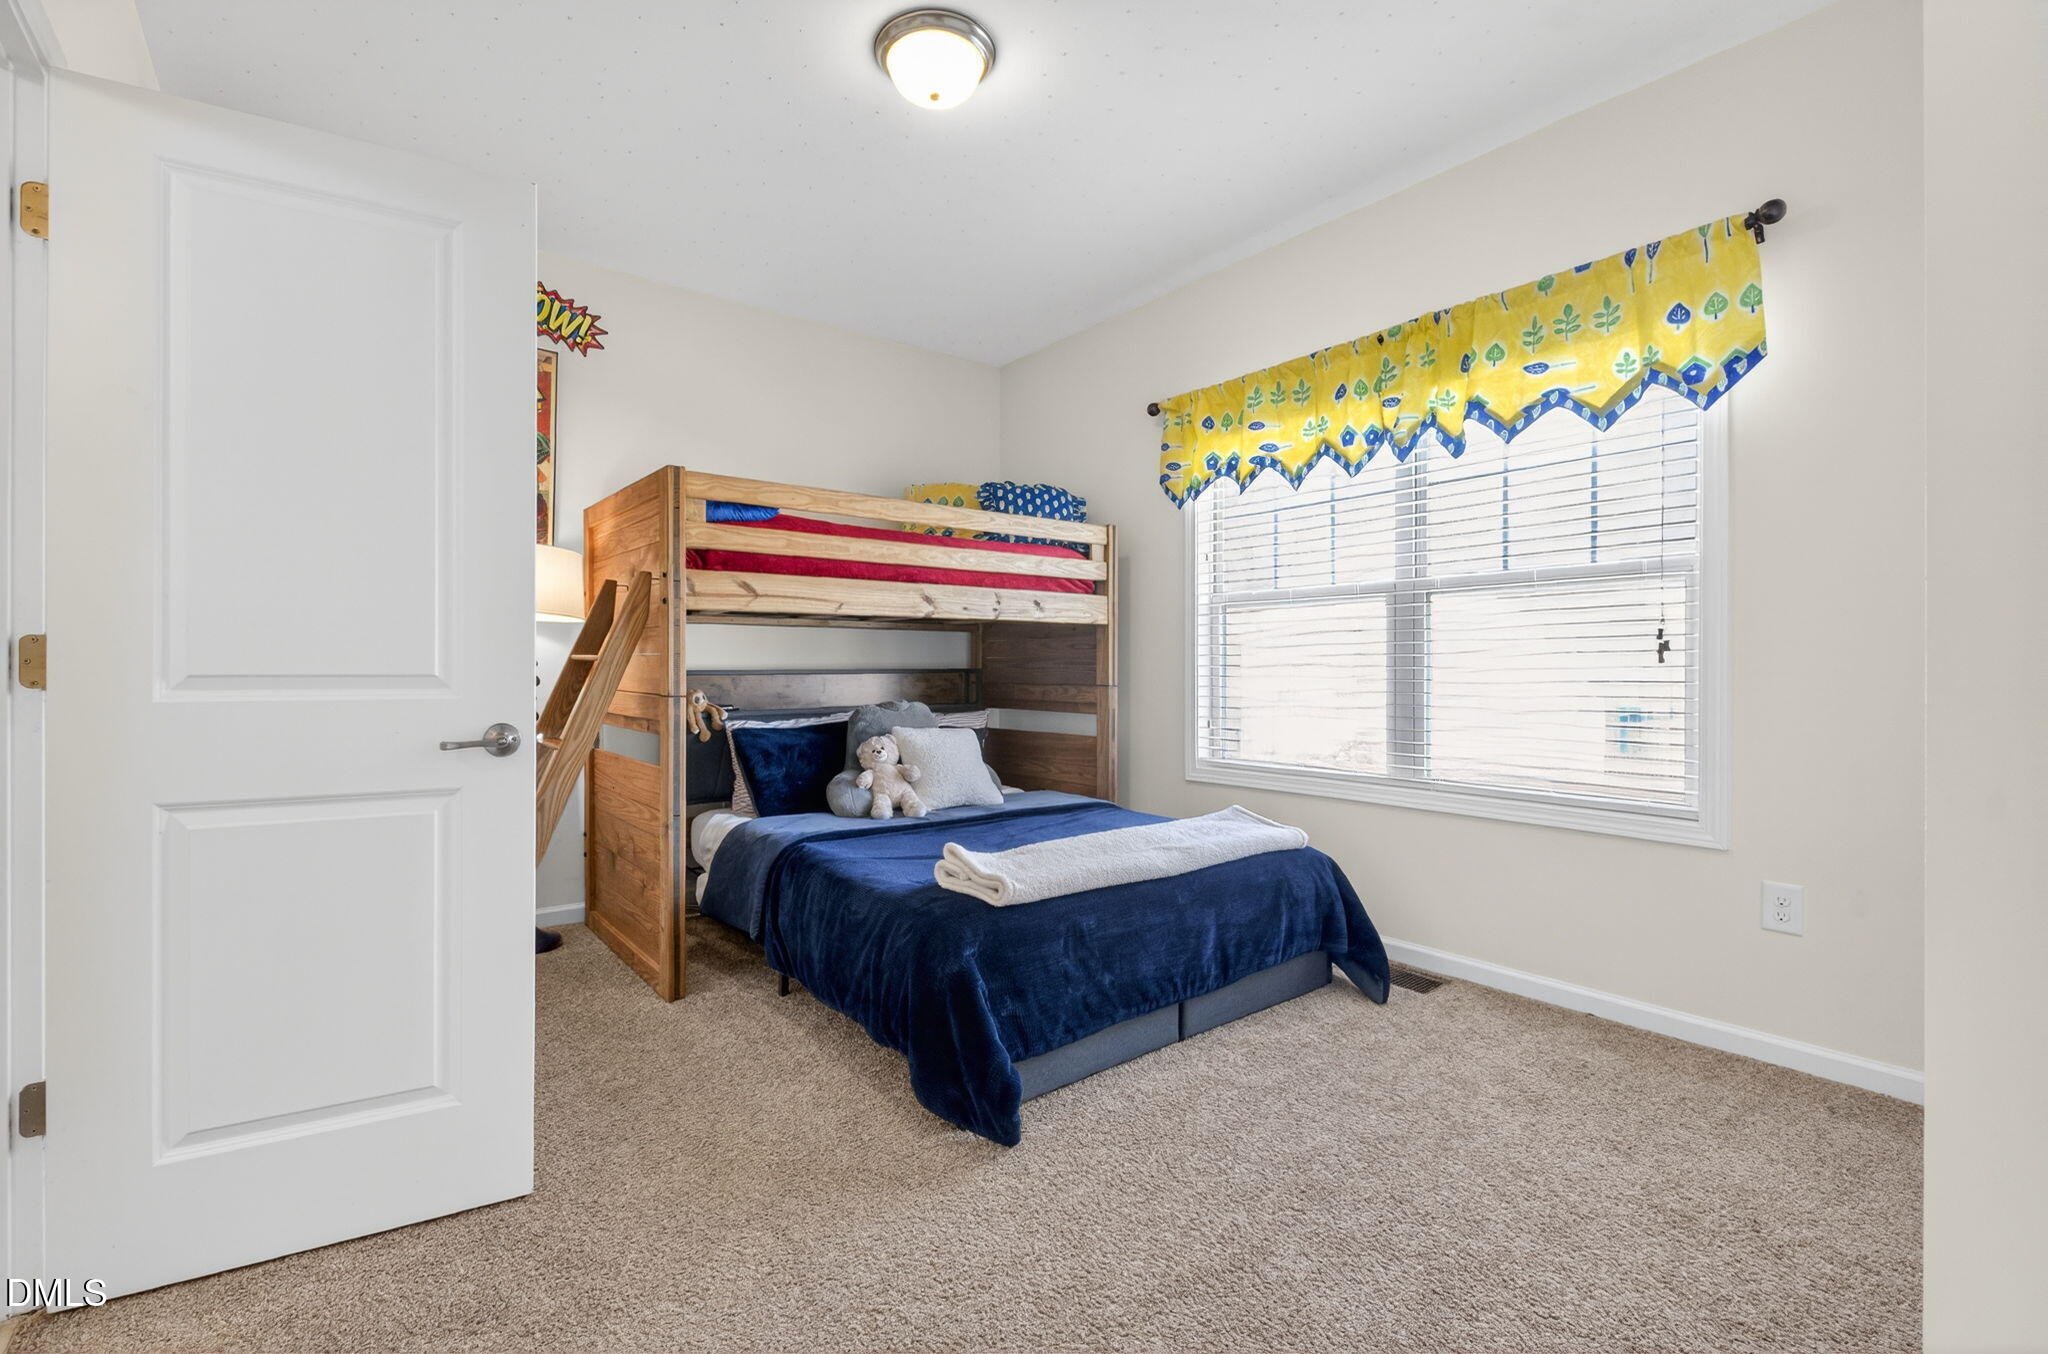
Bedroom with a wooden bunk bed, blue bedding, and a bright window with a yellow valance.
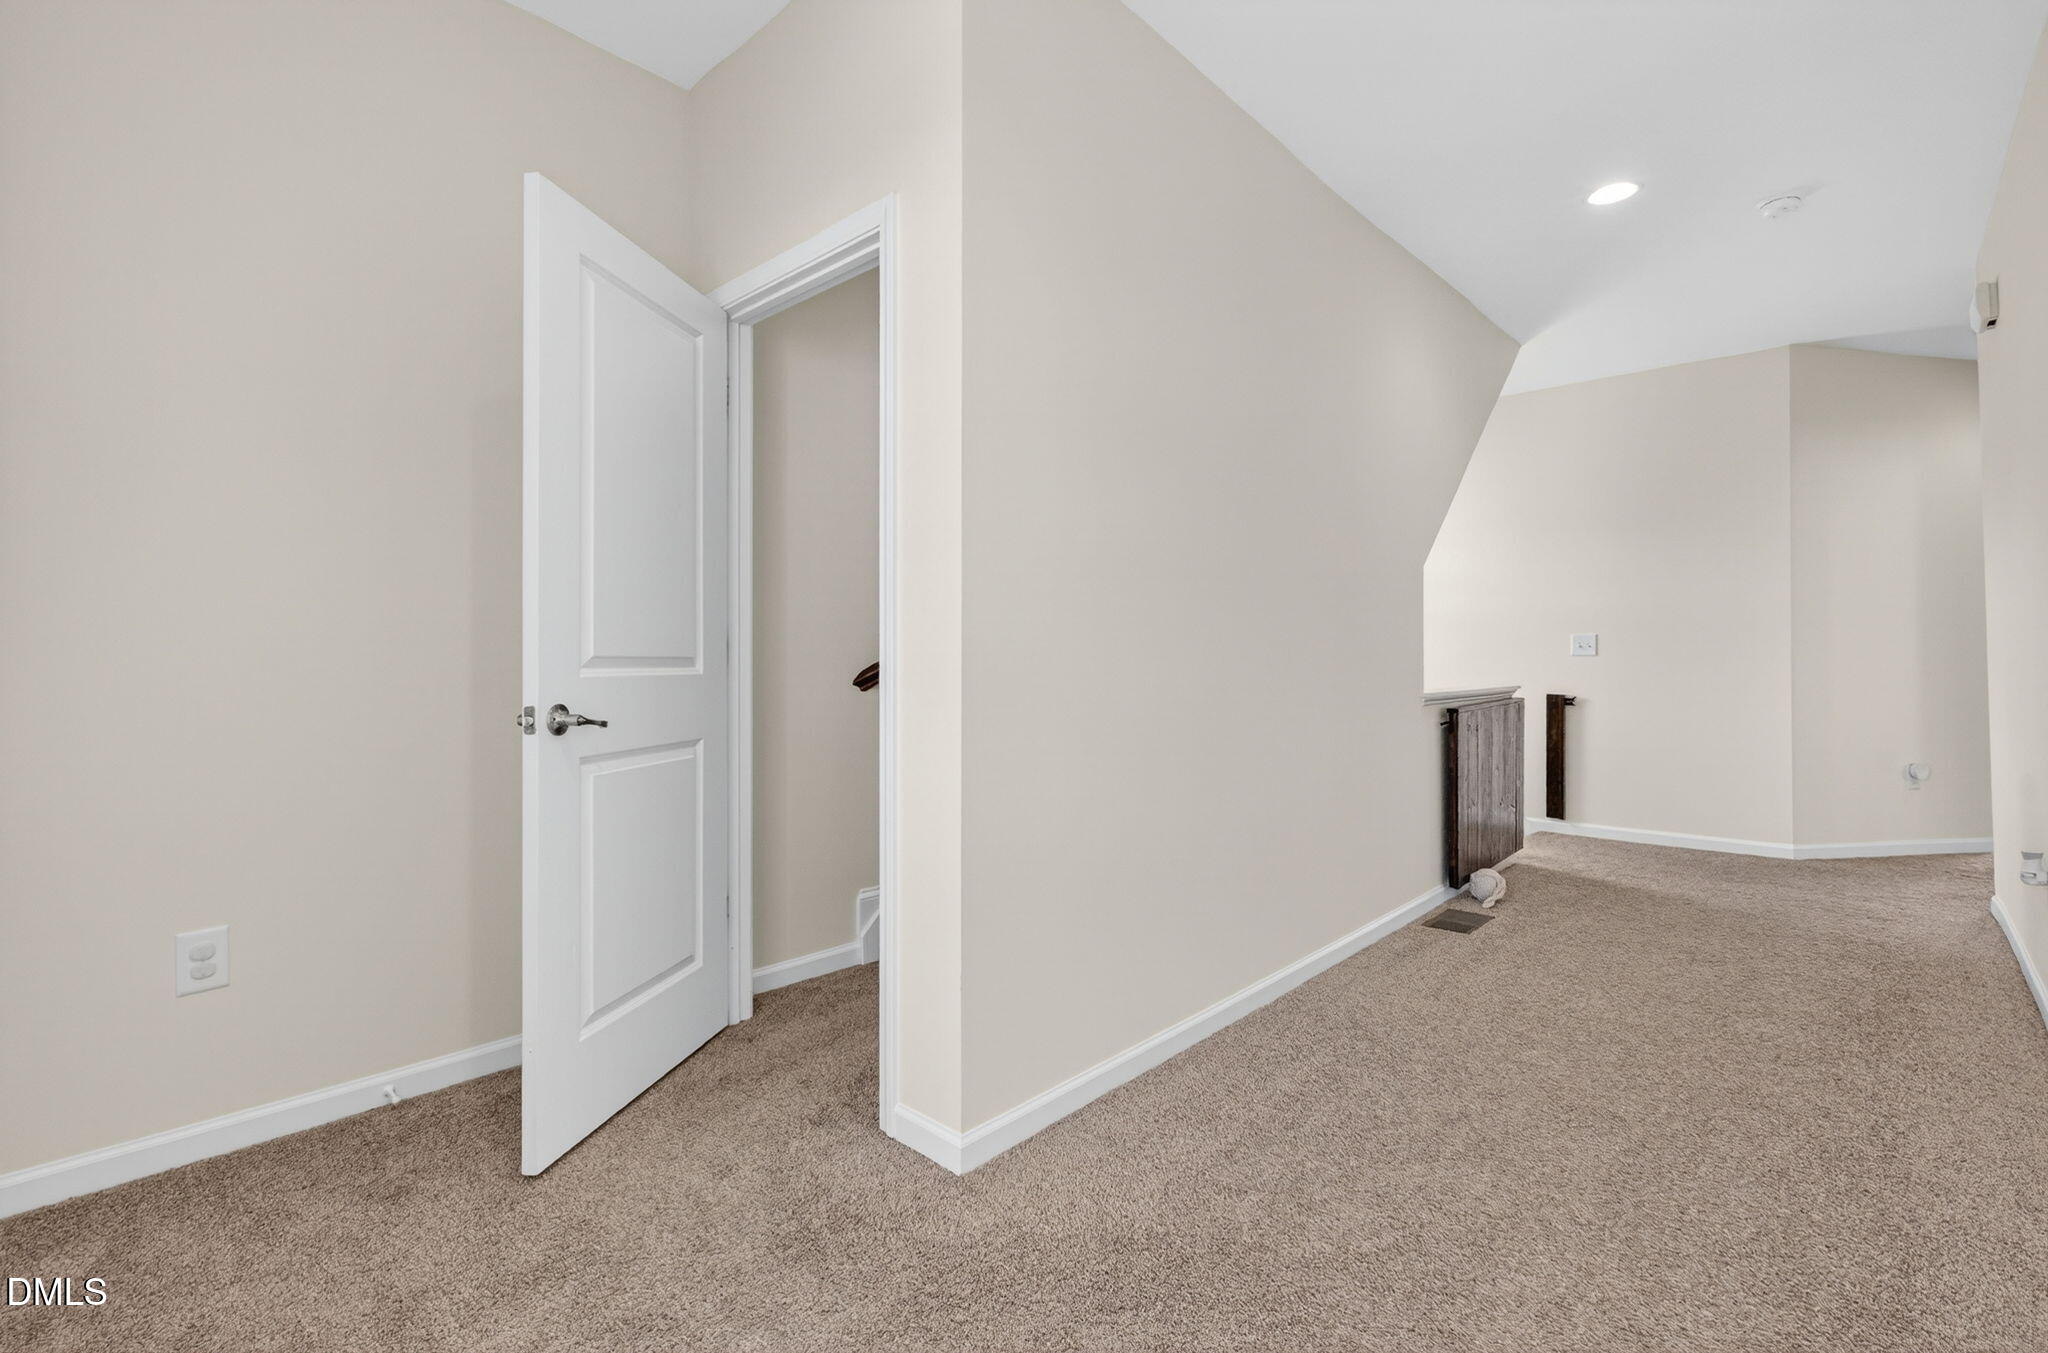
Empty carpeted upstairs room with a sloped ceiling, open doorway, and low built-in cabinet.
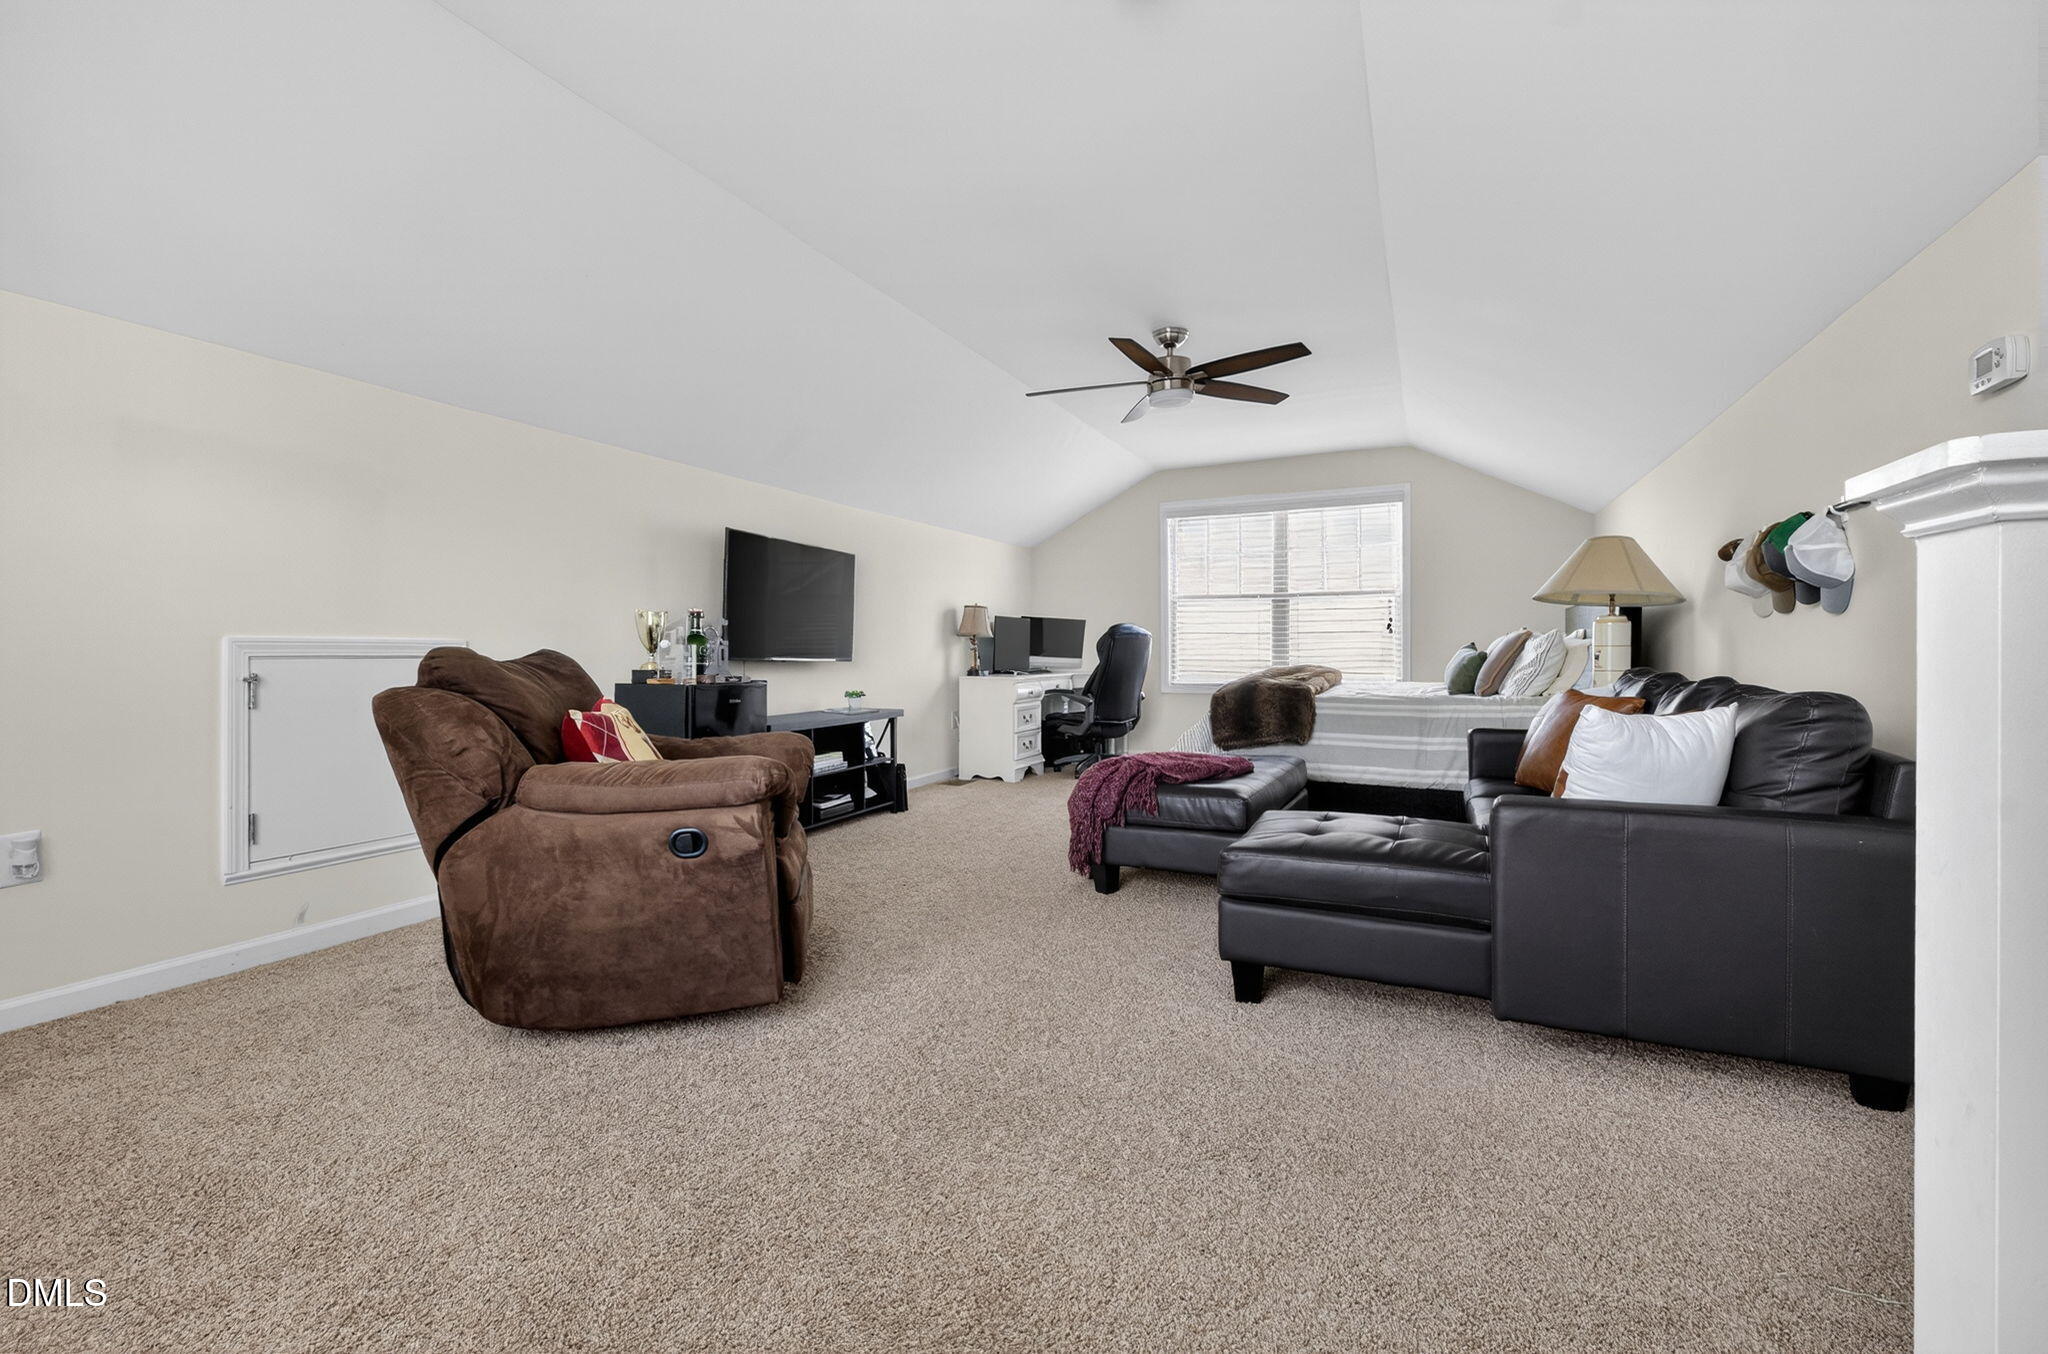
Furnished bonus room with vaulted ceiling, brown recliner, black sectional, daybed, and desk.
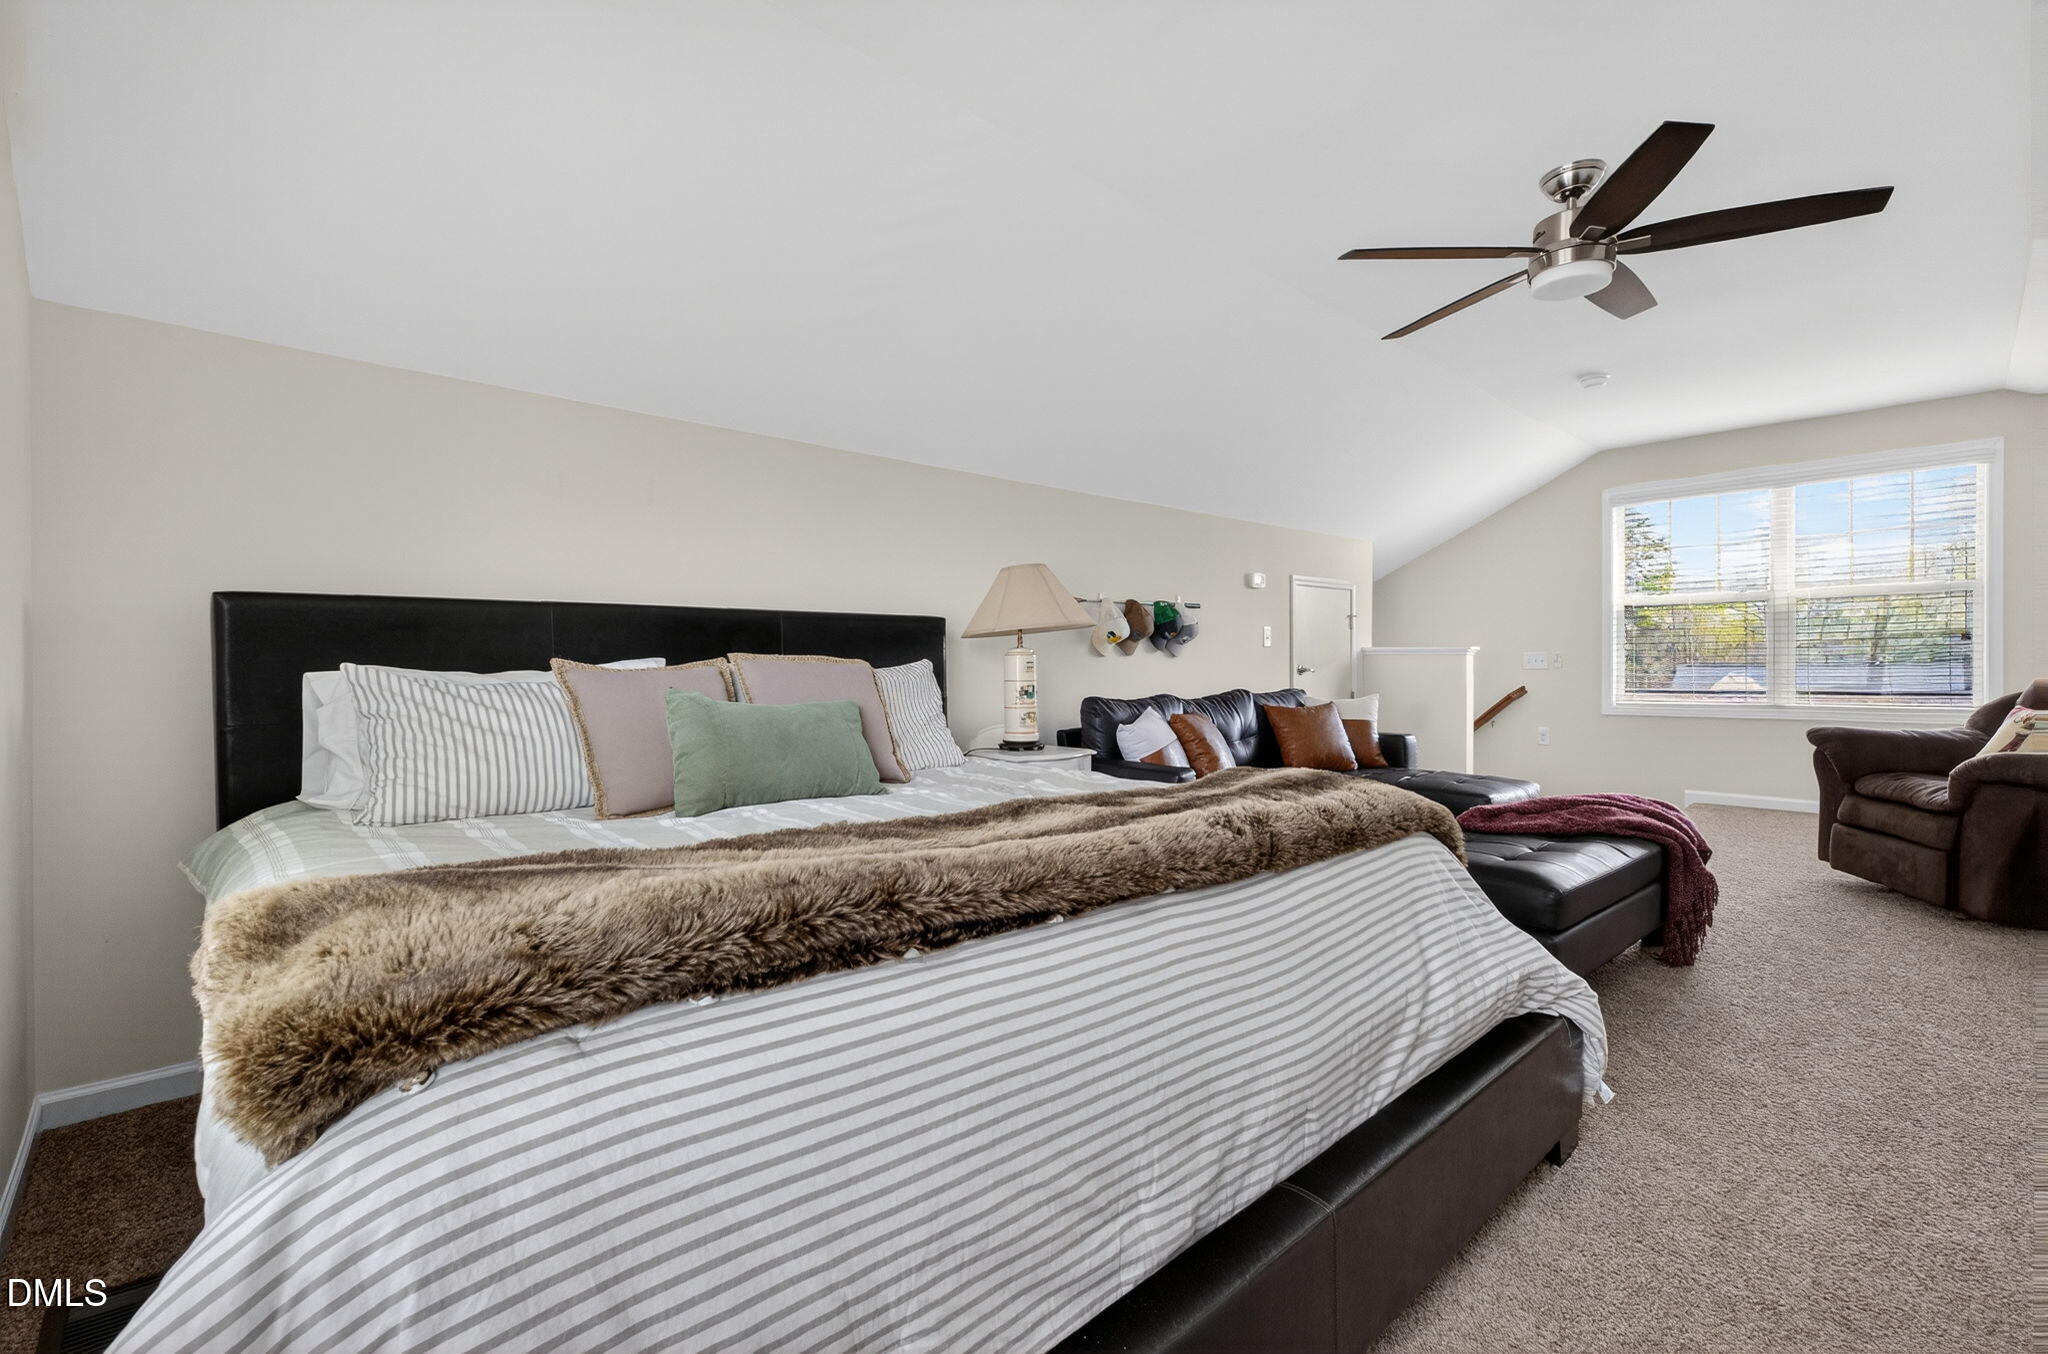
Furnished bedroom with a large striped bed, faux-fur throw, black leather sofa, and bright window.
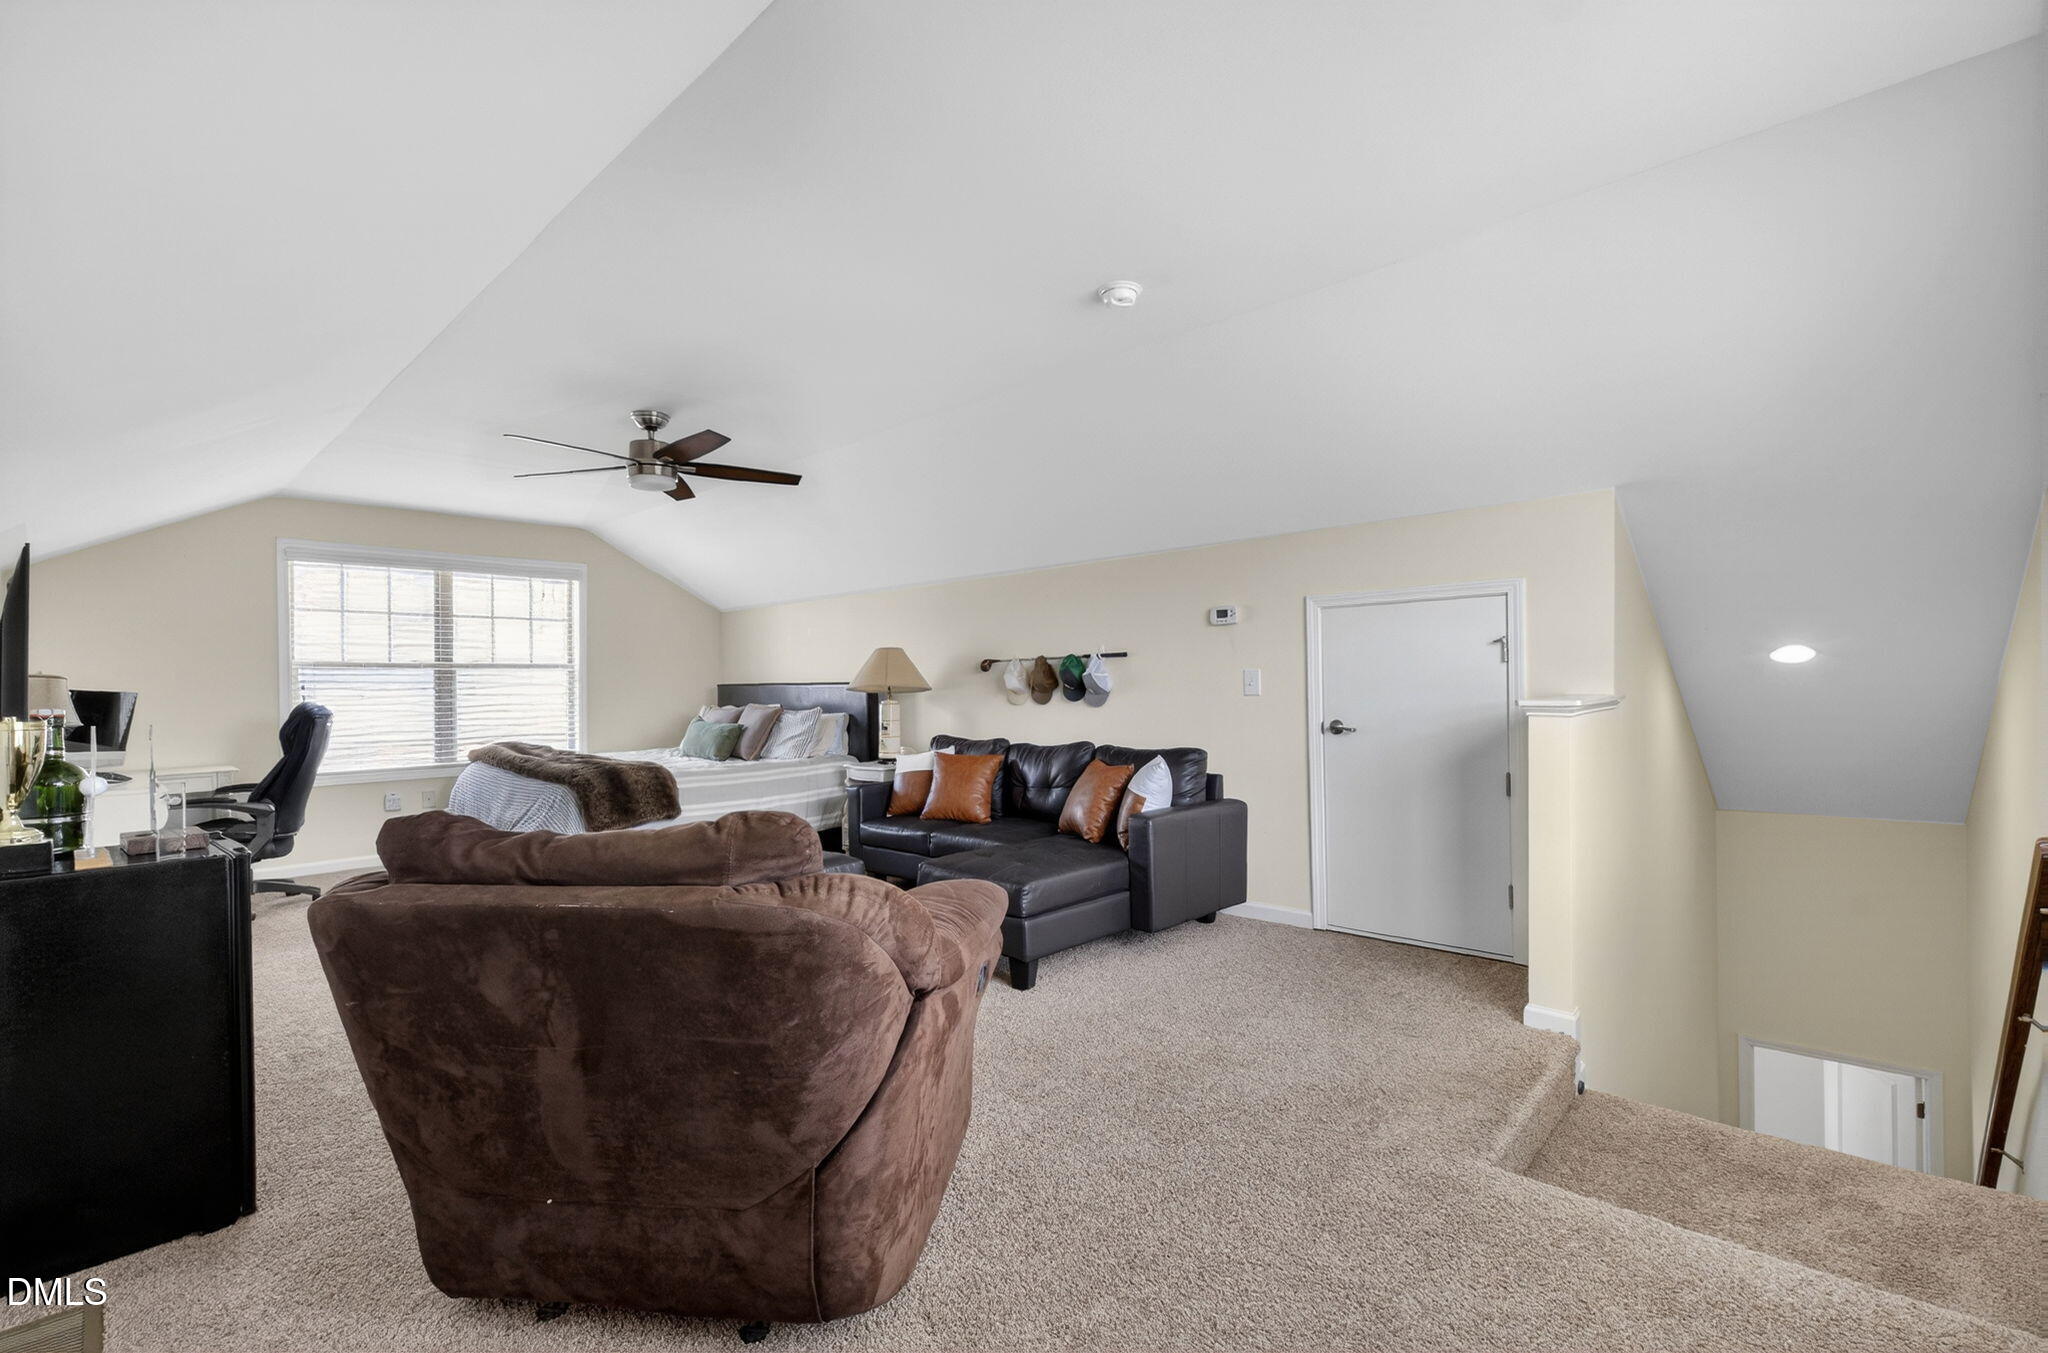
Furnished loft bedroom and sitting area with a bed, leather sofa, and carpeted stairs.
Home’s fenced backyard with a covered porch, portable basketball hoop, and children’s playhouse.
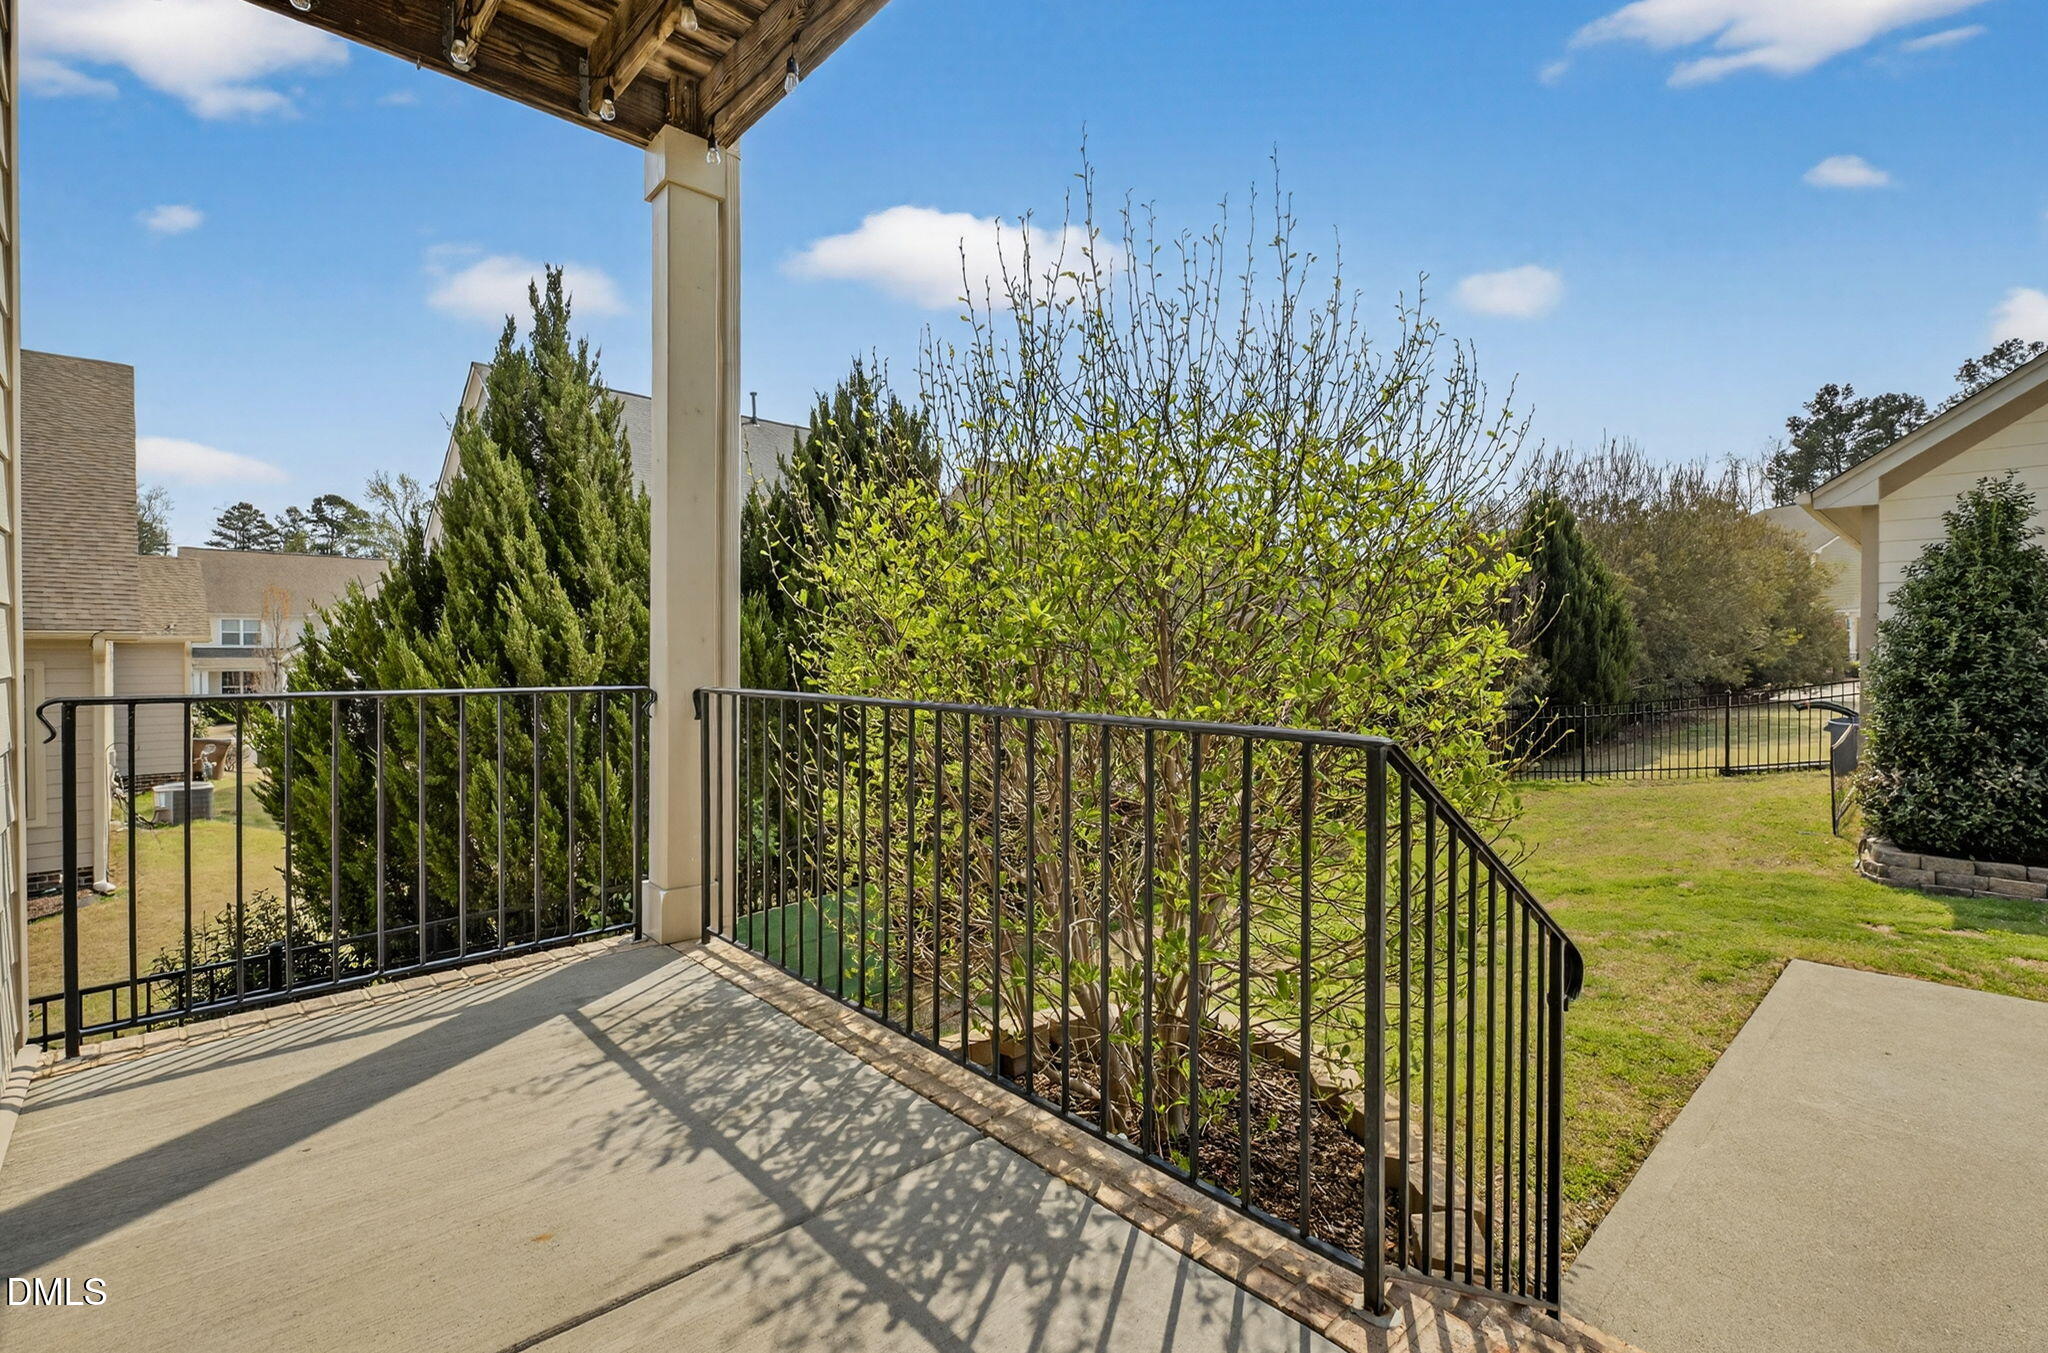
Covered patio with black metal railings overlooking a budding, fenced backyard.
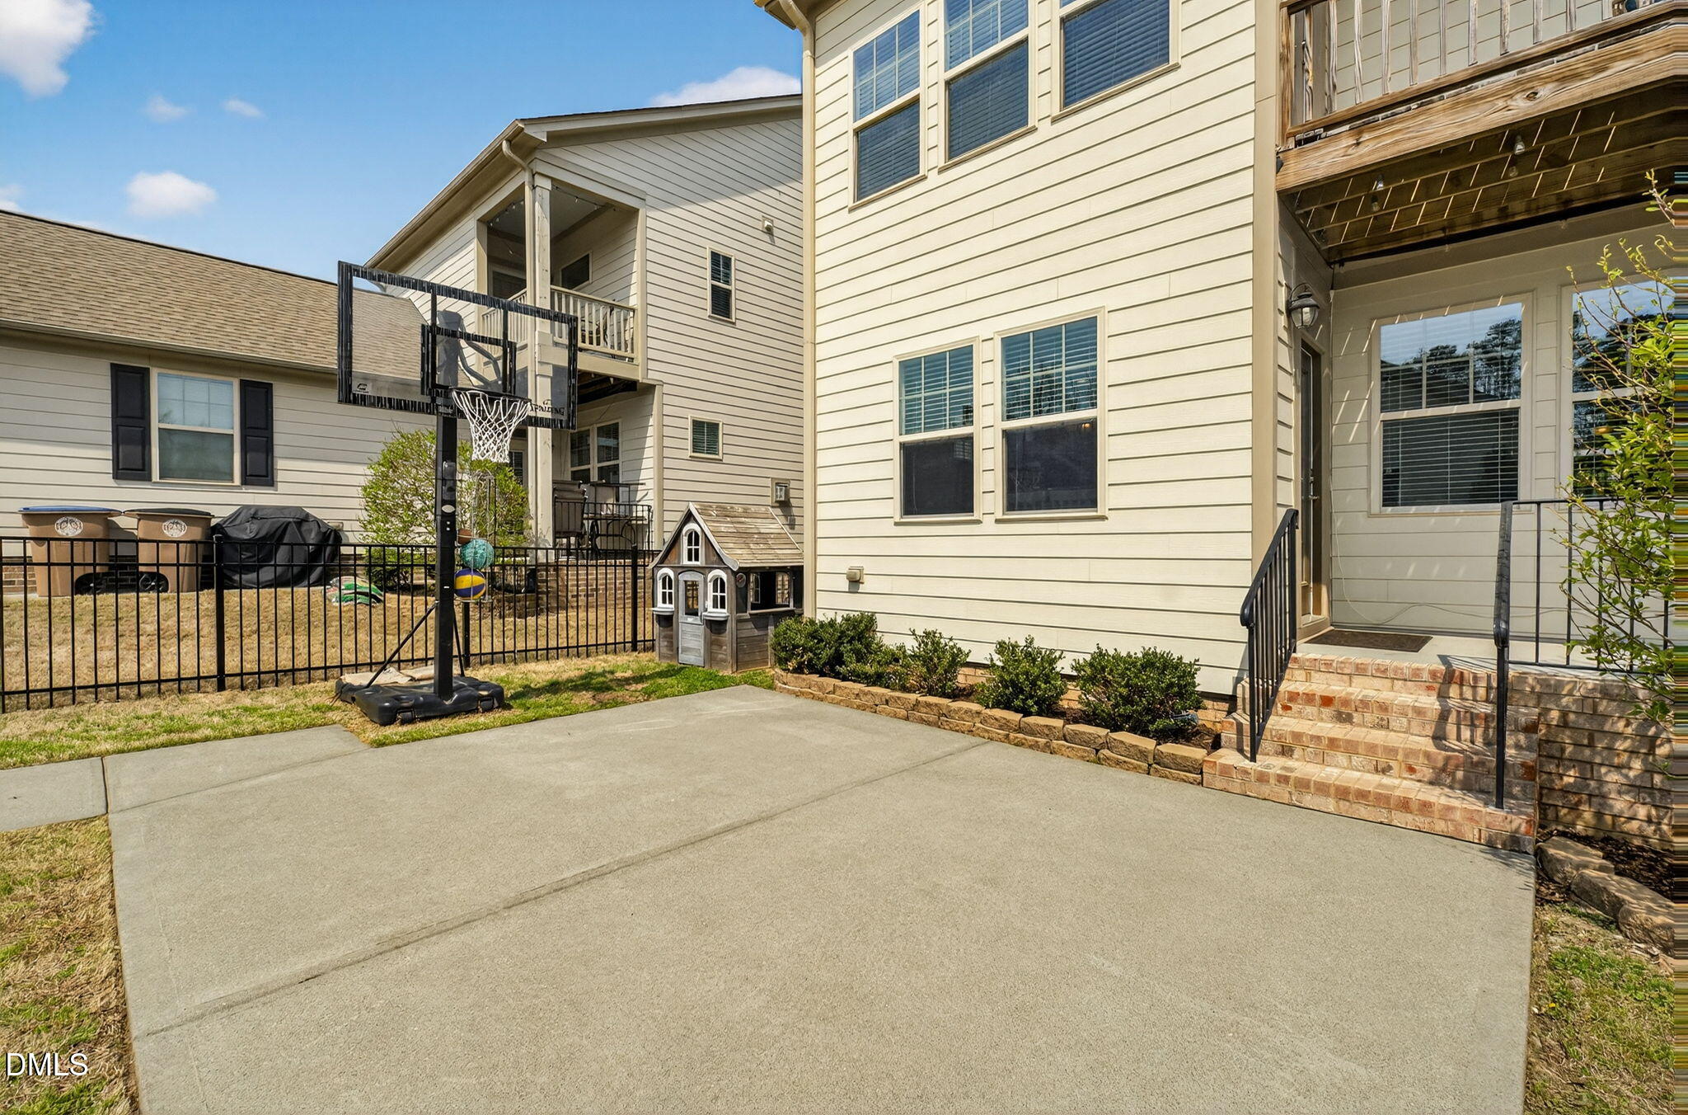
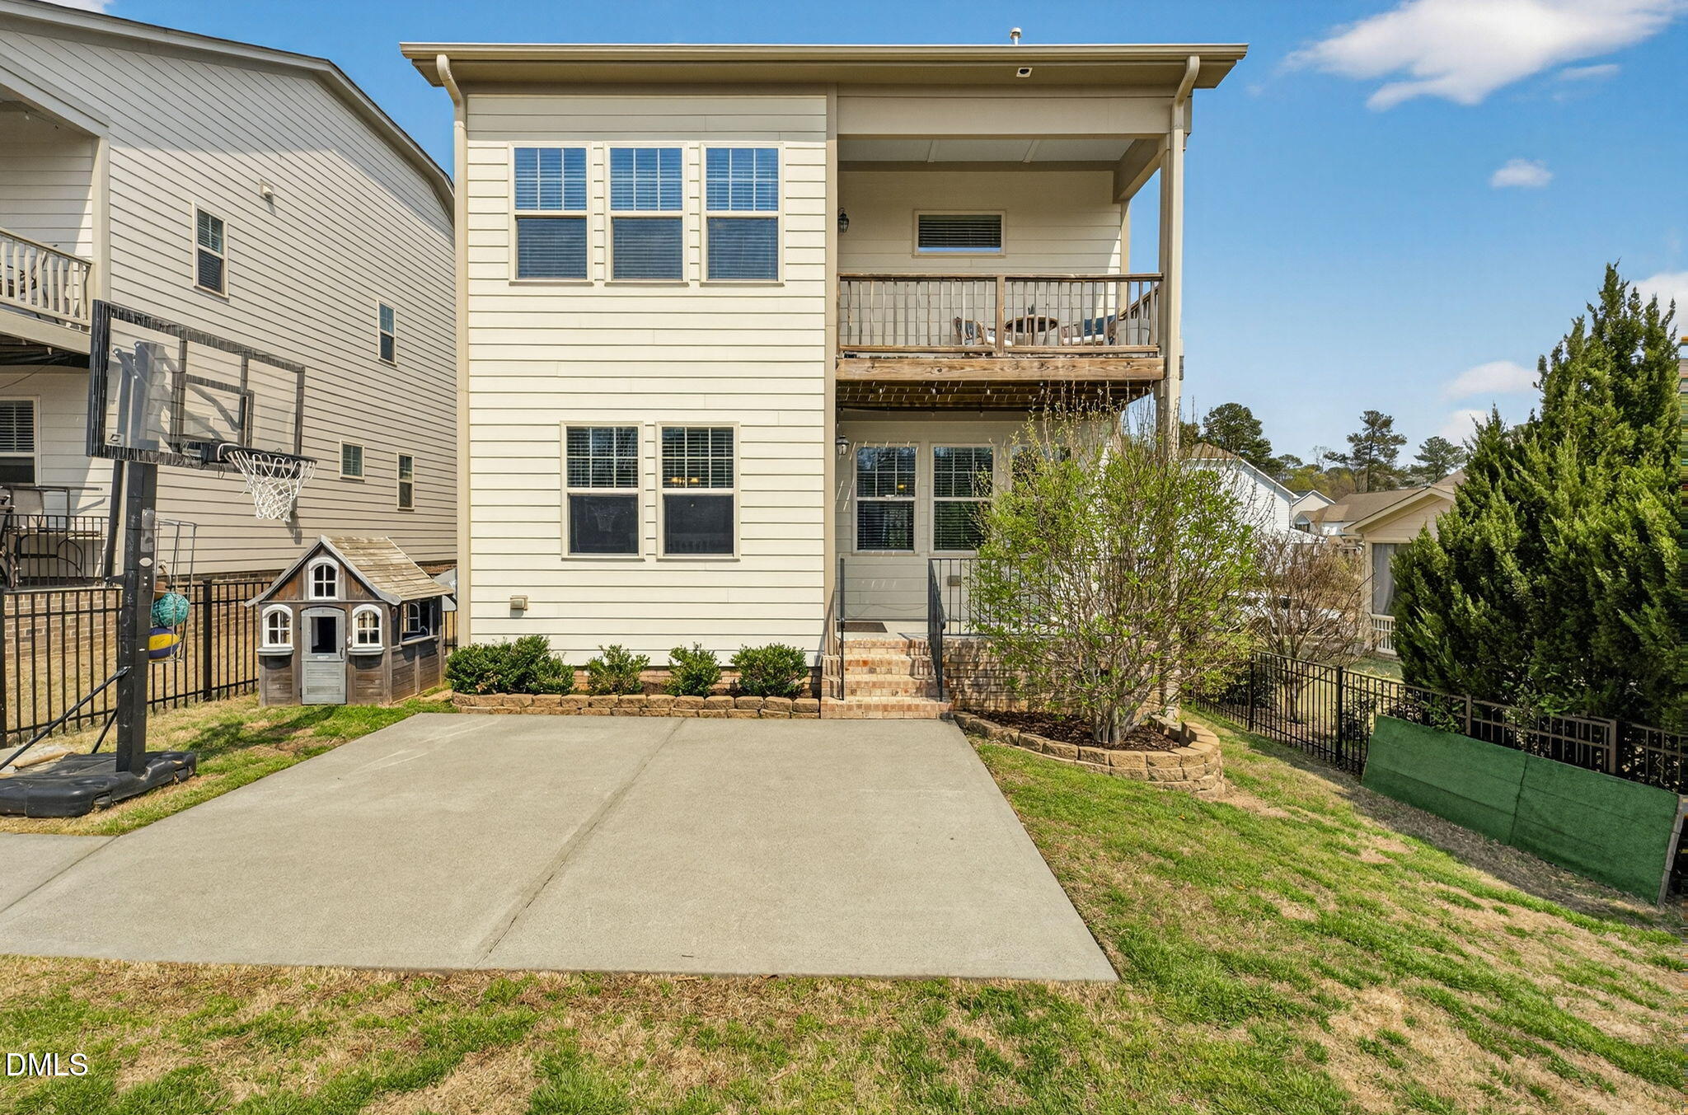
Rear of a two-story home with a covered deck, broad concrete patio, basketball hoop, and backyard playhouse.
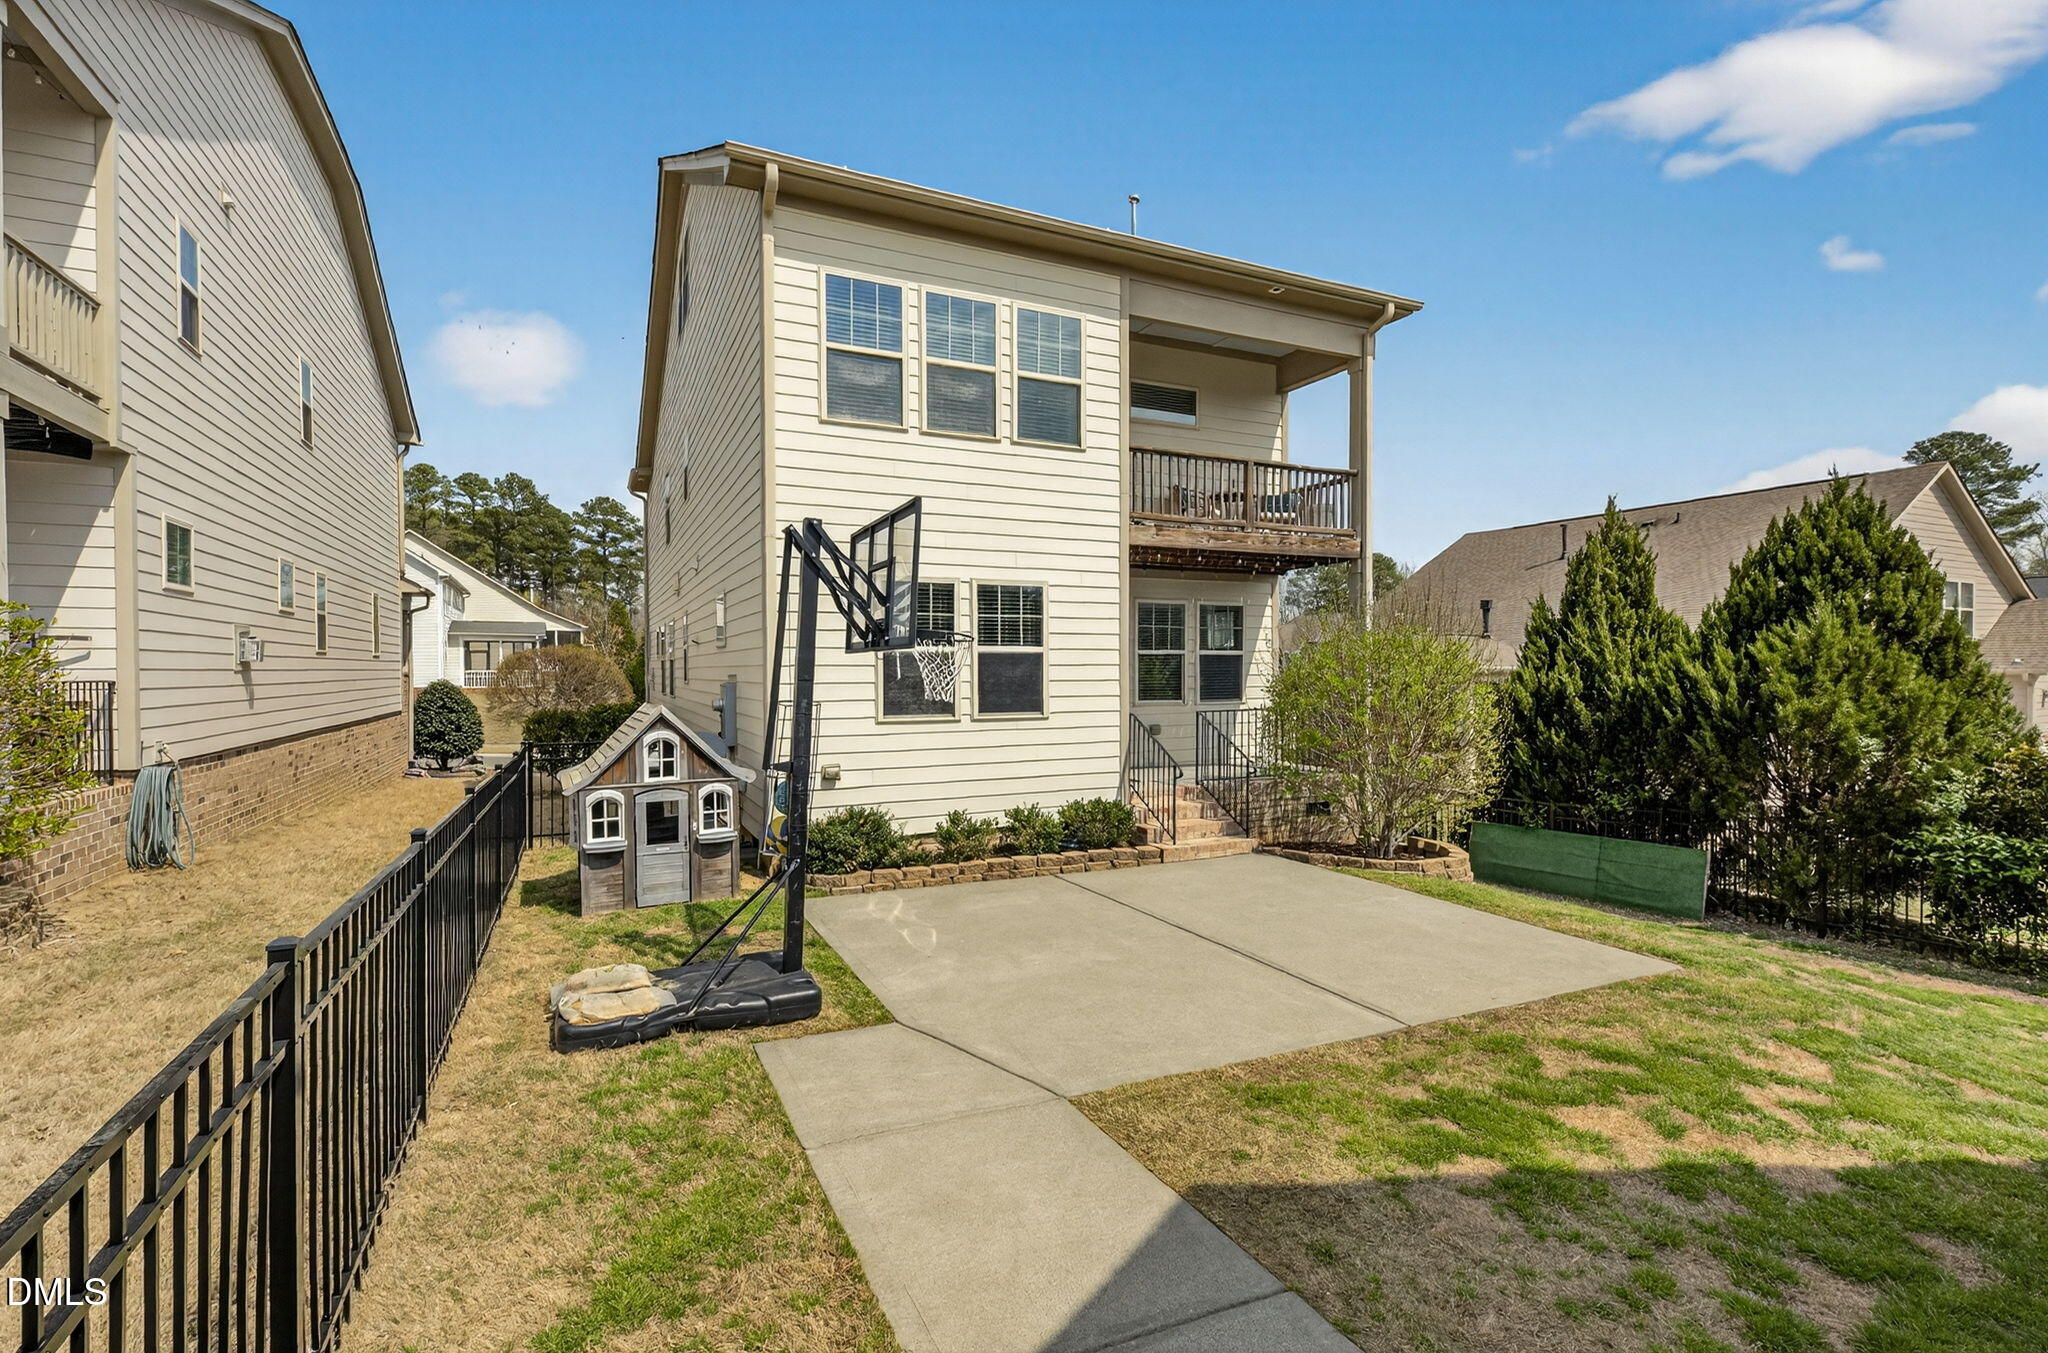
Two-story beige home with a balcony and fenced backyard patio, basketball hoop, and playhouse.
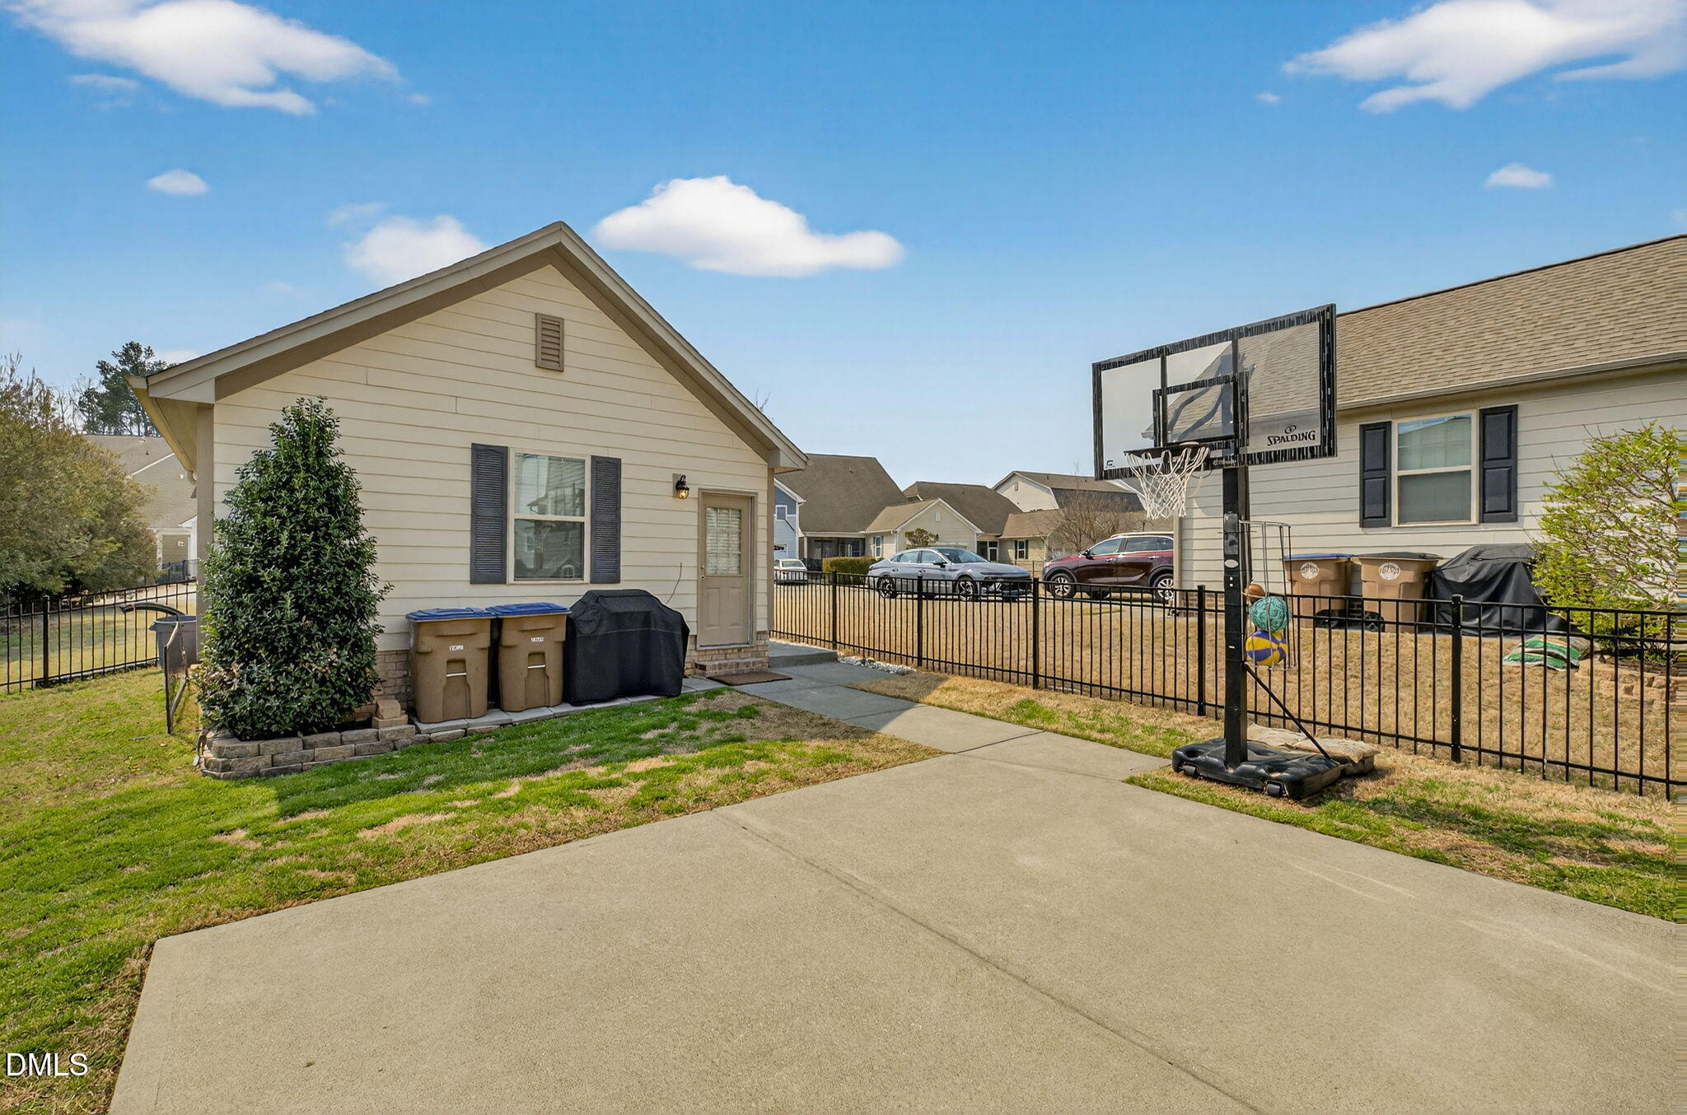
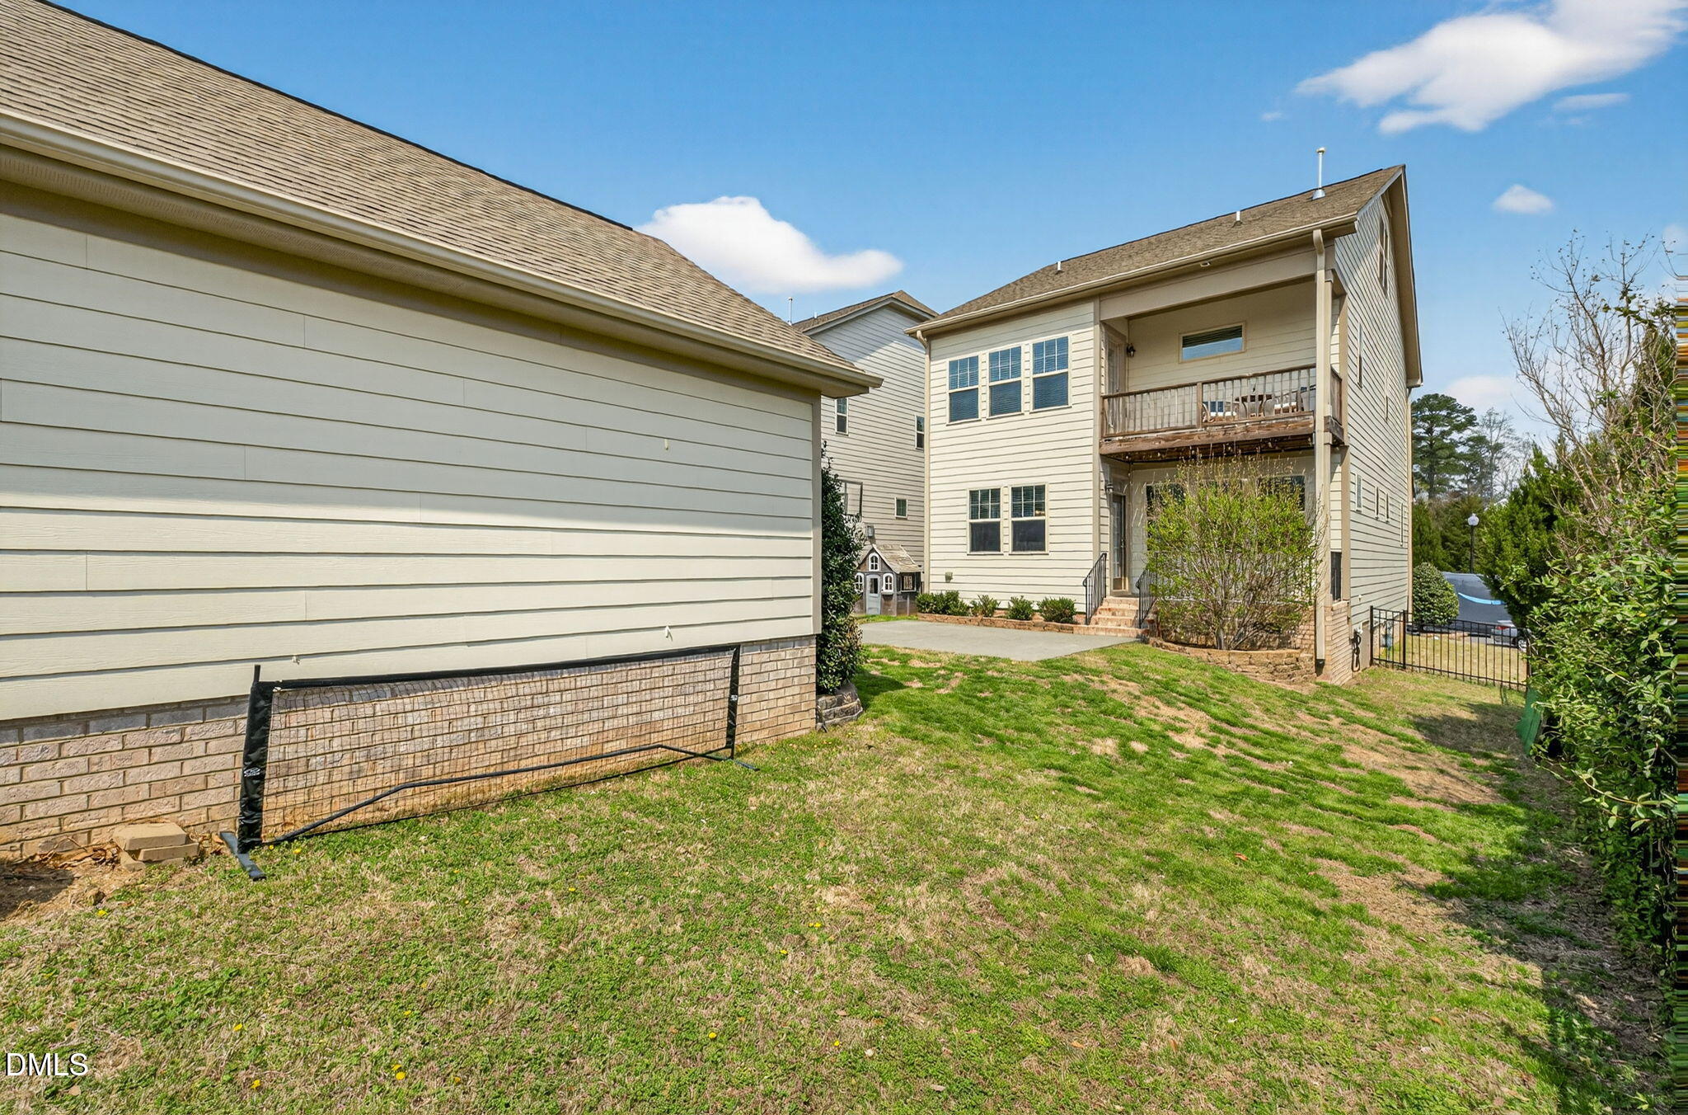
Home’s rear patio and fenced yard with a basketball hoop and small detached outbuilding.
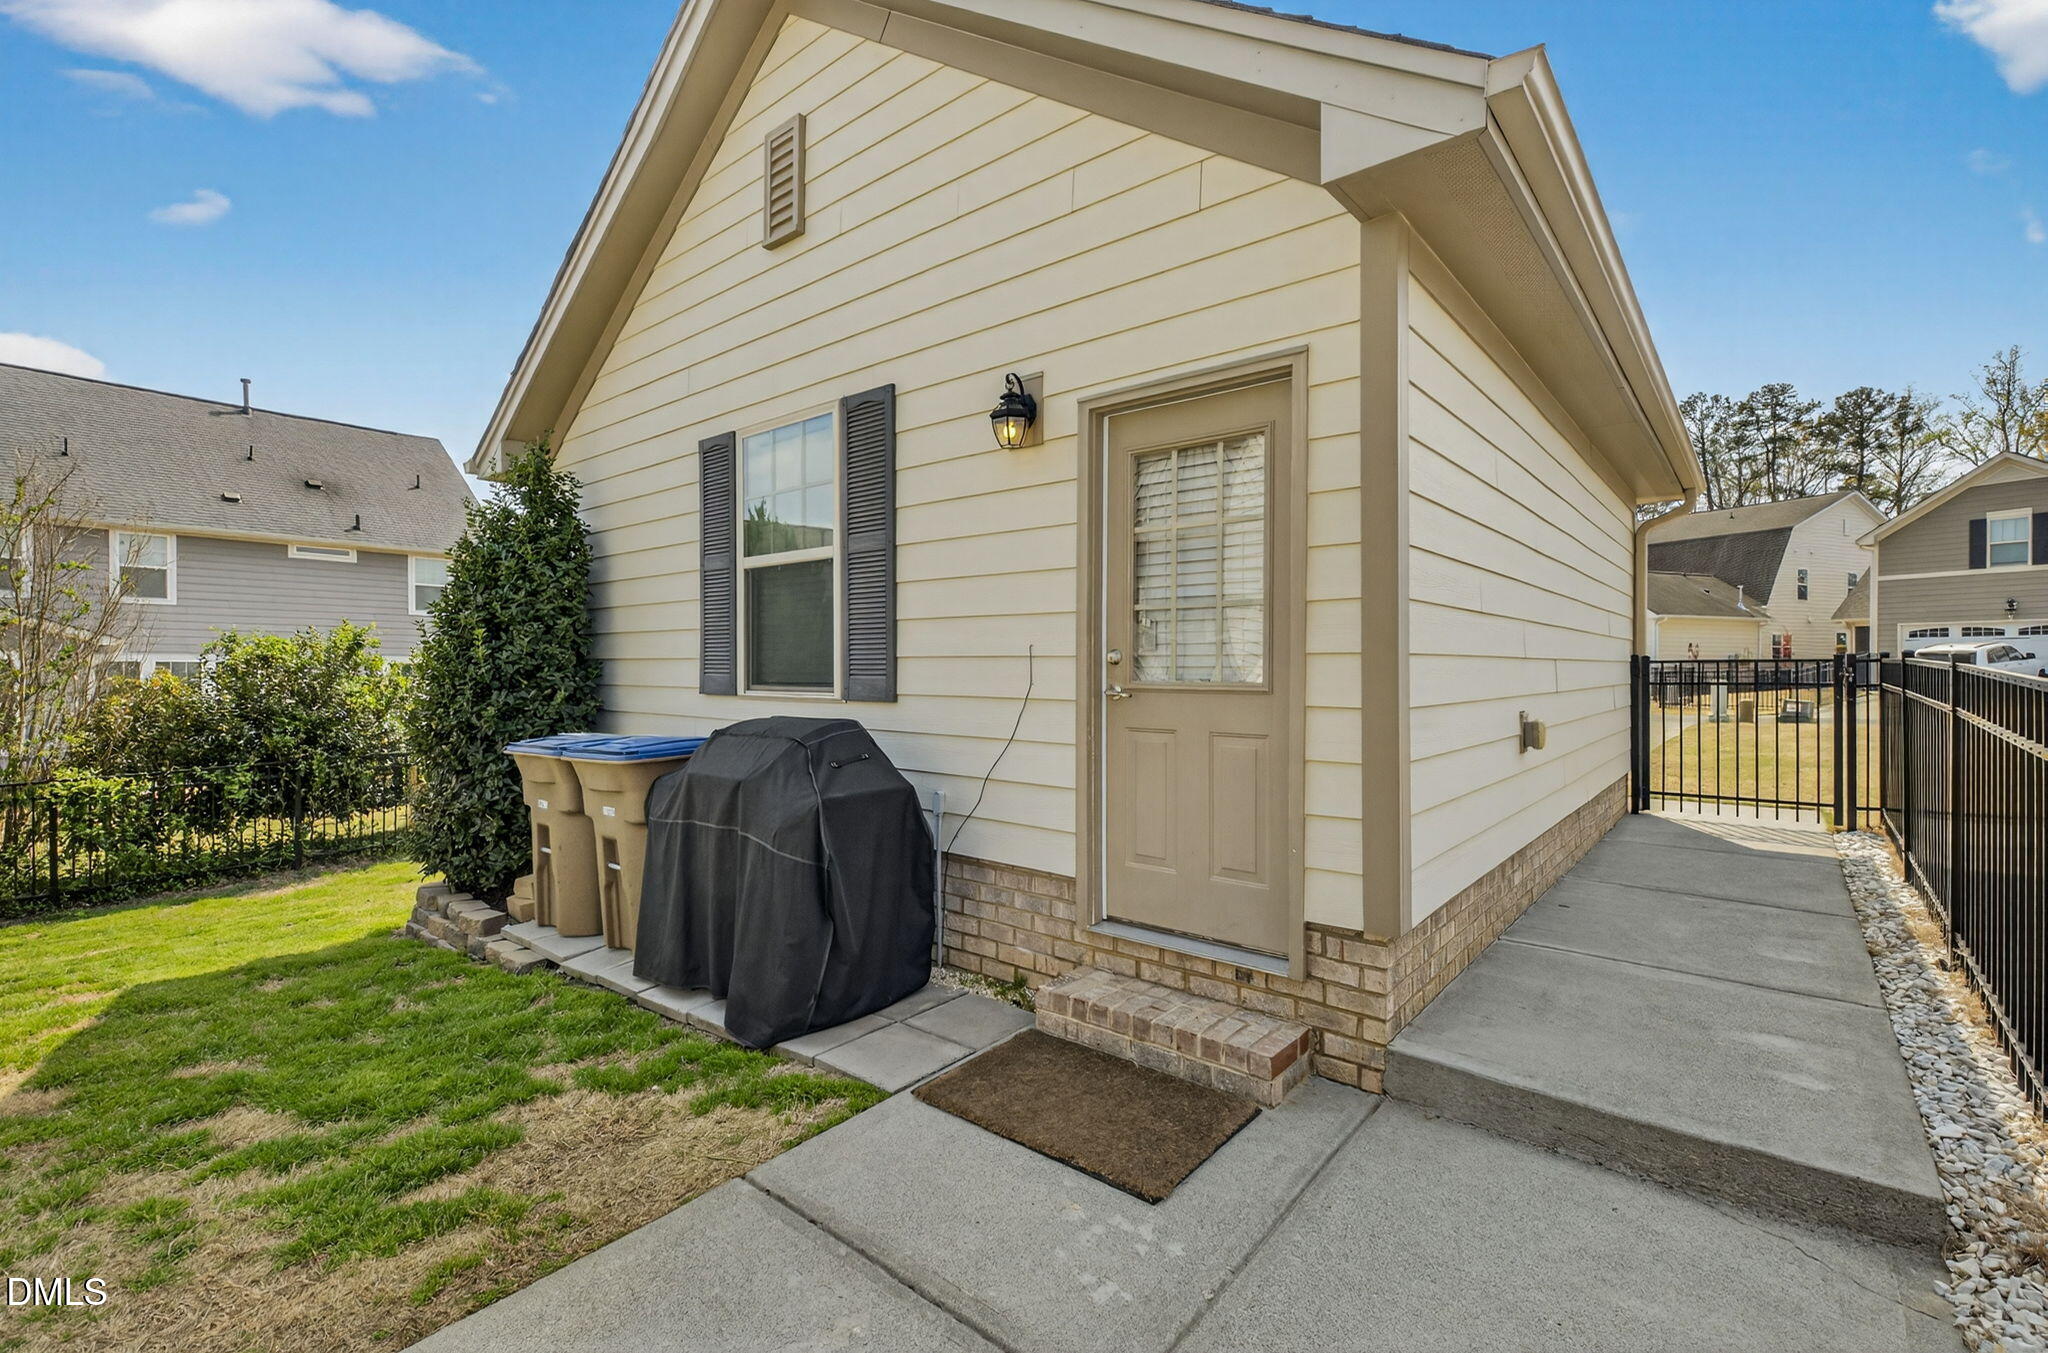
House exterior with a paved side walkway, fenced yard, and covered grill.
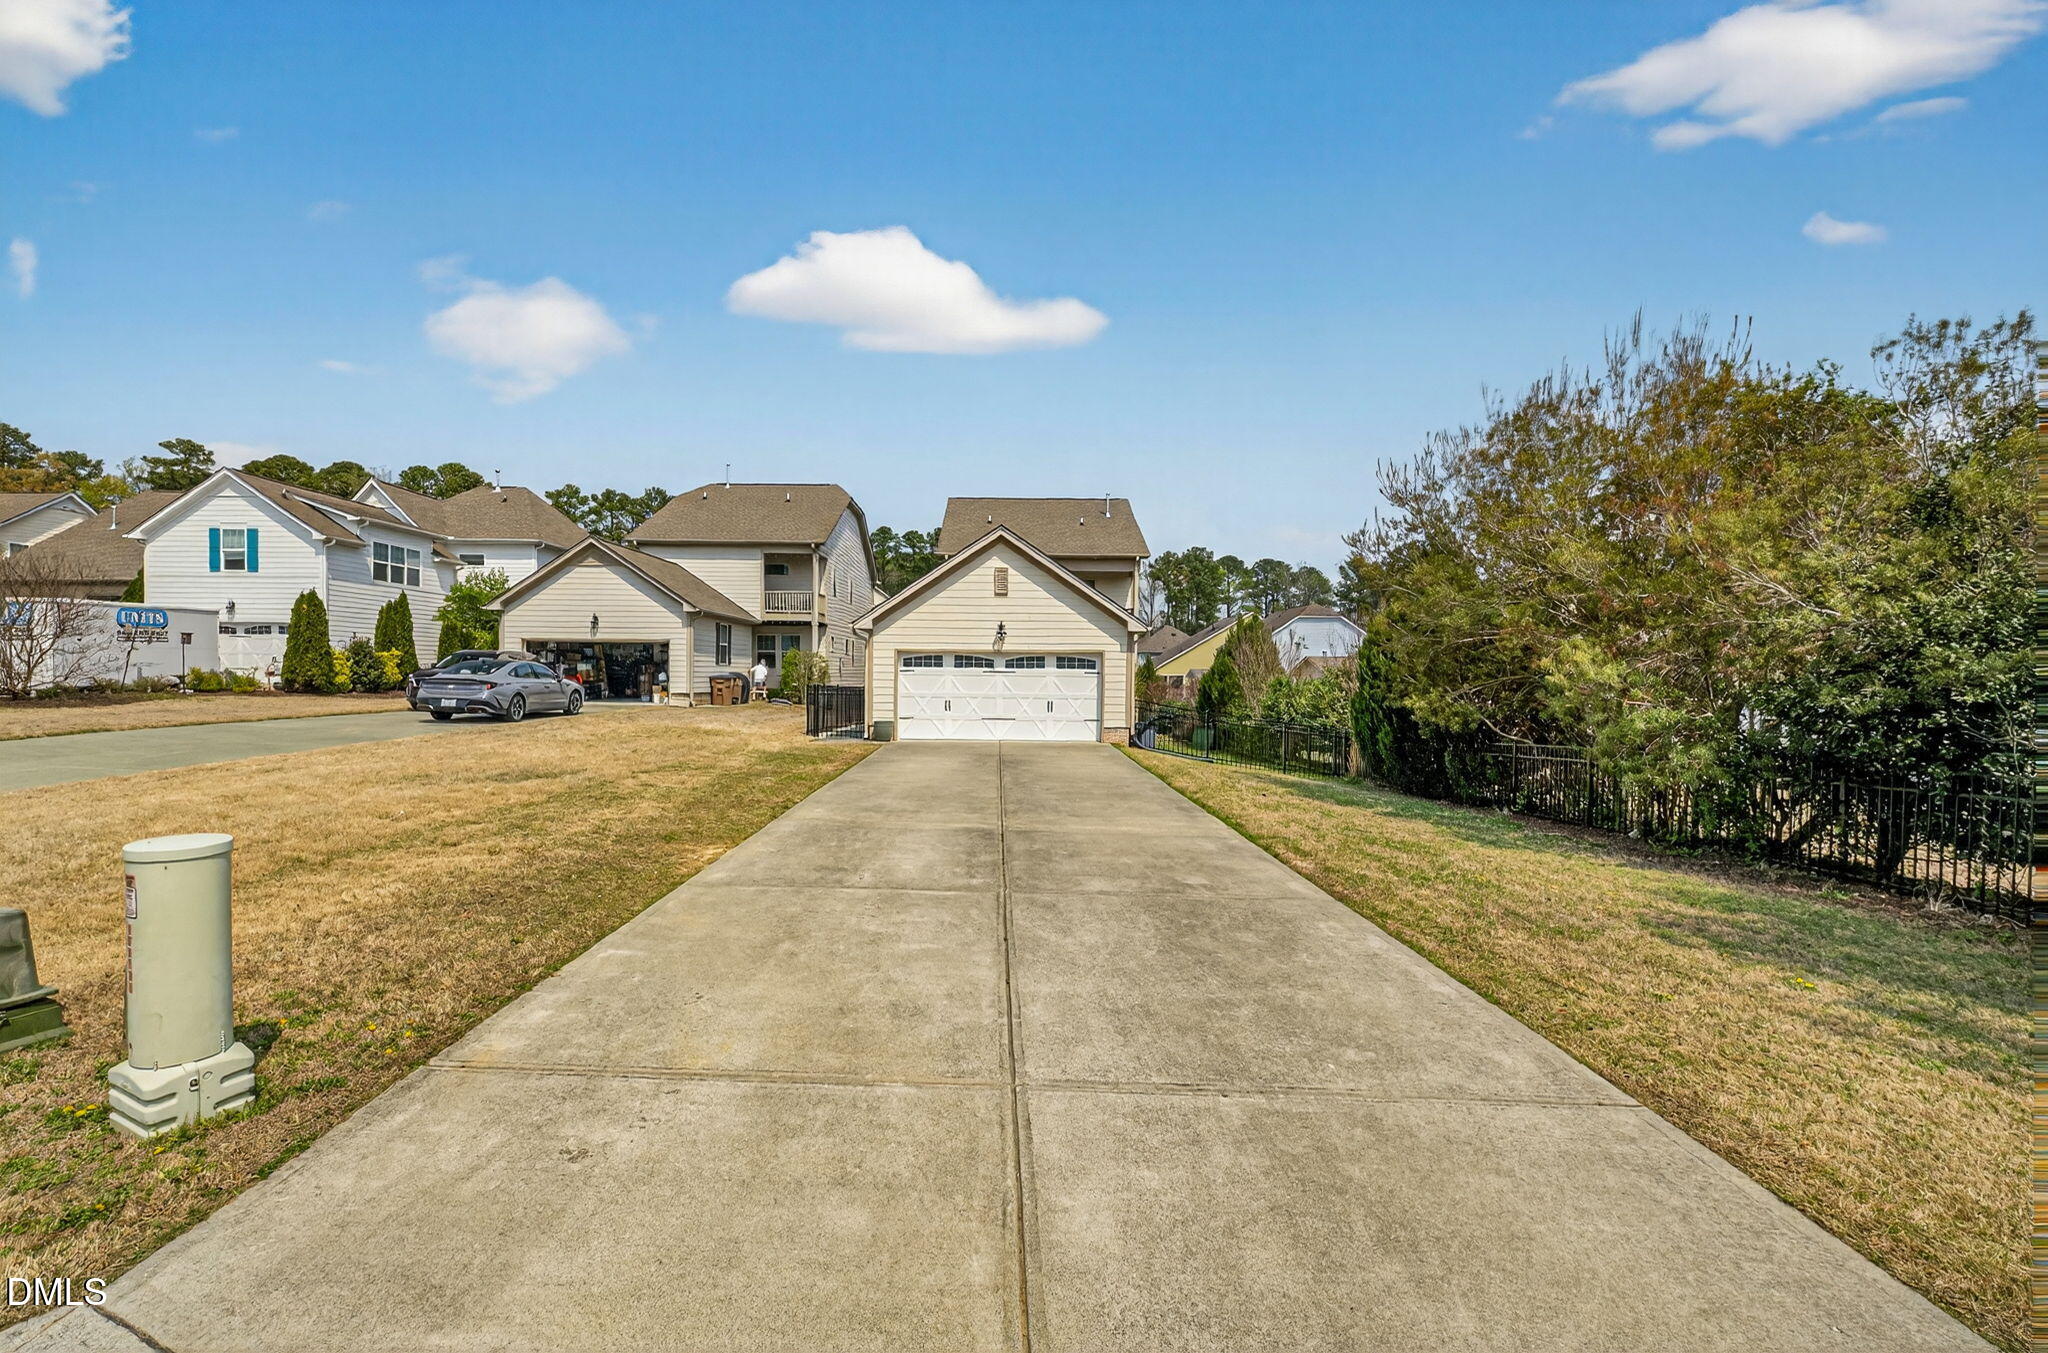
Detached double-car garage at the end of a long concrete driveway, with neighboring homes nearby.
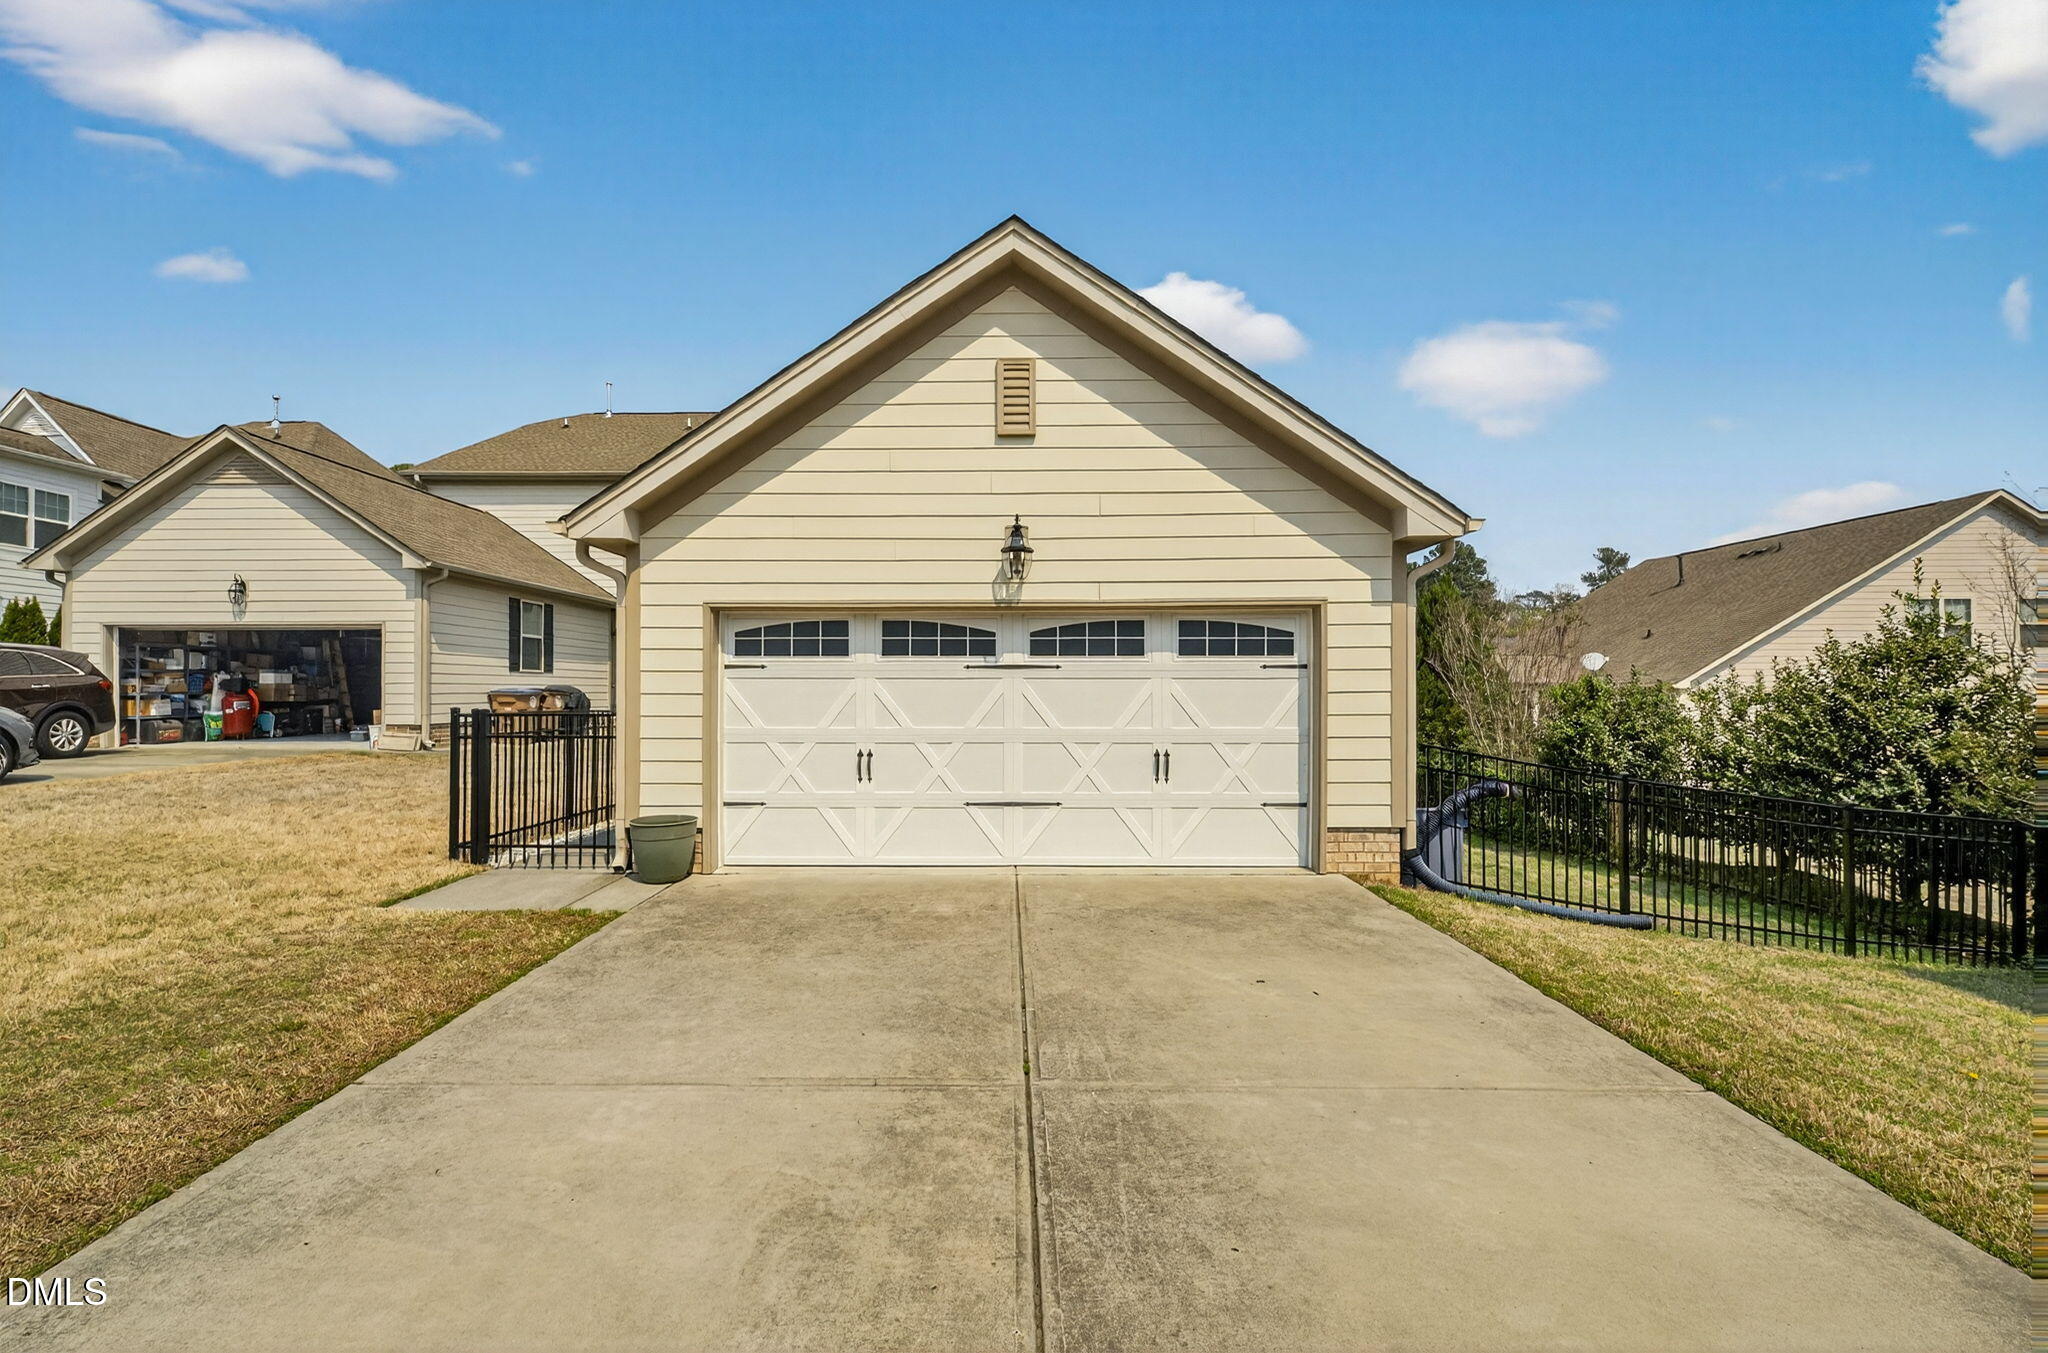
Beige gabled garage with a white paneled door, wide concrete driveway, and black metal fencing.
Rear exterior of a two-story home with stacked decks and a grassy yard.
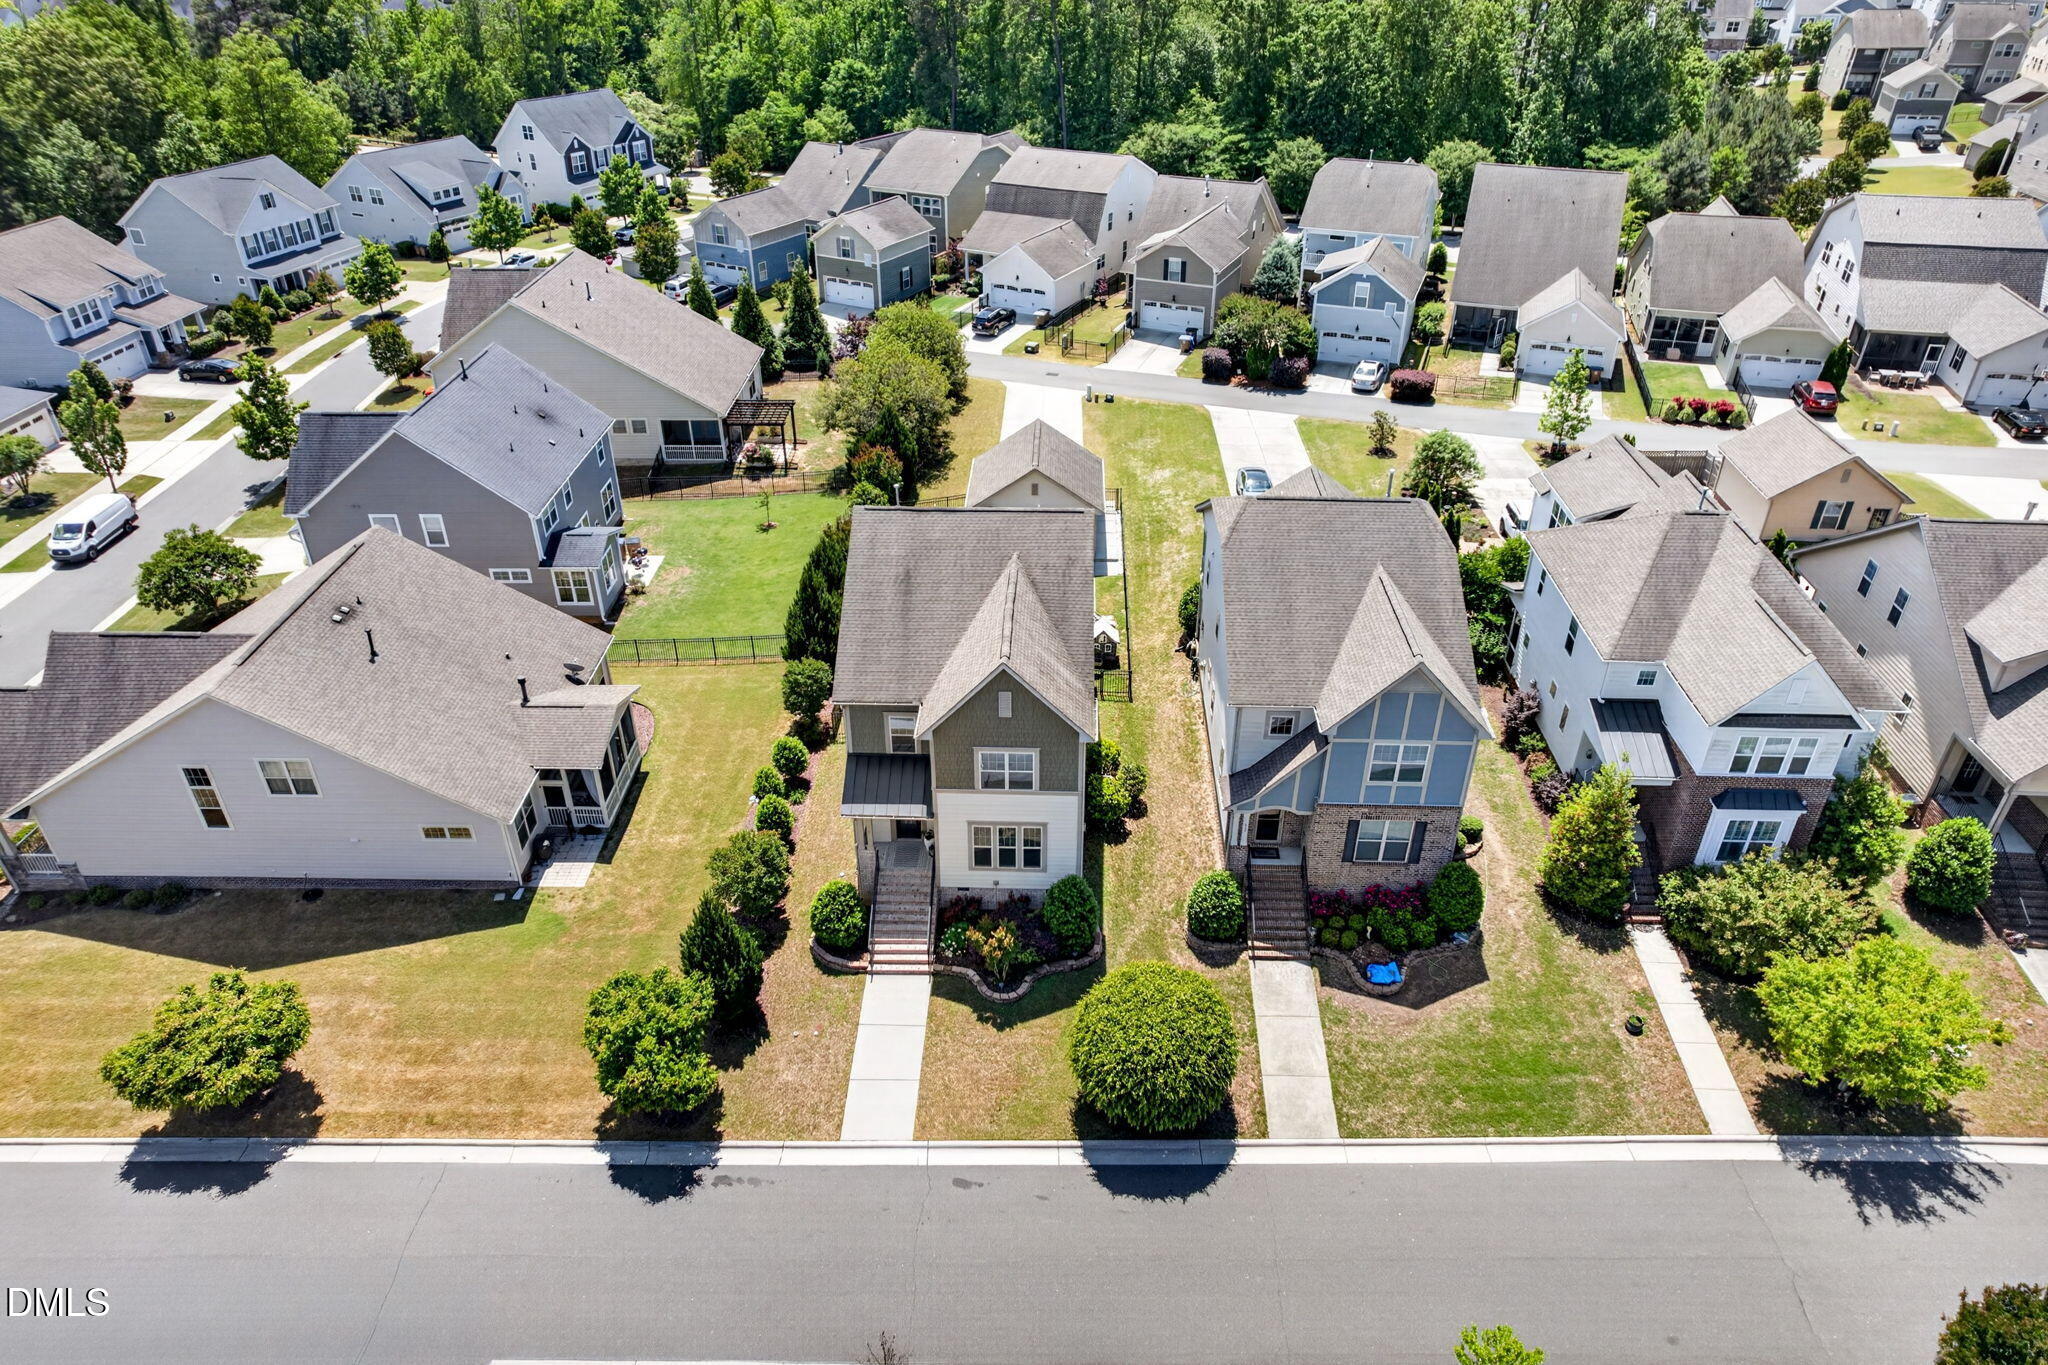
Aerial view of a two-story home among neighboring houses on a suburban street.
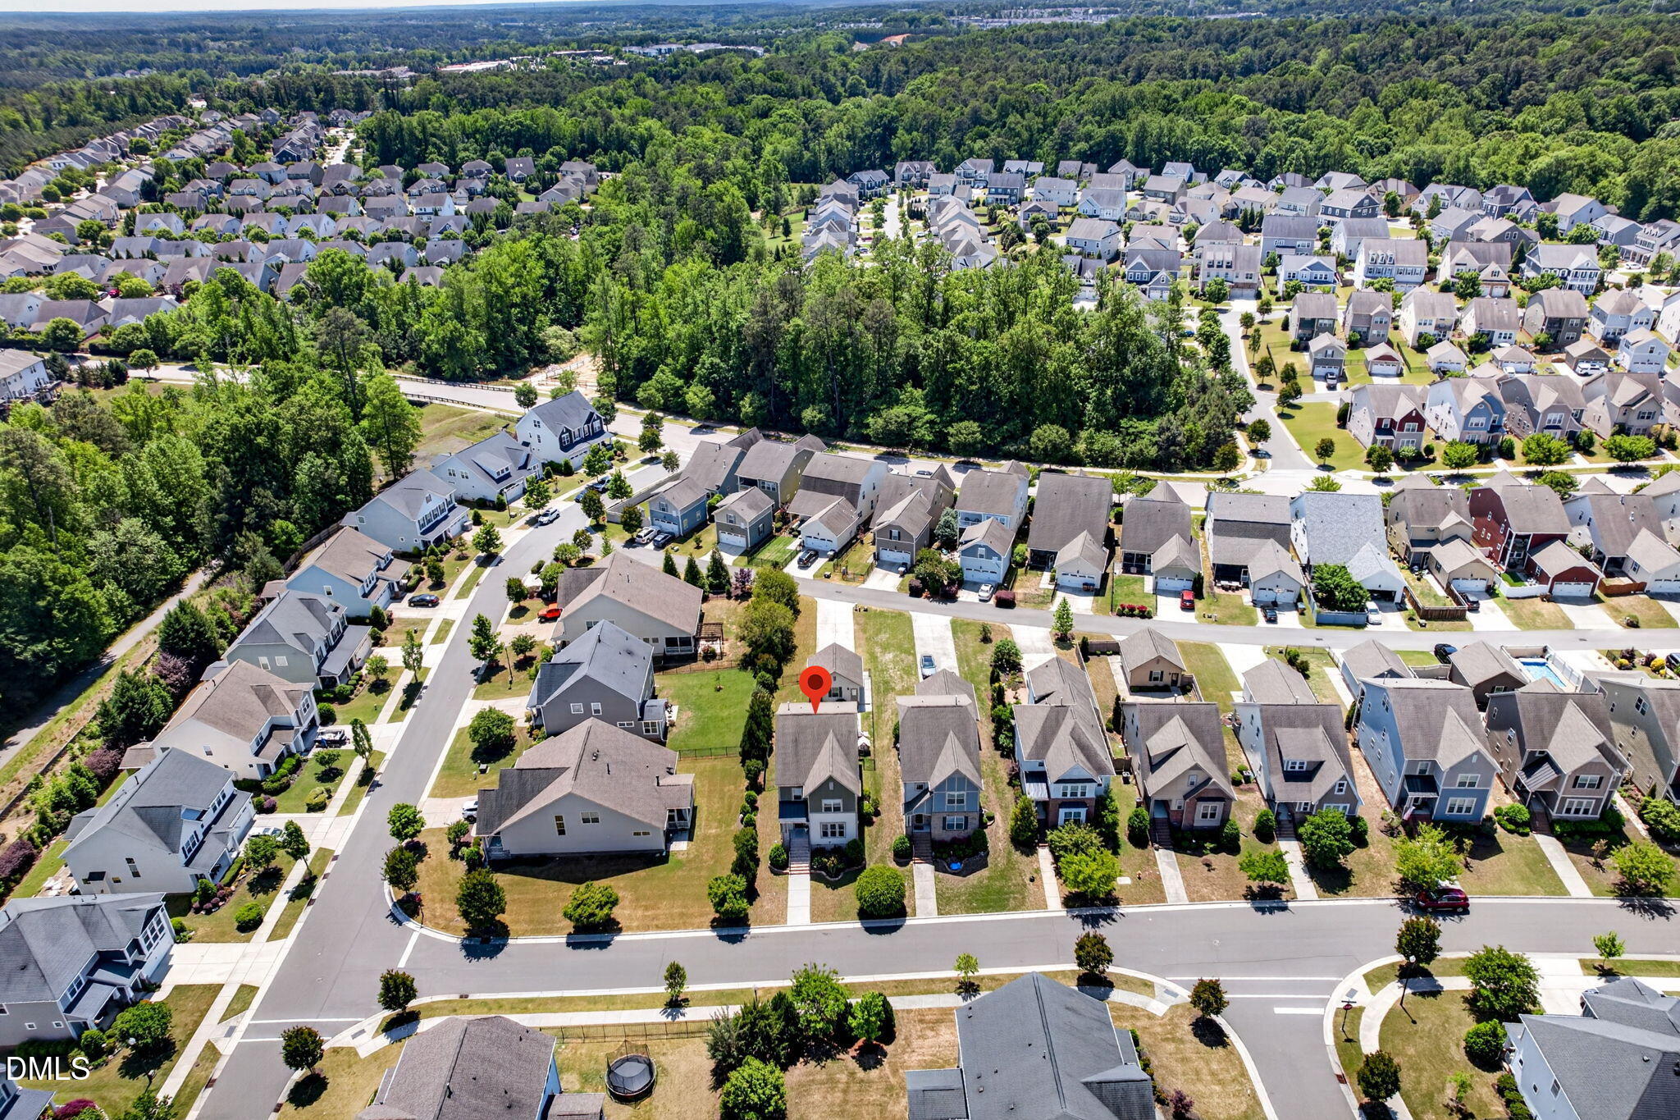
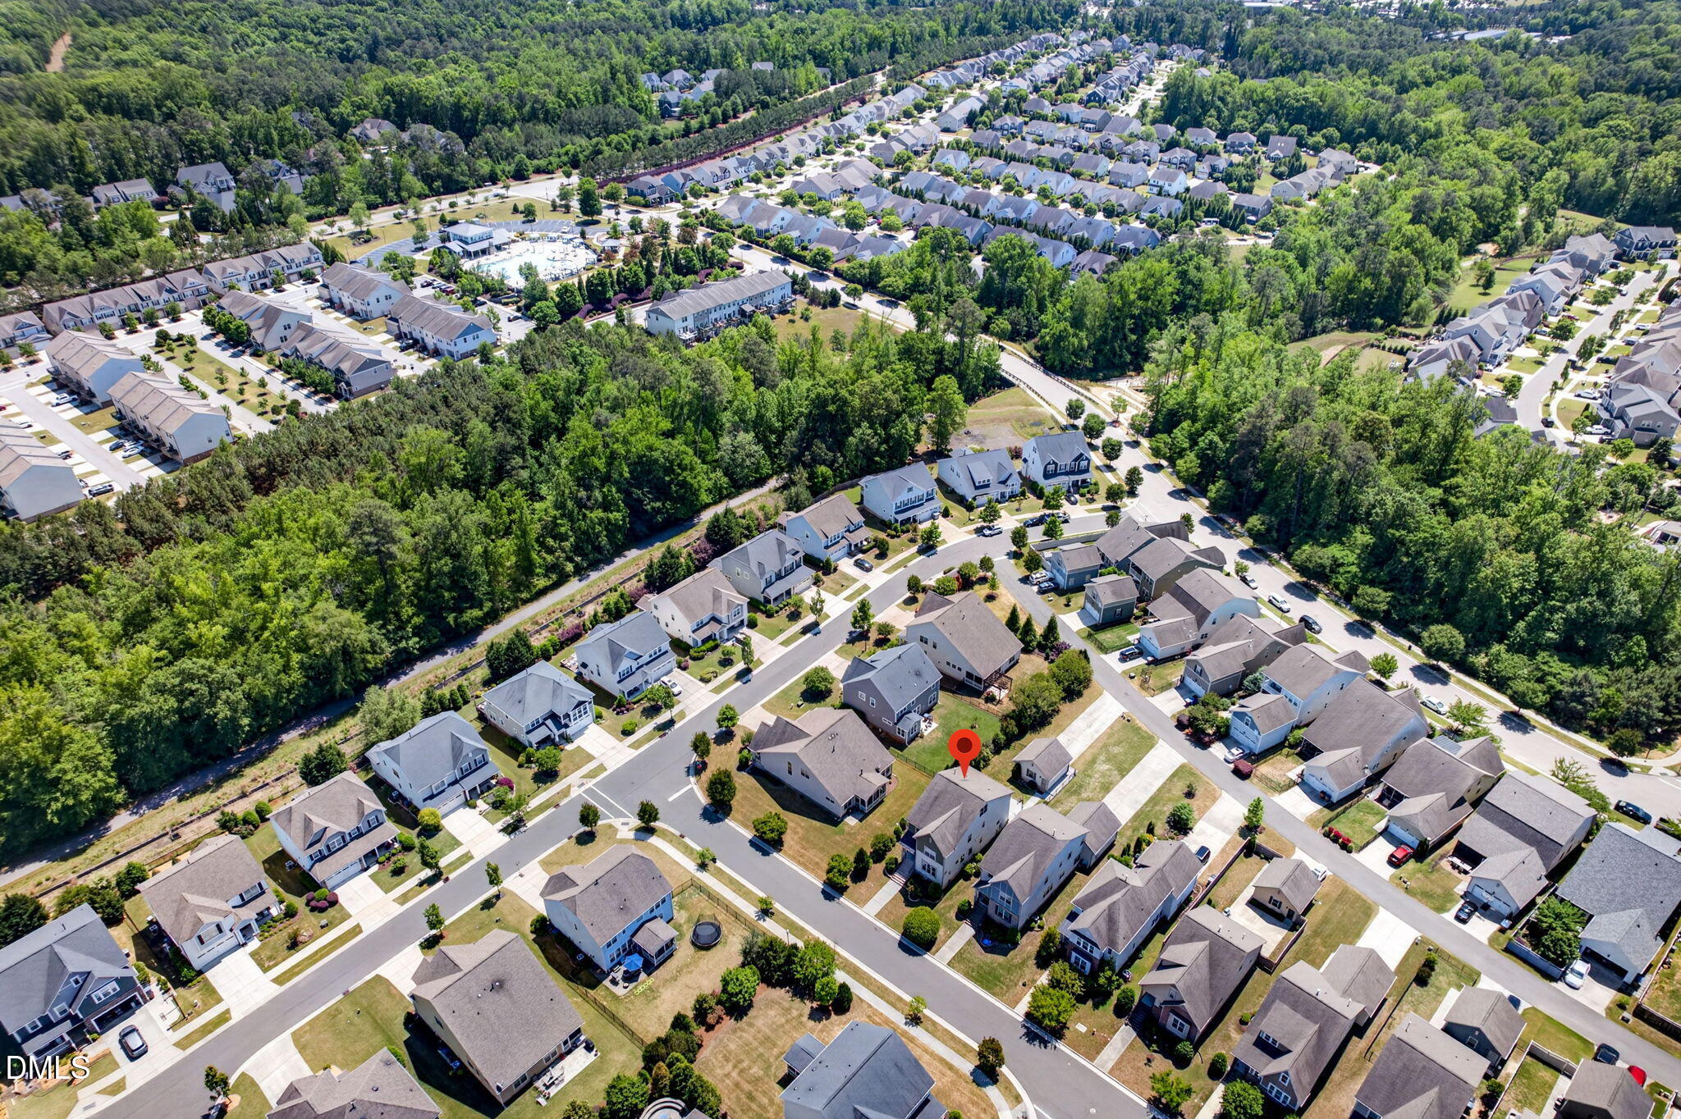
Aerial view of the neighborhood, with a red map pin marking the home among tree-lined streets.
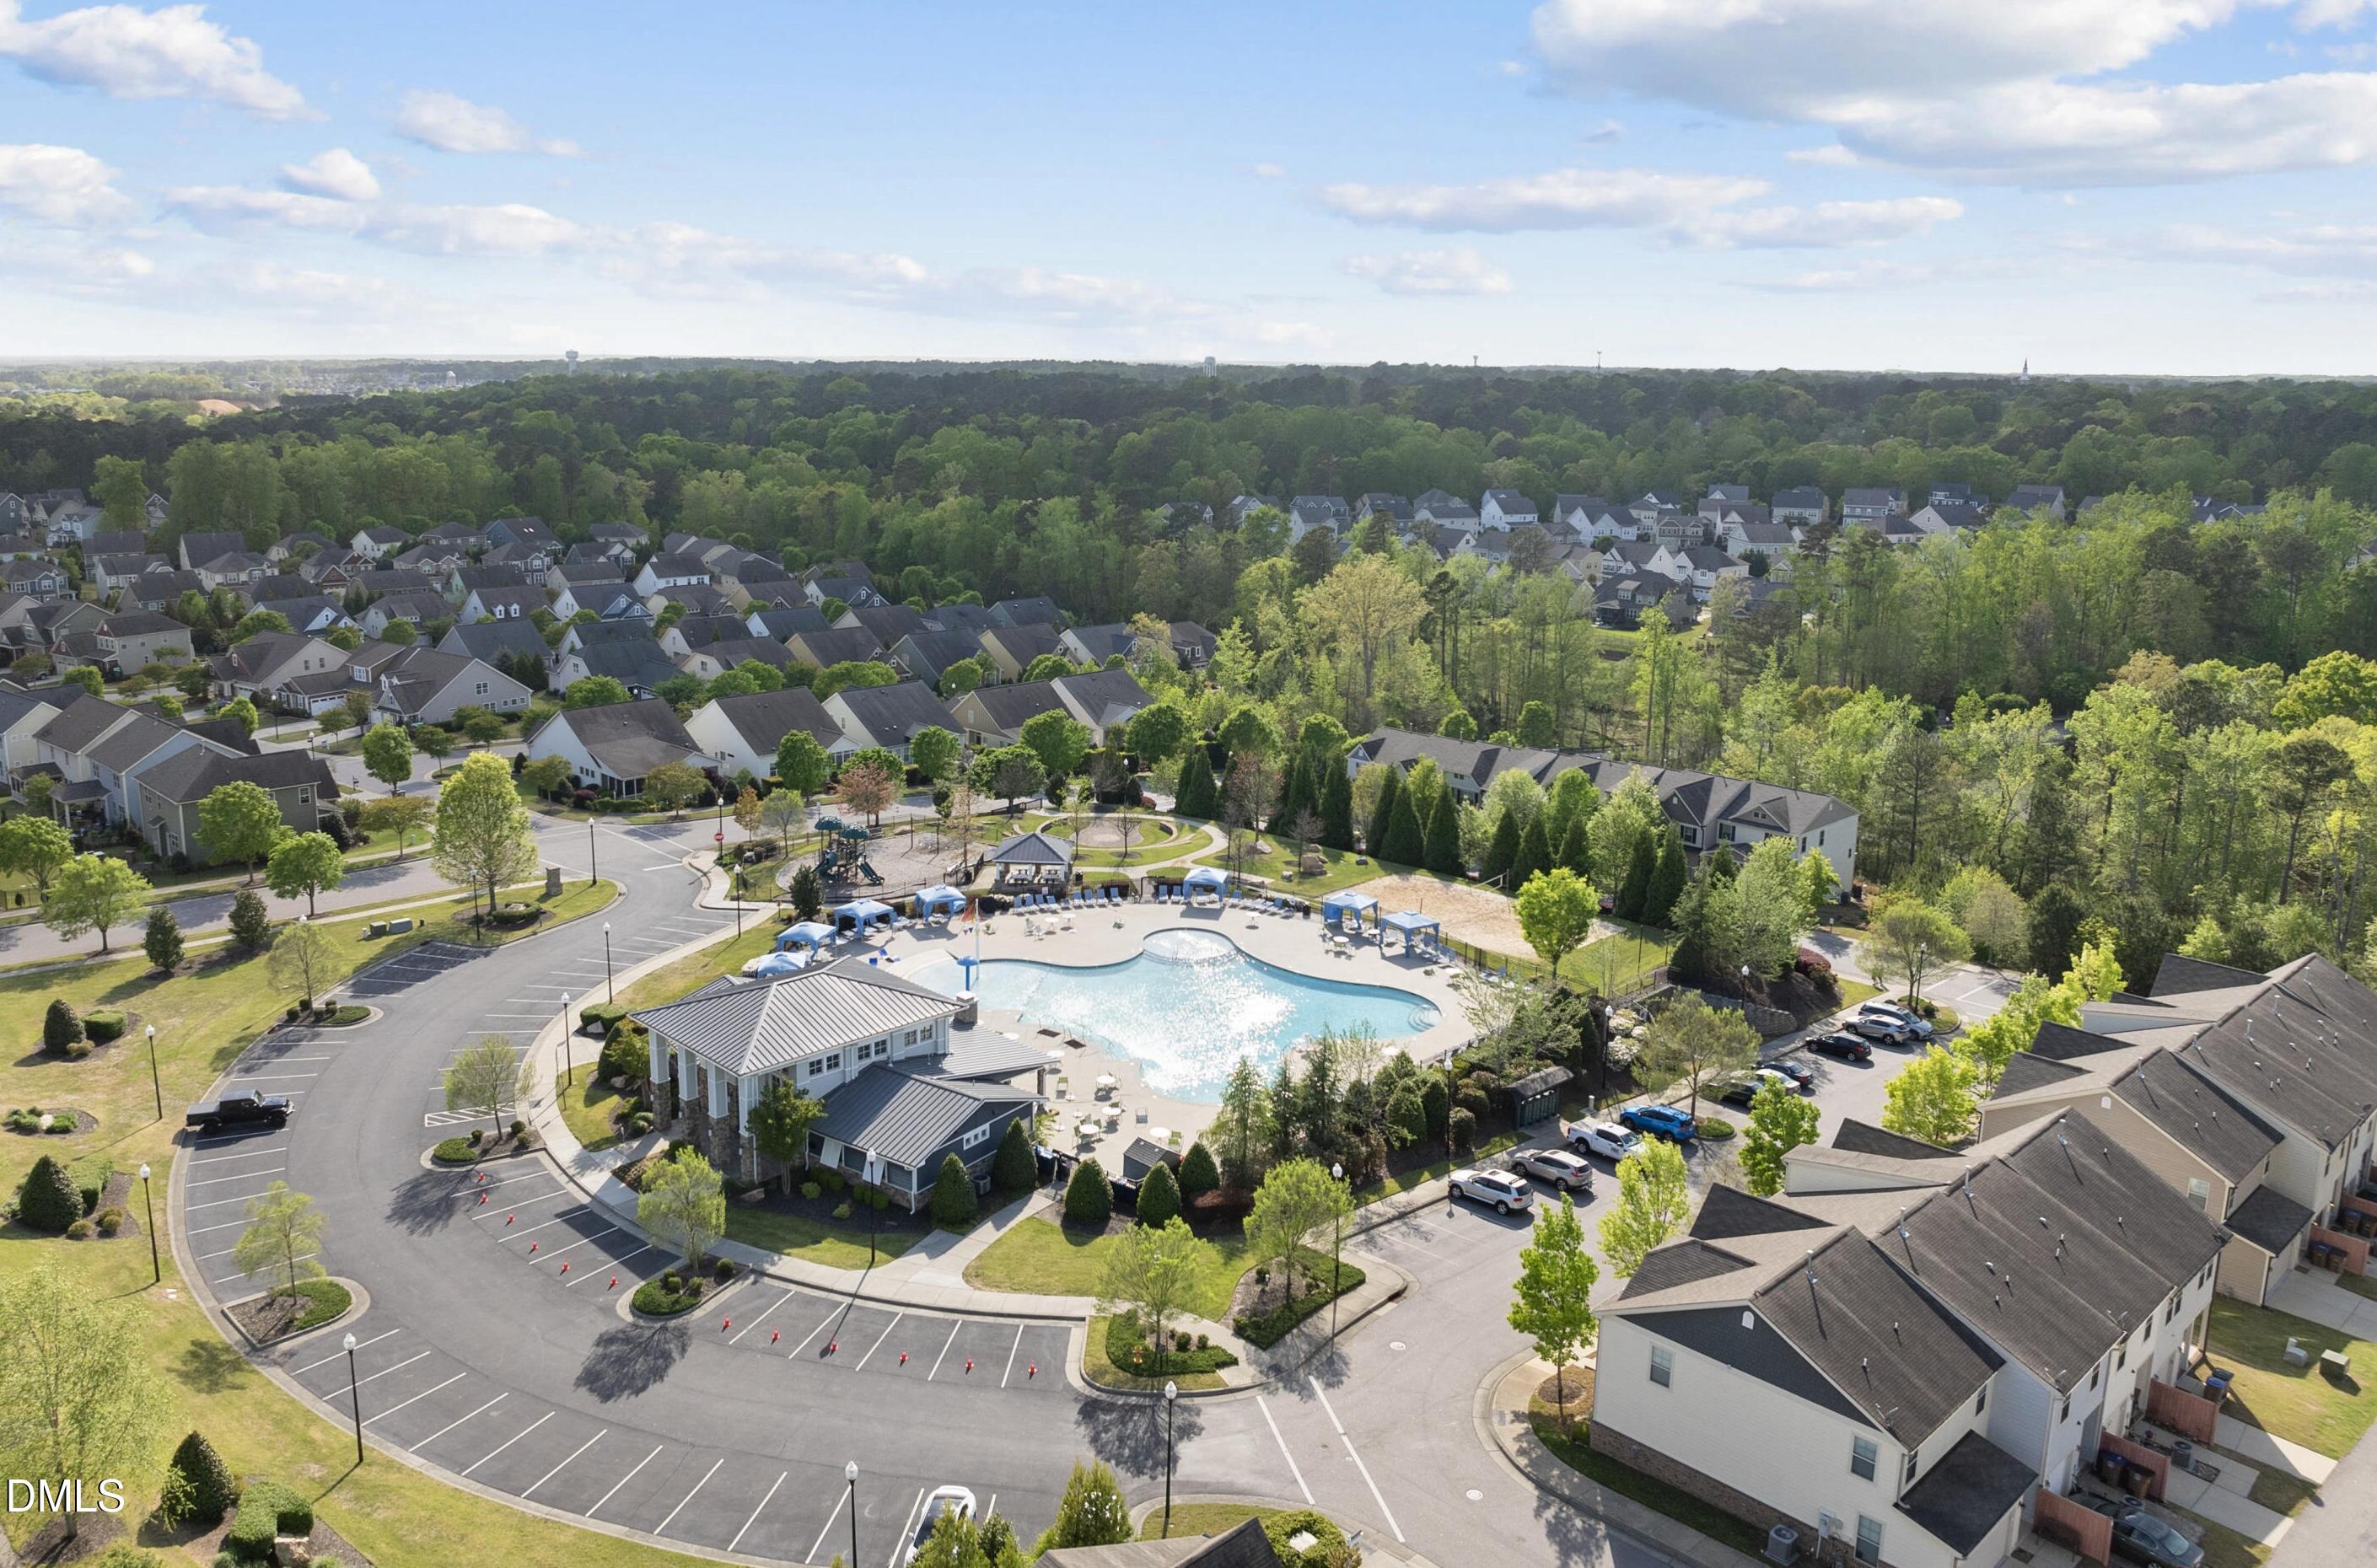
Aerial view of a neighborhood pool and clubhouse surrounded by homes and woodland.
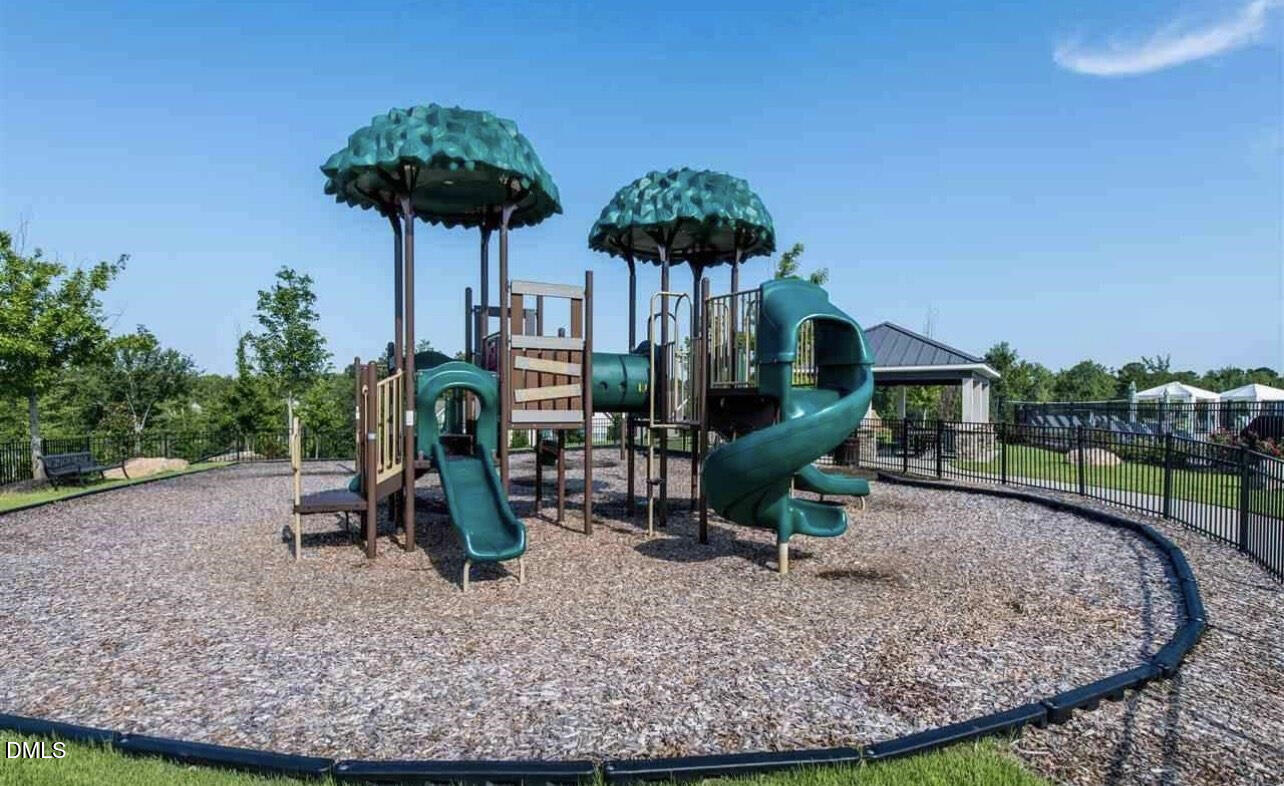
Community playground with teal slides and shade canopies inside a fenced, wood-chip play area.
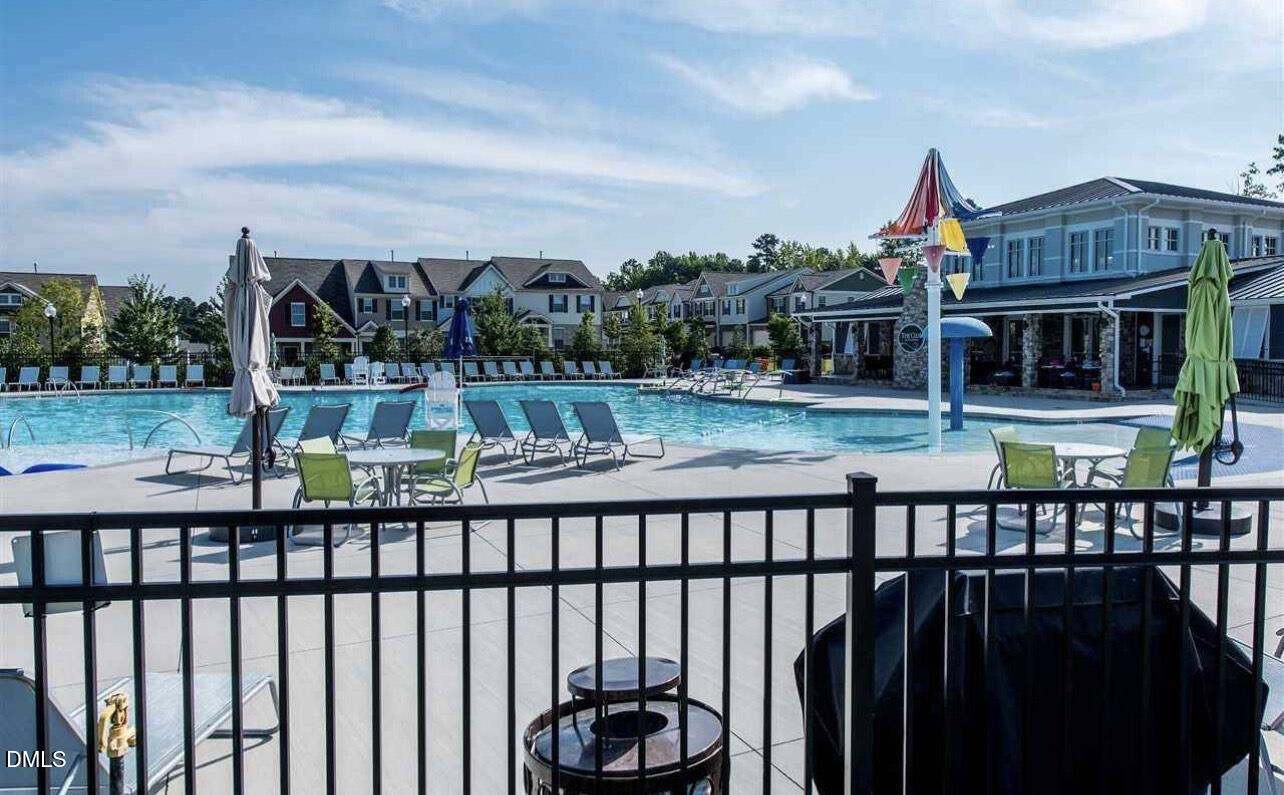
Community pool with lounge chairs and umbrellas beside a clubhouse and homes.
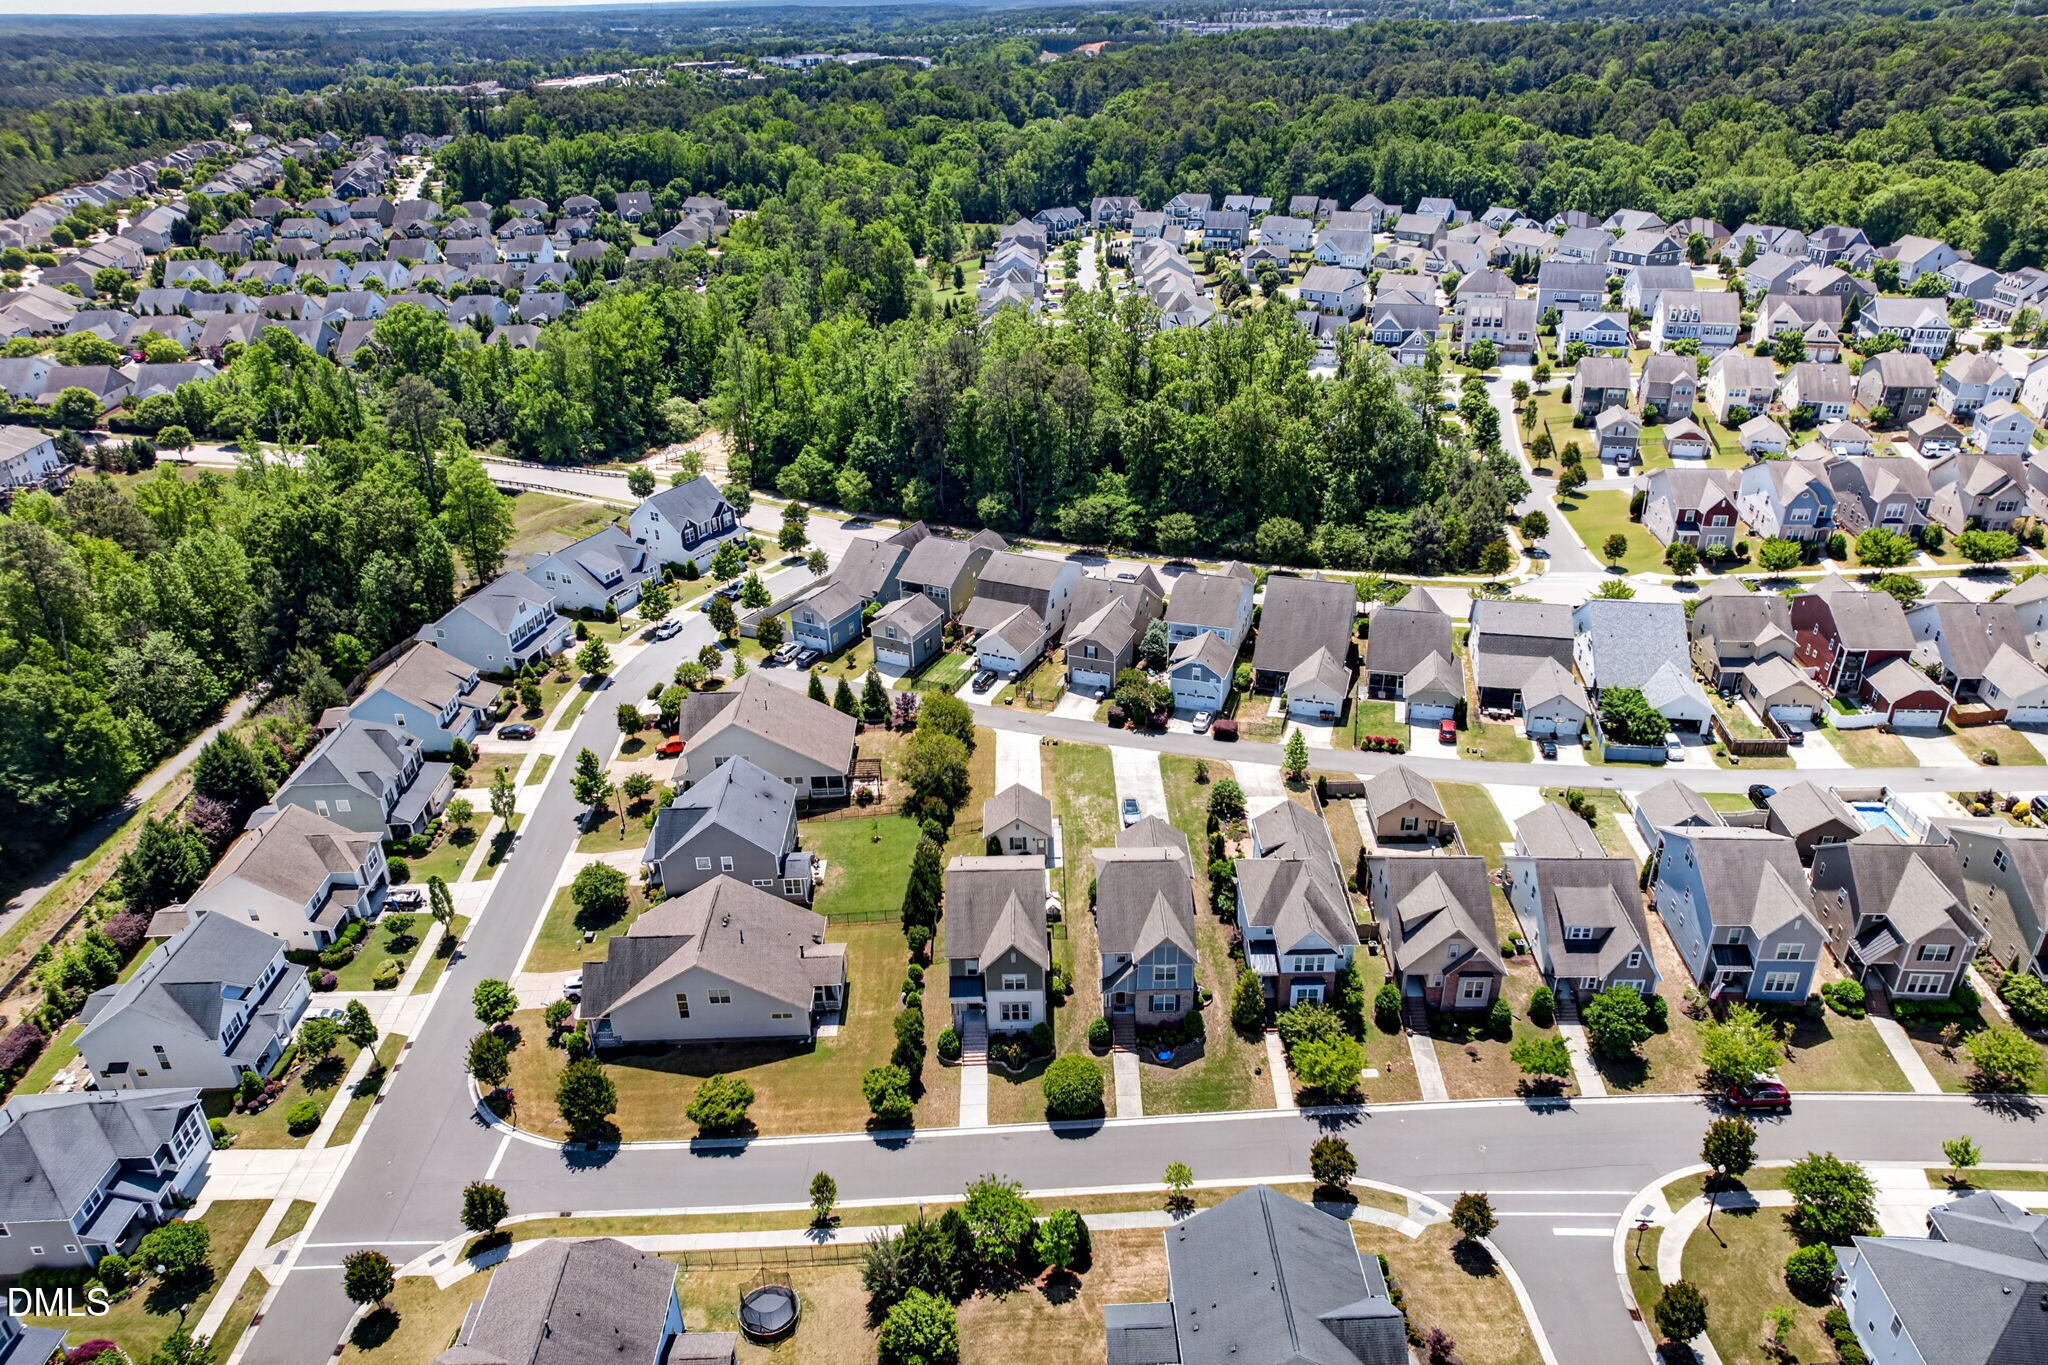
Aerial view of homes along neighborhood streets, with a large wooded area behind them.
Aerial view of a tree-lined neighborhood, with a red pin marking a home near the center.
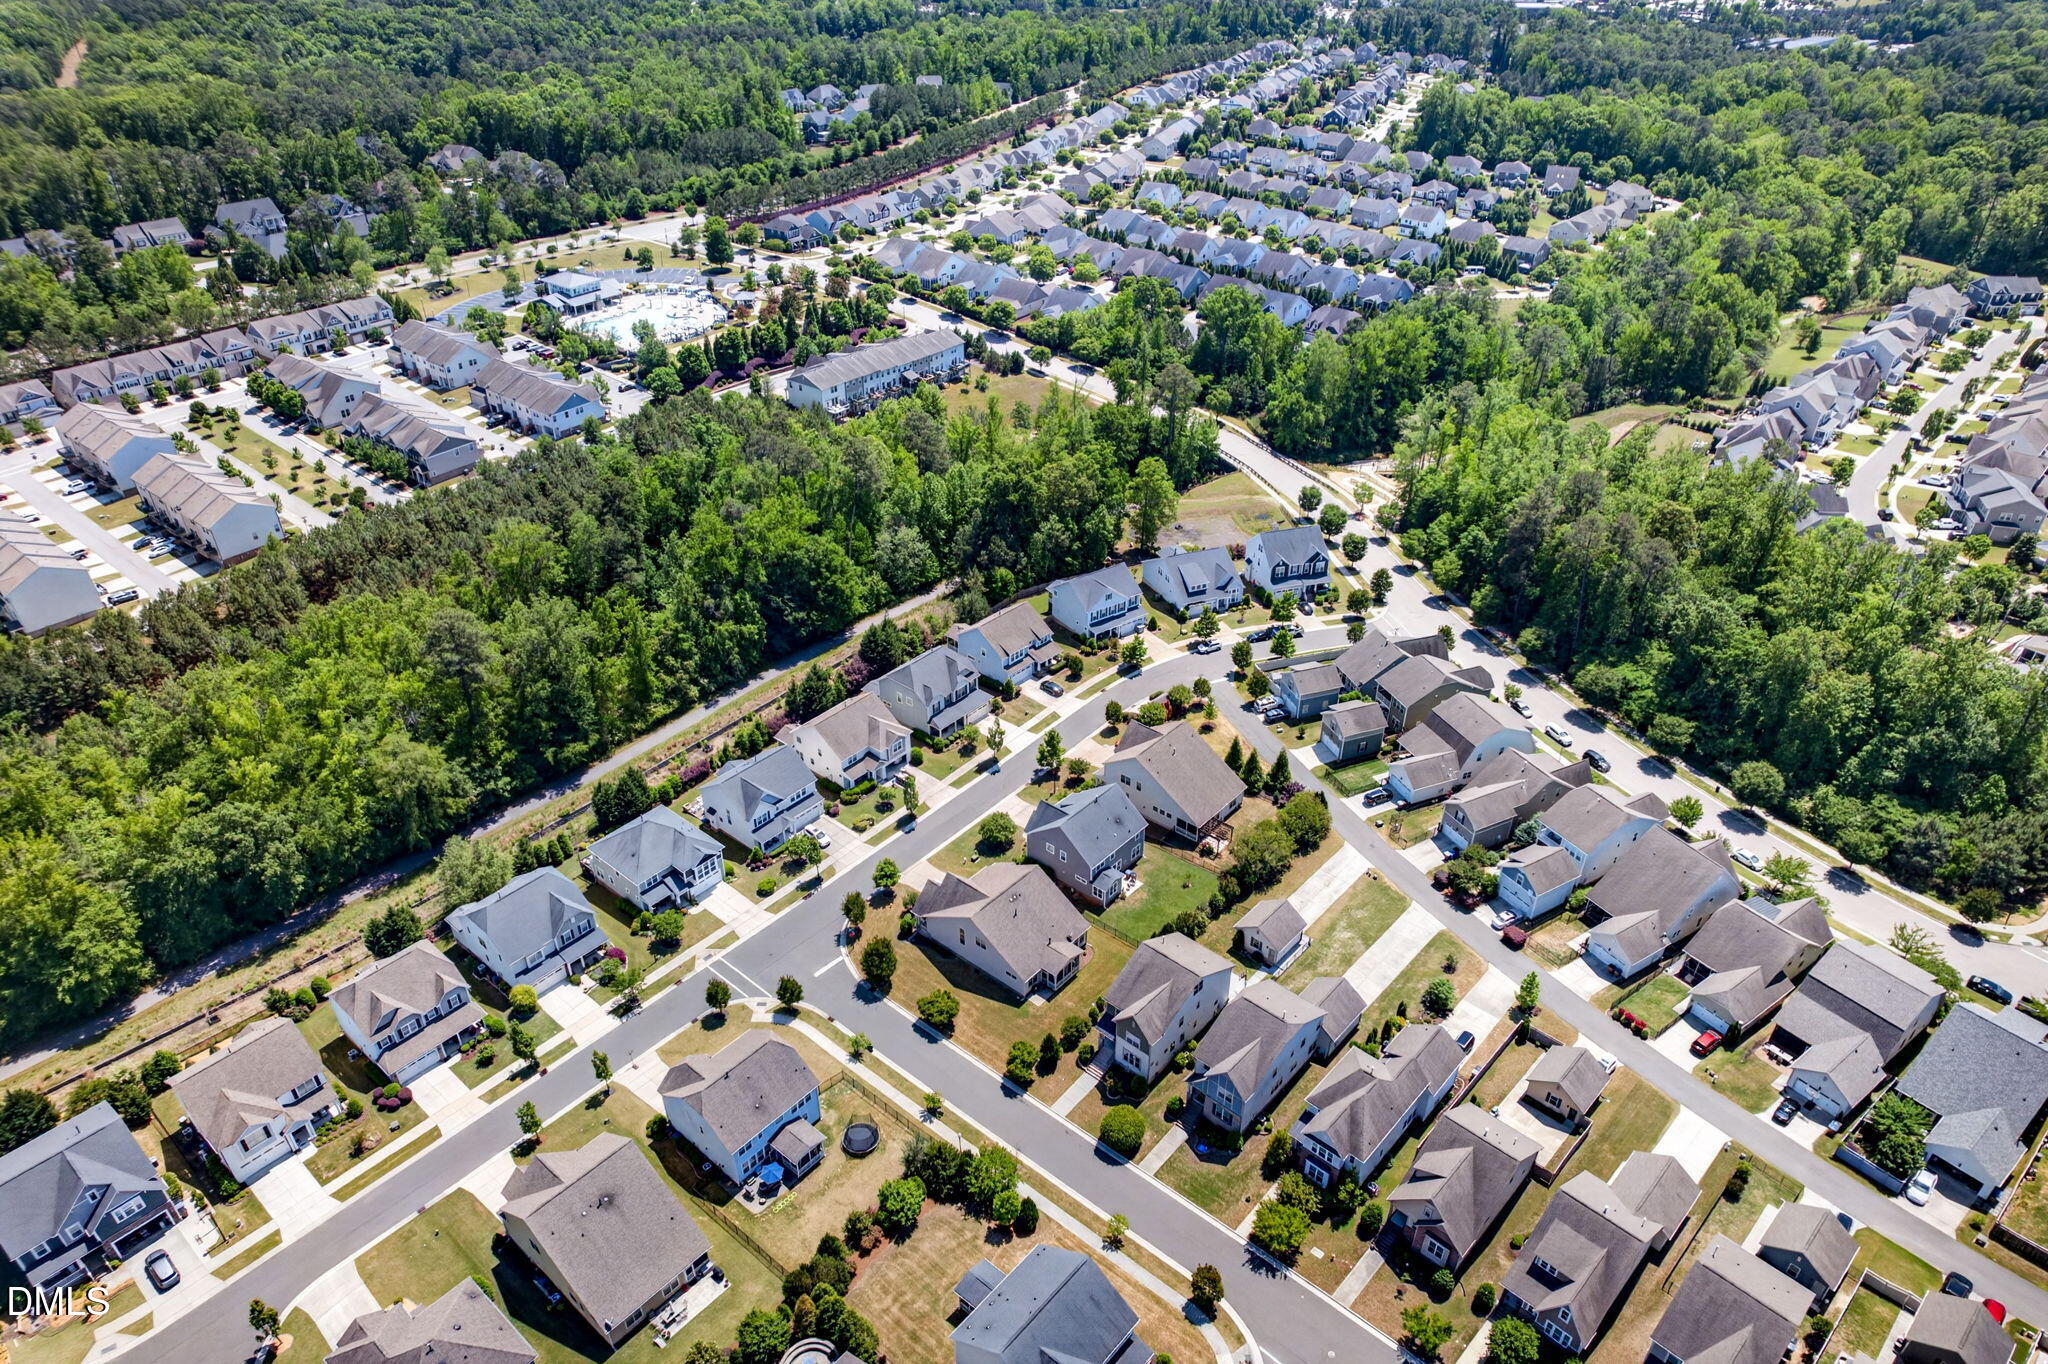
Aerial view of homes along neighborhood streets beside dense woodland, with a community pool in the distance.
Two-story home with gray shingle siding, brick entry steps, and landscaped front yard.
Two-story home with gray shingle facade, white siding, landscaped front yard, and neighboring houses.
Two-story gray-and-white home with a steep gable, brick entry steps, and landscaped front beds.
VIEW PHOTOS
$525,000

916 Conifer Forest Lane - Wake Forest, NC (Traditions)

3 Beds 3 Baths 2,930 Sq.Ft. 7,840.8 Sq.Ft.

Description

Welcome to 916 Conifer Forest Lane, located in Wake Forest's sought-after Traditions community, where neighborhood amenities and everyday convenience are right outside your door. Residents enjoy miles of paved walking and biking trails, a beautiful clubhouse with stone fireplaces and inviting outdoor gathering areas, a saltwater pool, tennis and pickleball courts, bocce ball, pocket parks, and a central plaza made for gathering with friends and neighbors. Step inside to fresh paint, abundant natural light, and a bright, comfortable feel throughout. The main level features two distinct living areas, offering plenty of flexibility for entertaining, relaxing, working from home, or creating spaces that fit your lifestyle. Start your day on the covered front porch or enjoy a quiet cup of coffee on the private balcony just off the primary suite. The extended driveway, detached garage, and fully fenced backyard add even more function, with plenty of room for pets, play, gardening, or outdoor entertaining. Upstairs, the spacious third-floor bonus room gives you even more options and can easily serve as a media room, playroom, home gym, office, or generous fourth bedroom. Just minutes from the shops, dining, and local charm of Downtown Wake Forest, plus convenient access to North Raleigh and major highways, 916 Conifer Forest Lane offers a comfortable home base in a community with plenty to enjoy.

Share Property

Location

916 Conifer Forest Lane, Wake Forest, NC 27587

Status

For Sale

Property Amenities

Interior
Laundry room Laundry Room, Upper Level
Fireplace Gas Log, Living Room
Appliances Dishwasher, Gas Range, Microwave, Water Heater
Flooring Carpet, Simulated Wood, Tile
Total Bedrooms: 3
Half Bathrooms: 1
Full Bathrooms: 2
Other Interior Features Bathtub/Shower Combination, Pantry, Ceiling Fan(s), Crown Molding, Dining L, Double Vanity, Eat-in Kitchen, Entrance Foyer, Granite Counters, Kitchen Island, Open Floorplan, Separate Shower, Smooth Ceilings, Soaking Tub, Walk-In Closet(s)
Area & Lot
Total area 2,930 Sq.Ft.
Lot Area 7,840.8 Sq.Ft.
Living area 2,930 Sq.Ft.
MLS® ID 10189221
Year Built 2016
High School Wake - Wake Forest High School
Middle School Wake - Wake Forest Middle School
Elementary School Wake - Richland Creek Elementary School
Architecture Styles Craftsman, Traditional
Type Residential
Status For Sale
Exterior
Stories 3
Air conditioning Central Air, Zoned
Heat type Forced Air, Zoned
Water Source Public
Garage Space 2.0
Sewer Public Sewer
Other Exterior Features Balcony, Fenced Yard, Rain Gutters
Parking Asphalt, Concrete, Detached, Garage, Garage Door Opener, Paved
Lot Features Landscaped
Roof Shingle
Finance
Sales Price $525,000
HOA Fees $271 quarterly
Buyer Agency Compensation 2.4%
Real Estate Tax $4,545 yearly
Two-story gray and white house with brick front steps and landscaped garden beds.

Schedule a Showing

We would love to show you our beautiful property. Please select your preferred date and time below. An agent will be in touch shortly to confirm your appointment.

Schedule a Showing

We would love to show you our beautiful property. Please select your preferred date and time below. An agent will be in touch shortly to confirm your appointment.

Thank you for your interest in 916 Conifer Forest Lane, Wake Forest, NC 27587. We are reviewing your request and will be in touch shortly!
Kevin Starkey

Kevin Starkey

TITLE

Team Leader | Broker

Work With Us

The Sold by Starkey team knows how to navigate the Triangle area real estate market like no other. We have firsthand, local expertise on how and where to find the best available homes—which may be why our listings only spend an average of nine days on the market, a statistic well below the Triangle average.