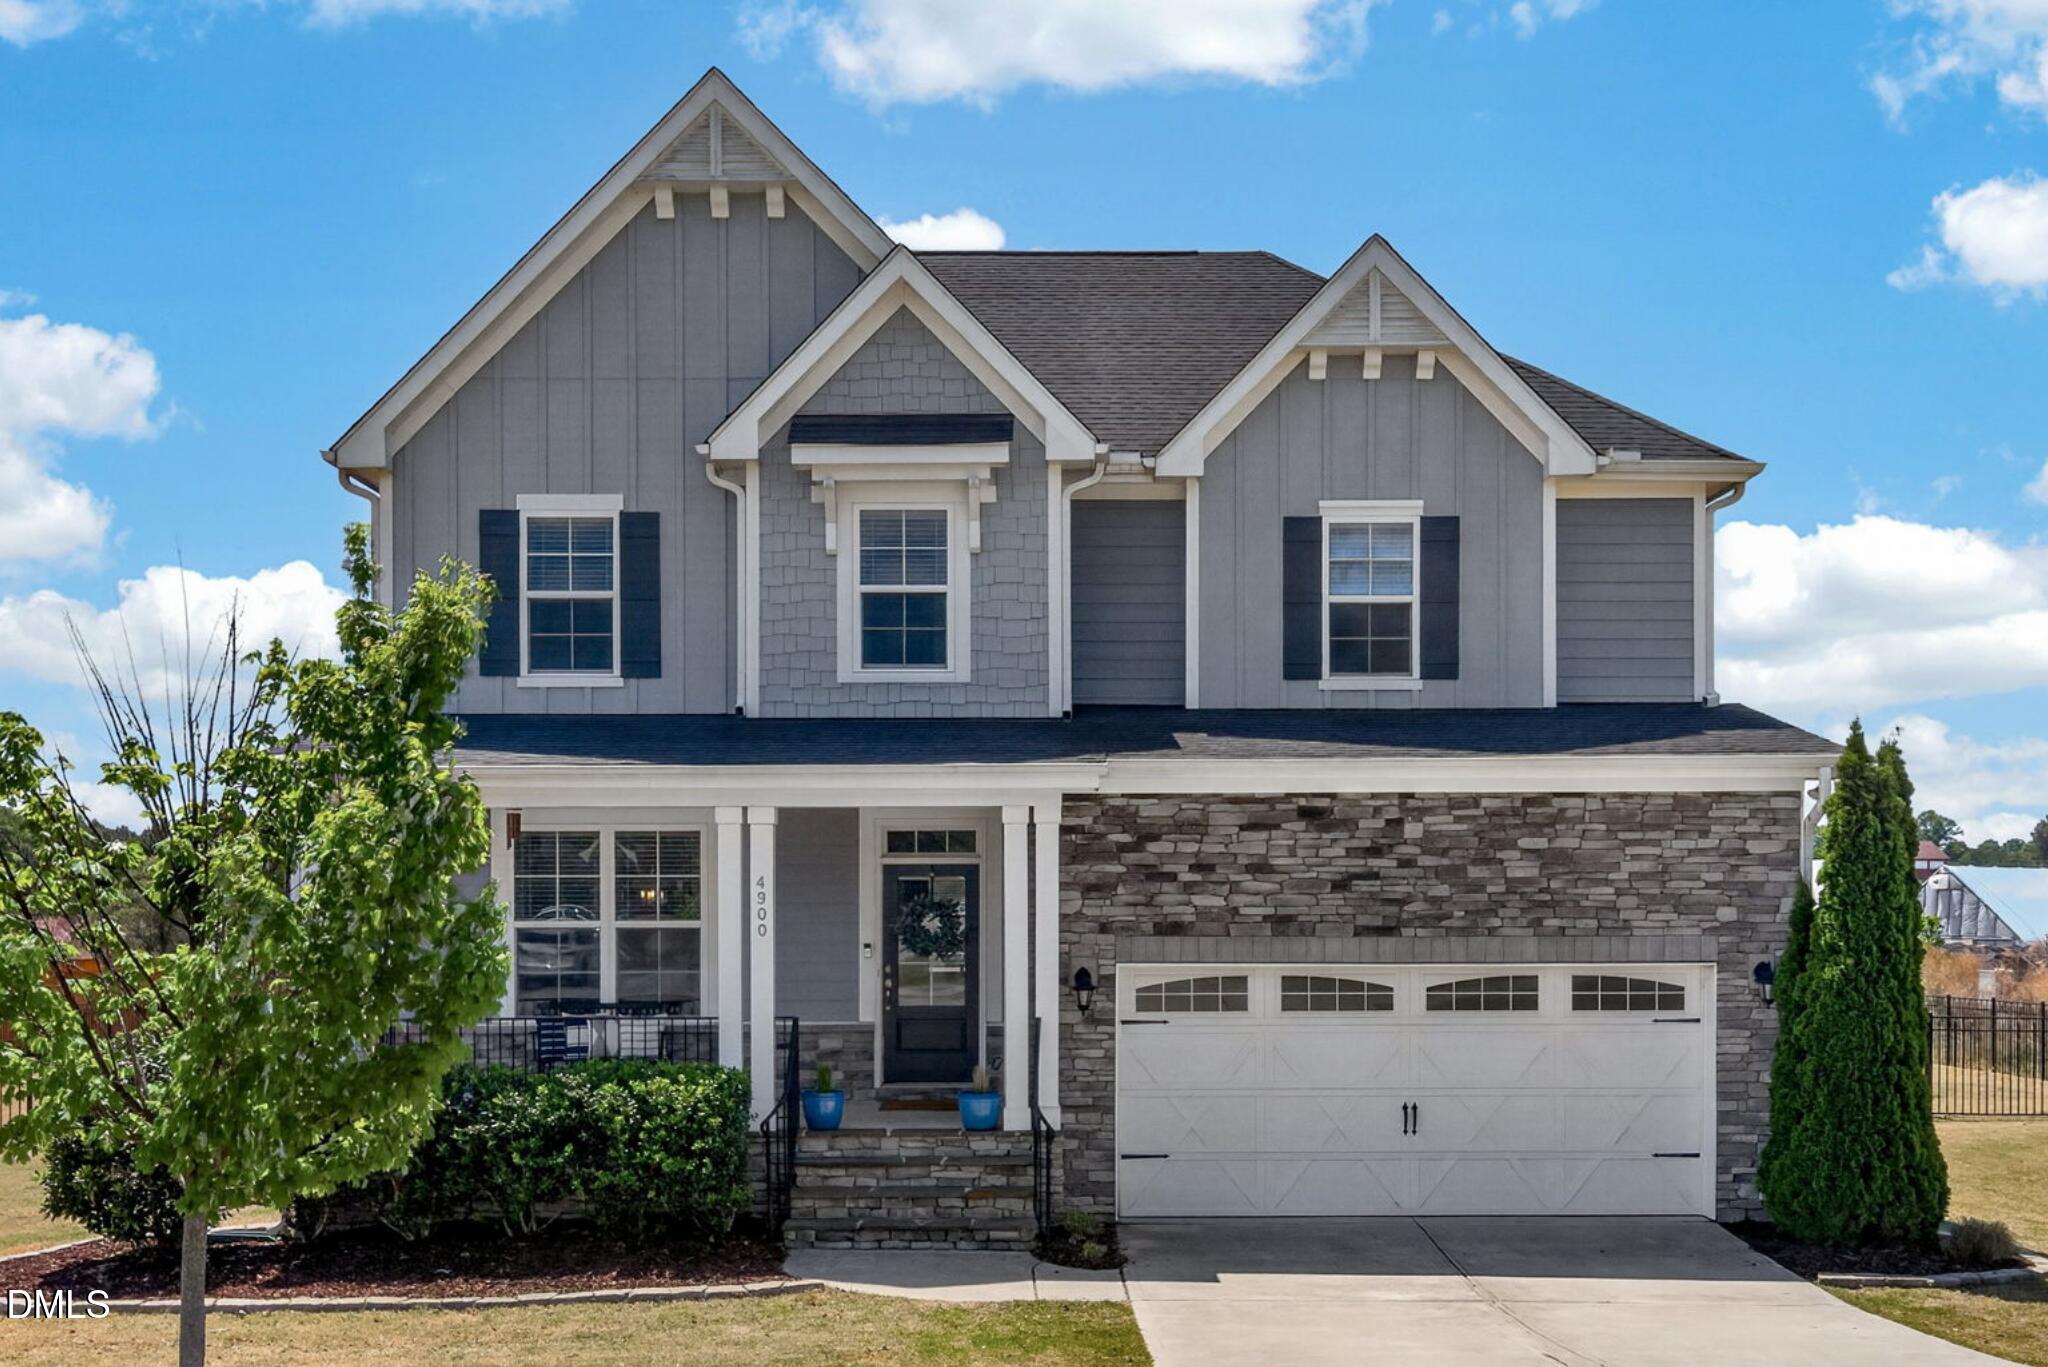
Blue-gray two-story home with a turret, white trim, and covered front porch.
Blue-gray multi-story house with white trim, a turret, arched windows, and a small front porch.
Blue front door with a leafy wreath and a “WELCOME FALL” doormat.
Bright entry foyer with shuttered windows, hanging planters, and a woven basket on a white bench.
Children’s playroom with plantation shutters, a gray floor sofa, toy storage, and a road-map rug.
Staged living room with a white sofa, blue and blush pillows, and a beige armchair.
Living room fireplace with a television above the mantel and shuttered windows on either side.
Open-plan living room and kitchen with white seating, wood-look floors, and a geometric dining pendant.
Dining area with pale blue chairs, a wood table, geometric chandelier, and fireplace.
Open kitchen and dining area with a large island, stainless steel appliances, and a wood table with pale green chairs.
Open-plan kitchen and dining area with a long table, white cabinets, stainless appliances, and a metal chandelier.
Bright white kitchen with a granite island, three brown bar stools, and stainless steel appliances.
Bright white kitchen with granite counters, central island, stainless steel appliances, and farmhouse sink.
Bright white kitchen with granite counters, a central island, farmhouse sink, and stainless steel appliances.
Bathroom with a white vanity, large oval mirror, toilet, and dark wood-look floor.
Entry room with a white storage bench, woven baskets, and a small table beside a glass-panel door.
Furnished bedroom with a black metal bed, gray carpet, plantation shutters, and a high clerestory window.
Elevated balcony view across a white railing toward neighboring homes on a residential street.
Bathroom with a long granite double vanity and glass-enclosed shower.
Bedroom with a white bed and plantation shutters, opening to an adjoining bathroom.
Bathroom with white vanity and large mirror beside a bathtub with a patterned shower curtain.
Child’s bedroom with a white metal bed, heart decorations, and large shuttered windows.
Home office with two desks, plantation-shuttered windows, and a built-in workspace setup.
Carpeted home office with two desks and plantation-shuttered windows.
Blue-sided home’s rear patio with wooden seating, string lights, and covered two-car garage.
Backyard patio with cushioned wooden seating, potted plants, and string lights beneath a covered porch.
Blue-sided home’s rear patio with wooden seating, string lights, and hanging flower baskets.
VIEW PHOTOS
$602,275

1173 Russet Lane

3 Beds 4 Baths 2,434 Sq.Ft. 3,484.8 Sq.Ft.

Description

At just 2 yrs old, it's like new construction but without the wait! Home includes popular white kitchen w/ farmhouse sink & gas range; walk-out porch from primary bedroom; $6500 of window coverings - wood plantation shutters & remote controlled blinds; finished 3rd flr w/ bath + storage; fenced yard & courtyard. Located in Apex's charming Sweetwater w/ huge pool, clubhouse, playground, pop-up parks, dog park, trails, & planned future restaurants, shopping, etc.

Share Property

Location

1173 Russet Lane, Apex, NC 27523

Status

Sold

Date Sold

November 23, 2021

Property Amenities

Interior
Kitchen Eat-in Kitchen
Laundry room 2 nd Floor, Laundry Closet
Fireplace Direct Vent, Gas Log, Family Room
Appliances Gas Water Heater, Water Htr Age 0-3 Yrs
Flooring Carpet, Laminate, Tile
Total Bedrooms: 3
Half Bathrooms: 2
Full Bathrooms: 2
Other Interior Features Bonus Room/Finish, Study, 9 Ft Ceiling, Ceiling Fan(s), Granite Counters, Tray Ceiling(s), Walk-In Closet(s), Smooth Ceilings, Vaulted Ceiling(s), Kitchen Island
Area & Lot
Lot Area 3,484.8 Sq.Ft.
Living area 2,434 Sq.Ft.
MLS® ID 2412888
Year Built 2018
High School Wake - Apex Friendship
Middle School Wake - Lufkin Road
Elementary School Wake - Olive Chapel
Architecture Styles Charleston
Type Residential
Status Sold
Exterior
Stories 3
Air conditioning Central Air, Dual Zone A/C, A/C Age 0-3 Years
Heat type Forced Air, Heat Age 0-3 Yrs, Natural Gas
Water Source City Water
Garage Space 2
Sewer City Sewer
Parking Garage
Lot Features Landscaped
Roof Shingle, Roof Age 0-5 Years
Finance
Sales Price $602,275
HOA Fees $192 quarterly
Real Estate Tax $3,718 yearly
Kevin Starkey

Kevin Starkey

TITLE

Team Leader | Broker

Brad Osmun

Brad Osmun

TITLE

REALTOR®

Work With Us

The Sold by Starkey team knows how to navigate the Triangle area real estate market like no other. We have firsthand, local expertise on how and where to find the best available homes—which may be why our listings only spend an average of nine days on the market, a statistic well below the Triangle average.