Leave a Message

Thank you for your message. We will be in touch with you shortly.

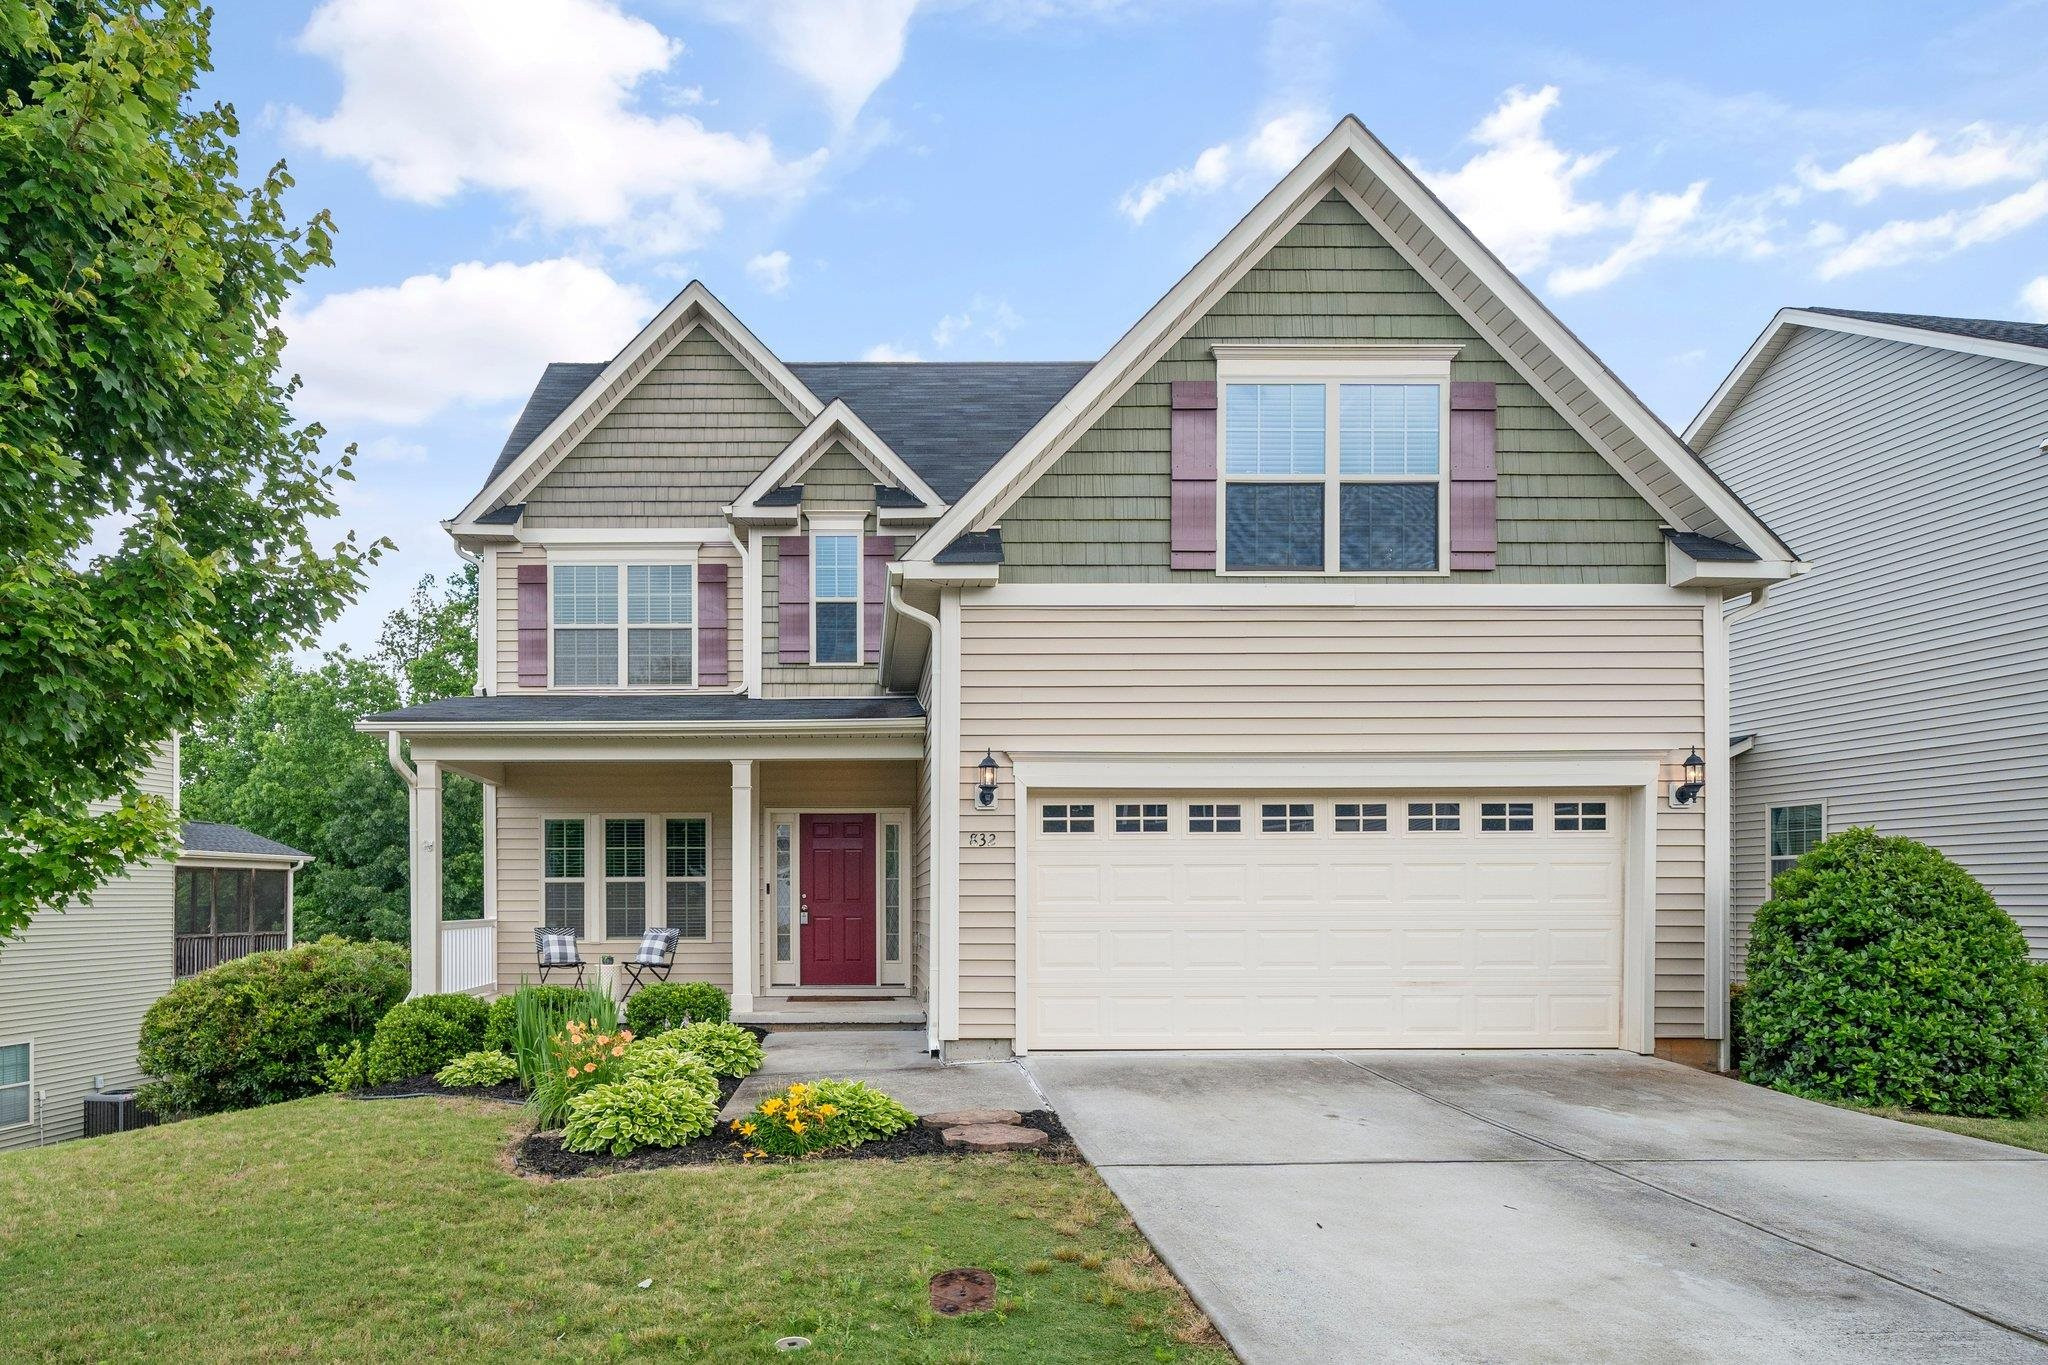
Two-story house with sage-green gables, red front door, covered porch, and attached two-car garage.
Vacant kitchen with dark wood cabinets, stainless appliances, breakfast bar, and hardwood floors.
Kitchen with dark cherry cabinets, granite counters, and stainless steel appliances.
Kitchen sink beneath a window, surrounded by granite counters, dark cherry cabinets, and a tan tile backsplash.
Kitchen with dark cherry cabinets, granite counters, and a stainless steel gas range.
Unfurnished living room with a white-trimmed fireplace, beige carpet, ceiling fan, and two windows.
Living room with a white-mantel gas fireplace, TV mount, and windows with blinds.
Bathroom pedestal sink beneath a dark-framed mirror, beside a window with white blinds.
Entry foyer with a white paneled front door, glass sidelights, decorative wainscoting, and dark hardwood floors.
Home office with built-in wood cabinets and desk counters beside three large windows.
Empty blue bedroom with beige carpet, a tray ceiling, and an open closet.
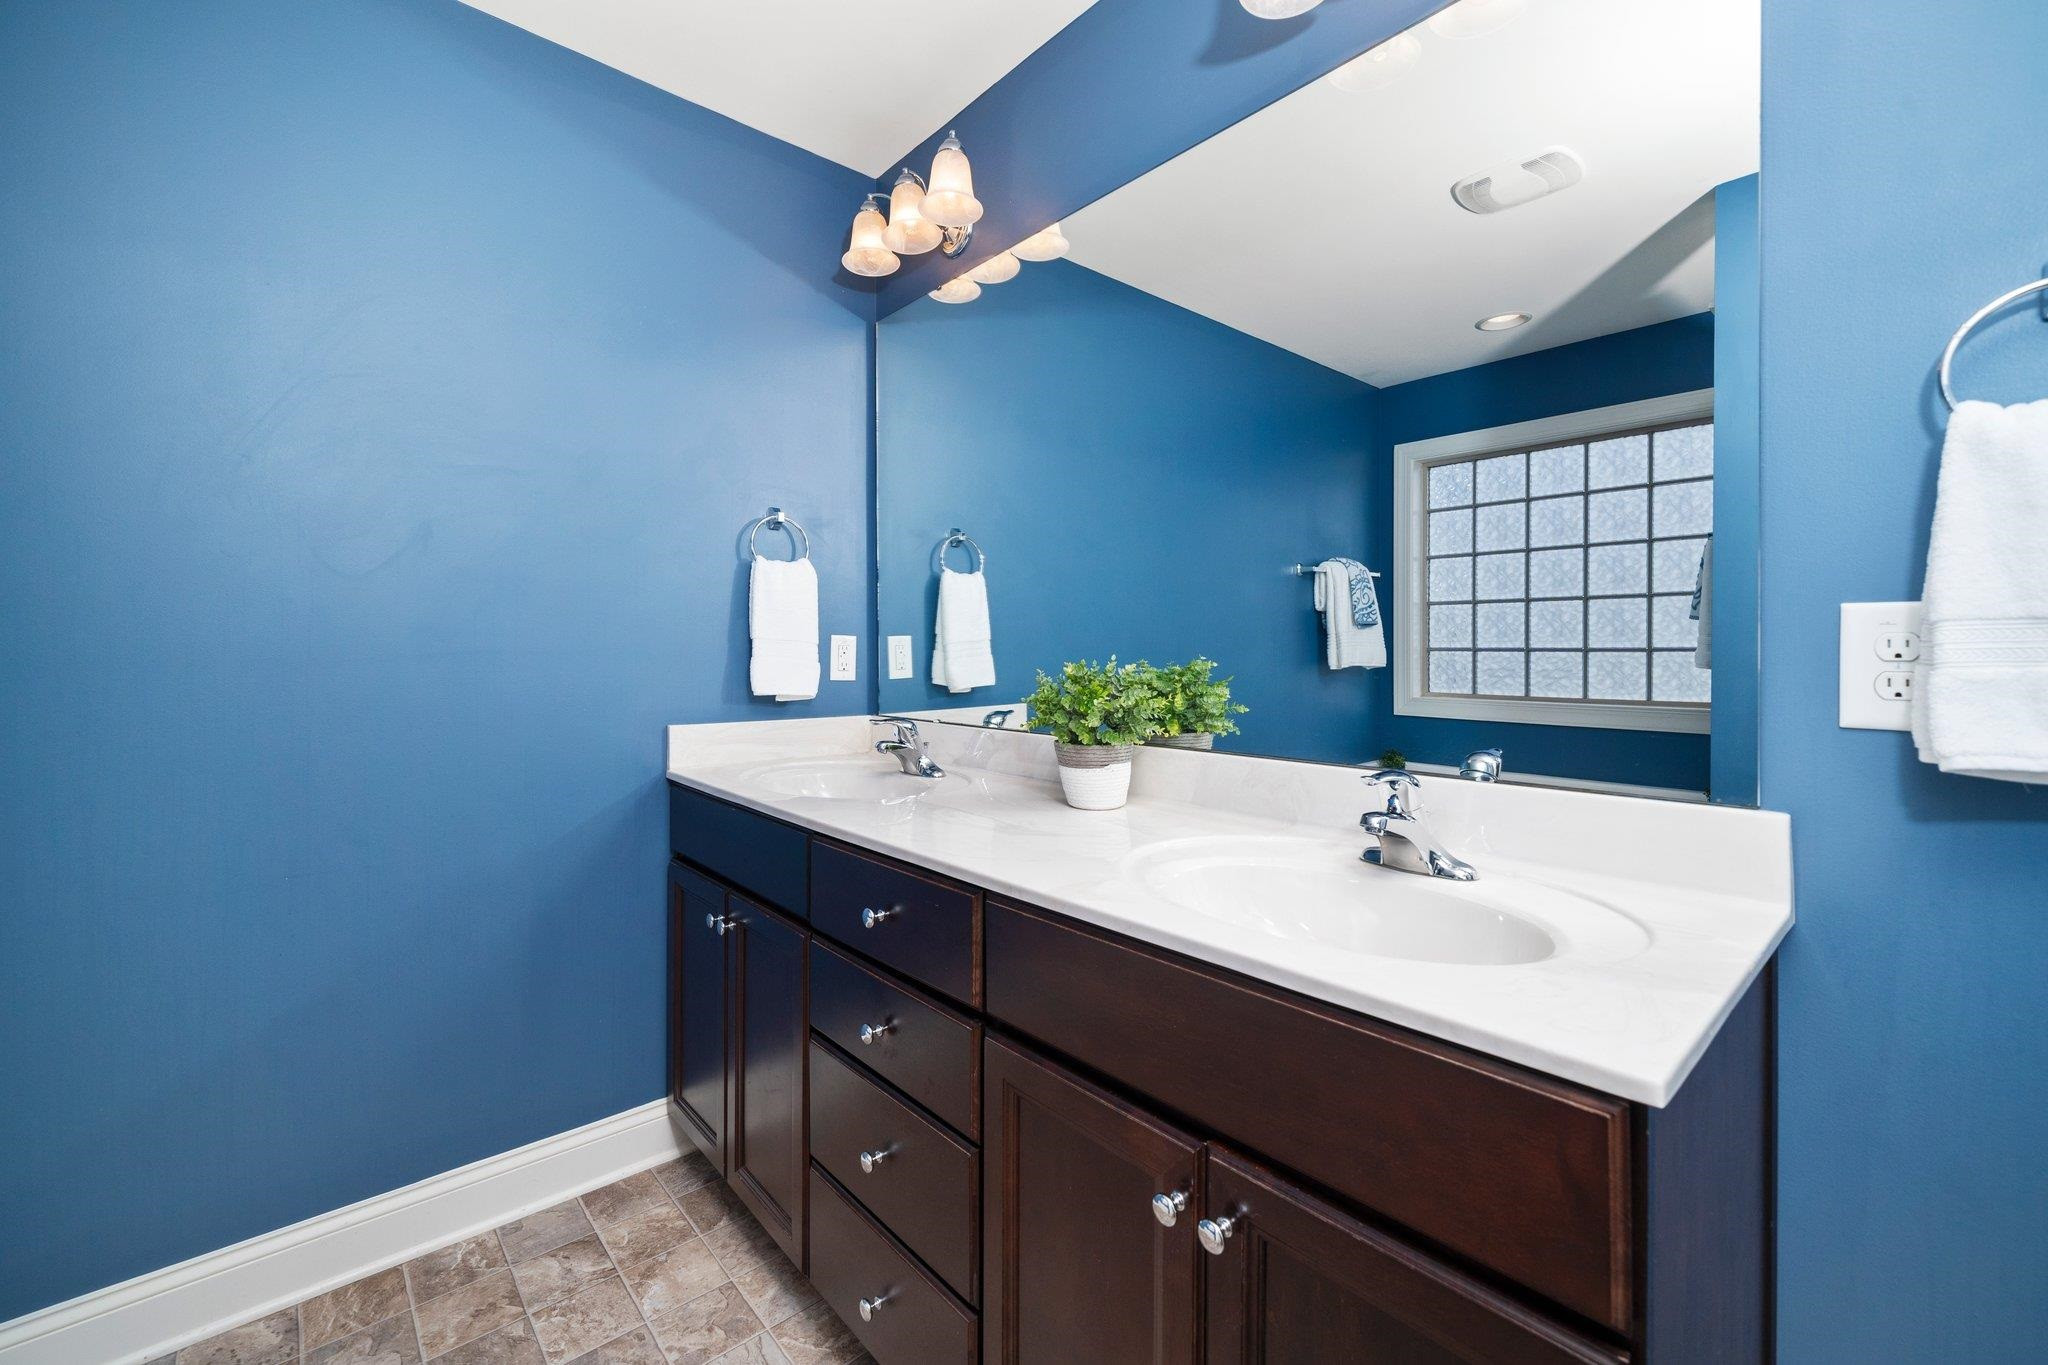
Bathroom with a double-sink vanity, dark wood cabinets, blue walls, and a large mirror.
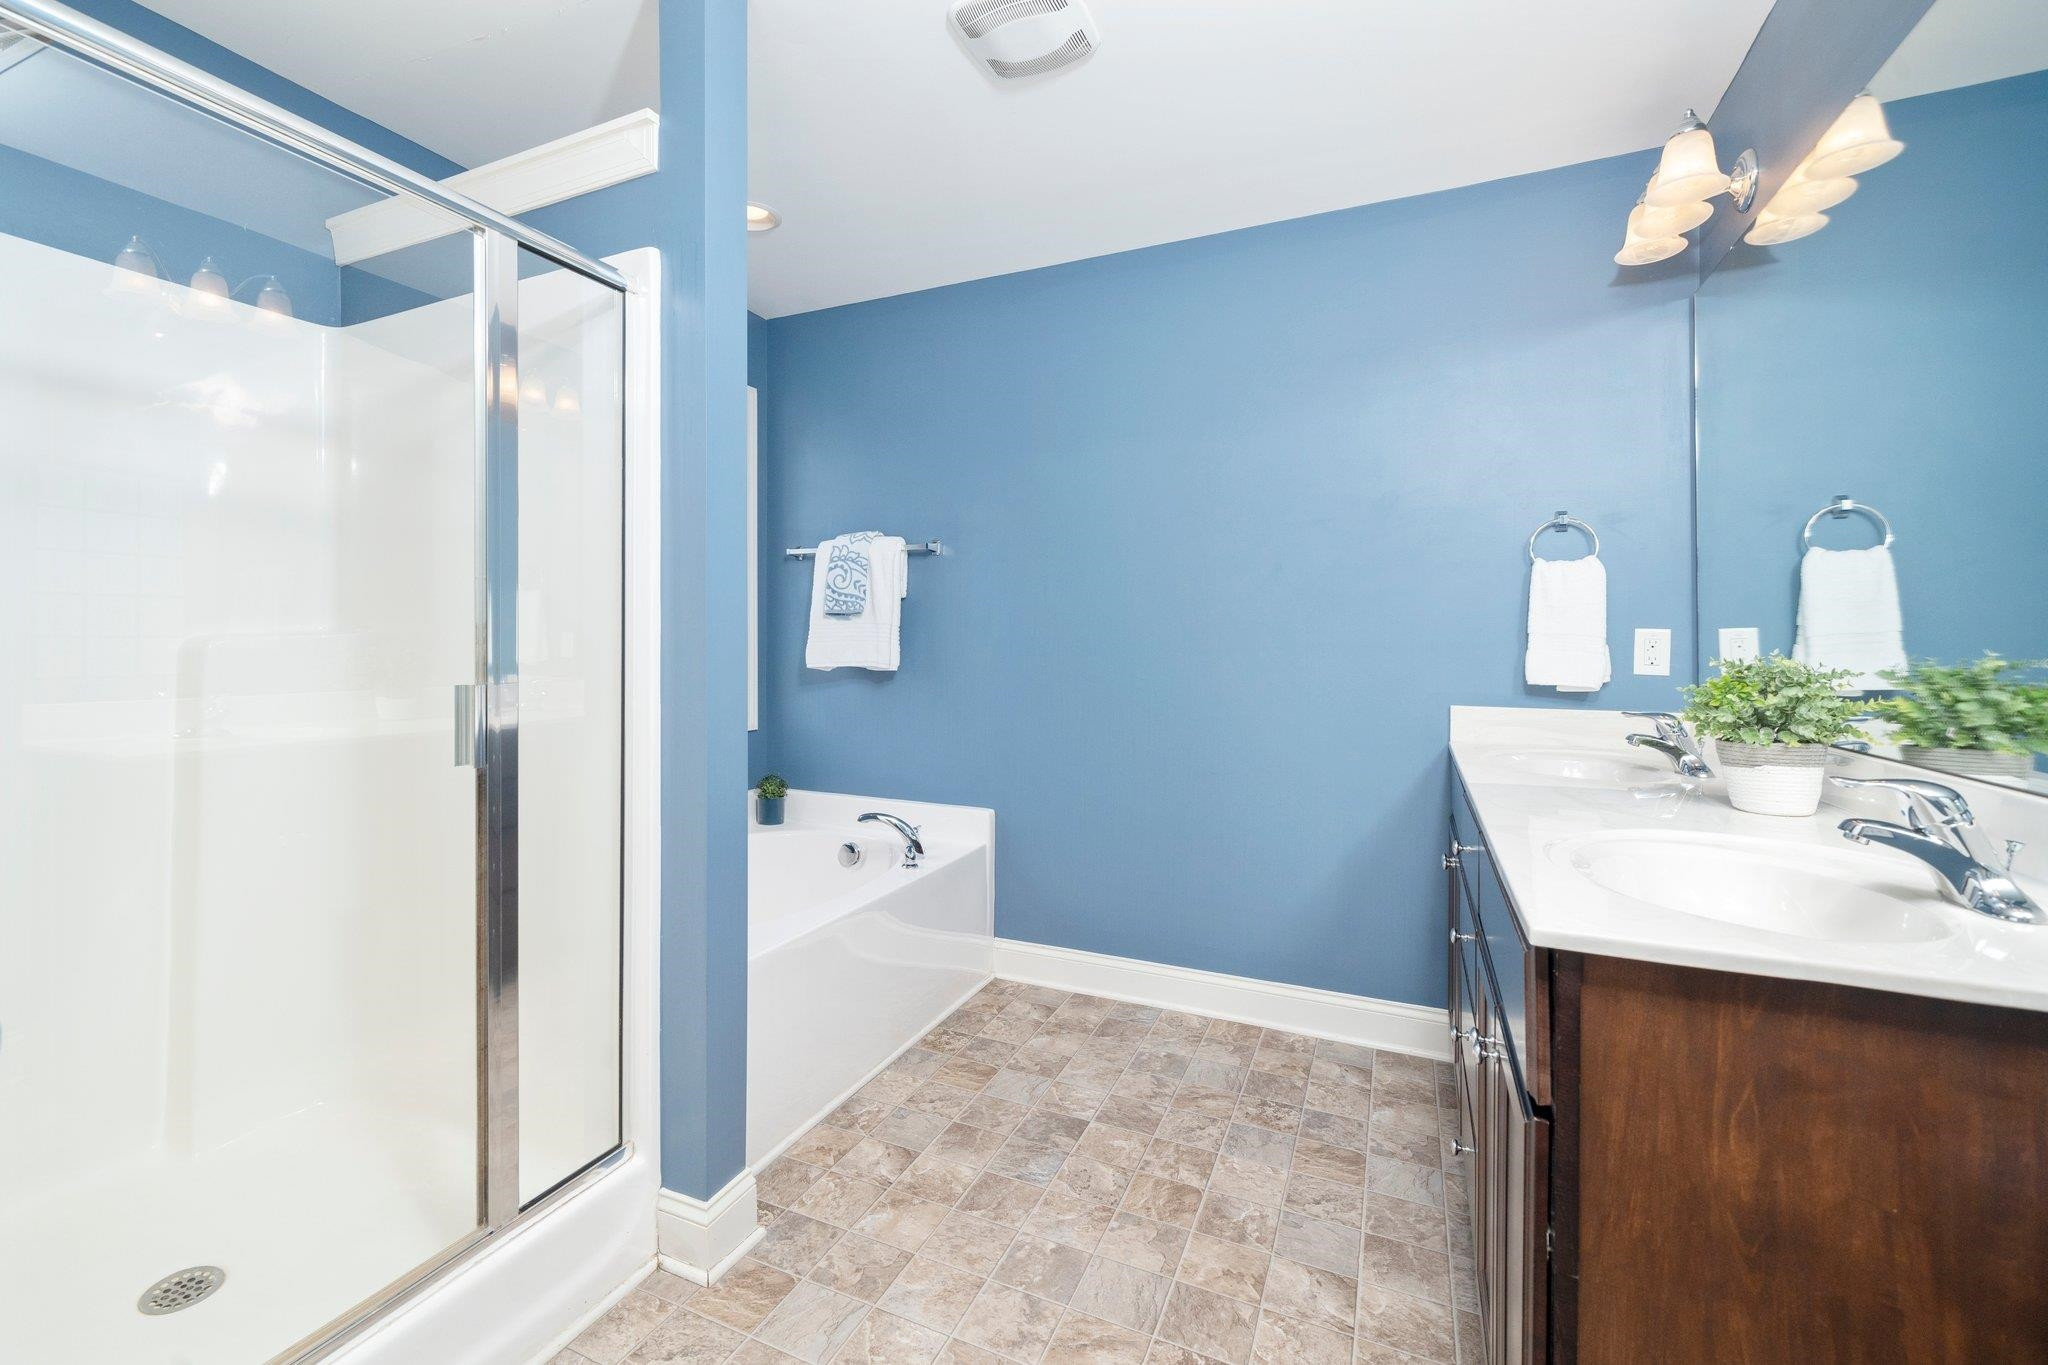
Bathroom with a glass shower, built-in tub, and double vanity against blue walls.
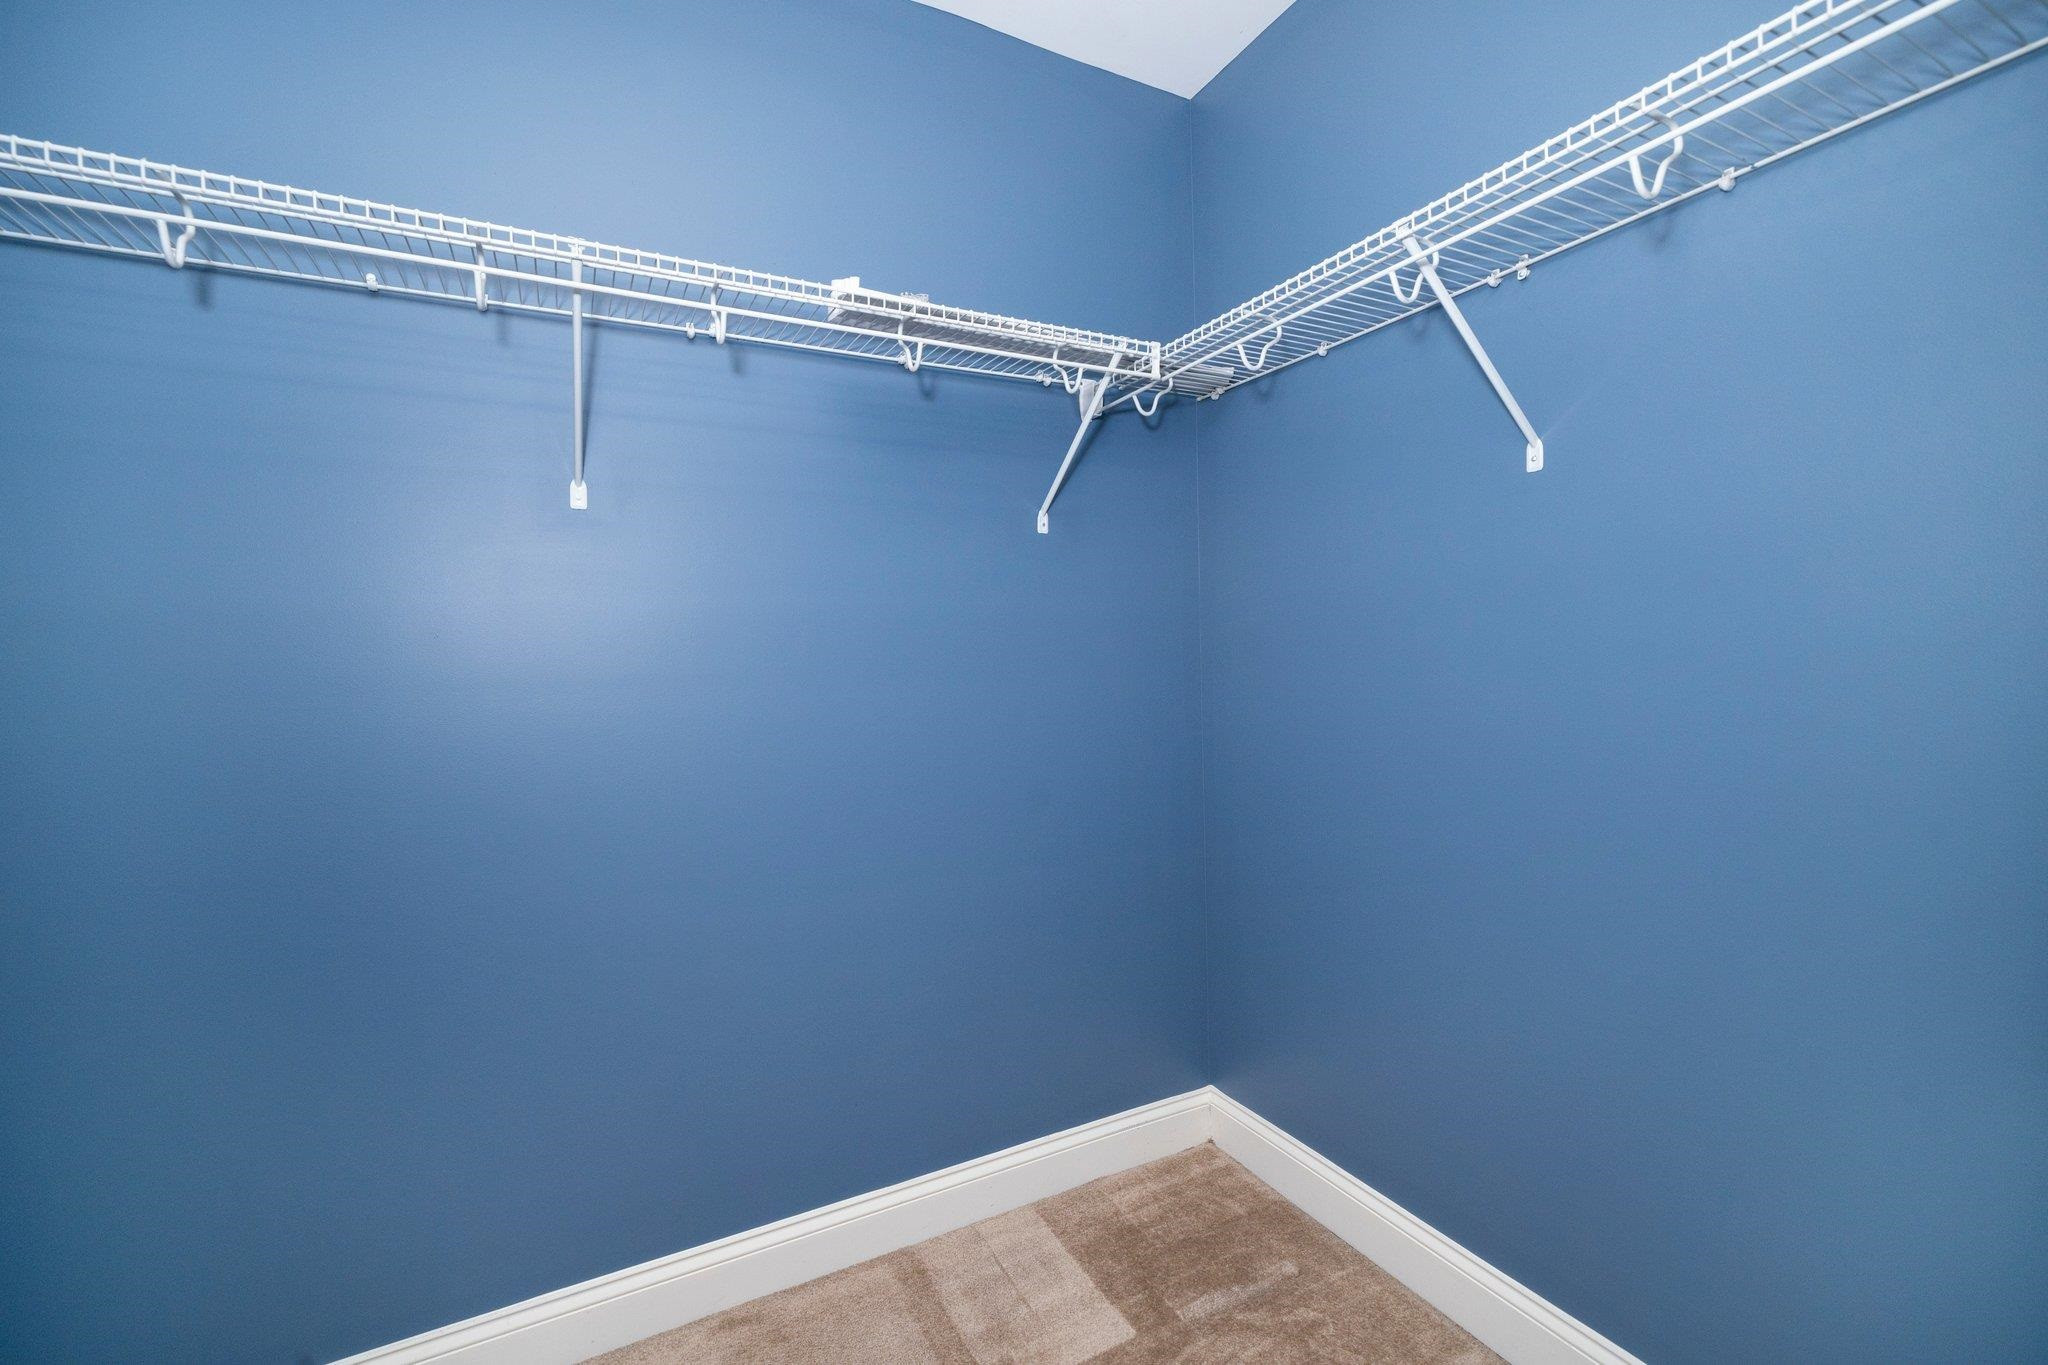
Empty blue walk-in closet with white wire shelving and beige carpet.
Empty bedroom with tan carpet, blue-gray walls, and a large window with white blinds.
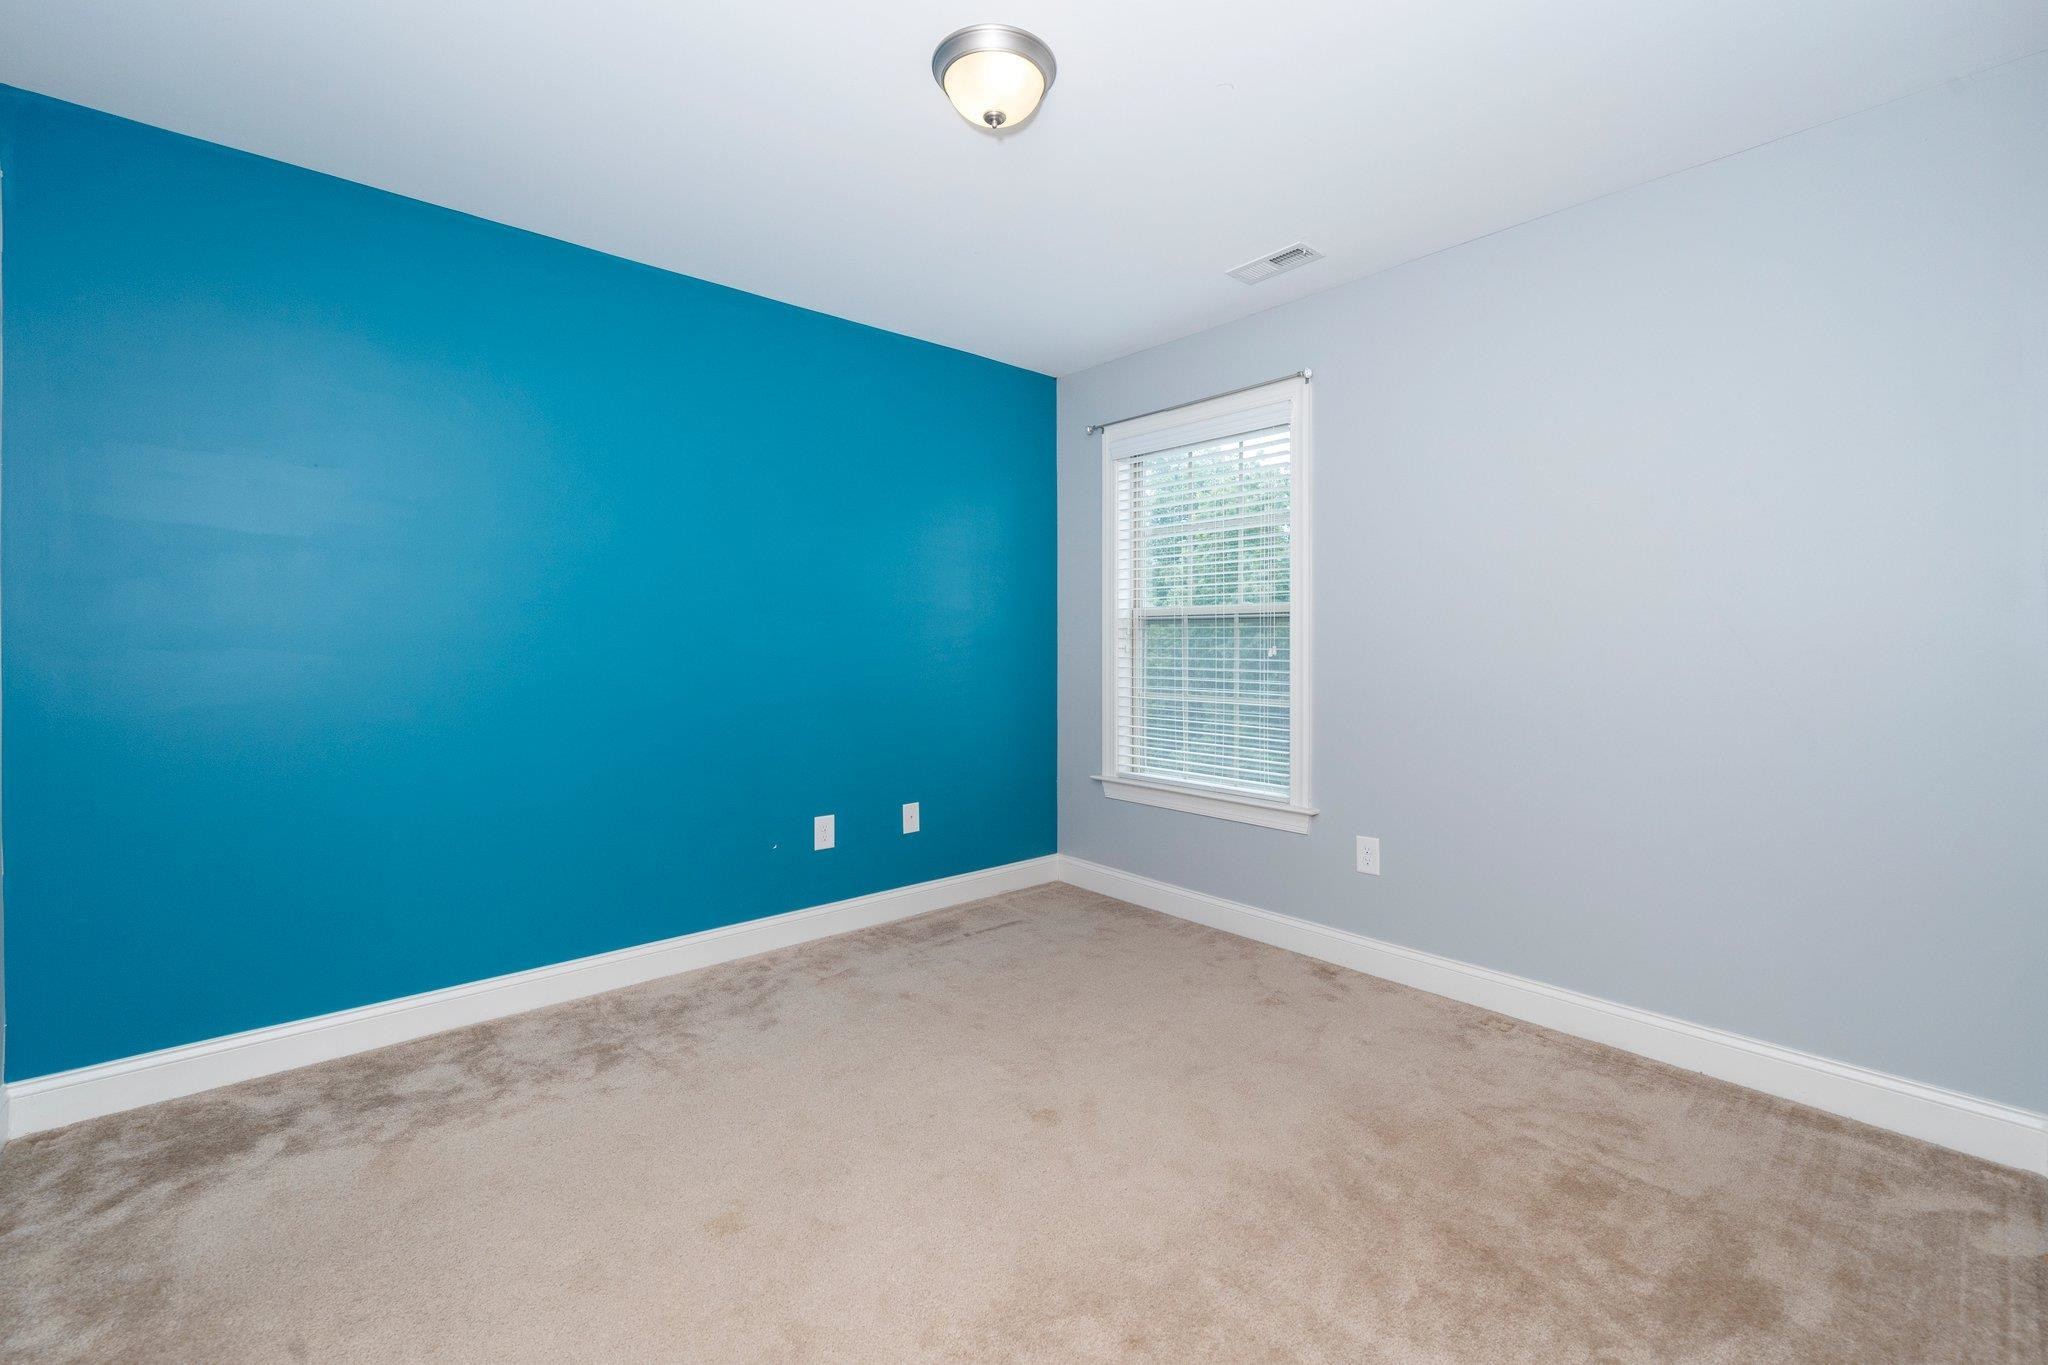
Empty carpeted room with a teal accent wall and a window with white blinds.
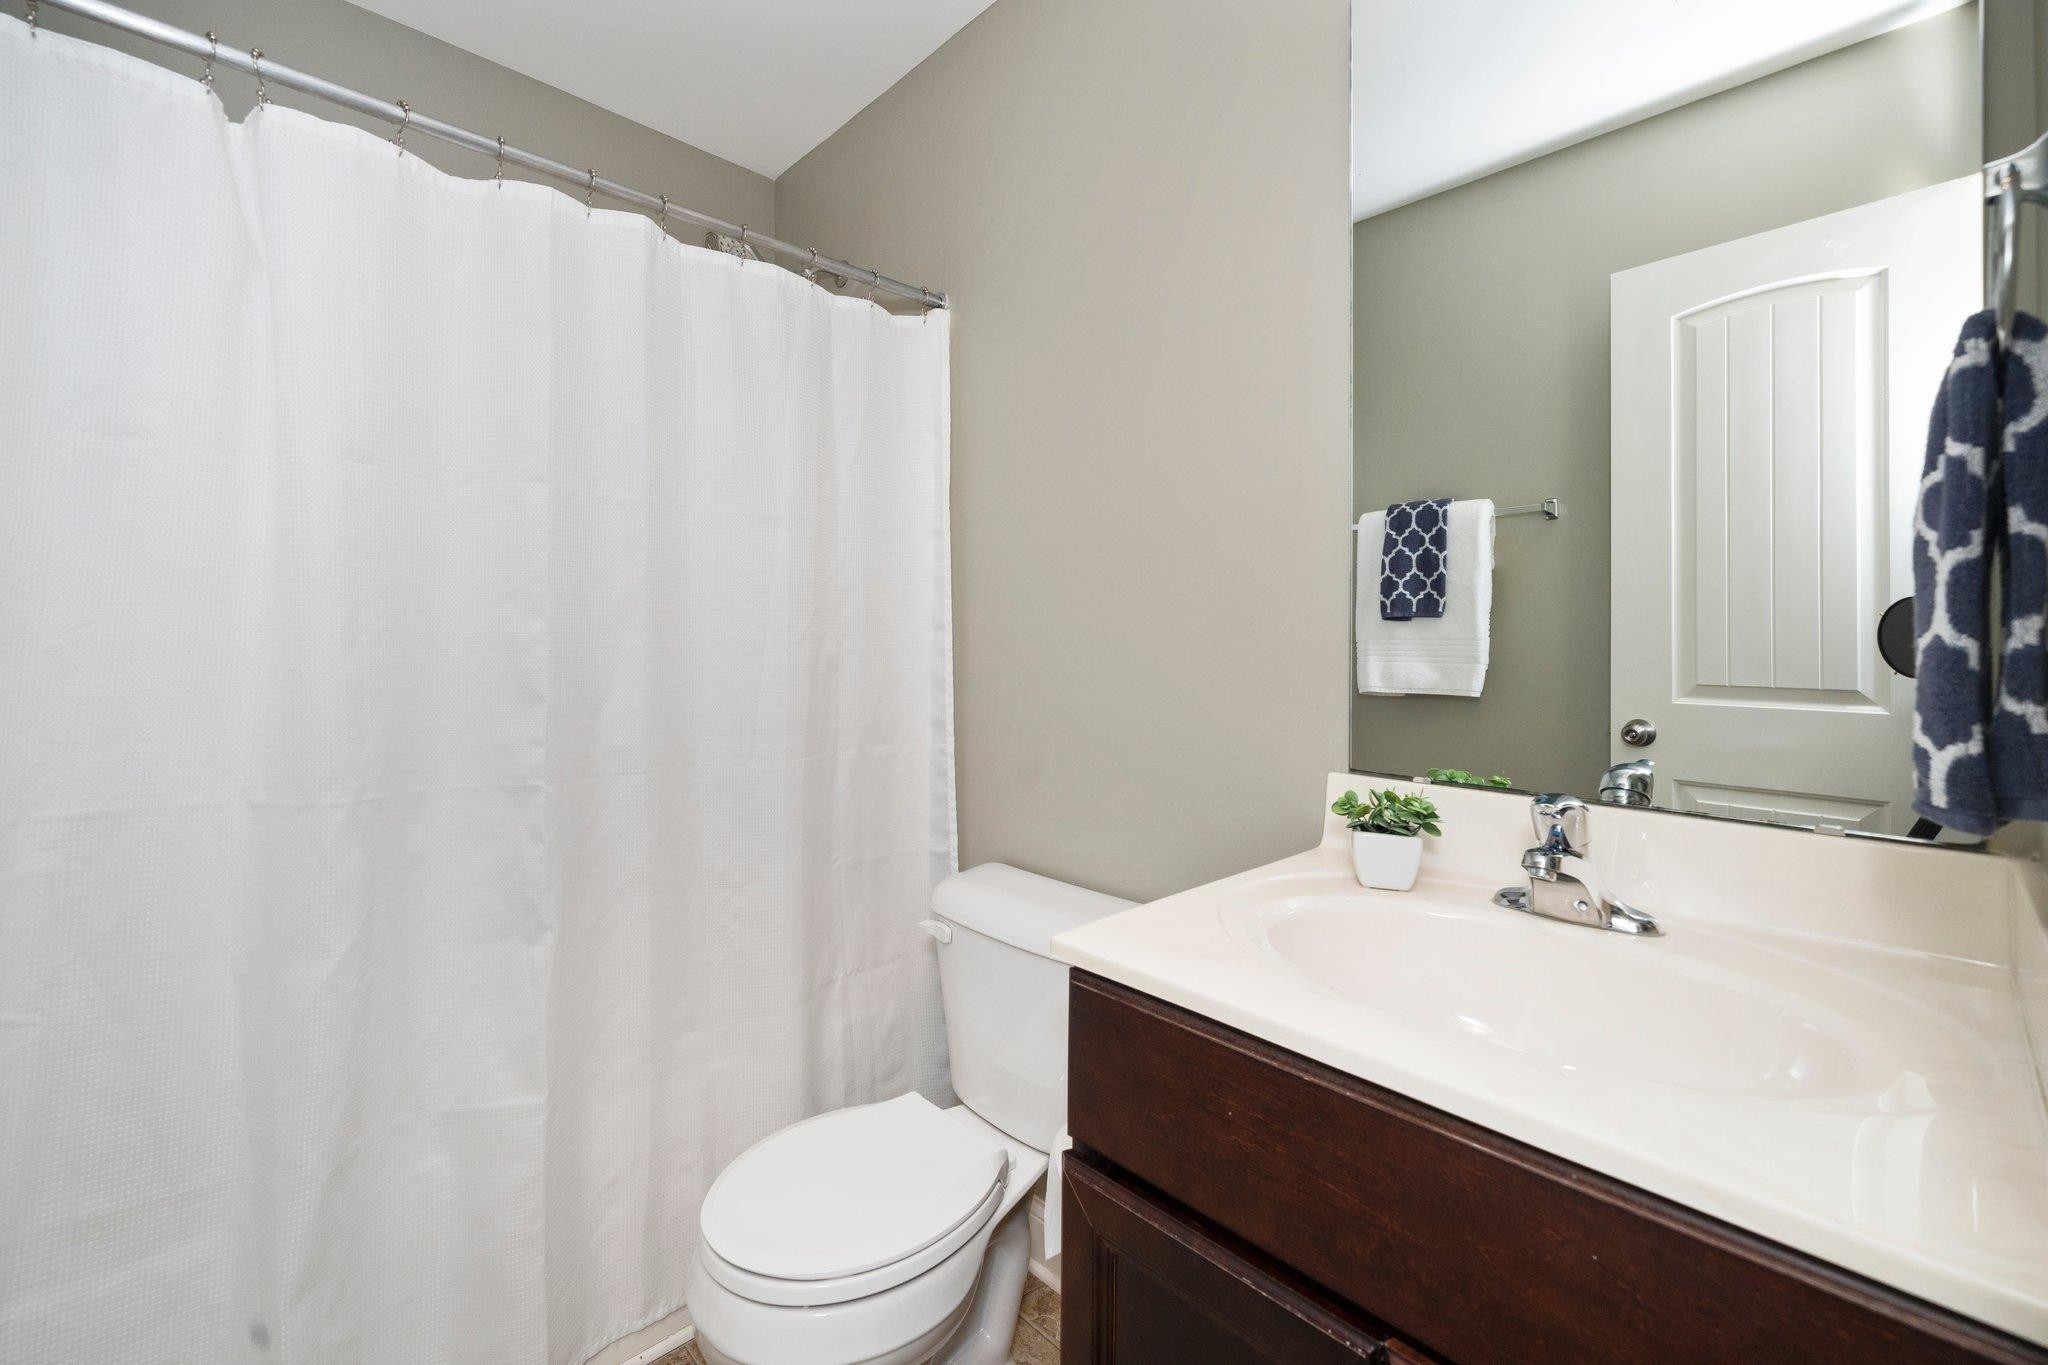
Bathroom with a white shower curtain, toilet, and dark wood vanity with a wide sink.
Empty upstairs room with sloped ceilings, dark wood floors, a ceiling fan, and sheet-covered items.
Empty living room with a striped blue-gray wall, carpet, and white-mantel fireplace between two windows.
Empty room with a white fireplace, green-striped gray walls, and windows on either side.
Kitchen with dark wood cabinets, stainless steel refrigerator, stone backsplash, and patterned tile floor.
Bathroom with a dark double vanity, two sinks, and a glass-enclosed shower.
Empty carpeted room with a colorful geometric accent wall and window with white blinds.
Walk-in closet with three built-in shelves, blue walls, and beige carpet.
Basement storage area with exposed beams, concrete walls, wooden shelving, and bins.
Laundry room with a top-loading washer, front-loading dryer, and window with blinds.
Enclosed porch with wood-plank flooring, screened windows, and views of leafy trees.
Covered patio overlooking a fenced lawn, with wooden deck steps and a backyard playset.
Fenced backyard with a raised deck, lawn, children's playset, and wooden garden bed.
Two-story home’s fenced backyard with a raised screened porch, broad lawn, playset, and garden bed.
Rear of a two-story home with a screened porch, deck stairs, fenced lawn, and swing set.
Back of a two-story beige house with a raised screened porch, wooden stairs, fenced lawn, and playground slide.
Two-story beige home with a covered porch, burgundy door, landscaped lawn, and large leafy tree.
Two-story beige house with a green gable, attached two-car garage, and wide concrete driveway.
Home exterior with a covered porch, burgundy front door, and landscaped garden beds.
VIEW PHOTOS
Listing courtesy of Compass -- Cary
$480,000

832 Ribbonleaf Lane

5 Beds 4 Baths 3,035 Sq.Ft. 8,276.4 Sq.Ft.

Description

Been looking for a hard-to-find basement home? Need an in-law suite? Look no further! Basement features bedroom, bathroom, full living room, kitchenette, & walk-out patio. Plenty of basement storage too! Could live as a 5 BR or 4 BR + bonus. Neighborhood has community pool & green space. Just minutes to Downtown Fuquay & all the conveniences Holly Springs & Fuquay have to offer. Sellers are offering a credit of $10K for flooring of your choice.

Share Property

Location

832 Ribbonleaf Lane, Fuquay Varina, NC 27526

Status

Sold

Date Sold

August 14, 2023

Property Amenities

Interior
Laundry room Upper Level
Appliances Dishwasher, Gas Cooktop, Gas Water Heater, Microwave, Plumbed For Ice Maker
Flooring Carpet, Hardwood, Laminate
Total Bedrooms: 5
Half Bathrooms: 1
Full Bathrooms: 3
Other Interior Features Bathtub/Shower Combination, Ceiling Fan(s), Entrance Foyer, Granite Counters, In-Law Floorplan, Pantry, Separate Shower, Soaking Tub, Tray Ceiling(s), Walk-In Closet(s)
Area & Lot
Lot Area 8,276.4 Sq.Ft.
Living area 3,035 Sq.Ft.
MLS® ID 2513647
Year Built 2014
High School Wake - Fuquay Varina
Middle School Wake - Fuquay Varina
Elementary School Wake - Herbert Akins Road
Architecture Styles Traditional
Type Residential
Status Sold
Exterior
Air conditioning Central Air
Heat type Electric, Heat Pump, Natural Gas
Water Source Public
Garage Space 2.0
Sewer Public Sewer
Other Exterior Features Fenced Yard, Rain Gutters
Parking Garage, Garage Door Opener
Lot Features Landscaped
Finance
Sales Price $480,000
HOA Fees $135 quarterly
Real Estate Tax $3,015 yearly
Kevin Starkey

Kevin Starkey

TITLE

Team Leader | Broker

Work With Us

The Sold by Starkey team knows how to navigate the Triangle area real estate market like no other. We have firsthand, local expertise on how and where to find the best available homes—which may be why our listings only spend an average of nine days on the market, a statistic well below the Triangle average.