Leave a Message

Thank you for your message. We will be in touch with you shortly.

Gray two-story house with a covered porch, attached garage, and wide driveway beneath autumn trees.
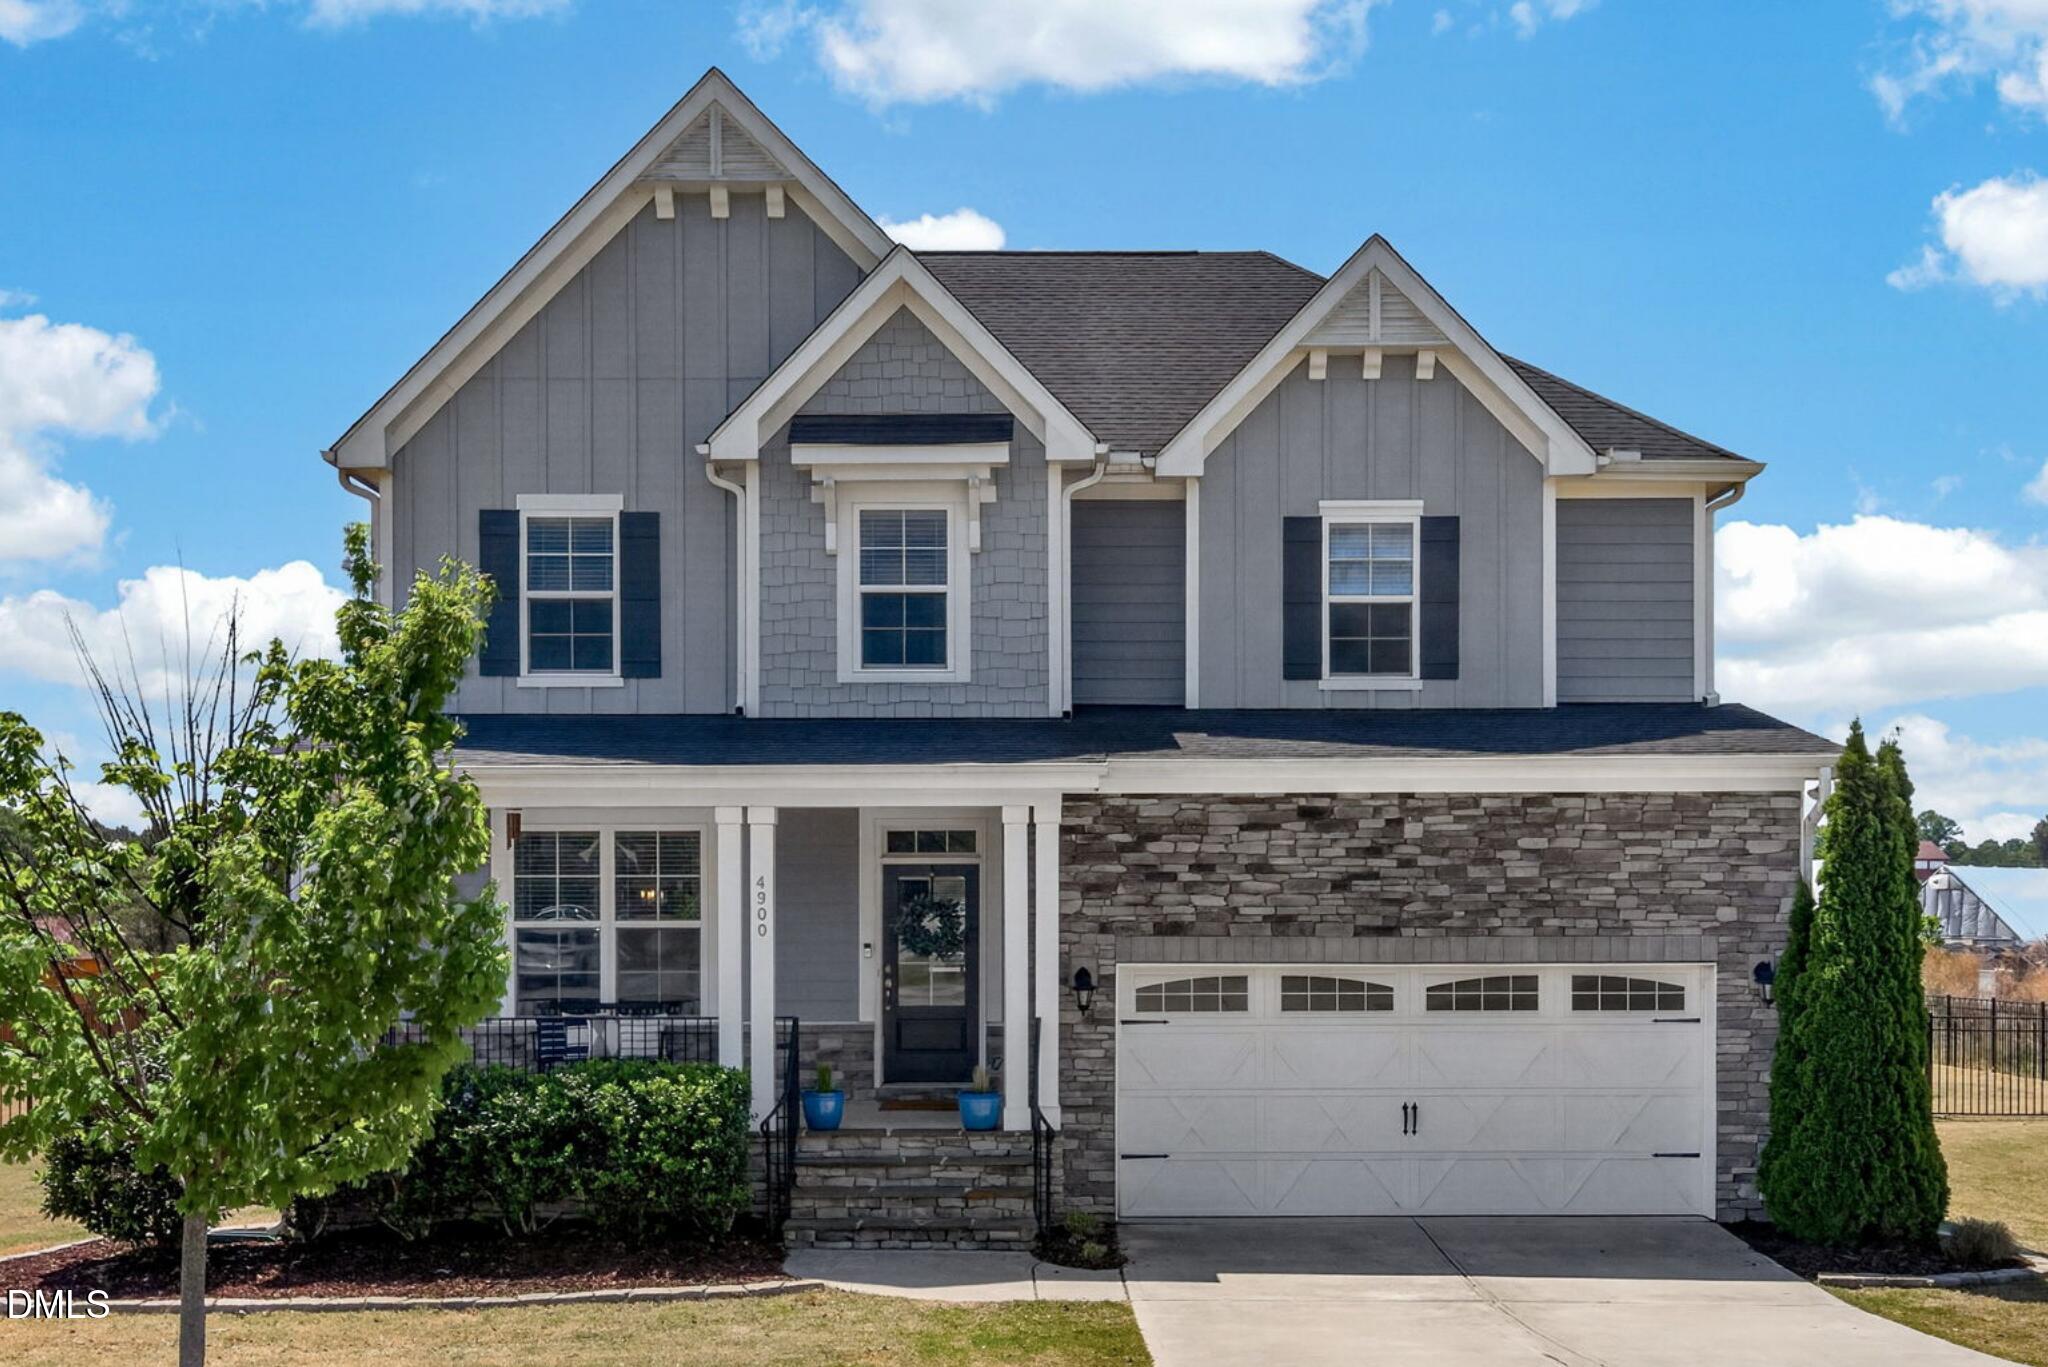
Gray two-story home with a covered porch and attached two-car garage, partly screened by mature trees.
Covered porch with white rocking chairs and yellow cushions beside gray siding and shuttered windows.
Covered porch with gray siding, white rocking chairs, and a welcome mat by the glass door.
White front door with shuttered sidelights and transom above warm hardwood flooring in a bright foyer.
Entry foyer with hardwood floors, a white front door, and a staircase with dark wood treads.
Dining room with a set wooden table, coffered ceiling, and brass globe chandelier.
Dining room with a coffered ceiling, white wainscoting, and a dark wood dining table.
Living room with gray sofas and wood coffee table facing a fireplace and television.
Living room with a marble-surround fireplace, mounted television, plantation shutters, and hardwood floors.
Kitchen with a large white island, two bar stools, stainless appliances, and plantation shutters.
Kitchen with cream cabinets, granite counters, dark tile backsplash, and stainless steel appliances.
Kitchen with cream cabinetry, stainless steel appliances, and a granite island with two bar stools.
Kitchen with a white island, two bar stools, stainless appliances, and a breakfast nook.
Breakfast nook with a round wooden table, two chairs, and shuttered windows overlooking trees.
Breakfast nook with a round wooden table, two chairs, and plantation shutters over three windows.
Powder room with a white pedestal sink, pale blue walls, and a large wavy-edged mirror.
Laundry room with Samsung washer and dryer beneath a long wire shelf.
Primary bedroom with a king-size bed, plantation shutters, hardwood floors, and a ceiling fan.
Bathroom with a double-sink vanity, wood cabinets, and a glass-enclosed tub and shower beside a walk-in closet.
Bathroom with a soaking tub, glass-enclosed shower, and plantation-shuttered window.
Bedroom with a white bed, pale blue walls, shuttered windows, and warm hardwood floors.
Nursery with a white crib, plush glider, shuttered window, and “BECKHAM Wallace” wall lettering.
Bathroom with a white sink vanity, wood cabinets, and plantation shutters over the window.
Home office with a desk on a rug, hardwood floors, ceiling fan, and a large shuttered window.
Music studio with guitars, keyboard, recording workstation, and amplifiers beneath a sloped ceiling.
Furnished home theater with a projection screen, surround-sound speakers, and reclining seats.
Home theater with leather recliners, a large projection screen, surround-sound speakers, and a patterned rug.
Furnished deck with dining and lounge seating overlooking a fenced, wooded backyard.
Furnished deck with dining and lounge seating overlooking a wooded backyard.
Gray-sided home with a raised white deck and patio seating overlooking a leaf-covered backyard.
Gray house with a white-railed deck and patio seating beneath leafy trees.
Wooded backyard with mature trees and a white-railed deck behind the house.
Leaf-covered backyard with a white-railed deck, mature trees, and a wooden fence.
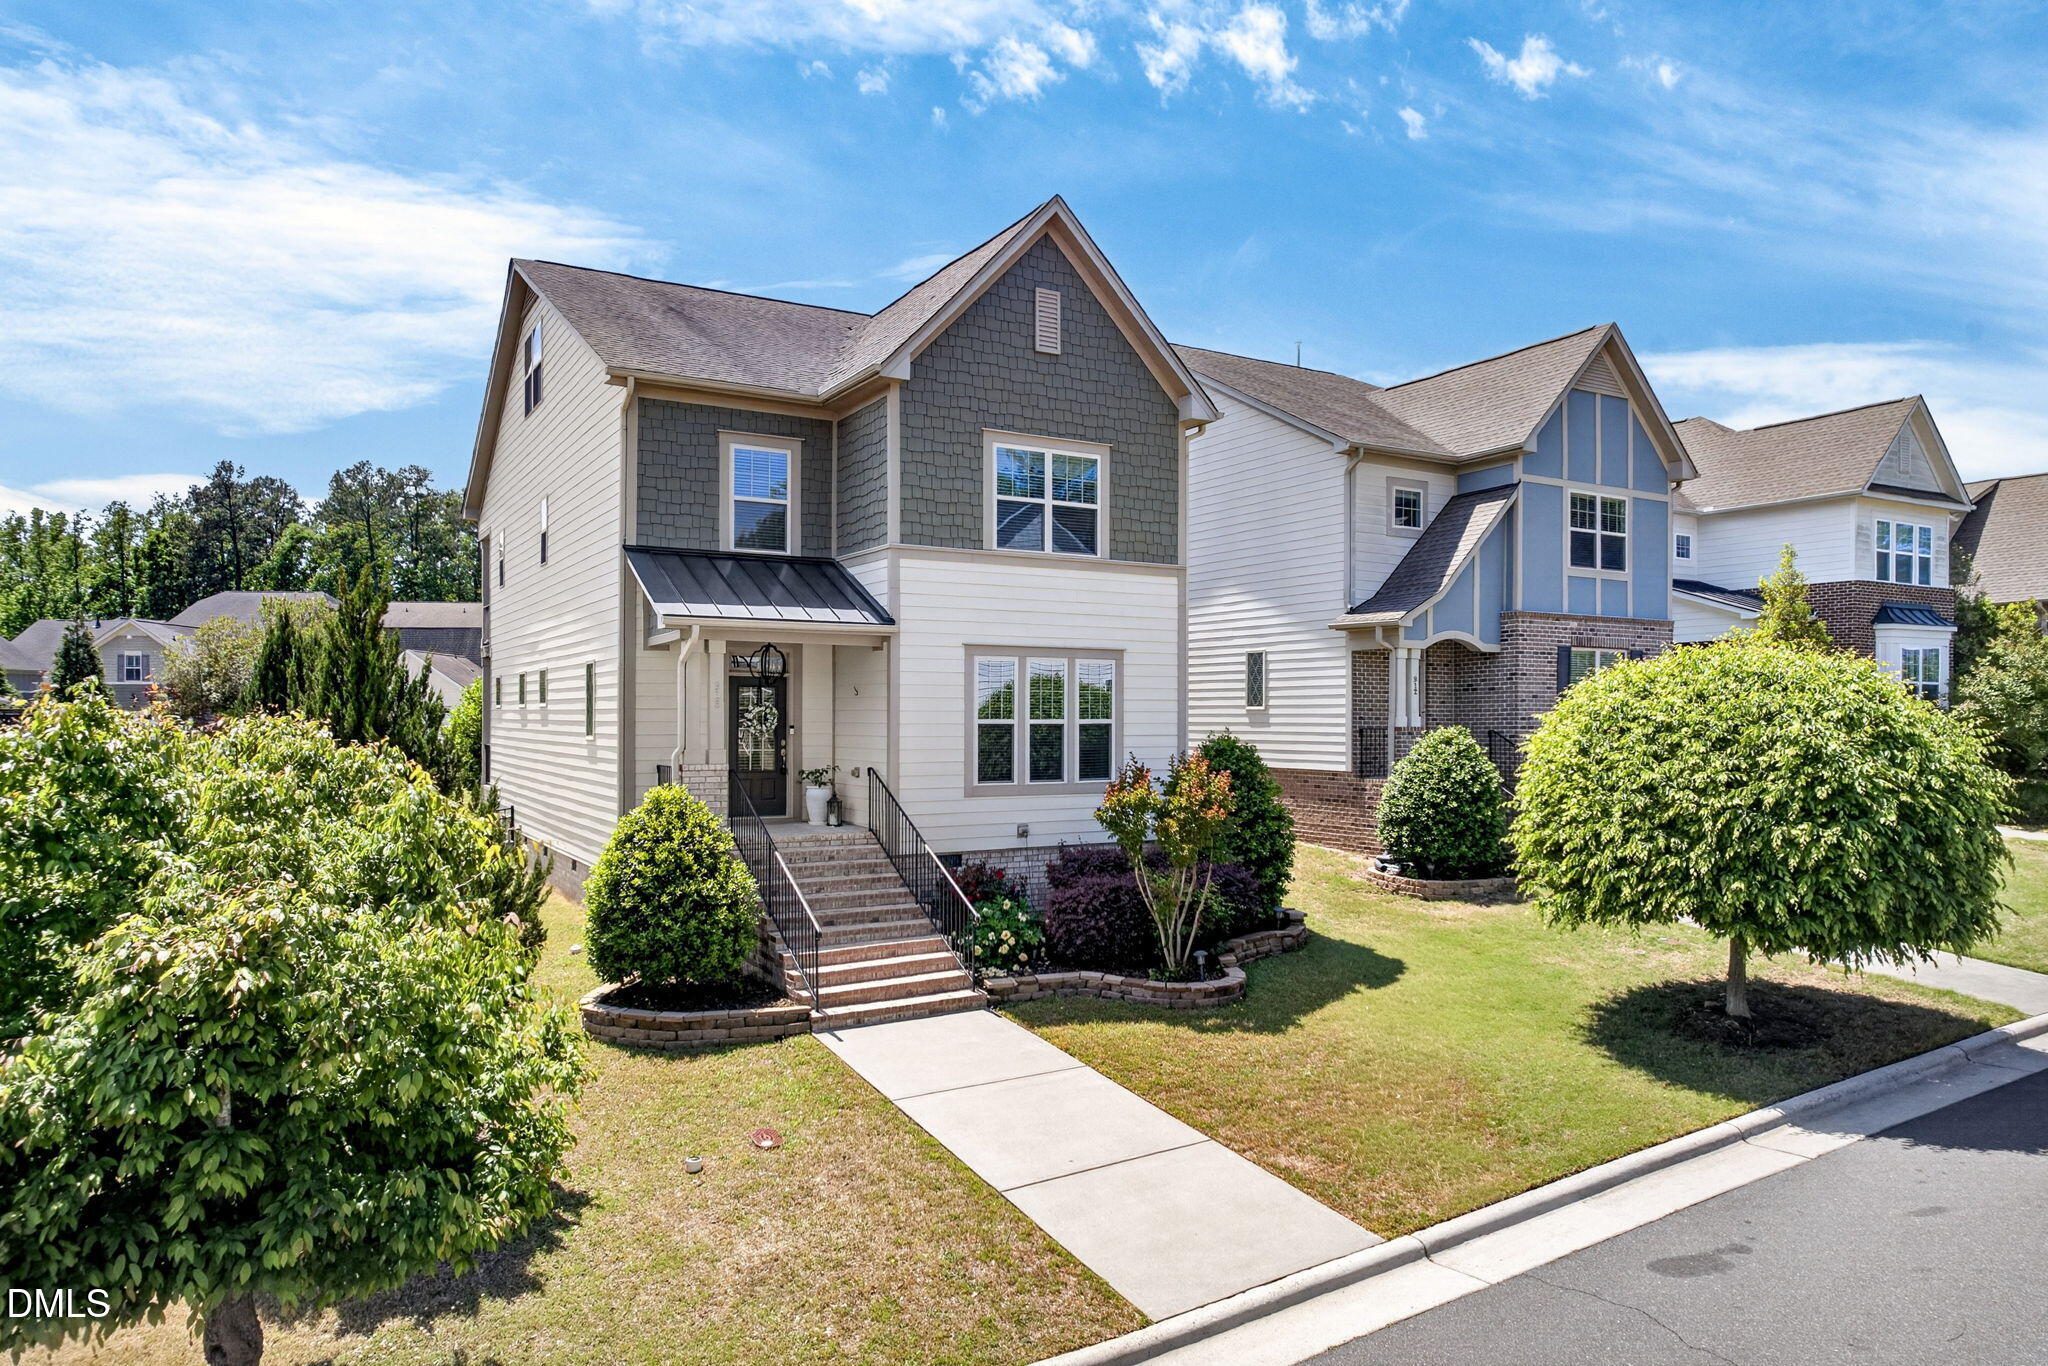
Gray two-story house with a covered porch and white steps, framed by large leafy trees.
VIEW PHOTOS
Listing courtesy of Compass -- Cary
$580,000

800 Town Side Drive

3 Beds 3 Baths 2,426 Sq.Ft. 7,405.2 Sq.Ft.

Description

Absolutely gorgeous, well-maintained home in one of Apex most popular communities! Access to the Greenway is just down the street. This home features 3 spacious bedrooms plus 2 separate bonus rooms, including a theater set-up in 1. Hardwood floors & plantation shutters throughout the entire home offer extra luxury. HUGE back deck overlooking the fenced backyard is perfect for entertaining a crowd or sipping morning coffee. Roof is only 3 years old. Neighborhood features pool & tennis courts. Shopping & dining in charming Downtown Apex & Beaver Creek are less than 2 miles away!

Share Property

Location

800 Town Side Drive, Apex, NC 27502

Status

Sold

Date Sold

December 15, 2022

Property Amenities

Interior
Laundry room Laundry Room, Main Level
Fireplace Gas, Gas Log, Living Room
Appliances Dishwasher, Gas Cooktop, Gas Range, Gas Water Heater, Microwave, Plumbed For Ice Maker, Self Cleaning Oven
Flooring Hardwood, Tile
Total Bedrooms: 3
Half Bathrooms: 1
Full Bathrooms: 2
Other Interior Features Bathtub Only, Bathtub/Shower Combination, Ceiling Fan(s), Coffered Ceiling(s), Eat-in Kitchen, Entrance Foyer, Granite Counters, High Ceilings, Pantry, Separate Shower, Shower Only, Soaking Tub, Walk-In Closet(s)
Area & Lot
Lot Area 7,405.2 Sq.Ft.
Living area 2,426 Sq.Ft.
MLS® ID 2483868
Year Built 2000
High School Wake - Apex Friendship
Middle School Wake - Apex
Elementary School Wake - Scotts Ridge
Architecture Styles Traditional
Type Residential
Status Sold
Exterior
Stories 3
Air conditioning Central Air, Wall Unit(s)
Heat type Forced Air, Natural Gas
Water Source Public
Garage Space 2.0
Sewer Public Sewer
Other Exterior Features Fenced Yard, Rain Gutters
Parking Concrete, Driveway, Garage, Garage Door Opener, Garage Faces Front
Lot Features Landscaped
Utilities Cable Available
Finance
Sales Price $580,000
HOA Fees $360 yearly
Real Estate Tax $4,066 yearly
Kevin Starkey

Kevin Starkey

TITLE

Team Leader | Broker

Work With Us

The Sold by Starkey team knows how to navigate the Triangle area real estate market like no other. We have firsthand, local expertise on how and where to find the best available homes—which may be why our listings only spend an average of nine days on the market, a statistic well below the Triangle average.