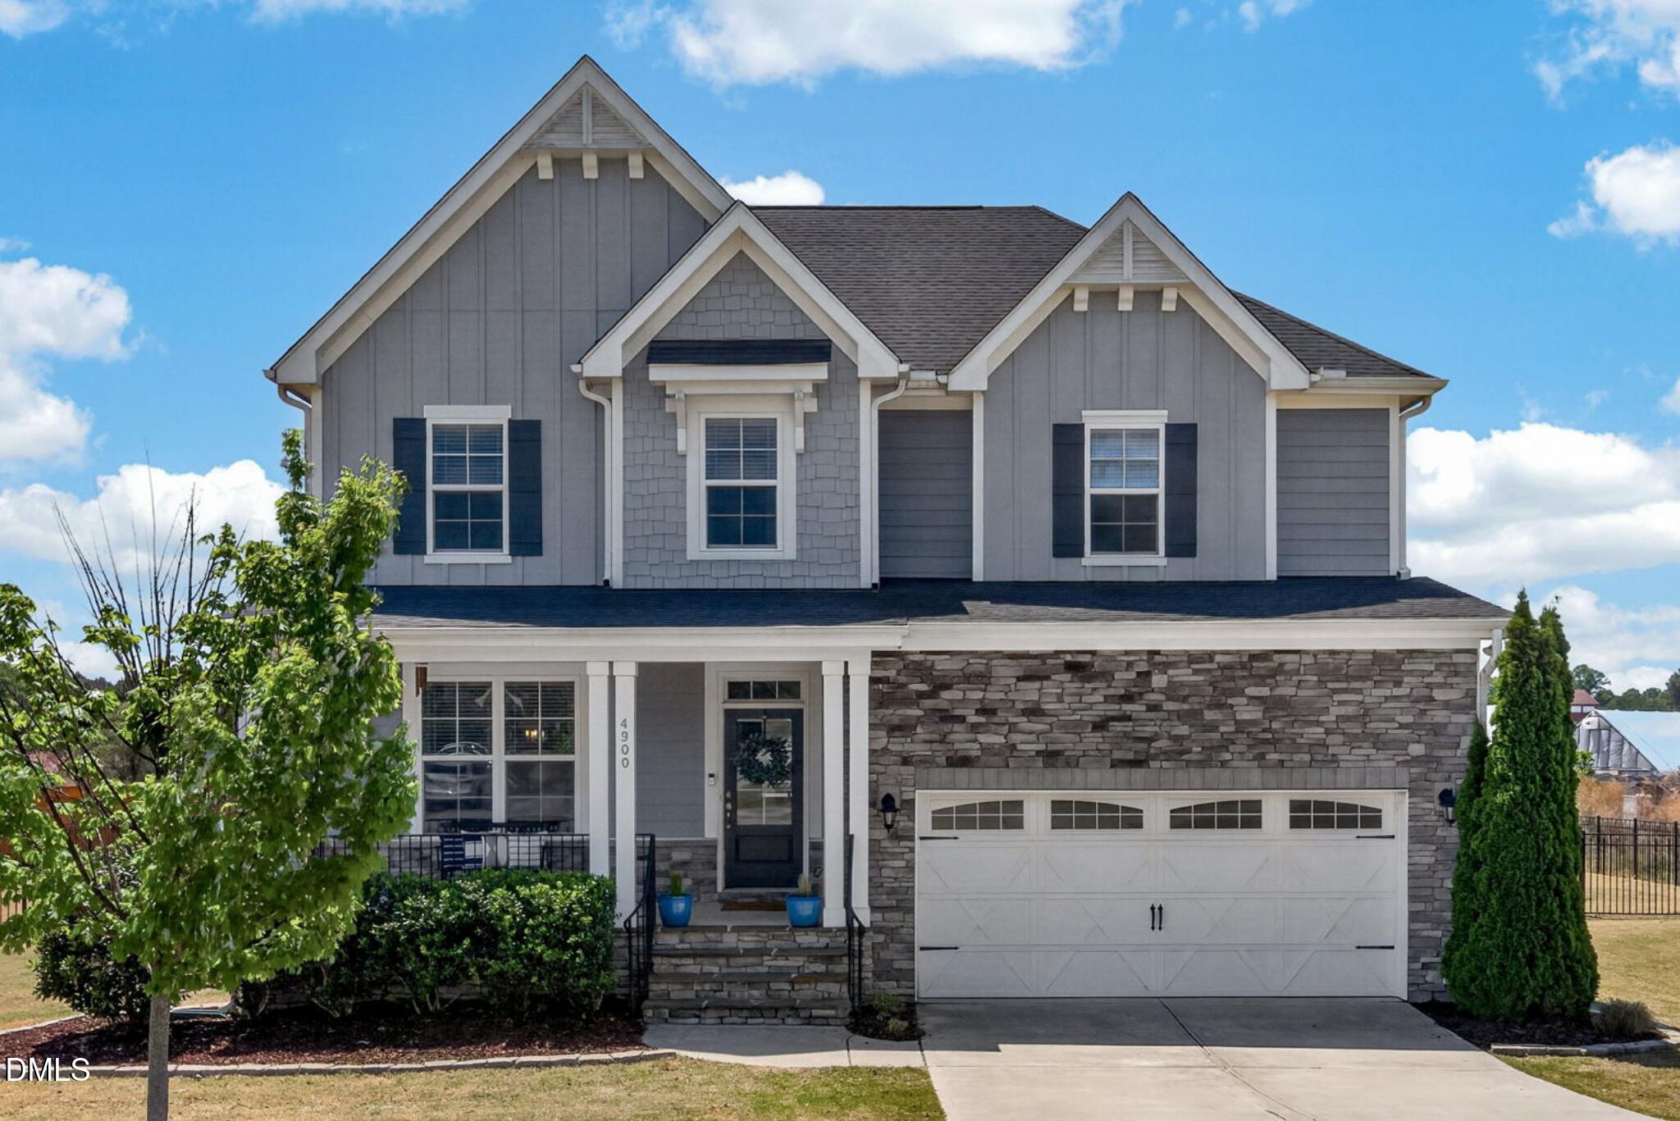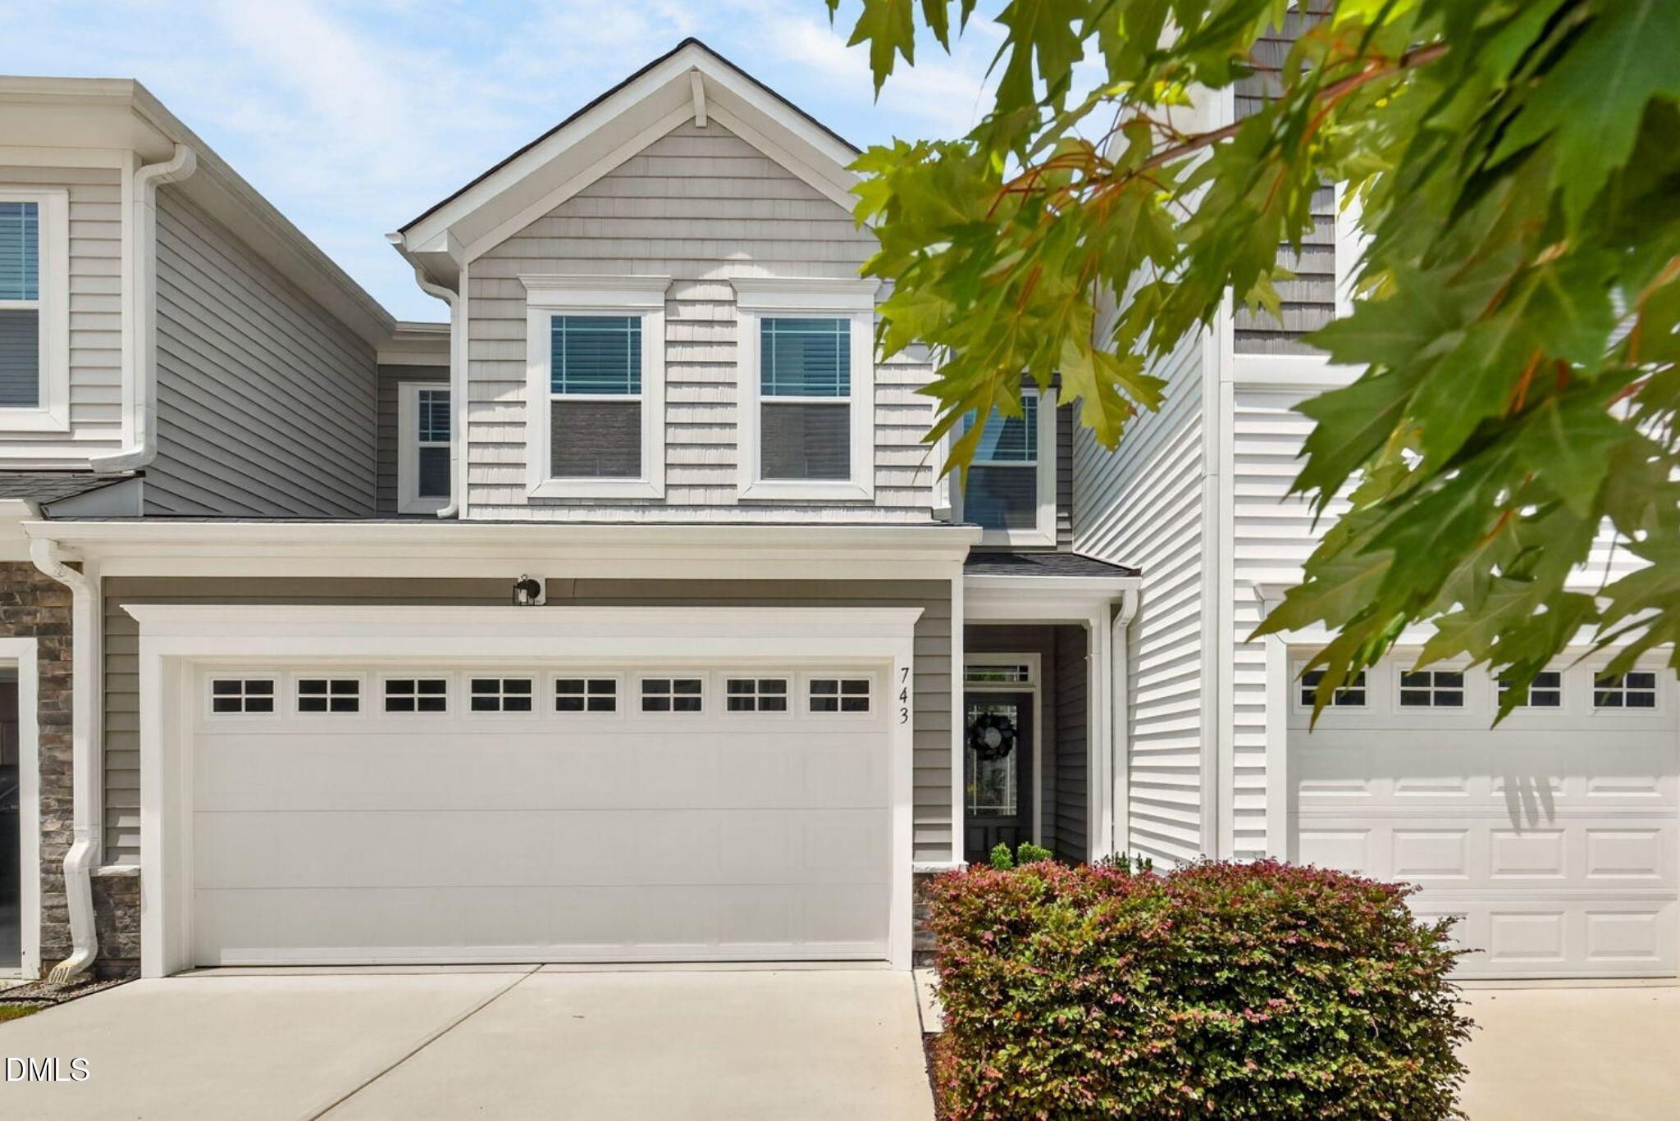
Townhome exterior with gray siding, white trim, a two-car garage, and landscaped shrubs.
Gray two-story townhome with white trim, attached garage, and shrubs along the driveway.
Entry foyer with wood-look floors, potted plants, and a glass-panel front door with a wreath.
Open-plan living room with a carpeted staircase, wood handrails, and kitchen beyond.
Open-plan living room with a white fireplace, gray sofas, patterned rug, and kitchen beyond.
Furnished living room with beige recliners, a red patterned rug, and a staircase with a wood handrail.
Furnished living room with gray seating, a large red patterned rug, and an open kitchen.
Furnished living room with a fireplace, large television, brown sofa, and patterned red rug.
Living room with a white fireplace, wall-mounted television, wood floors, and a wooden rocking chair.
Living room with a wooden staircase, fireplace, mounted TV, and patterned rug.
Furnished living room with a red patterned rug, staircase, and fireplace beneath a wall-mounted TV.
Bright kitchen with a large dark-stone island, white cabinets, and stainless steel appliances.
Kitchen with white cabinets, dark granite island, stainless steel appliances, and pendant lights.
Open-plan kitchen and living room with a large island, white cabinetry, and gray sectional seating.
Bright kitchen with white cabinets, dark granite counters, stainless steel appliances, and a long peninsula.
Kitchen with white cabinets, dark granite counters, stainless steel appliances, and a sink beneath a curtained window.
Bright kitchen with white cabinets, granite island, stainless appliances, and an opening to the living room.
Open-plan living and dining area with a dark granite island, gray sofas, and a staircase.
Kitchen with white cabinets, dark granite counters, a curtained sink window, and stainless gas range.
Dining area with a wooden table and chairs beside a sliding glass door overlooking a patio.
Entryway with built-in bench, green cushions, storage cubbies, and an adjoining bathroom sink.
Half bathroom with a pedestal sink, round mirror, and shelves with towels and plants.
Bedroom with a black metal bed, green curtains, and an open doorway to the bathroom.
Furnished bedroom with a white bed, wood dressers and mirror, beige carpet, and a ceiling fan.
Bathroom with a double-sink vanity and a glass-enclosed gray-tiled shower.
Bathroom shower with gray tile, clear sliding doors, built-in corner shelves, and a white shower base.
Bathroom with a white double-sink vanity, large mirror, and gray-tiled glass shower.
Bathroom with a white double-sink vanity, large mirror, and glass-enclosed shower.
Home office with two desks and chairs, a glass-front cabinet, and framed pictures.
Furnished home office with two desks, a wall-mounted television, and large windows.
Bedroom with a large bed and a dual-monitor desk beside a window with blue curtains.
Bathroom with a white double vanity, large mirror, and toilet beside a curtained shower.
Laundry room with a washer and dryer beneath wire shelving with storage baskets.
Upstairs landing beside an open laundry room with a washer and dryer.
Garage with a speckled gray floor, red tool cabinets, and a white windowed garage door.
Townhouse patio with an orange umbrella over a black dining set, overlooking a shared lawn.
Townhome patio with outdoor dining set and umbrella, bordered by flowering shrubs and a green lawn.
Townhouse patio with an orange umbrella over a dining table, surrounded by landscaped shrubs and lawn.
VIEW PHOTOS
$329,900

743 Creekway Dr - Fuquay-Varina (Holland Station Townhomes)

3 Beds 2.5 Baths 1,764 Sq.Ft. 2,613.6 Sq.Ft.

Description

Welcome to 743 Creekway Drive, a beautifully maintained, move-in ready 3-bedroom townhome in the heart of Fuquay-Varina. Located less than a mile from charming Downtown Fuquay-Varina and just over a mile from the town's newest grocery store and shopping center, this like-new home offers the perfect combination of convenience, style, and low-maintenance living.

Lovingly maintained by its original owner, this smoke-free, pet-free interior-unit townhome is in meticulous condition and offers the added privacy and energy efficiency that interior units are known for. Inside, you'll find an open-concept floor plan with durable luxury vinyl plank flooring, neutral paint, recessed lighting, and a cozy gas fireplace. The chef's kitchen is designed for both everyday living and entertaining, featuring granite countertops, upgraded Whirlpool stainless steel appliances, an ultra-quiet dishwasher, a large pantry with added shelving, and an oversized center island that's sure to become the heart of the home. The LG stainless steel refrigerator conveys.

Just inside the attached 2-car garage, a beautifully crafted drop zone with custom millwork creates an attractive and functional mudroom space, while the painted garage walls and floor elevate the space beyond simple storage. An open staircase with stylish pin-top railing adds architectural character, and attic storage provides even more room for seasonal items.

Upstairs, all three bedrooms feature walk-in closets, including a spacious primary suite with dual vanities and a generous walk-in closet. Newly installed ceiling fans in every bedroom and the primary bathroom, a dedicated laundry room, and timeless finishes throughout make this home truly move-in ready.

Step outside to enjoy your private backyard with generous green space, professional landscaping, and a custom stone paver patio that's perfect for grilling, relaxing, or entertaining friends. With lawn maintenance included through the HOA, you'll spend more time enjoying your home and less time maintaining it.

Whether you're searching for your first home, looking to simplify with low-maintenance living, or simply want a move-in ready townhome close to Downtown Fuquay-Varina's restaurants, breweries, parks, shopping, and community events, 743 Creekway Drive delivers exceptional value in one of the area's most desirable locations.

Share Property

Location

743 Creekway Drive, Fuquay Varina, NC 27526

Status

Sold

Property Amenities

Interior
Laundry room Laundry Room, Upper Level
Fireplace Family Room, Gas Log
Appliances Dishwasher, Disposal, Gas Range, Microwave, Plumbed For Ice Maker, Self Cleaning Oven, Stainless Steel Appliance(s)
Flooring Carpet, Vinyl, Tile
Total Bedrooms: 3
Half Bathrooms: 1
Full Bathrooms: 2
Other Interior Features Ceiling Fan(s), Double Vanity, Entrance Foyer, Granite Counters, High Ceilings, High Speed Internet, Kitchen Island, Open Floorplan, Pantry, Smooth Ceilings, Walk-In Closet(s), Walk-In Shower
Area & Lot
Total area 1,764 Sq.Ft.
Lot Area 2,613.6 Sq.Ft.
Living area 1,764 Sq.Ft.
MLS® ID 10179129
Year Built 2021
High School Wake - Fuquay Varina High
Middle School Wake - Fuquay Varina Middle
Elementary School Wake - Fuquay Varina Elementary
Architecture Styles Transitional
Type Townhouse
Status Sold
Exterior
Stories 2
Air conditioning Ceiling Fan(s), Central Air
Heat type None
Water Source Public
Garage Space 2.0
Sewer Public Sewer
Parking Driveway, Garage, Garage Faces Front
Lot Features Front Yard, Landscaped
Roof Shingle
Finance
Sales Price $329,900
HOA Fees $175 monthly
Buyer Agency Compensation 2.4%
Real Estate Tax $3,232 yearly
Kevin Starkey

Kevin Starkey

TITLE

Team Leader | Broker

Work With Us

The Sold by Starkey team knows how to navigate the Triangle area real estate market like no other. We have firsthand, local expertise on how and where to find the best available homes—which may be why our listings only spend an average of nine days on the market, a statistic well below the Triangle average.