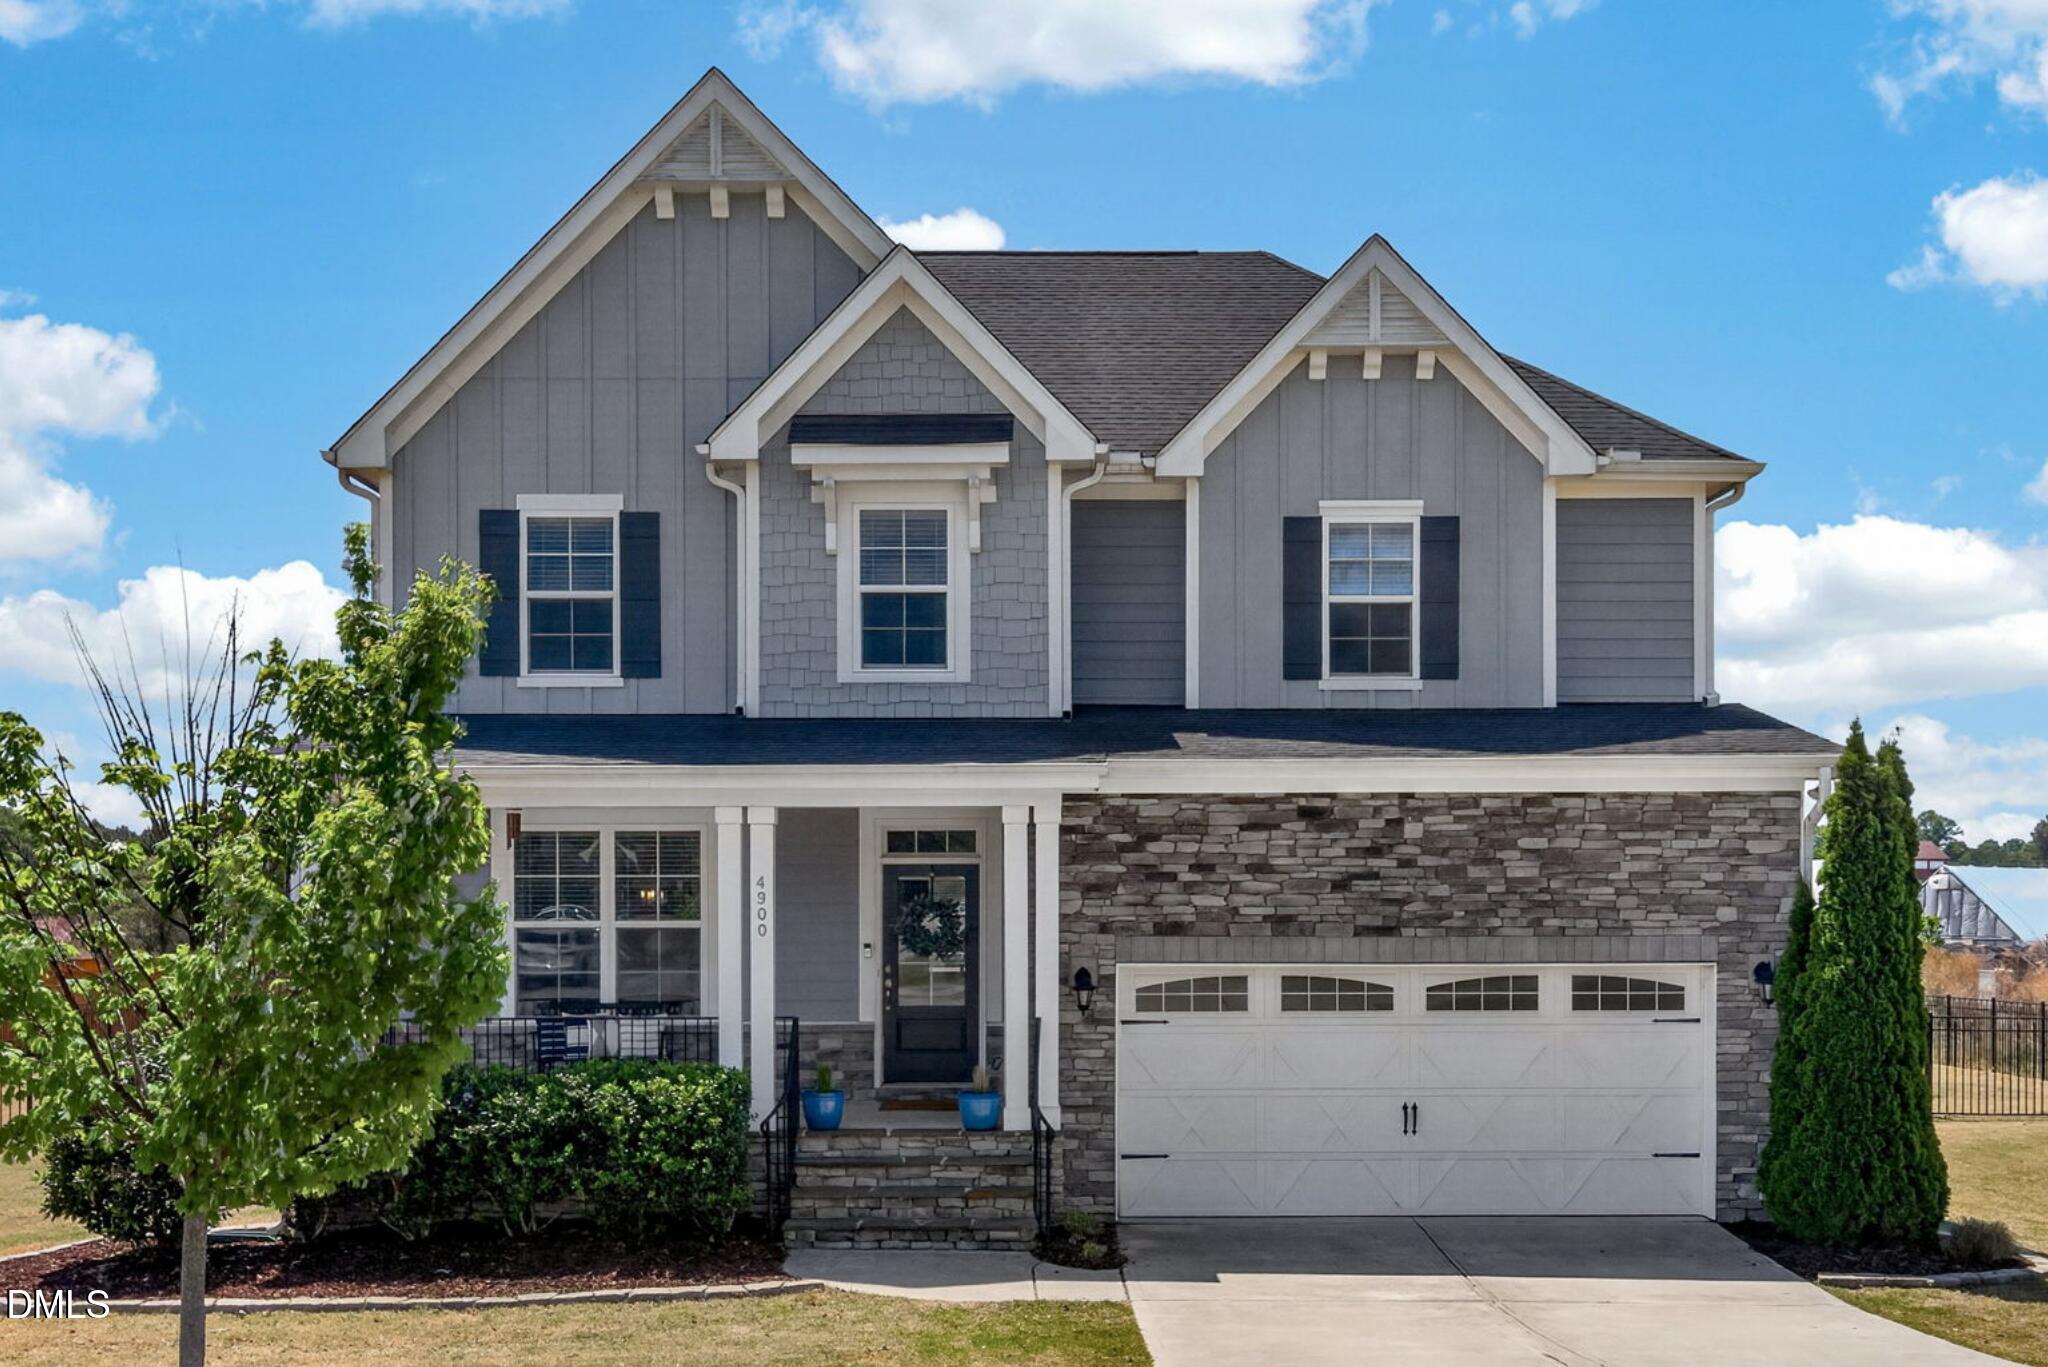
Two-story townhouse with brick and gray siding, dormer windows, and landscaped front entry.
Living room with beige sofas, a dark wood coffee table, and hardwood floors.
Living room with beige sofas, a dark coffee table, patterned rug, and bright curtained windows.
Furnished living room with hardwood floors, a fireplace, and wide windows with blue curtains.
Living and dining room with a white fireplace, hardwood floors, and an arched opening to the kitchen.
Living room with a black fireplace, white mantel, and hardwood floors.
Dining room with a set wooden table, chandelier, hardwood floors, and an arched opening to the kitchen.
Living room entry with a white front door, cream sofa, hardwood floors, and blue curtains.
Bathroom pedestal sink with a framed mirror, aqua towels, and a small succulent.
Kitchen with reddish wood cabinets, black appliances, and a dark island with bar stools.
Kitchen with a dark island, hardwood floors, staircase, and large window.
Kitchen with wood cabinets, black appliances, and a large island with seating.
Kitchen with reddish-brown cabinets, black appliances, and a central island with bar stools.
Furnished patio with a gas grill and string lights overlooking a townhouse courtyard.
Staged bedroom with a dark bed, white bedding, gray curtains, and two windows.
Furnished bedroom with a dark bed, white bedding, two windows, and a ceiling fan.
Bathroom with dark wood vanity, long countertop, large mirror, and pink shower curtain.
Furnished room with a sofa and coffee table beside a desk, with a window overlooking neighboring homes.
Bathroom with a wood vanity, large mirror, and pink-patterned shower curtain.
Laundry room with Maytag washer and dryer beneath shelves of storage bins and cleaning supplies.
Townhouse patio with a metal table, chairs, grill, and string lights, bordered by shrubs and lawn.
Rear of a multi-story townhouse with a white fenced patio, shrubs, and lawn.
Townhouse rear exterior with fenced patio, outdoor seating, shrubs, and a broad lawn.
Rear view of attached two-story homes with fenced patios, shrubs, and a lawn.
Attached brick-and-siding home with dormer windows, a covered entry, and neatly trimmed shrubs.
Townhouse exterior with brick and gray siding, dormer windows, and neatly landscaped front entry.
Covered front entrance with a glass door marked 713, purple flowers, and trimmed shrubs.
VIEW PHOTOS
Listing courtesy of Compass -- Cary
$325,000

713 Bryant Street

2 Beds 3 Baths 1,295 Sq.Ft. 1,306.8 Sq.Ft.

Description

Gorgeous, well-maintained, perfectly move-in ready town home less than 10 minutes from Downtown Raleigh! Features hardwoods on the first floor, ample natural light, tile surround garden tub, relaxing patio, community green space in the backyard, and a community pool and workout facility. Location is superb - minutes to downtown Raleigh, the Farmers Market, NCSU, I-40 access, and the conveniences of not only Raleigh, but Cary & Garner too.

Share Property

Location

713 Bryant Street, Raleigh, NC 27603

Status

Sold

Date Sold

July 8, 2022

Property Amenities

Interior
Laundry room In Hall, Laundry Closet, Upper Level
Fireplace Gas Log, Living Room
Appliances Dishwasher, Electric Cooktop, Electric Range, Gas Water Heater, Microwave, Self Cleaning Oven
Flooring Carpet, Hardwood, Tile
Total Bedrooms: 2
Half Bathrooms: 1
Full Bathrooms: 2
Other Interior Features Bathtub/Shower Combination, Ceiling Fan(s), High Ceilings, Living/Dining Room Combination, Pantry, Separate Shower, Soaking Tub, Storage, Tile Counters
Area & Lot
Lot Area 1,306.8 Sq.Ft.
Living area 1,295 Sq.Ft.
MLS® ID 2454617
Year Built 2007
High School Wake - Garner
Middle School Wake - North Garner
Elementary School Wake - Smith
Architecture Styles Traditional
Type Townhouse
Status Sold
Exterior
Stories 2
Air conditioning Central Air
Heat type Forced Air, Natural Gas
Water Source Public
Sewer Public Sewer
Other Exterior Features Playground, Rain Gutters, Tennis Court(s)
Parking Assigned
Utilities Cable Available
Finance
Sales Price $325,000
HOA Fees $90 monthly
Real Estate Tax $1,987 yearly
Kevin Starkey

Kevin Starkey

TITLE

Team Leader | Broker

Work With Us

The Sold by Starkey team knows how to navigate the Triangle area real estate market like no other. We have firsthand, local expertise on how and where to find the best available homes—which may be why our listings only spend an average of nine days on the market, a statistic well below the Triangle average.