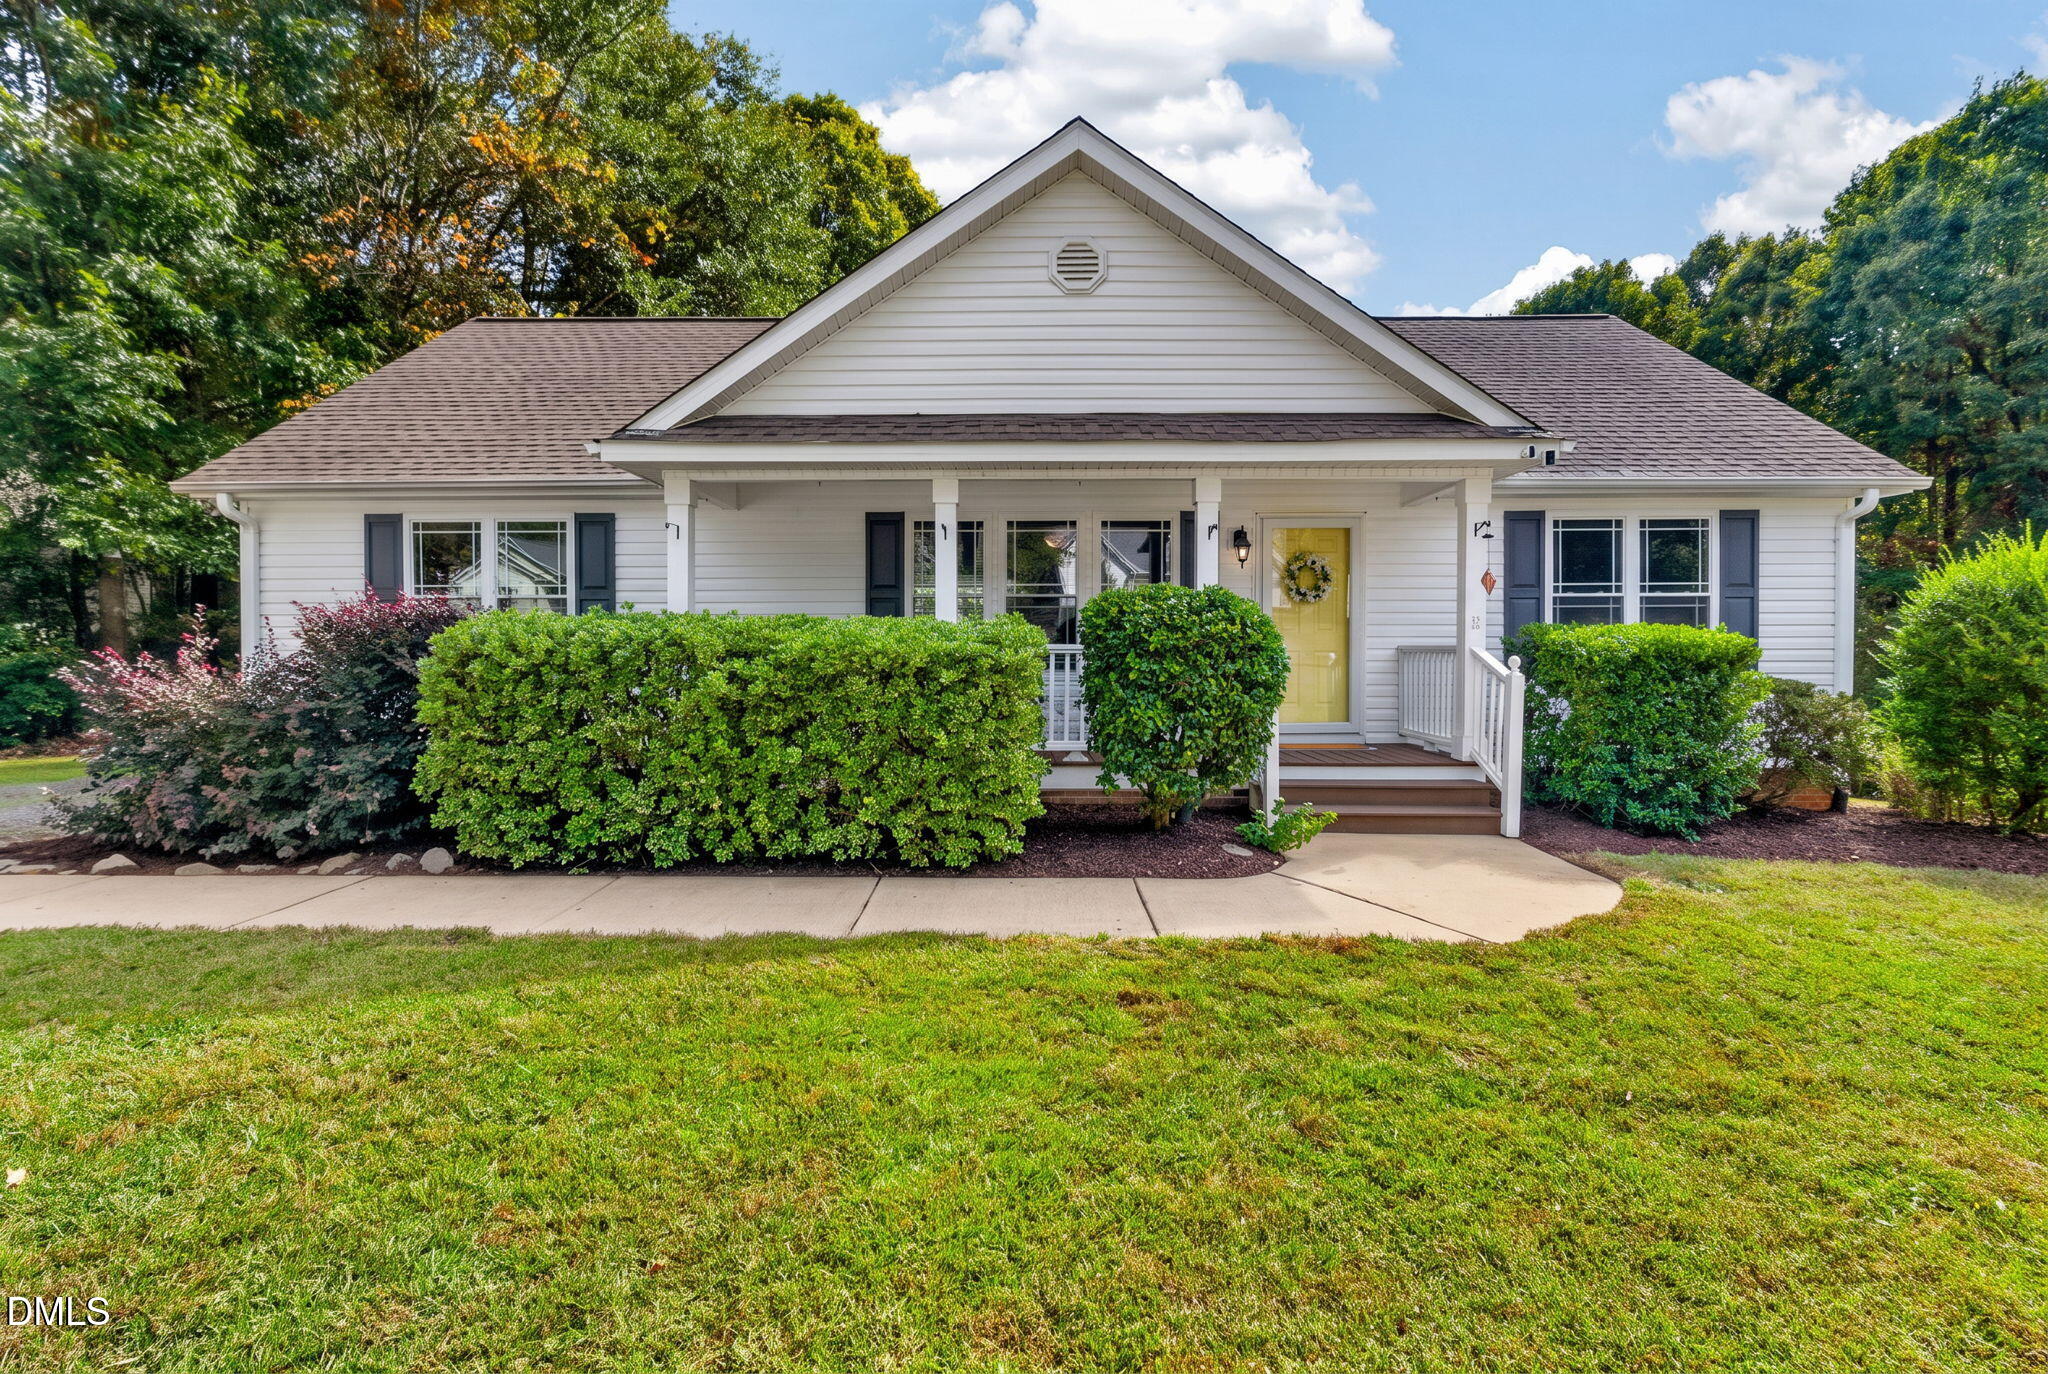
Two-story brick home with a white dormer, attached garage, and covered front porch.
Two-story brick-and-siding house with a covered porch, attached garage, and wide concrete driveway.
Brick home entrance with white porch columns, brick steps, and yellow flower planters by the front door.
Brick home entry with a dark paneled door, white porch railings, and yellow chrysanthemums.
Covered brick porch with two rocking chairs, white columns, and dark wood-plank flooring.
Covered brick porch with a white hanging swing, orange cushions, and leafy autumn trees beyond the railing.
Entry foyer with a white paneled front door, sidelights, hardwood floors, and an adjacent dining area.
Staged home office with a rustic wood desk, two armchairs, and windows overlooking a porch.
Staged home office with a rustic wood desk, white chairs, and a ceiling fan with light.
Furnished living room with a white fireplace, large windows, and gray and cream sofas.
Staged living room with a gas fireplace, tall windows, and white sofas around a wood coffee table.
Kitchen and dining area with a wood island, hardwood floors, and large windows.
Dining area with a glass table, light upholstered chairs, wood floors, and large windows.
Kitchen with warm wood cabinets, white island and woven-seat stools, beside a staircase.
Kitchen with honey-toned wood cabinets, hardwood floors, and a sink beneath a window.
Open kitchen with honey-colored cabinets, a large white-topped island, and hardwood floors, adjoining a living room.
Kitchen sink beneath a window, framed by honey-colored cabinets and white tile.
Kitchen with light wood cabinets, a large white island, stainless steel refrigerator, and black range.
Dining room with a long wooden table, upholstered chairs, chandelier, and white paneled wainscoting.
Staged dining room with a rustic wood table, upholstered chairs, patterned rug, and tray ceiling.
Bathroom with striped shower curtain, white toilet, and wood vanity beneath a large mirror.
Empty carpeted bedroom with a ceiling fan and large double window.
Sunroom with a wood-plank ceiling and floor, large windows, and wicker chairs with red striped cushions.
Enclosed sunroom with a wood-plank ceiling, large windows, and wicker seating with red cushions.
Empty carpeted bedroom with pale blue walls, two windows, and a white ceiling fan.
Empty bedroom with beige carpet, three windows, and a ceiling fan with light.
Bathroom with a long wood double vanity, two sinks, and a wall-length mirror.
Primary bathroom with a corner soaking tub beneath a glass-block window and a glass-enclosed shower.
Walk-in closet with built-in white shelving, wire racks, and a central drawer unit.
Empty carpeted room with a ceiling fan and large double window overlooking greenery.
Vacant bedroom with beige carpet, a white-trimmed window, and a lit ceiling fan.
Empty bedroom with a curtained window, beige carpet, and ceiling fan.
Bathroom with a double-sink wood vanity, large mirror, and striped white shower curtain.
Empty carpeted bedroom with a ceiling fan, three windows, and sunlight across the floor.
Empty carpeted room with a ceiling fan, sloped ceiling, and windows on two walls.
Laundry room with dark LG front-loading washer and dryer beneath reddish wood cabinets and white wire shelving.
Finished bonus room with vaulted ceiling, carpet, projector, and built-in media cabinetry
Unfurnished room with a sloped ceiling, tiled sink area, and small wall access door.
Bathroom with a white vanity sink, toilet, beige walls, and a sloped ceiling.
Backyard patio with a stone fire pit, basketball hoop, and glass-enclosed porch beneath autumn trees.
Stone-paver backyard patio with a circular fire pit, curved retaining wall, and basketball hoop.
Rear of a white two-story house with a screened porch and paved patio in an autumn yard.
Aerial view of a two-story brick house with a white porch and wide driveway.
Aerial view of a red-brick house with a covered porch and wide curved driveway among autumn trees.
Aerial view of a two-story brick home with a covered porch and attached garage among autumn trees.
Two-story brick-and-siding home with a covered porch, two-car garage, and long driveway.
Brick and white-sided house with an attached garage and covered porch, partly screened by an autumn tree.
Two-story house with a front porch and driveway, surrounded by mature autumn trees.
Aerial view of a backyard with autumn trees, lawn, and patio behind a two-story home.
Aerial view of a home and landscaped yard with a curved patio and colorful autumn trees.
VIEW PHOTOS
Listing courtesy of Compass -- Cary
$760,000

703 Haddon Hall Drive

5 Beds 4 Baths 3,715 Sq.Ft. 0.29 Acres

Description

Looking for a lovely home with a room for everything? Look no further! This beautifully updated 5 bedroom, 3.5 bathroom home is located in popular Haddon Hall, just minutes from all the shopping & dining Downtown Apex & Beaver Creek have to offer. Favorite features include: open floor plan, dedicated office, large bonus room, ample storage, two staircases, & 1st floor guest suite. Although between the rocking chair front porch, screened back porch, paver patio, & fenced yard, you may want to spend your time outdoors. Perhaps the most fun feature of the home is the fully permitted 3rd floor media room, complete with projector and 106" motorized screen, wet bar, & bathroom. Icing on the cake? The HVAC, roof, gutters, exterior paint, & appliances are less than 4 yrs old! Haddon Hall features a pool, splash pad, clubhouse, tennis courts, playground, fishing pond, & trails.

Share Property

Location

703 Haddon Hall Drive, Apex, NC 27502

Status

Sold

Date Sold

December 8, 2022

Property Amenities

Interior
Laundry room Upper Level
Fireplace Family Room, Gas, Gas Log, Sealed Combustion
Appliances Dishwasher, Electric Range, Gas Water Heater, Microwave, Plumbed For Ice Maker, Tankless Water Heater
Flooring Carpet, Combination, Hardwood, Laminate, Tile, Wood
Total Bedrooms: 5
Half Bathrooms: 1
Full Bathrooms: 3
Other Interior Features Bathtub/Shower Combination, Ceiling Fan(s), Double Vanity, Entrance Foyer, High Ceilings, High Speed Internet, Pantry, Quartz Counters, Separate Shower, Smooth Ceilings, Soaking Tub, Tray Ceiling(s), Walk-In Closet(s), Walk-In Shower, Water Closet
Area & Lot
Lot Area 0.29 Acres
Living area 3,715 Sq.Ft.
MLS® ID 2482095
Year Built 2002
High School Wake - Apex Friendship
Middle School Wake - Salem
Elementary School Wake - Salem
Architecture Styles Traditional
Type Residential
Status Sold
Exterior
Stories 3
Air conditioning Central Air, Zoned
Heat type Forced Air, Natural Gas, Zoned
Disability Features Accessible Doors
Water Source Public
Garage Space 2.0
Sewer Public Sewer
Other Exterior Features Fenced Yard, Rain Gutters, Tennis Court(s)
Parking Concrete, Driveway, Garage, Garage Door Opener, Garage Faces Front
Lot Features Landscaped
Utilities Cable Available
Finance
Sales Price $760,000
HOA Fees $40 monthly
Real Estate Tax $4,787 yearly
Kevin Starkey

Kevin Starkey

TITLE

Team Leader | Broker

Work With Us

The Sold by Starkey team knows how to navigate the Triangle area real estate market like no other. We have firsthand, local expertise on how and where to find the best available homes—which may be why our listings only spend an average of nine days on the market, a statistic well below the Triangle average.