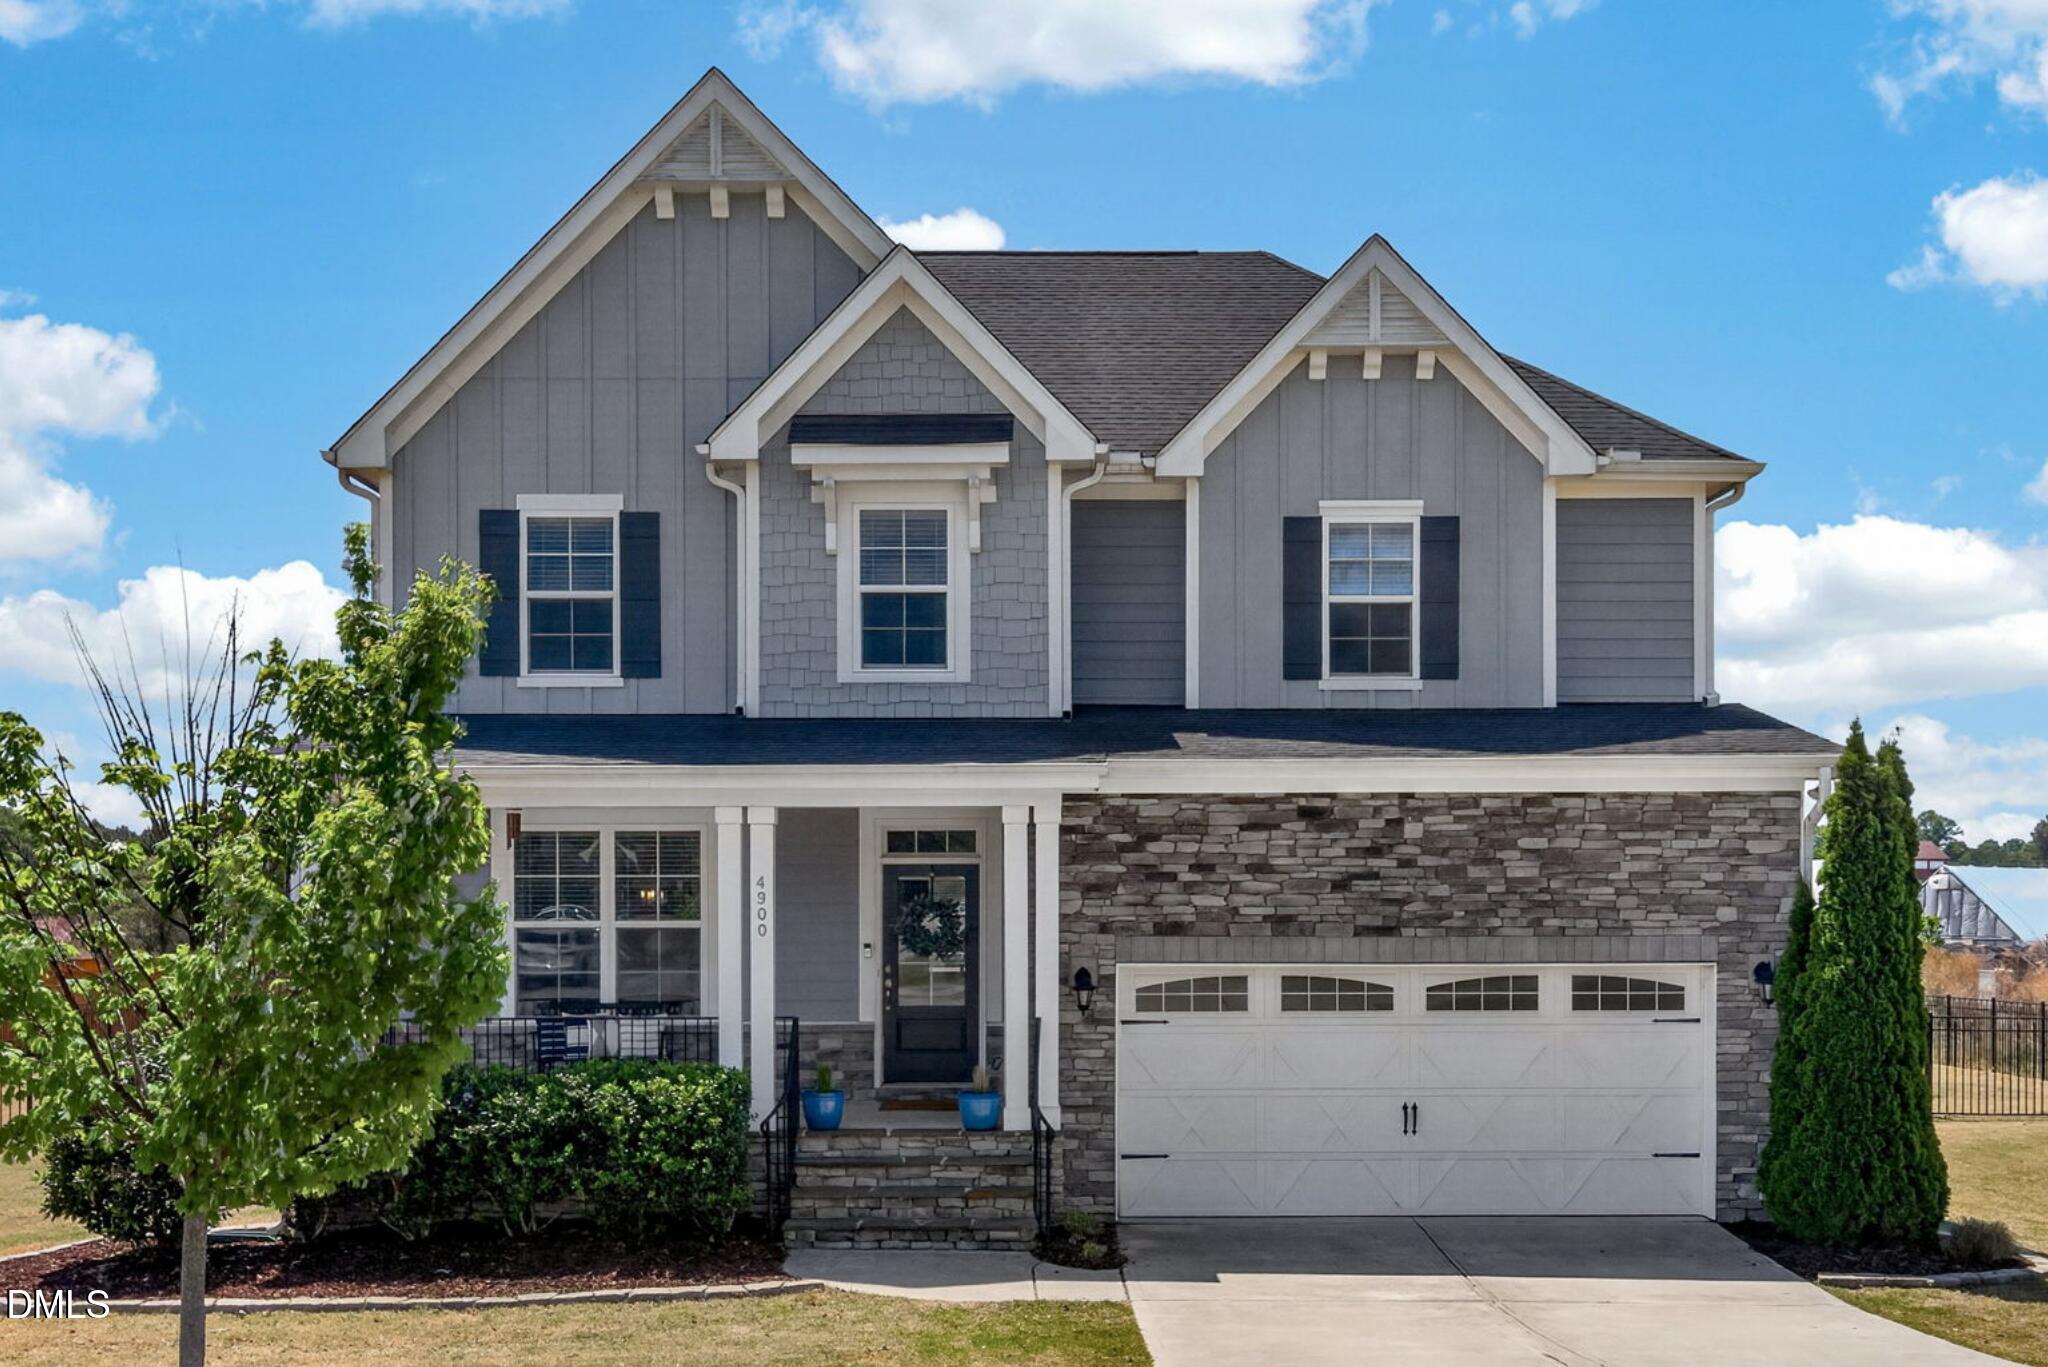
Light blue-gray home with a covered front porch, broad lawn, and mature trees.
Light-colored gabled home with dark shutters, landscaped lawn, and mature trees behind it.
Light-colored home with a covered porch, rocking chairs, concrete driveway, and fenced yard among mature trees.
Front porch with two rocking chairs, dark shutters, and potted plants.
Home’s covered front porch with rocking chairs, potted plants, and a glass entry door.
Covered front porch with two wooden rocking chairs, blue cushions, and a glass storm door.
Furnished entry foyer with a white front door, patterned armchair, and stained-glass-style table lamp.
Furnished living room with vaulted ceiling, white fireplace, wall-mounted TV, and large window.
Living room with a white fireplace, wall-mounted television, ceiling fan, and gray wood-look flooring.
Furnished living room with a vaulted ceiling, white fireplace, gray sofa and wood-look floors.
Kitchen with dark wood cabinets, granite counters, and stainless steel appliances.
Kitchen with dark wood cabinets, granite counters, stainless steel appliances, and a large peninsula.
Kitchen with dark wood cabinets, granite counters, stainless steel appliances, and a broad peninsula.
Dining room with a dark table and gray chairs beside a large window overlooking trees.
Dining area with a set table beside a large window, adjoining dark-wood kitchen cabinetry.
Laundry room with a white washer and dryer beneath a long wire shelf.
Furnished bedroom with a bed and ottoman, desk by a curtained window, and ceiling fan.
Bathroom with a dark-wood double vanity, glass shower, and separate bathtub.
Bedroom with a patterned quilt, mauve curtains, and a large sunlit window.
Bathroom with a dark wood vanity, white countertop, large mirror, and blue-green shower curtain.
Bedroom with a white-covered bed, striped armchair, and large window overlooking trees.
Wooden backyard deck with outdoor seating, a turquoise umbrella, and a wooded view.
Fenced backyard with wooded surroundings and wooden deck stairs beside the house.
Rear of a gray-sided home with a raised wooden deck and turquoise umbrella in a shaded yard.
House exterior with a raised wooden deck and turquoise umbrella overlooking a shaded backyard.
Wooded backyard with a raised deck, turquoise umbrella, black fence, and two tents.
VIEW PHOTOS
Listing courtesy of Compass -- Cary
$326,000

505 Camel Street

3 Beds 2 Baths 1,389 Sq.Ft. 0.27 Acres

Description

Top 5 things we love about this home: 1) Just one mile to Main St. in charming Downtown Clayton, 2) Only 2 years old, 3) Ranch plan offering true one-story living, 4) Relaxing back deck & front porch among shade tress, 5) Spacious .27 acre lot w/ fenced yard. Honorable mention to the split floor plan, tall ceilings, soaking tub + shower, abundant kitchen cabinets, walk-in laundry room, and lovely flooring (carpet in bedrooms only).

Share Property

Location

505 Camel Street, Clayton, NC 27520

Status

Sold

Date Sold

June 2, 2022

Property Amenities

Interior
Laundry room Main Level
Fireplace Family Room
Flooring Carpet, Vinyl
Total Bedrooms: 3
Full Bathrooms: 2
Other Interior Features Walk-In Closet(s)
Area & Lot
Lot Area 0.27 Acres
Living area 1,389 Sq.Ft.
MLS® ID 2445273
Year Built 2020
High School Johnston - Clayton
Middle School Johnston - Riverwood
Elementary School Johnston - Cooper Academy
Architecture Styles Ranch, Traditional
Type Residential
Status Sold
Exterior
Stories 1
Air conditioning Central Air
Heat type Electric, Forced Air
Water Source Public
Sewer Public Sewer
Parking Concrete, Driveway
Lot Features Hardwood Trees, Landscaped
Finance
Sales Price $326,000
Real Estate Tax $2,171 yearly
Kevin Starkey

Kevin Starkey

TITLE

Team Leader | Broker

Work With Us

The Sold by Starkey team knows how to navigate the Triangle area real estate market like no other. We have firsthand, local expertise on how and where to find the best available homes—which may be why our listings only spend an average of nine days on the market, a statistic well below the Triangle average.