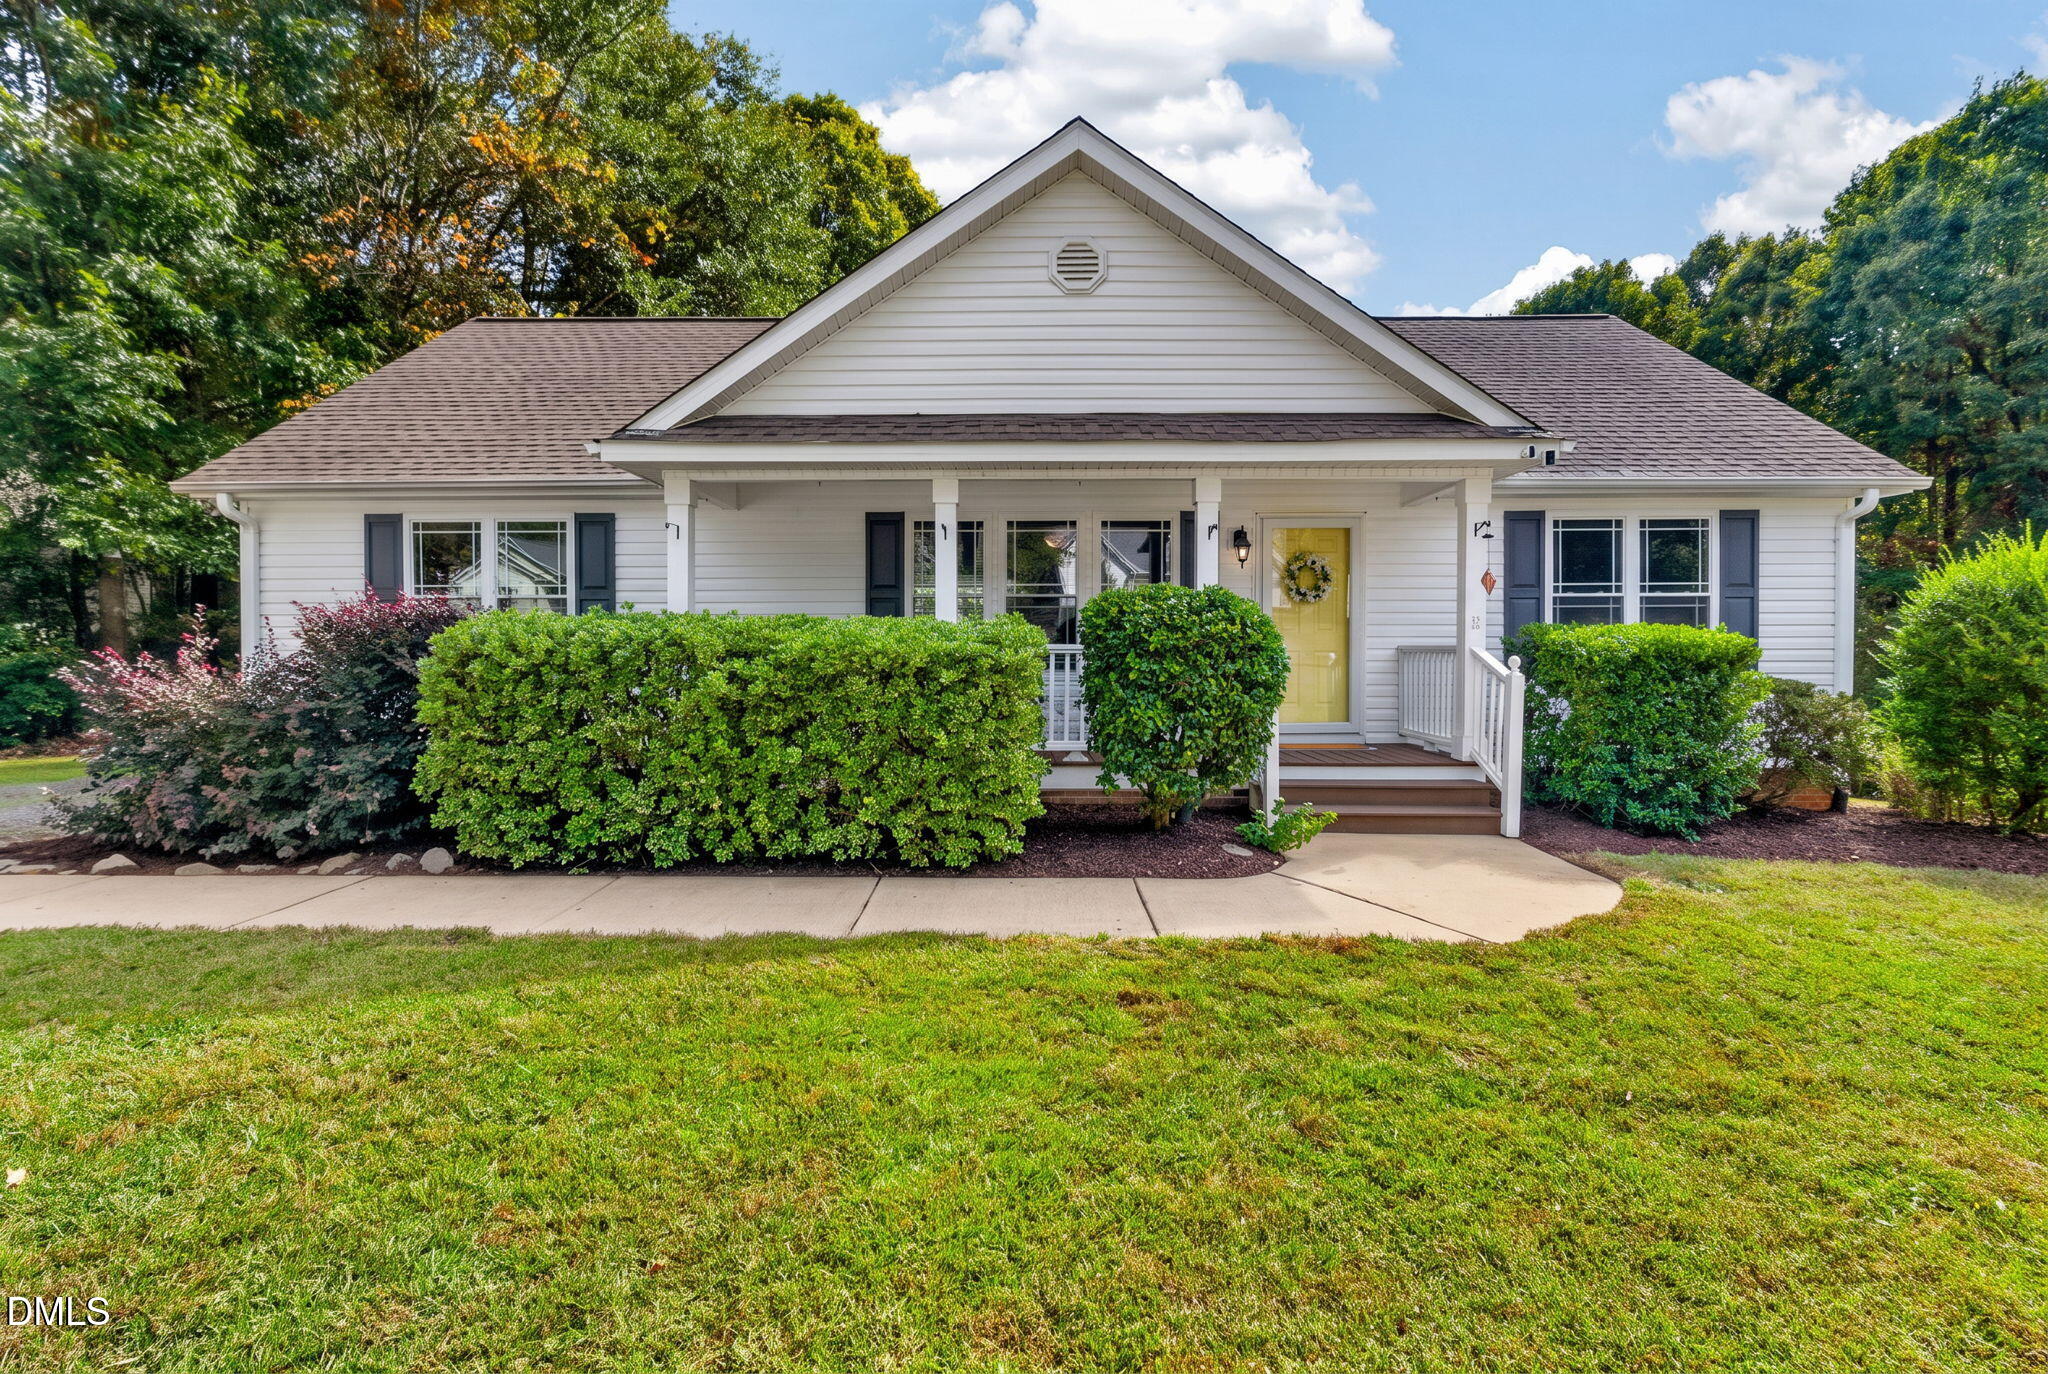
White two-story house with a covered porch, dormer windows, black shutters, and attached garage.
White two-story home with an attached garage, dark shingle roof, and covered front porch.
White two-story home with a covered front porch, twin dormers, and a broad lawn.
Covered front porch with white rocking chairs, dark decking, and a flower planter.
House entrance with black front door, white siding, and a covered porch with dark decking.
Covered front porch with white siding, black shutters, white chairs, and a storage bench.
Entry foyer with gray front door, hardwood floor, and carpeted staircase beside a stone accent wall.
Living room with a white sectional, tiled fireplace, and dark wood-look floors.
Living room with tiled fireplace, white sofa, and dark wood floors.
Living room with two white sofas, dark wood floors, and a tiled fireplace.
Dining area with a wood table, upholstered chairs, and windows beside a glass-paneled exterior door.
Dining area with a wooden table and patterned chairs beside a glass-paneled door and windows.
Kitchen with white cabinets, black appliances, a double-basin sink, and a large white island.
Kitchen with white cabinets, black range and microwave, and a double-basin sink beneath a window.
Bright white kitchen with a double sink beneath a window, brick backsplash, and black appliances.
Bright white kitchen with a peninsula, double sink, and adjoining dining area.
Bathroom with gray walls, white vanity and toilet, and a pass-through window to the laundry area.
Bedroom with a white bed, patterned floral wall, dark wood floors, and a TV.
Bathroom with a double-sink vanity, large mirror, and decorative gray walls.
Bedroom with a white bed, woven lounge chair, plants, and a television beneath a sloped ceiling.
Bathroom with a blue floral shower curtain, patterned walls, and a woven-frame mirror.
Bedroom with a bed, sewing mannequins, craft storage, and a television.
Laundry room with white washer and dryer beneath wire shelves holding storage baskets.
Backyard deck with wooden railings, patio furniture, storage shed, and a tree-lined yard.
Wooden deck with patio table and chairs, privacy fence, and outdoor shower enclosure.
Backyard with a wooden deck, lawn, outdoor chairs, and mature evergreen trees along a fence.
Backyard with a broad lawn, wooden deck, and fenced side yard behind a white-sided house.
Backyard patio with turquoise chairs around a fire pit and a basketball hoop among trees.
Rear of a white-sided home with a raised wooden deck, patio chairs, and a broad backyard.
Backyard with a raised deck, lawn, patio chairs, and a tall evergreen privacy hedge.
VIEW PHOTOS
Listing courtesy of Compass -- Cary
$385,000

324 Springside Drive

3 Beds 2.5 Baths 1,550 Sq.Ft. 10,018.8 Sq.Ft.

Description

New dishwasher and cooktop/oven purchased for buyer (not installed). Amazing location just down the street from charming downtown Holly Springs. Neighborhood features lake & playground. Neighborhood backs directly to Parrish Womble Park. Sellers purchased a new cooktop/oven and dishwasher & are willing to leave for the new buyer; they are not installed but are in the home to be viewed.

Share Property

Location

324 Springside Drive, Holly Springs, NC 27540

Status

Sold

Date Sold

February 24, 2022

Property Amenities

Interior
Kitchen Dishwasher, Gas Cooktop, Gas Range, Gas Water Heater, Microwave, Refrigerator, Tankless Water Heater
Laundry room Main Level
Fireplace Living Room
Flooring Carpet, Laminate, Vinyl
Total Bedrooms: 3
Half Bathrooms: 1
Full Bathrooms: 2
Other Interior Features Ceiling Fan(s), Kitchen/Dining Room Combination, Master Downstairs, Shower Only, Walk-In Closet(s)
Area & Lot
Lot Area 10,018.8 Sq.Ft.
Living area 1,550 Sq.Ft.
MLS® ID 2427538
Year Built 1998
High School Wake - Holly Springs
Middle School Wake - Holly Grove
Elementary School Wake - Holly Ridge
Architecture Styles Cape Cod, Traditional
Type Residential
Status Sold
Exterior
Stories 2
Air conditioning Central Air
Heat type Electric, Heat Pump, Natural Gas
Water Source Public
Garage Space 1.0
Sewer Public Sewer
Other Exterior Features Fenced Yard
Parking Garage
Lot Features Landscaped
Finance
Sales Price $385,000
HOA Fees $280
Real Estate Tax $2,612 yearly
Kevin Starkey

Kevin Starkey

TITLE

Team Leader | Broker

Shannon Foltz

Shannon Foltz

TITLE

REALTOR®

Work With Us

The Sold by Starkey team knows how to navigate the Triangle area real estate market like no other. We have firsthand, local expertise on how and where to find the best available homes—which may be why our listings only spend an average of nine days on the market, a statistic well below the Triangle average.