Leave a Message

Thank you for your message. We will be in touch with you shortly.

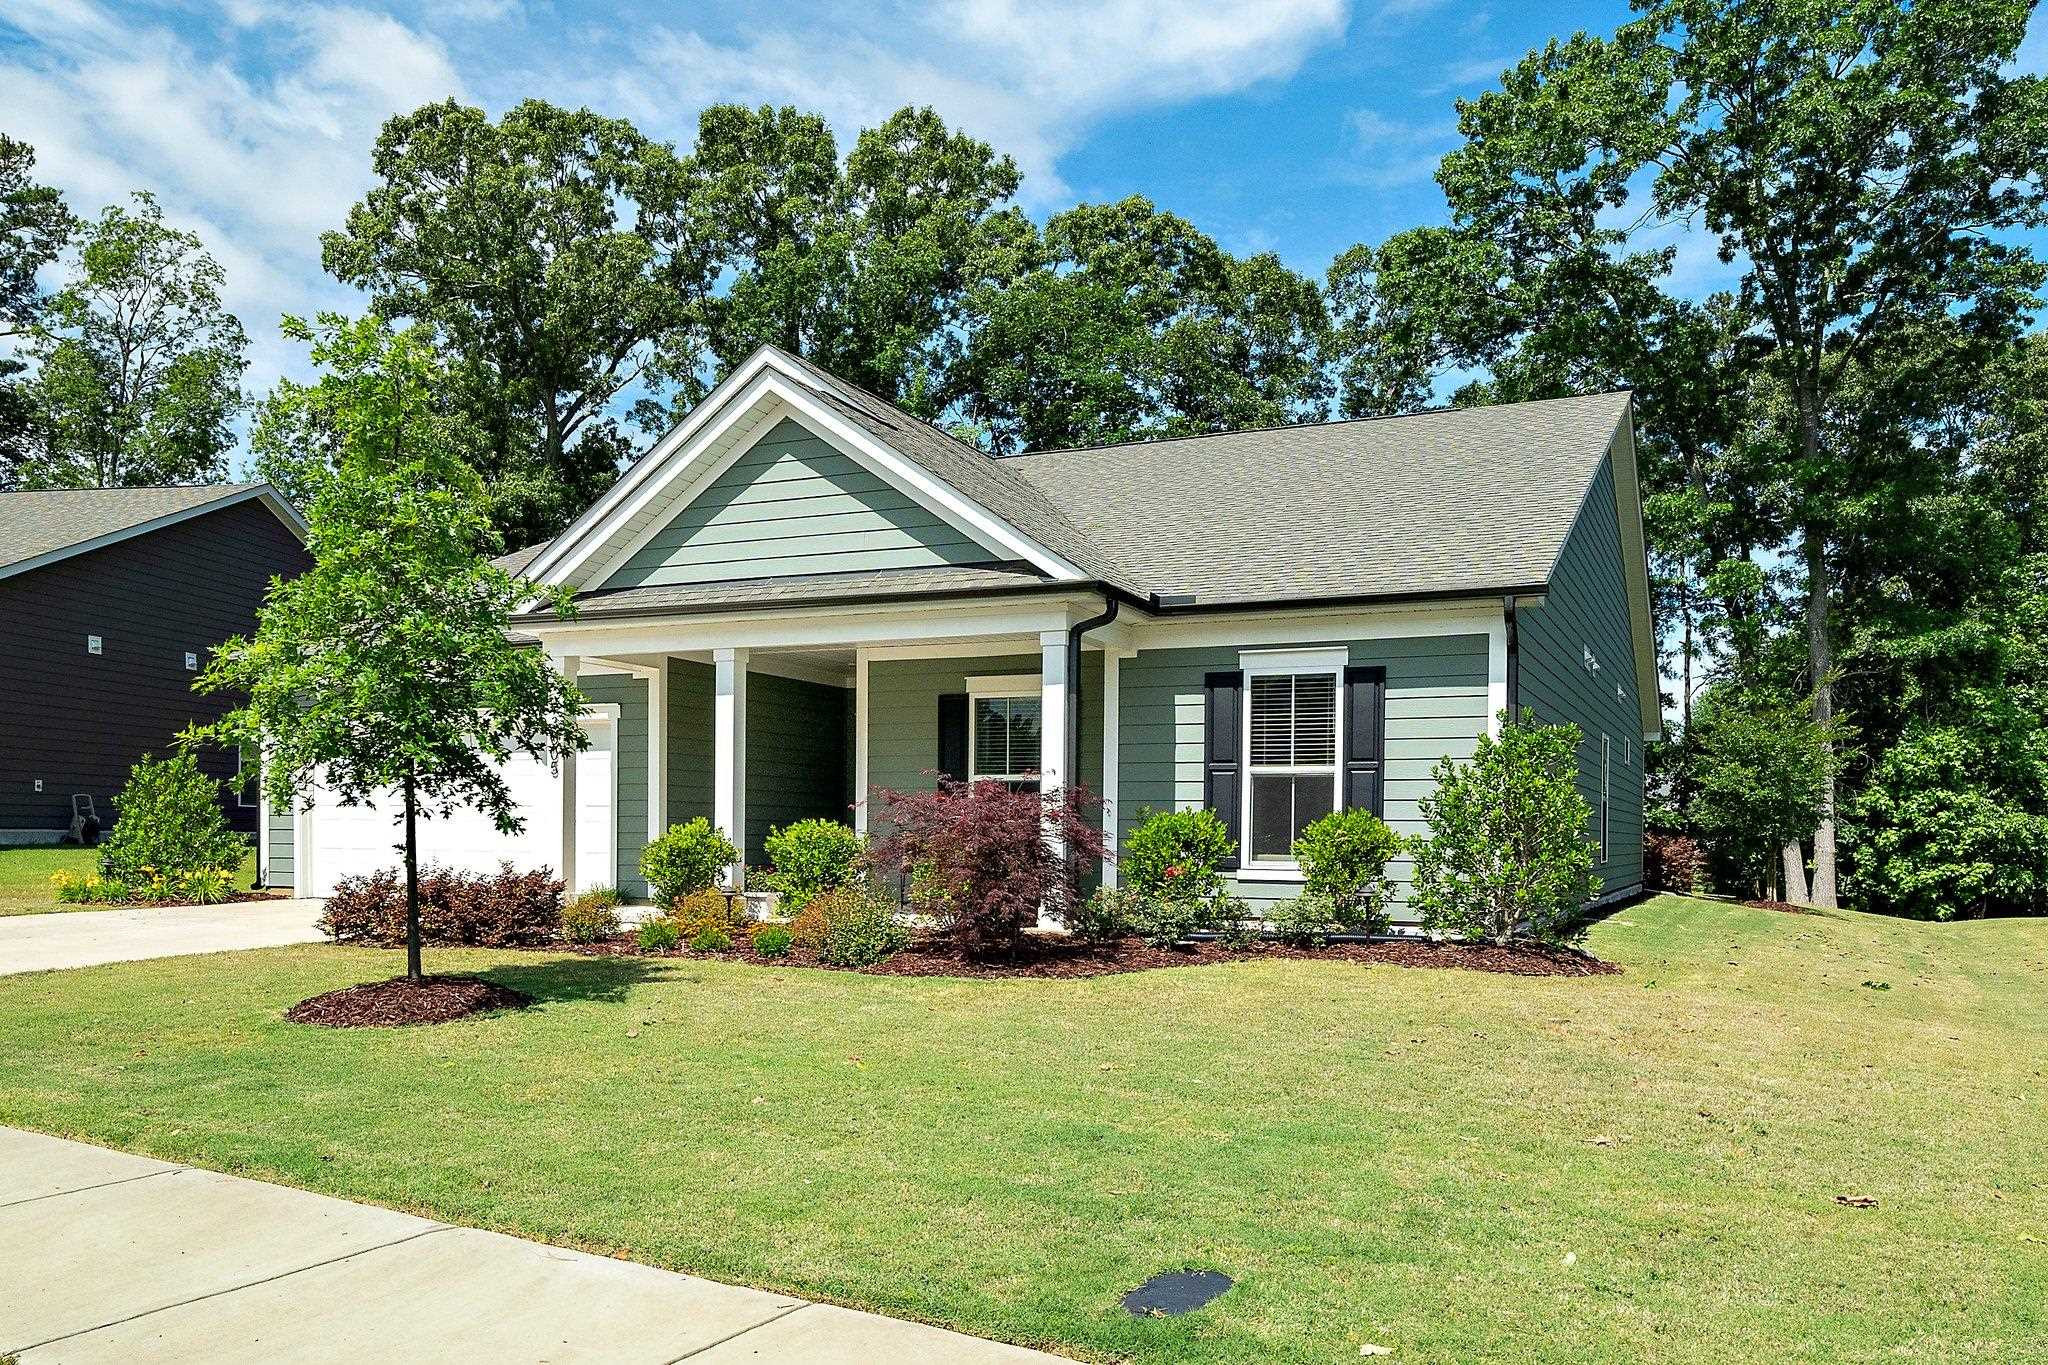
Sage-green single-story home with a covered porch, attached garage, and landscaped front lawn.
Gray-green single-story home with a double garage, covered entry, and landscaped front yard.
Covered front porch with a black glass-paneled door and yellow-cushioned chairs.
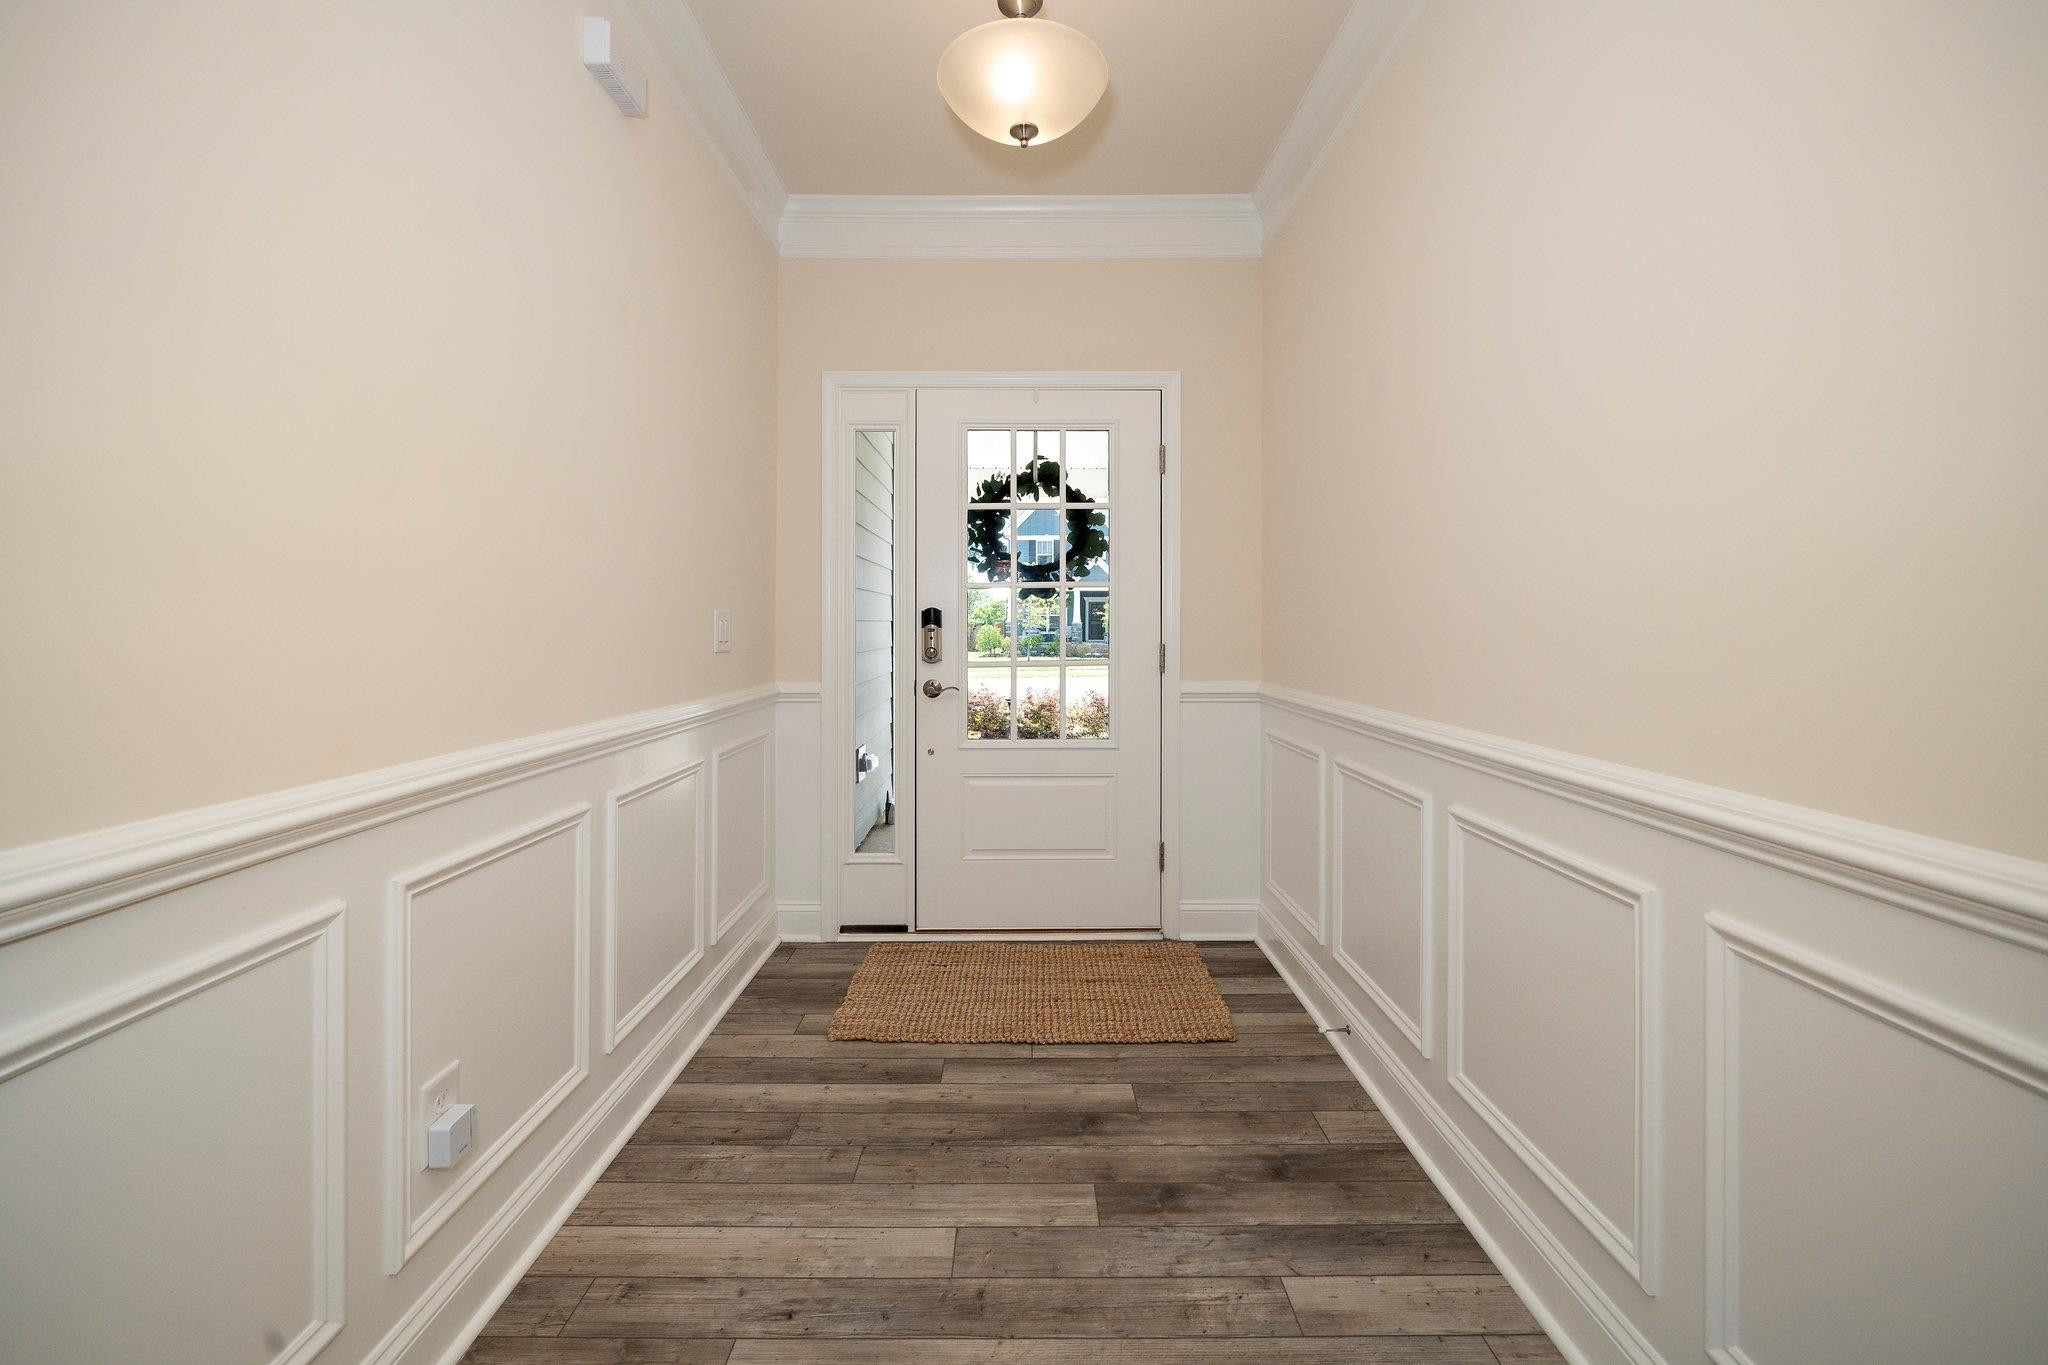
Entry foyer with white glass-paneled front door, decorative wainscoting, and dark plank flooring.
Living room with pale wood-look floors, wide windows overlooking trees, and a wall-mounted television.
Living room with a wall-mounted television, large windows, and wood-look plank flooring.
Open-plan kitchen and living room with a stone-topped island, wood-look floors, and large windows.
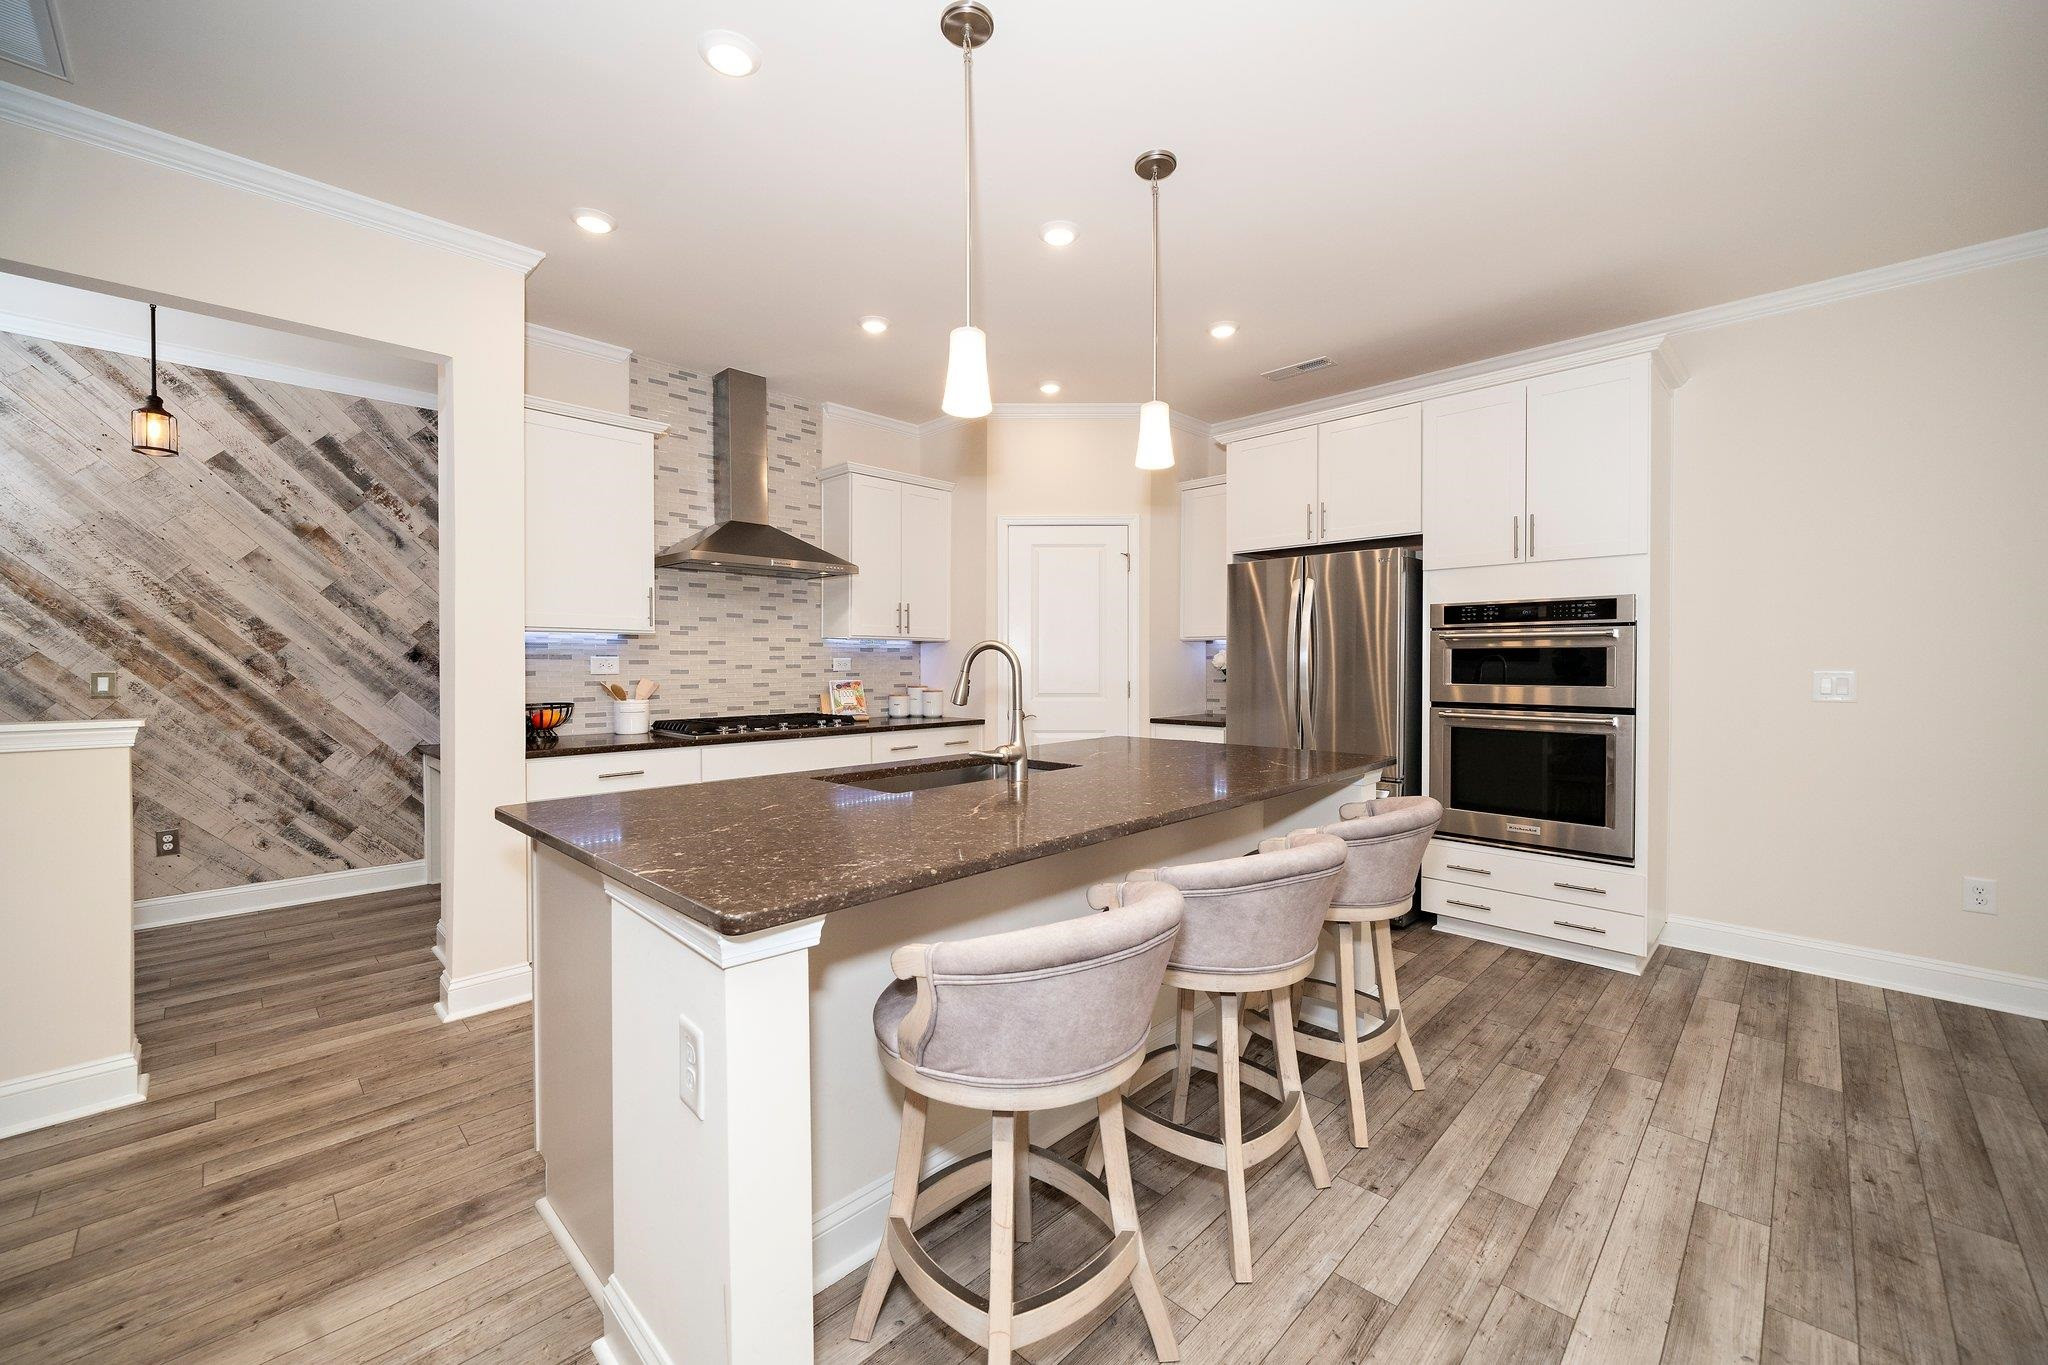
Modern kitchen with white cabinetry, stainless appliances, and a large stone island with sink.
Kitchen with a large dark island, three bar stools, white cabinets, and stainless steel appliances.
Open-plan kitchen with a large stone-topped island, stainless dishwasher, and wood-look flooring.
Modern kitchen with white cabinets, dark stone counters, stainless steel appliances, and a mosaic tile backsplash.
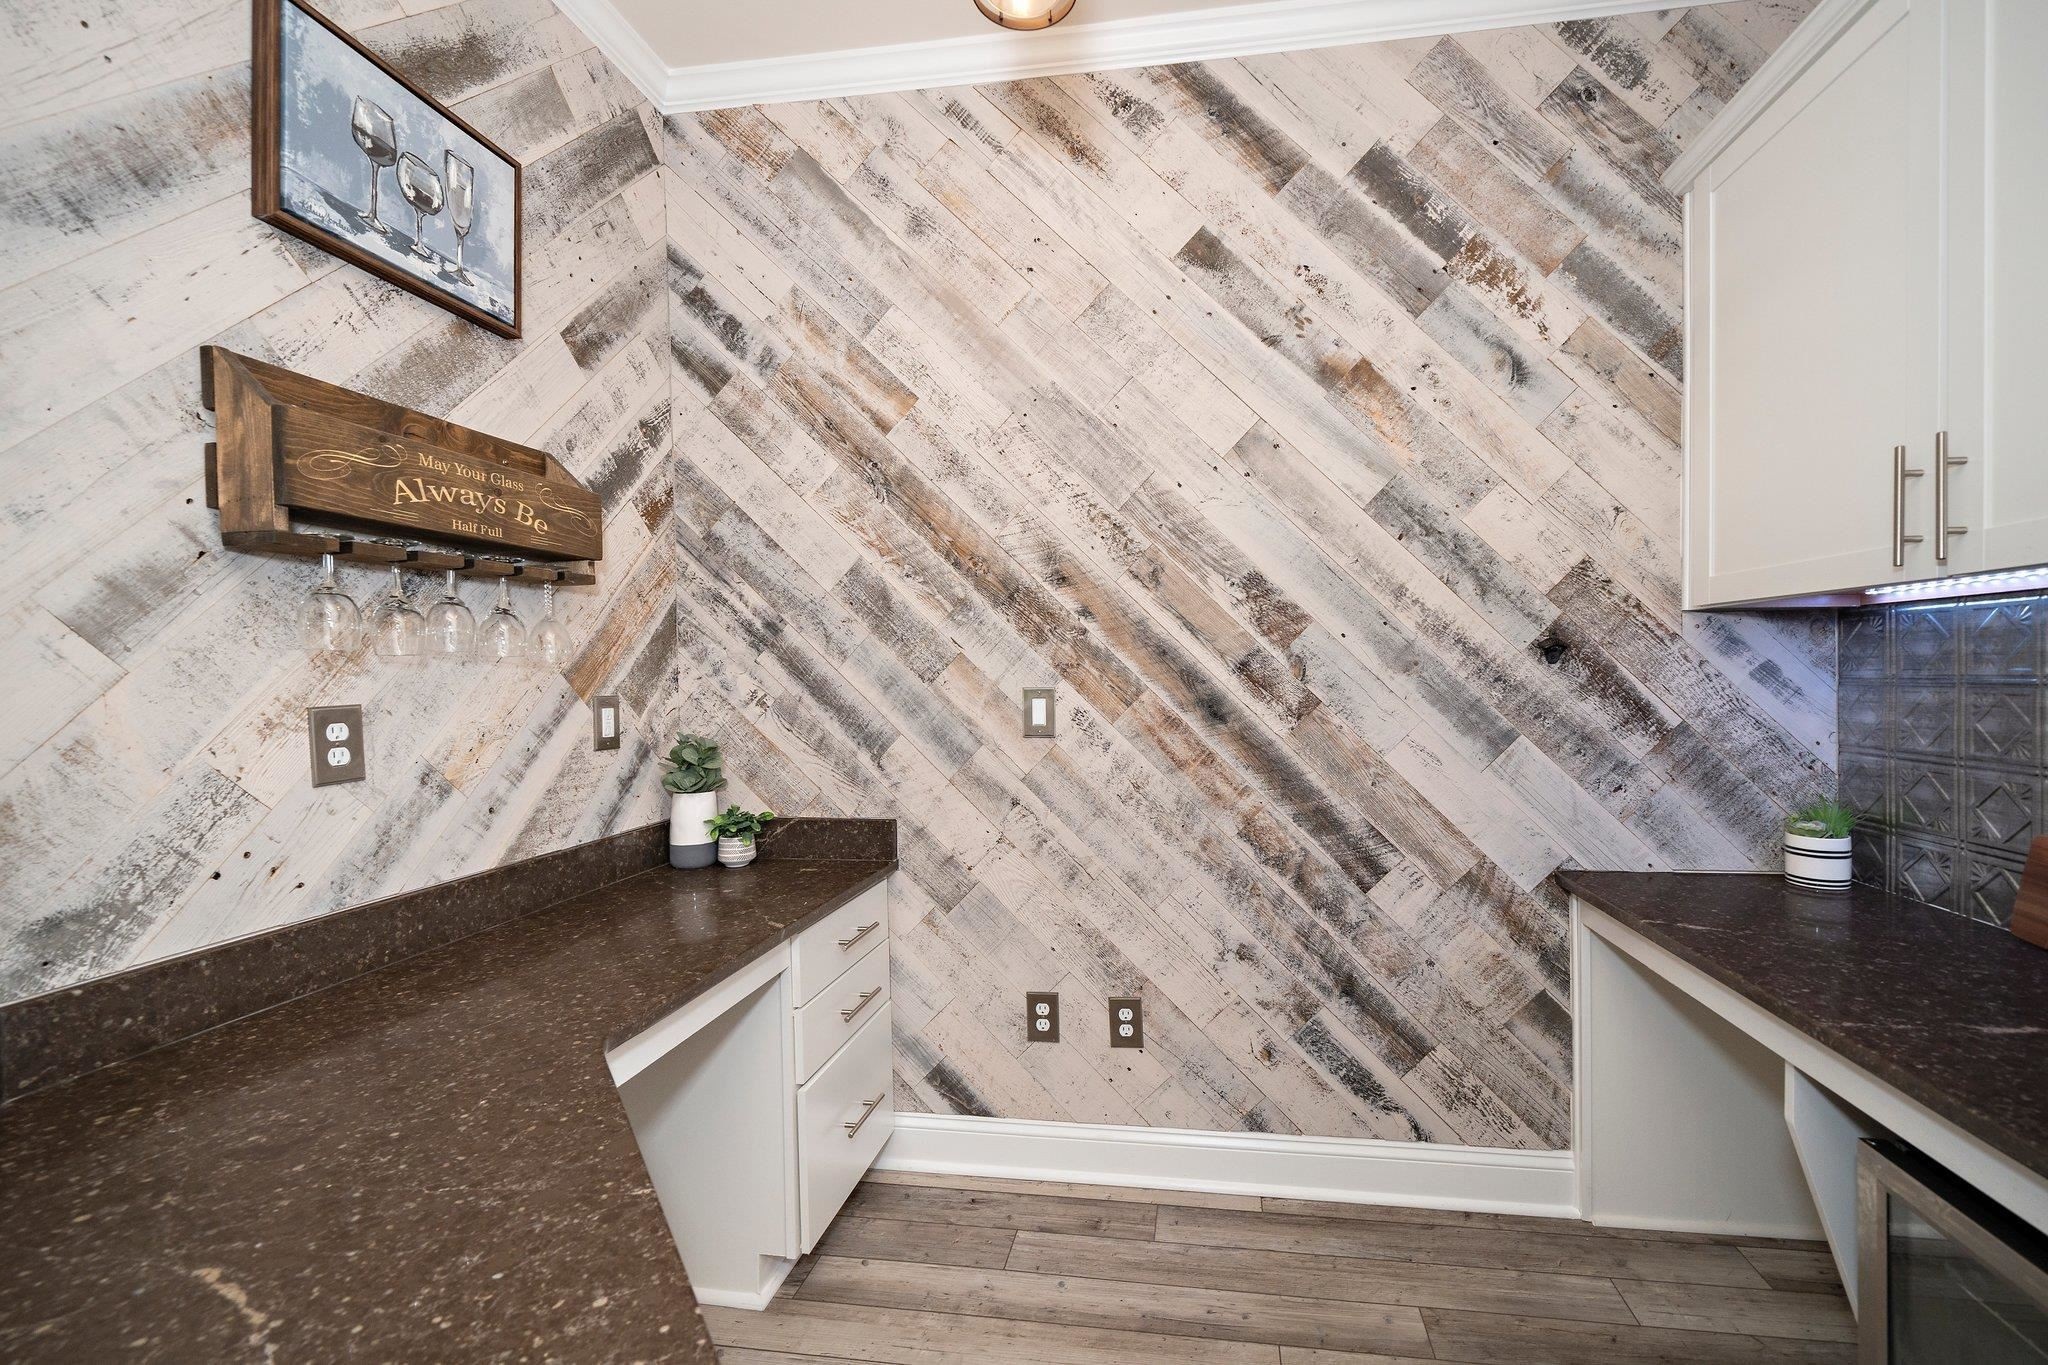
Beverage bar with white cabinets, dark countertops, and a rustic wood-plank accent wall.
Home bar nook with a distressed plank accent wall, dark counters, white cabinets, and a beverage refrigerator.
Empty dining area with wood-look floors, chandelier, and glass patio door overlooking a green yard.
Bathroom with a pedestal sink and toilet, oval mirror, and brushed brass fixtures.
Bedroom with a white bed and blue pillows, a desk beside a large window, and a tray ceiling with fan.
Bathroom with a white double-sink vanity, large mirror, gray tile floor, and glass-enclosed shower.
Walk-in closet with wire shelving on three walls and dark plank flooring.
Bedroom with a quilt-covered bed, blue accent pillows, wood-look flooring, and a ceiling fan.
Bathroom with a double-sink vanity, white countertop, large mirror, and gray-tiled shower.
Staged home office with a white desk, window seat, and wood-look plank flooring.
Furnished bedroom with a white-quilted bed, blue pillows, wood-look floors, and a window with blinds.
Bathroom with a white vanity and a spacious gray-tiled, glass-enclosed walk-in shower.
Laundry room with a white washer and dryer beneath white cabinets.
Garage with a white refrigerator, black tool chest, overhead racks, and a crowded workbench.
Garage workshop with a utility sink, wall cabinets, tiled backsplash, and stored tools and supplies.
Screened porch with ceiling fans overlooking a leafy backyard.
Home’s rear exterior with a screened porch, paved patio, and spacious tree-lined lawn.
Home’s rear exterior with a large screened porch and grassy backyard.
House with a large screened porch overlooking a broad grassy lawn.
Wooded backyard with a broad lawn, mature trees, a concrete patio, and a swing.
Backyard lawn and mature trees beside a paver patio.
Backyard lawn bordered by mature trees and garden beds, with a neighboring house in the distance.
Residential garage with a speckled gray floor, open overhead door, and tools and storage along the walls.
Home floor plan showing four bedrooms, a two-car garage, workshop, office, screen porch, and patio.
VIEW PHOTOS
Listing courtesy of Compass -- Cary
$550,000

3005 Raddercrest Court

4 Beds 4 Baths 2,343 Sq.Ft. 0.27 Acres

Description

Hard to find TRUE RANCH in the popular Stonecrest subdivision in Fuquay near Holly Springs. Built in 2020 you'll love this floorplan with upgrades and LVP throughout- no carpet! Private primary suite with a HUGE walk-in closet and 3 additional bedrooms for guests, office, and hobbies including one with it's own ensuite. Open floor plan in main living space includes a family command center which doubles as a great bar! The breakfast room opens to a huge 32 ft long screened porch plus two outdoor patios. This 2 car garage is what dreams are made of with an additional 10.5 x 16 ft workshop with utility sink and cabinets. Or if tools aren't your thing, use it for for storing your small watercraft/motorcycles/fishing gear or whatever fun hobbies are you enjoy. The accessibility of this home is truly rare- only one small step up from garage and walkway. Enjoy the park-like setting with birds and wildlife on this large lot on a quiet dead-end street. Move right in- washer, dryer, and both kitchen and garage refrigerators convey! Great neighborhood with pool, clubhouse, playground, dog park.

Share Property

Location

3005 Raddercrest Court, Fuquay Varina, NC 27526

Status

Sold

Date Sold

June 26, 2023

Property Amenities

Interior
Laundry room Electric Dryer Hookup, Laundry Room, Main Level
Appliances Dishwasher, Double Oven, Dryer, ENERGY STAR Qualified Appliances, Gas Cooktop, Gas Water Heater, Microwave, Plumbed For Ice Maker, Range Hood, Refrigerator, Self Cleaning Oven, Washer
Flooring Laminate, Tile
Total Bedrooms: 4
Half Bathrooms: 1
Full Bathrooms: 3
Other Interior Features Bathtub/Shower Combination, Ceiling Fan(s), Entrance Foyer, High Ceilings, Living/Dining Room Combination, Pantry, Master Downstairs, Quartz Counters, Shower Only, Tray Ceiling(s), Walk-In Closet(s)
Area & Lot
Lot Area 0.27 Acres
Living area 2,343 Sq.Ft.
MLS® ID 2511546
Year Built 2020
High School Wake - Fuquay Varina
Middle School Wake - Herbert Akins Road
Elementary School Wake - Ballentine
Architecture Styles Ranch, Traditional
Type Residential
Status Sold
Exterior
Stories 1
Air conditioning Central Air
Heat type Floor Furnace, Forced Air, Natural Gas
Disability Features Accessible Doors, Accessible Washer/Dryer, Aging In Place, Level Flooring
Water Source Public
Garage Space 2.0
Sewer Public Sewer
Other Exterior Features Rain Gutters
Parking Attached, Concrete, Driveway, Garage, Garage Door Opener, Garage Faces Front
Lot Features Landscaped, Wooded
Finance
Sales Price $550,000
HOA Fees $80 monthly
Real Estate Tax $4,169 yearly
Kevin Starkey

Kevin Starkey

TITLE

Team Leader | Broker

Work With Us

The Sold by Starkey team knows how to navigate the Triangle area real estate market like no other. We have firsthand, local expertise on how and where to find the best available homes—which may be why our listings only spend an average of nine days on the market, a statistic well below the Triangle average.