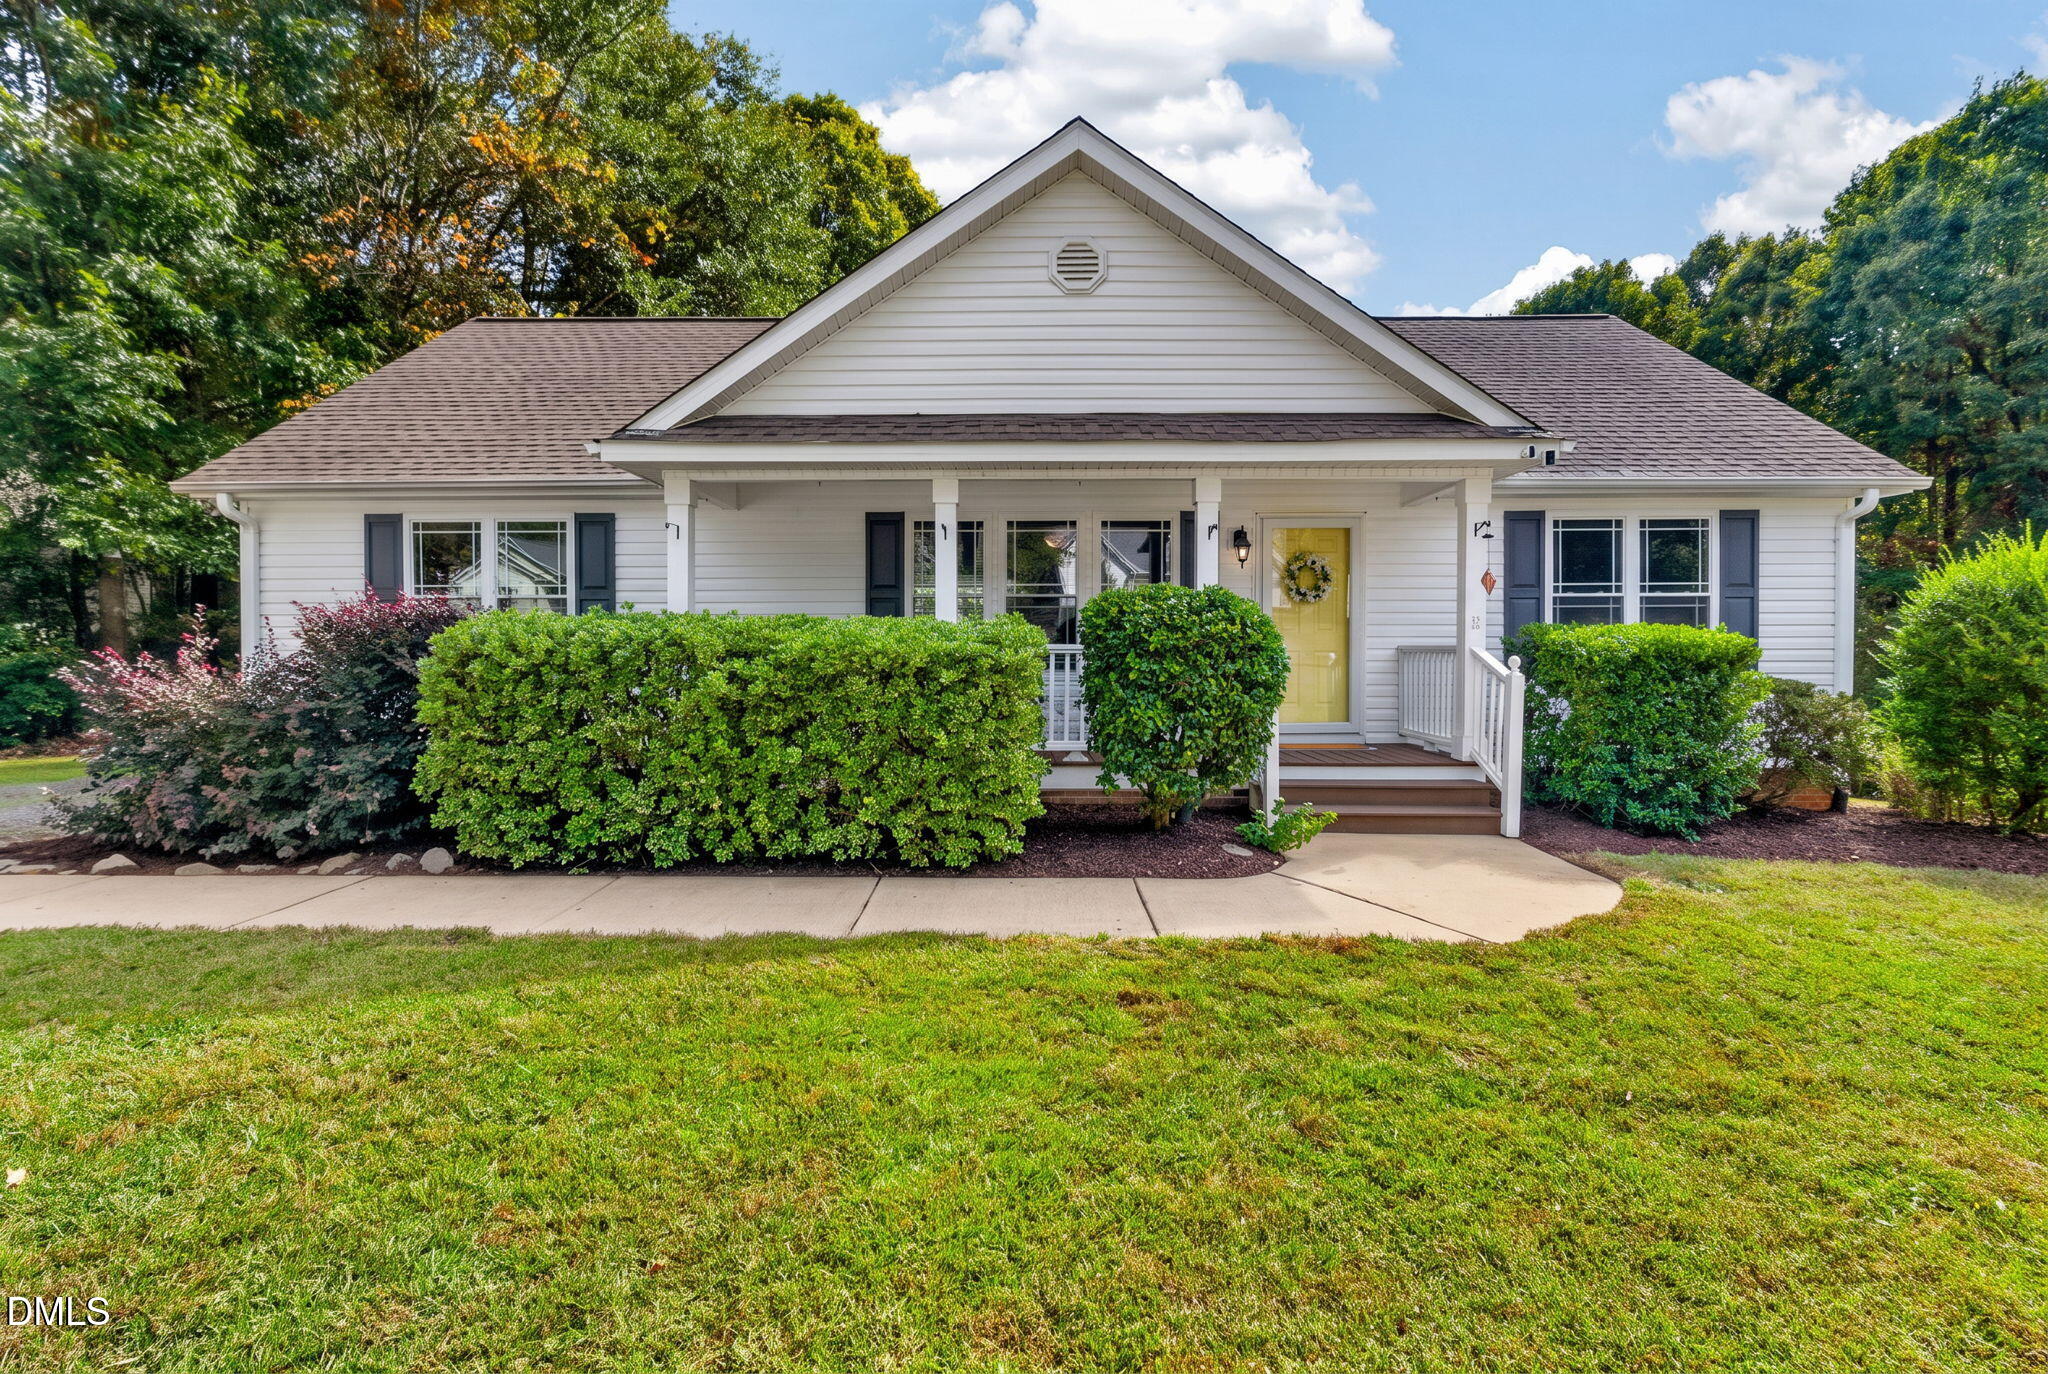
Red brick house with a covered entrance and carport behind a broad lawn and mature trees.
Two-story brick house with a covered porch, attached carport, and wide concrete driveway.
Red-brick home entrance with white double doors, ornate ironwork, and brick steps.
Brick home’s covered entry with white double doors, black railing, and a red patterned doormat.
Covered brick front porch with a decorative white door and black railing beside a green lawn.
Entryway with tiled floor, white double-door closet, and wall sconce
Empty carpeted room with white walls and two curtained windows.
Living room with two curtained windows, light carpet, and a beige leather recliner.
Empty carpeted dining room with a chandelier, chair rail molding, and two curtained windows.
Kitchen with brown wood cabinets, white appliances, gray tile flooring, and a stained-glass pendant light.
Kitchen with wood cabinets, light tile floor, and white appliances.
Kitchen with wood cabinets, pale tile floors, and a colorful stained-glass pendant light.
Kitchen sink beneath a window, framed by dark wood cabinets and granite countertops.
Bathroom with wood cabinets, a large mirror, tiled floor, and stained-glass pendant light.
Enclosed porch dining area with a round table, wooden chairs, patterned rug, and windows overlooking greenery.
Bathroom with label-print wallpaper, dark wood vanity, and a large sliding shower enclosure.
Bathroom with wine-label wallpaper, two wood-trimmed windows, and a dark wood vanity.
Bedroom with patterned bedding, wooden built-in shelving, and a bright window.
Utility room with wood-paneled walls, upper cabinets, tiled floor, and a wall-mounted vacuum.
Living room with a brick fireplace, dark wood paneling, and a light carpet.
Living room with a brick fireplace, wood paneling, and a plaid sofa.
Living room with a brick fireplace, dark wood paneling, light carpet, and windows overlooking trees.
Bathroom with a long wood vanity, illuminated mirror, and floral striped wallpaper.
Bedroom with floral bedspread, beige carpet, and a window letting in daylight.
Empty bedroom with light wood floors, two windows, and a ceiling fan with light.
Empty carpeted room with white walls and two windows overlooking greenery.
Empty walk-in closet with white shelves, copper-colored hanging rods, and a wire storage rack.
Bathroom with blue floral wallpaper, a white shower enclosure, and dark wood vanity.
Covered carport with a white ceiling, brick wall, and cracked concrete driveway.
White-sided home exterior with a glass patio door, window row, and landscaped walkway.
Brick house with a white enclosed sunroom and sparse, mulch-covered backyard.
Concrete patio enclosed by a red wooden privacy fence beside a brick wall.
Wooded yard with a brown storage shed, cross-braced door, and stepping-stone path.
Red-brick house with a tall chimney and fenced yard beside a broad lawn and sidewalk.
Red brick two-story house with a covered porch, mature trees, and a broad sloping lawn.
VIEW PHOTOS
Listing courtesy of Compass -- Cary
$599,000

2624 Catalina Drive

4 Beds 3 Baths 2,516 Sq.Ft. 0.4 Acres

Description

Located in Meredith Woods, a sought after Raleigh neighborhood for decades, the location can't be beat! In a couple minutes time, you can be to Rex Hospital, Crabtree Mall, Beltline & I-40 access, as well as plentiful shopping & dining. This brick home is well-maintained with a great floor plan... just waiting for someone to put their own design flair to work. From the sun porch to the spacious den, there's a room for everything here!

Share Property

Location

2624 Catalina Drive, Raleigh, NC 27607

Status

Sold

Date Sold

August 9, 2022

Property Amenities

Interior
Fireplace Family Room, Fireplace Screen, Gas Log
Appliances Dishwasher, Electric Range, Gas Water Heater, Range Hood, Refrigerator, Self Cleaning Oven
Flooring Carpet, Laminate, Tile
Total Bedrooms: 4
Full Bathrooms: 3
Other Interior Features Bathtub Only, Ceiling Fan(s), Eat-in Kitchen, Entrance Foyer, Granite Counters, Shower Only, Walk-In Closet(s)
Area & Lot
Lot Area 0.4 Acres
Living area 2,516 Sq.Ft.
MLS® ID 2457449
Year Built 1977
High School Wake - Broughton
Middle School Wake - Oberlin
Elementary School Wake - Stough
Architecture Styles Traditional
Type Residential
Status Sold
Exterior
Air conditioning Attic Fan, Central Air
Heat type Forced Air, Natural Gas
Water Source Public
Sewer Public Sewer
Other Exterior Features Rain Gutters
Parking Carport, Concrete, Driveway
Lot Features Corner Lot
Utilities Cable Available
Finance
Sales Price $599,000
Real Estate Tax $3,946 yearly
Kevin Starkey

Kevin Starkey

TITLE

Team Leader | Broker

Work With Us

The Sold by Starkey team knows how to navigate the Triangle area real estate market like no other. We have firsthand, local expertise on how and where to find the best available homes—which may be why our listings only spend an average of nine days on the market, a statistic well below the Triangle average.