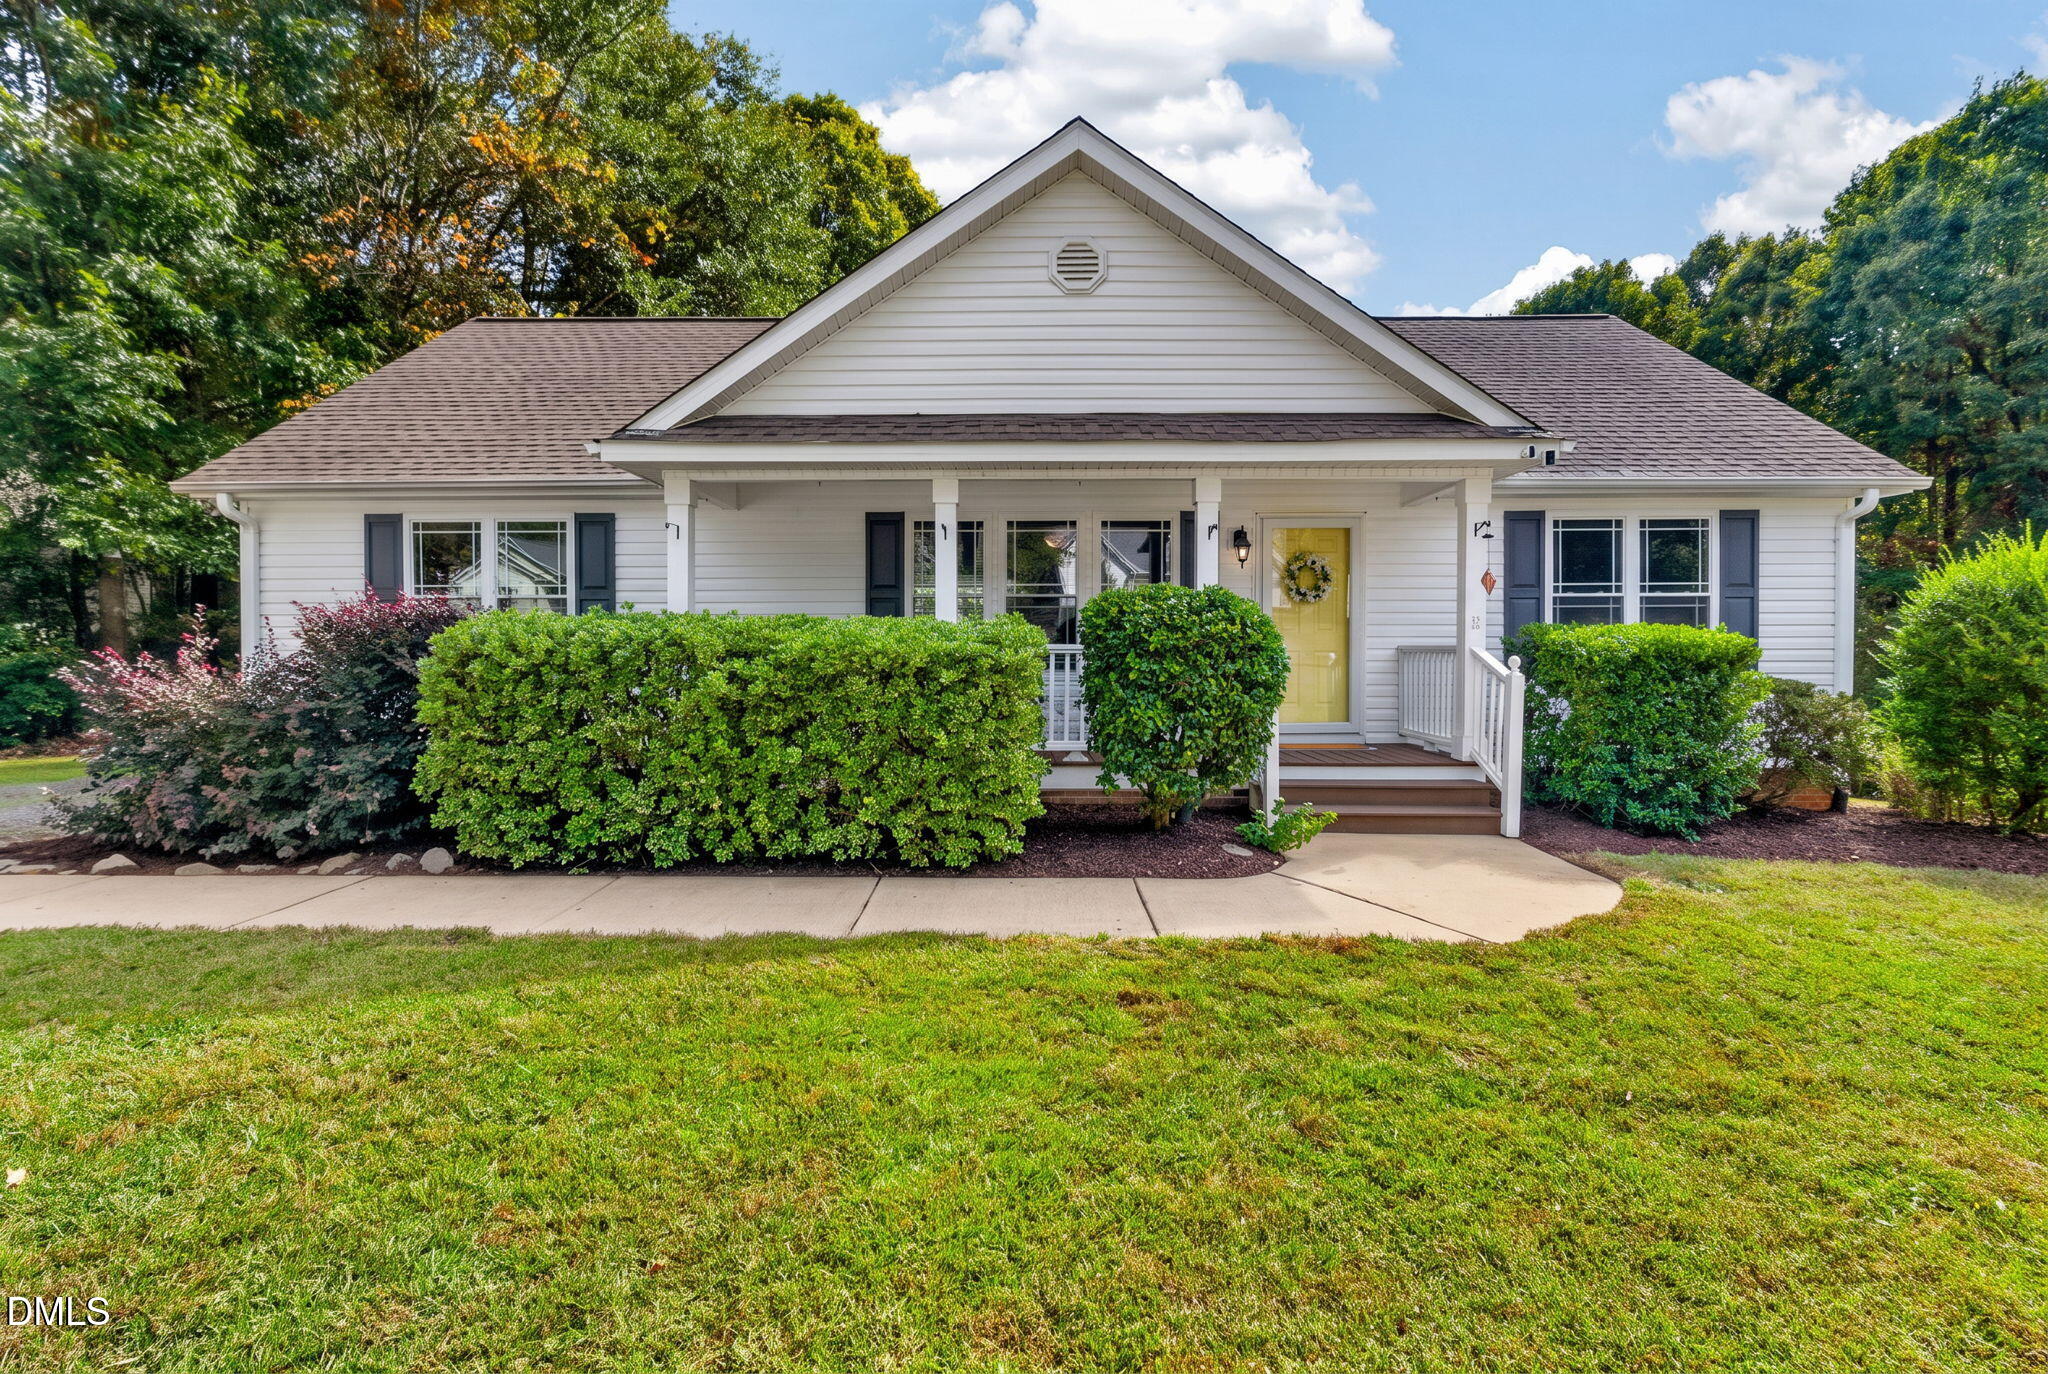
Two-story gray and cream house with black shutters, a two-car garage, and a landscaped front yard.
Two-story white-sided home with black shutters, a covered porch, and landscaped front yard.
House entrance with black front door, white garage, and landscaped planting bed.
Home entrance with a black door, yellow wreath, brick pillars, and 2609 Tummel Lane address plaque.
Entryway with dark hardwood floors, white wainscoting, and a paneled front door.
Empty dining room with dark wood flooring, white wainscoting, and an ornate chandelier.
Kitchen with rich wood cabinets, stainless appliances, and a granite island with bar stools.
Kitchen with cherry-toned cabinets, granite counters, stainless steel appliances, and a long island with bar stools.
Kitchen with warm wood cabinetry, granite counters, stainless appliances, and a double-basin sink.
Kitchen with granite counters, wood cabinets, stainless appliances, and an island sink.
Empty dining area with dark wood flooring, a pendant light, window, and exterior door.
Empty living room with dark wood floors, a fireplace, and windows with white blinds.
Living room with dark wood floors, a white fireplace, and a large window.
Living room with a white mantel fireplace, dark wood flooring, and a window with blinds.
Living room with dark wood floors, a white fireplace, and large windows.
Empty room with gray walls, wood-look flooring, a window with blinds, and a dark shelving unit.
Blue bathroom with a pedestal sink, oval mirror, toilet, and open wire shelving.
Empty carpeted room with pale blue walls, a window with blinds, and a wall-mounted TV bracket.
Empty carpeted bedroom with a ceiling fan and a window with blinds.
Empty carpeted room with two windows fitted with white blinds.
Empty carpeted bedroom with a ceiling fan and a window fitted with blinds.
Bathroom with double-sink vanity, wood cabinets, and a white shower curtain.
Empty carpeted bedroom with a ceiling fan and a wide window with blinds.
Walk-in closet with carpeted floor and wire shelving along both walls.
Bathroom with a double-sink vanity, wood cabinets, and a tiled shower.
Laundry room with blue walls, washer hookups, a wire shelf, and an exposed dryer vent hose.
Covered patio with a stone-patterned floor overlooks a fenced backyard and children's playset.
Backyard patio with a curved stamped-concrete surface and screened porch beside the house.
Fenced backyard with a screened porch, lawn, and children's playset.
Backyard with a wooden playset and blue slide beside a two-story home with a screened porch.
Backyard with a screened porch, fenced lawn, wooden playset with blue slide, and raised garden bed.
Fenced backyard with a screened porch, lawn, and wooden playset with blue slide.
VIEW PHOTOS
Listing courtesy of Compass -- Cary
$455,000

2609 Tummel Lane

4 Beds 3 Baths 2,719 Sq.Ft. 8,276.4 Sq.Ft.

Description

4 beds/2.5 baths for $450k on the Holly Springs line- what a find! In addition to 4BRs, the upstairs features a loft perfect for playroom or media room. Freshly painted open concept floor plan downstairs includes a flex space perfect for an office. Large, flat fenced backyard features screened porch, paver patio, play-set, & gardening beds. Fuquay address, but less than a mile to plentiful Holly Springs shopping & dining, as well as 540 access.

Share Property

Location

2609 Tummel Lane, Fuquay Varina, NC 27526

Status

Sold

Date Sold

June 1, 2023

Property Amenities

Interior
Laundry room Upper Level
Fireplace Family Room, Gas, Gas Log
Appliances Dishwasher, Gas Cooktop, Microwave, Self Cleaning Oven
Flooring Carpet, Laminate, Tile
Total Bedrooms: 4
Half Bathrooms: 1
Full Bathrooms: 2
Other Interior Features Bathtub Only, Ceiling Fan(s), Entrance Foyer, Granite Counters, High Ceilings, Pantry, Shower Only, Walk-In Closet(s)
Area & Lot
Lot Area 8,276.4 Sq.Ft.
Living area 2,719 Sq.Ft.
MLS® ID 2507246
Year Built 2015
High School Wake - Fuquay Varina
Middle School Wake - Herbert Akins Road
Elementary School Wake - Herbert Akins Road
Architecture Styles Traditional
Type Residential
Status Sold
Exterior
Stories 2
Air conditioning Central Air, Zoned
Heat type Natural Gas, Zoned
Water Source Public
Garage Space 2.0
Sewer Public Sewer
Other Exterior Features Fenced Yard, Playground, Rain Gutters
Parking Concrete, Driveway, Garage, Garage Door Opener, Garage Faces Front
Lot Features Corner Lot, Landscaped
Finance
Sales Price $455,000
HOA Fees $300
Real Estate Tax $3,245 yearly
Kevin Starkey

Kevin Starkey

TITLE

Team Leader | Broker

Work With Us

The Sold by Starkey team knows how to navigate the Triangle area real estate market like no other. We have firsthand, local expertise on how and where to find the best available homes—which may be why our listings only spend an average of nine days on the market, a statistic well below the Triangle average.