Leave a Message

Thank you for your message. We will be in touch with you shortly.

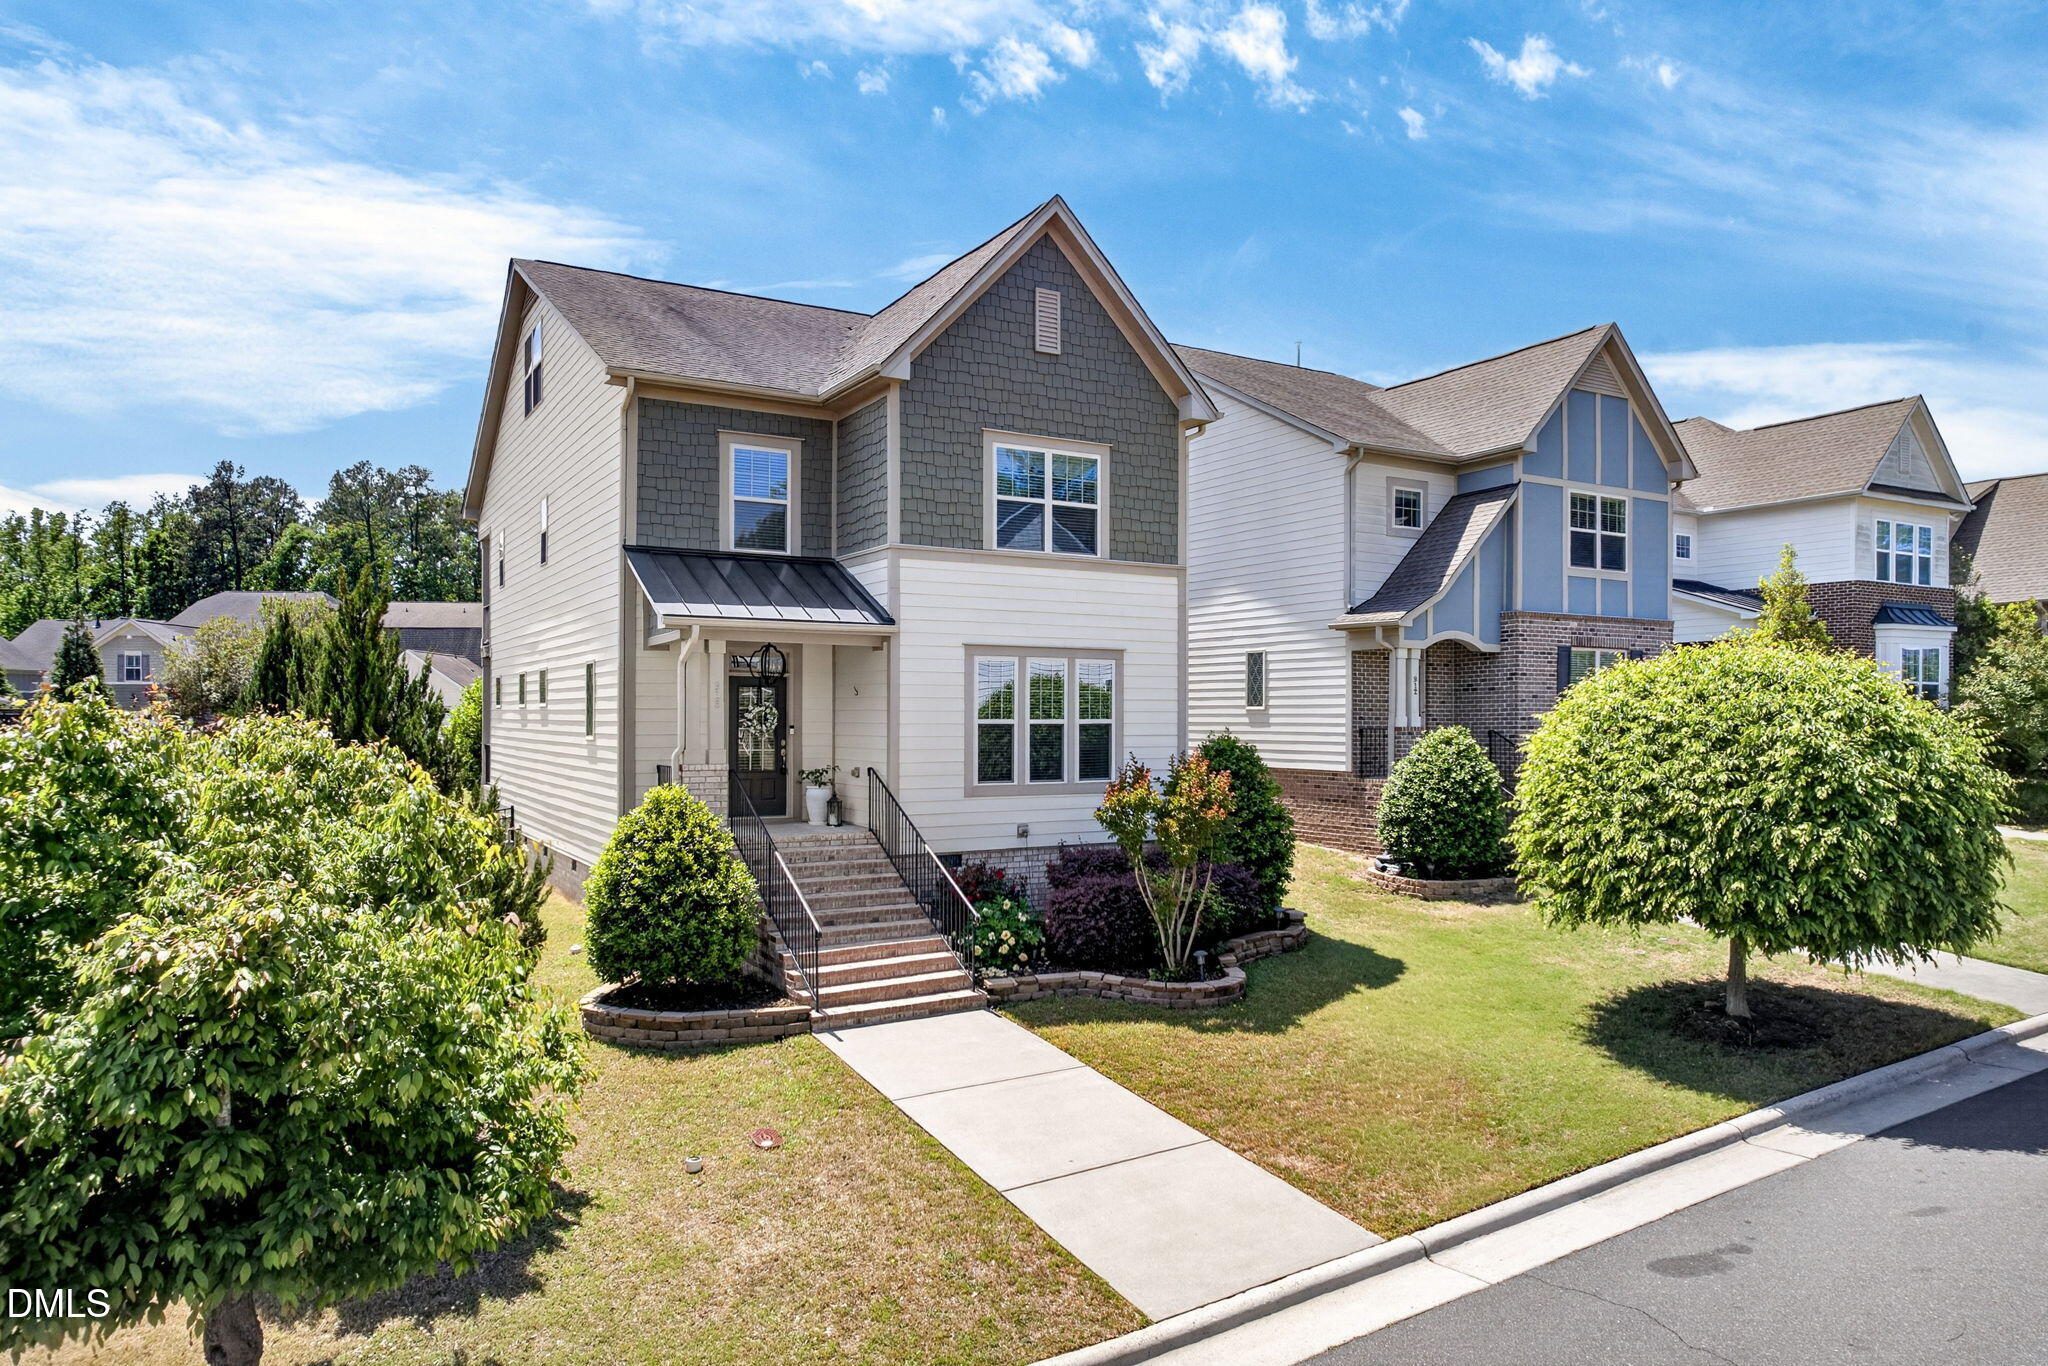
Two-story light-colored home with a gabled roof, attached garage, and mature tree in the front lawn.
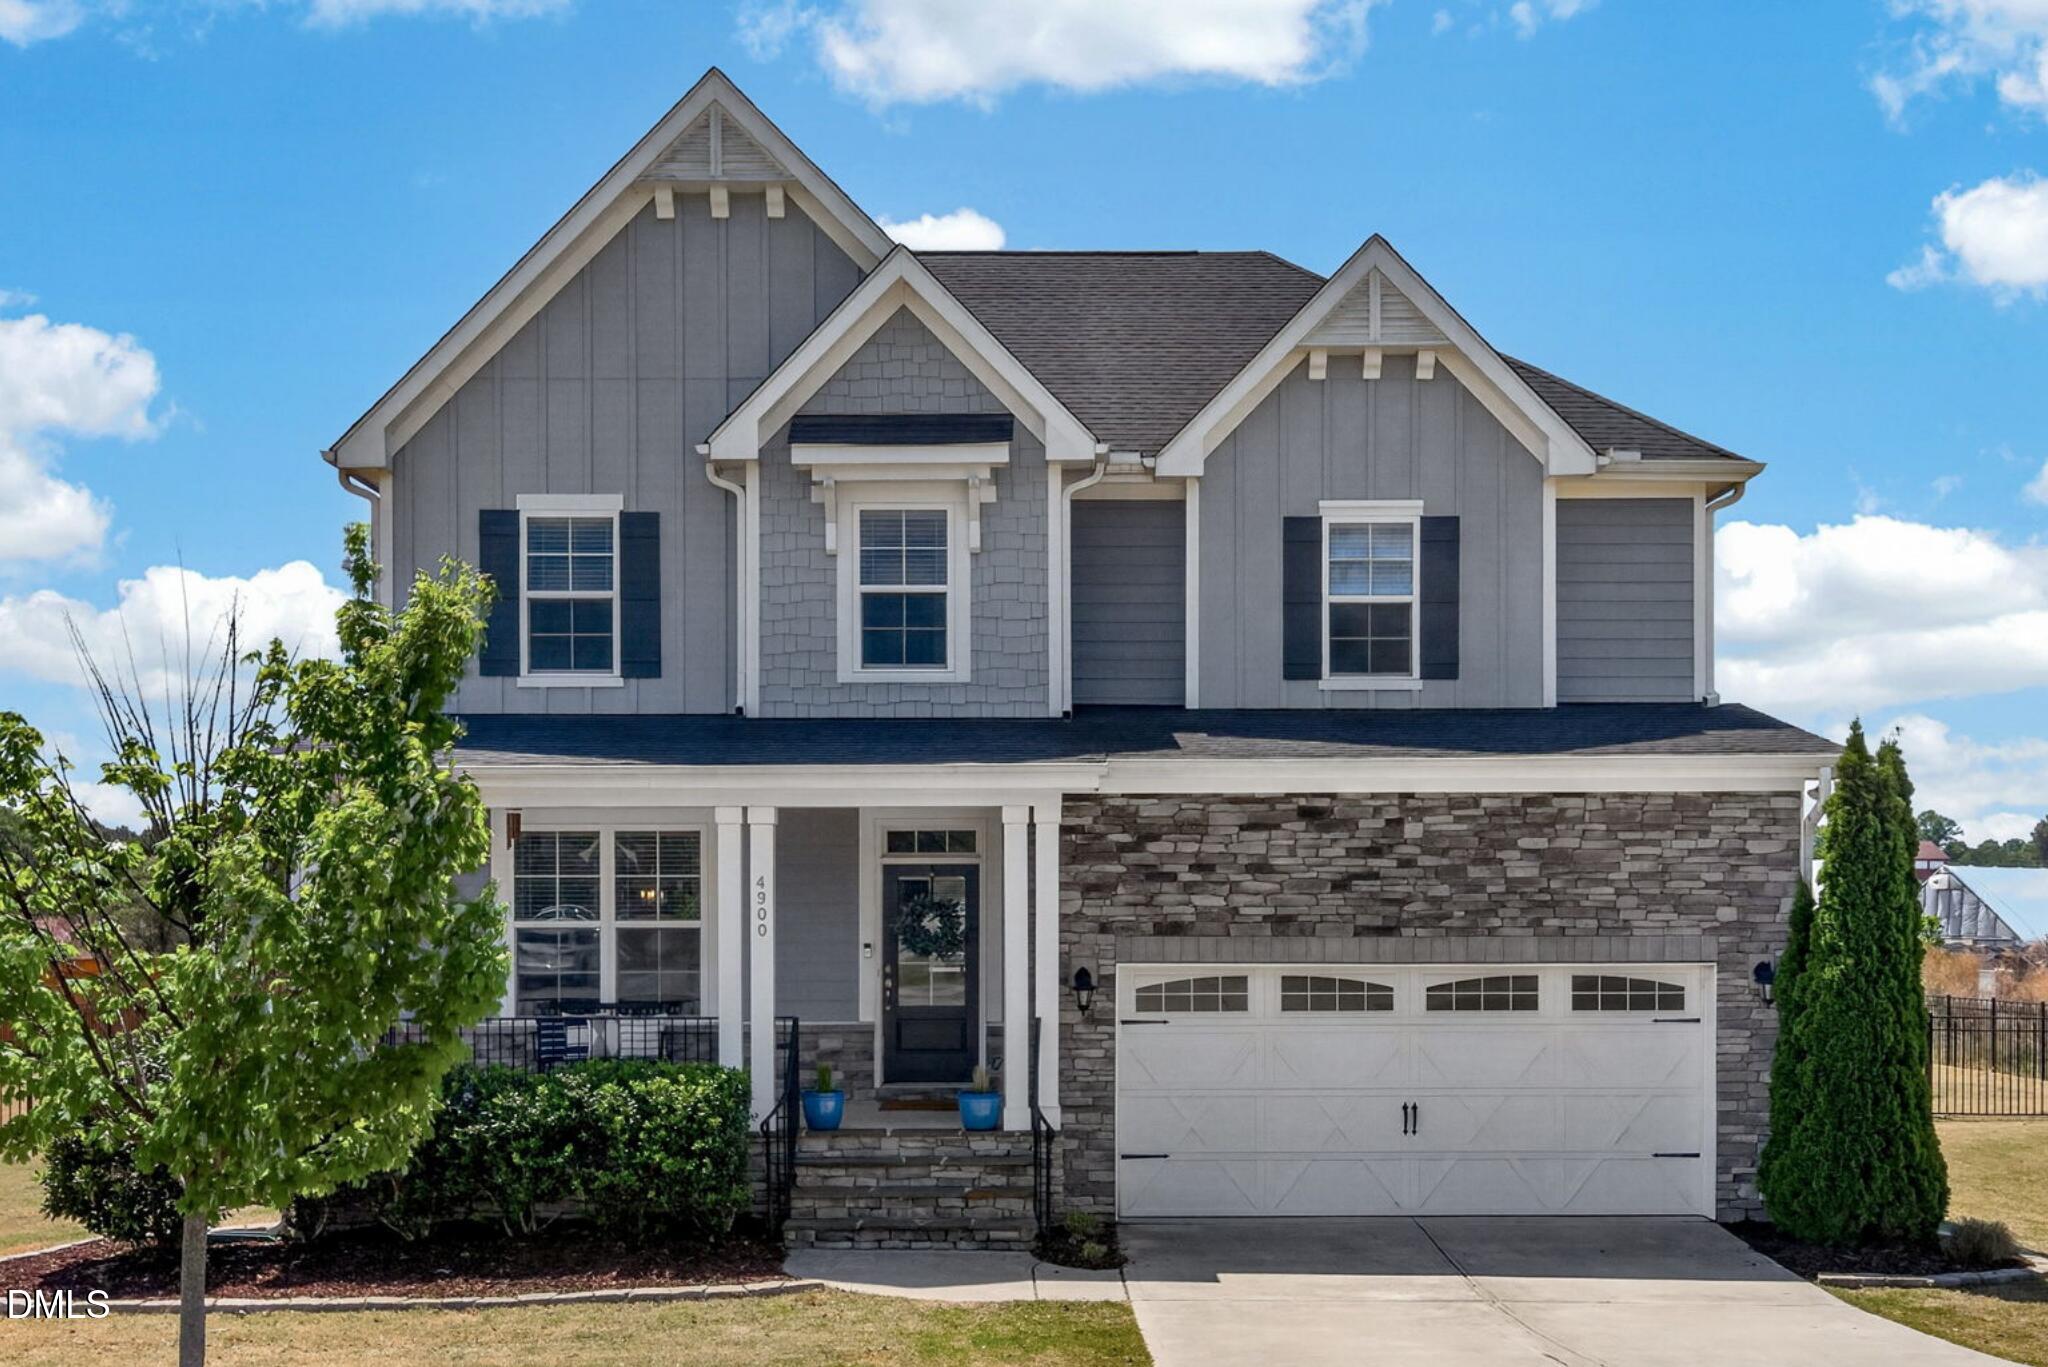
Two-story beige home with front-facing gables, a two-car garage, and a covered porch with an American flag.
Covered home entrance with a dark front door, brick steps, and white porch columns.
Covered front porch with a dark entry door, wooden deck, Adirondack chairs, and colorful flower planters.
Entry foyer with hardwood floors, glass-paneled front door, potted palm, and dark wood console.
Dining room with a dark wood table, spindle-back chairs, china cabinet, and chandelier.
Dining room with a dark wood table, display hutch, hardwood floors, and a large window with blinds.
Kitchen with a large granite island, white cabinetry, stainless appliances, and an adjoining living area.
Kitchen with white paneled cabinets, granite counters, stainless appliances, and dark wood flooring.
Kitchen with white cabinetry, stainless steel appliances, and a large granite island with barstools.
Kitchen with white cabinetry, granite counters, stainless steel appliances, and dark hardwood floors.
Kitchen with a large granite island, dark wood cabinetry, pendant lights, and hardwood floors.
Furnished living room with a large sectional, ceiling fan, hardwood floors, and broad windows.
Living room with a light sectional, patterned rug, and white fireplace beneath a mounted TV.
Living room with a white sectional, leather recliner, built-in shelves, fireplace, and television.
Living room with built-in shelves, a white fireplace, and a brown leather armchair.
Mudroom with white built-in cubbies and bench, displaying roller skates, hats, bags, and a golf club.
Built-in mudroom cubbies with hanging bags and hats open onto a kitchen with dark wood floors.
Laundry room with a washer and dryer, white storage shelves, cleaning supplies, and a large window.
Screened porch with gray outdoor seating, wood decking, and leafy trees beyond the screens.
Screened porch with blue-gray seating and a wooded view.
Furnished bedroom with a large bed, dark wood furniture, ceiling fan, and wide window overlooking trees.
Bedroom with a white quilted bed, dark wood armoire, and wide window overlooking trees.
Primary bathroom with a tiled soaking tub, glass shower, and granite double-sink vanity.
Bathroom with a glass-enclosed tiled shower beside a large built-in soaking tub.
Living room with a gray sofa, floral armchair, computer desk, and large windows with blinds.
Bathroom vanity with two sinks, a large mirror, and dark wood cabinets.
Furnished bedroom with a white-quilted bed, blue accent wall, ceiling fan, and brown leather armchair.
Bedroom with a black metal bed and colorful patchwork quilt, dresser, and two windows with blinds.
Bathroom with a dark wood double vanity, two sinks, large mirror, and white shower curtain.
Furnished bedroom with a dark blue canopy bed, large window, ceiling fan, and light carpet.
Attic storage area with exposed roof framing and stacks of boxes and household items.
Wooded backyard patio with outdoor seating, a covered grill, and mature trees along a black metal fence.
Brick patio with an outdoor fireplace, lounge seating, dining set, and covered grill beneath mature trees.
Brick patio with a large outdoor fireplace and gray seating accented by orange pillows.
Furnished brick patio with a large outdoor fireplace, orange-accented seating, and woods beyond a black fence.
House beside a broad lawn, with a fenced yard and a shaded brick patio among mature trees.
Wooded backyard with a broad lawn, black metal fence, and brick outdoor fireplace beside the home.
VIEW PHOTOS
Listing courtesy of Compass -- Cary
$695,000

2232 Madison Creek Drive

5 Beds 4 Baths 2,770 Sq.Ft. 7,405.2 Sq.Ft.

Description

Stunning BETTER than new custom home in desirable Apex location. Charm abounds from the moment you see this cottage-style home with it's window box bursting with flowers and deep front porch. Great layout with primary bedroom and laundry on 1st floor, gorgeous kitchen with granite counters, living room with built-ins and gas fireplace, formal dining and screen porch (w/custom made vinyl inserts for pollen season!) Upstairs find 3 additional spacious bedrooms plus bonus (could be 5th bedroom), 2 shared baths, PLUS walk-in storage that could be finished in the future. Incredible outdoor living room with custom brick fireplace, lush wooded buffer and gorgeous landscaping. 2 car garage, huge sealed/conditioned crawlspace, tankless water heater, fenced yard. Wonderful details and quality in this Homes by Dickerson beauty just around the corner from Apex Friendship schools.

Share Property

Location

2232 Madison Creek Drive, Apex, NC 27502

Status

Sold

Date Sold

October 17, 2022

Property Amenities

Interior
Laundry room Main Level
Fireplace Living Room
Appliances Tankless Water Heater
Flooring Carpet, Hardwood
Total Bedrooms: 5
Half Bathrooms: 1
Full Bathrooms: 3
Other Interior Features Bookcases, Ceiling Fan(s), Entrance Foyer, Granite Counters, High Ceilings, Pantry, Walk-In Closet(s)
Area & Lot
Lot Area 7,405.2 Sq.Ft.
Living area 2,770 Sq.Ft.
MLS® ID 2465166
Year Built 2015
High School Wake - Apex Friendship
Middle School Wake - Apex Friendship
Elementary School Wake - Olive Chapel
Architecture Styles Traditional
Type Residential
Status Sold
Exterior
Stories 2
Air conditioning Central Air, Zoned
Heat type Electric, Forced Air, Natural Gas
Water Source Public
Garage Space 2.0
Sewer Public Sewer
Other Exterior Features Rain Gutters
Parking Concrete, Driveway, Garage, Garage Faces Front
Lot Features Landscaped
Finance
Sales Price $695,000
HOA Fees $1,000 yearly
Real Estate Tax $4,922 yearly
Kevin Starkey

Kevin Starkey

TITLE

Team Leader | Broker

Work With Us

The Sold by Starkey team knows how to navigate the Triangle area real estate market like no other. We have firsthand, local expertise on how and where to find the best available homes—which may be why our listings only spend an average of nine days on the market, a statistic well below the Triangle average.