Leave a Message

Thank you for your message. We will be in touch with you shortly.

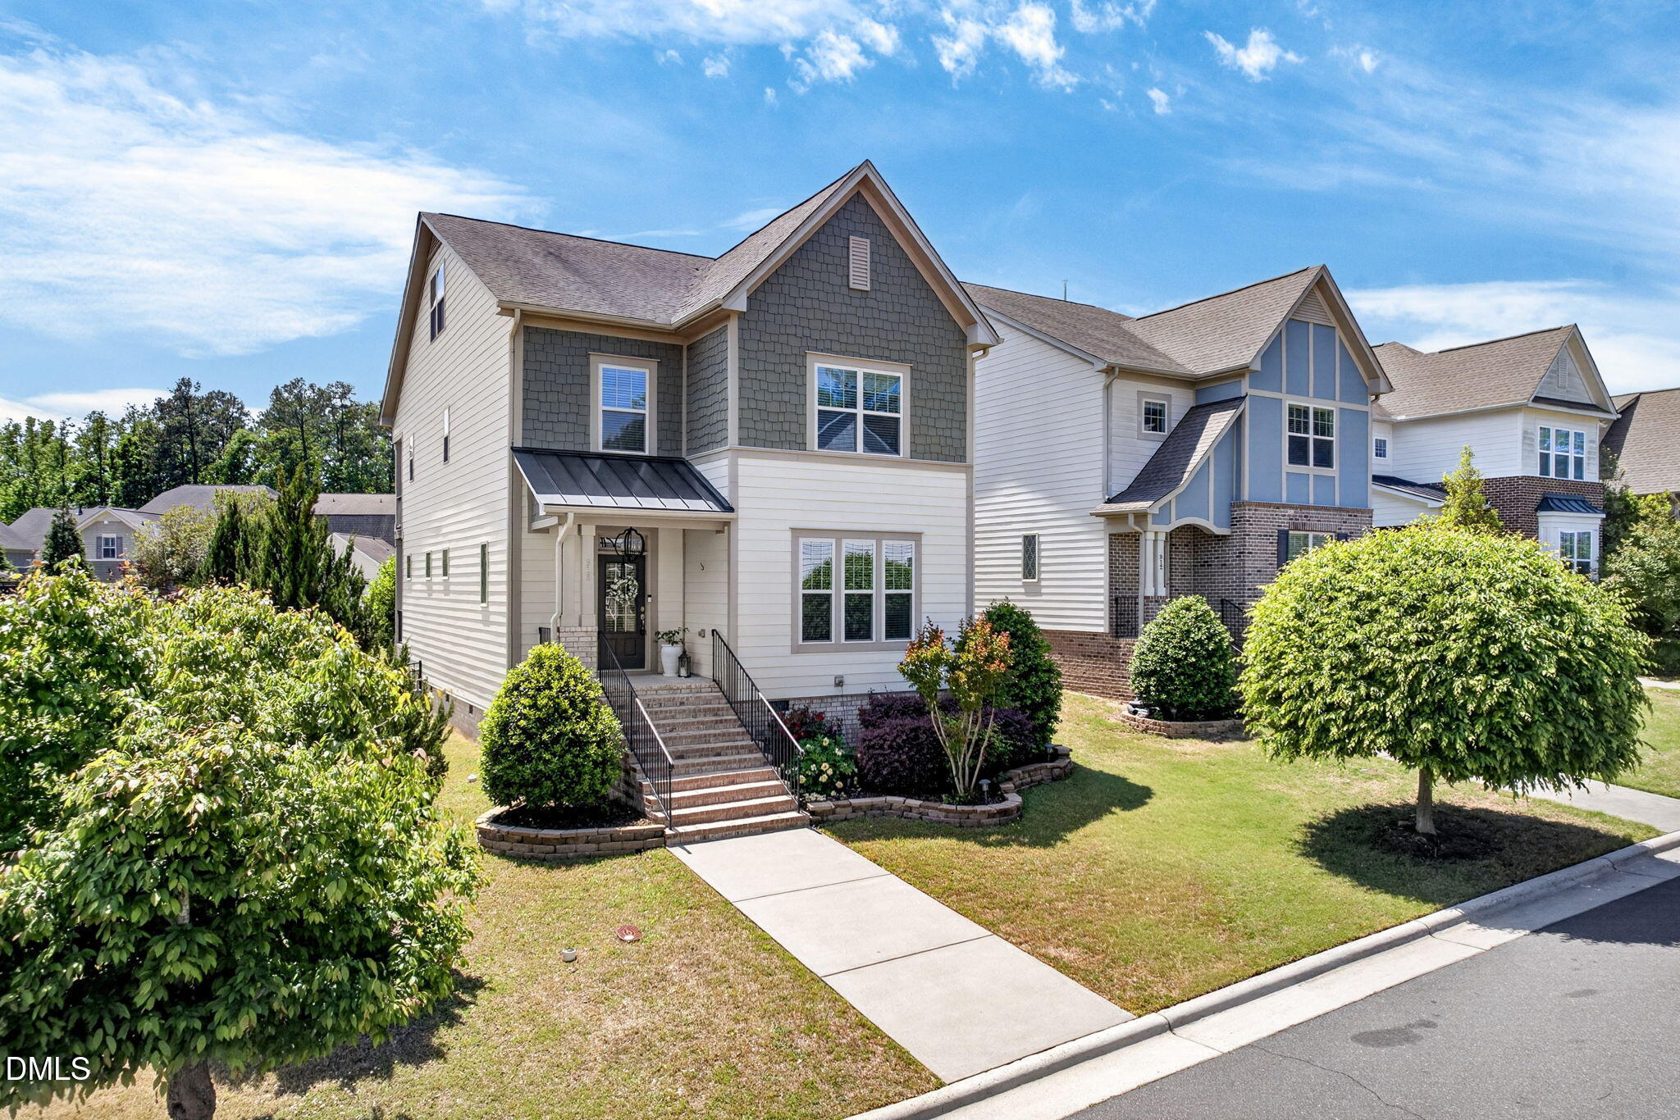
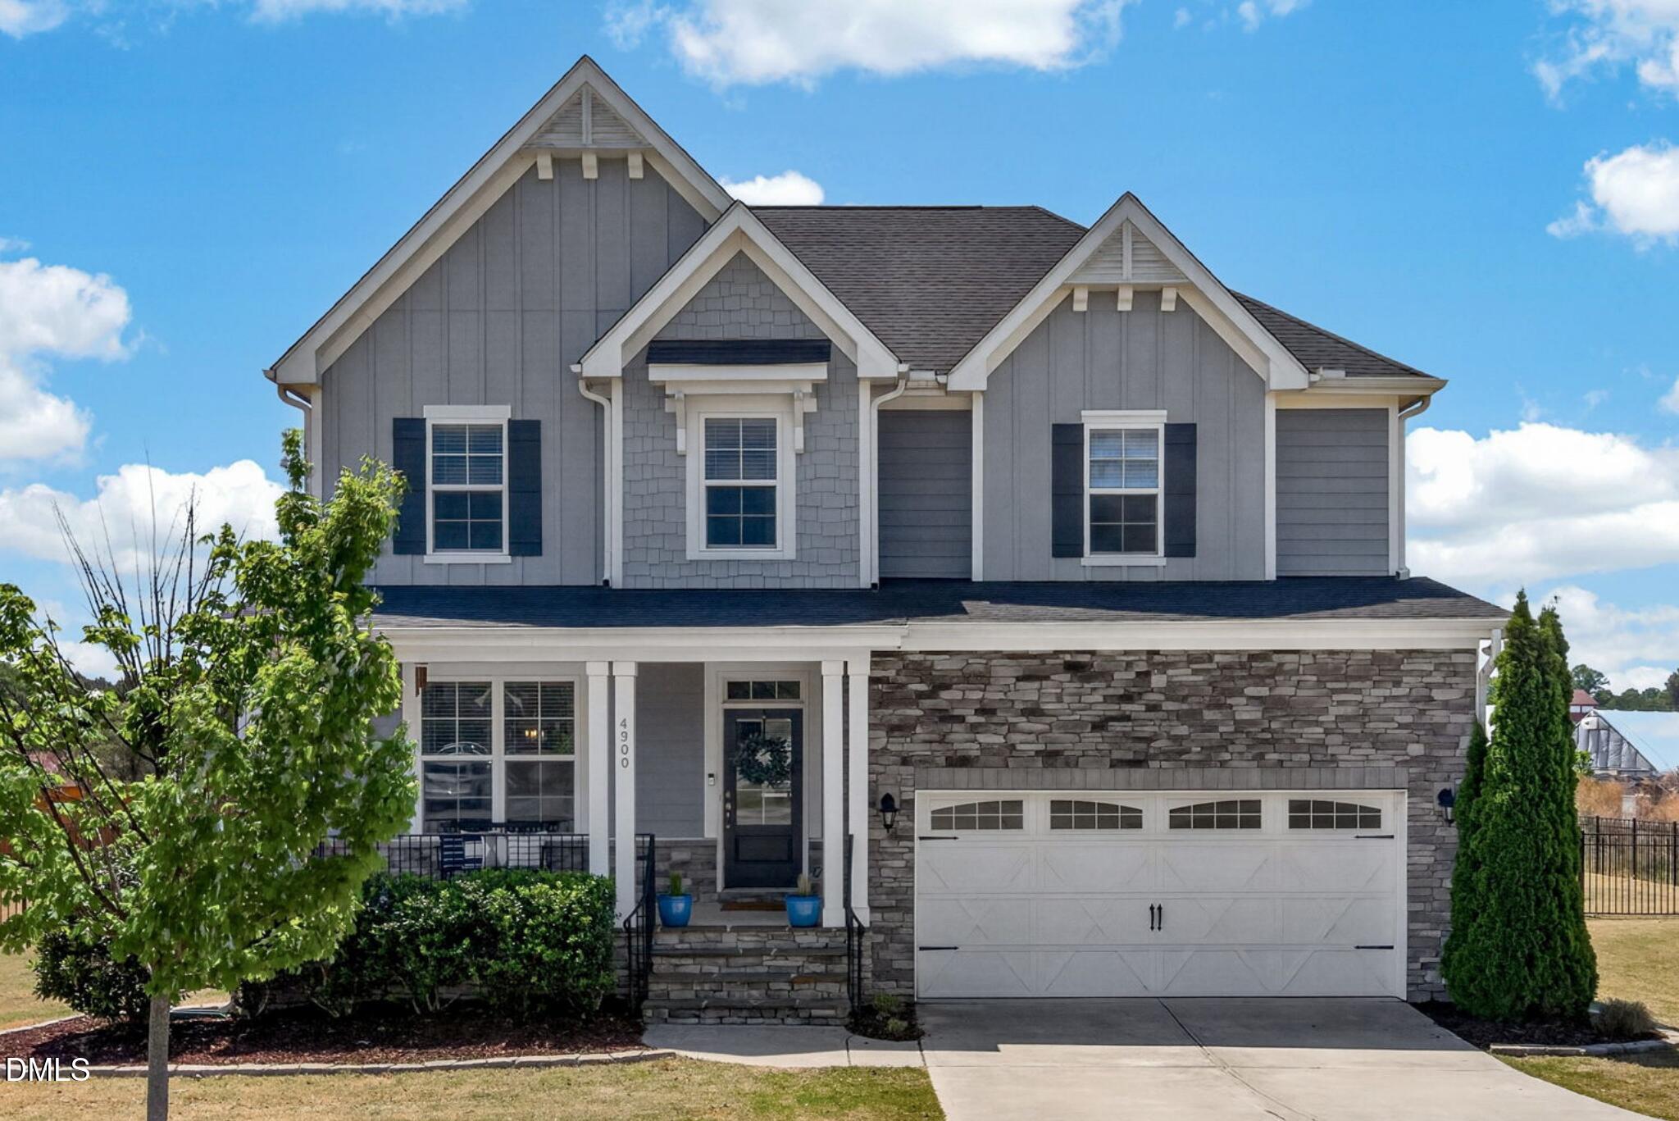
Two-story gray house with an attached garage, flowering tree, and landscaped front lawn.
Aerial view of a two-story home with a curved driveway and landscaped yard.
Entry foyer with a white paneled front door, glass interior doors, and dark hardwood floors.
Dining room with round table, glass-front built-ins, and a view into the kitchen.
Bright kitchen with white cabinets, a large quartz island, subway tile backsplash, and three pendant lights.
Bright white kitchen with stainless steel appliances, gas cooktop, and large island with deep sink.
Bright white kitchen with a large island, stainless steel appliances, and black geometric pendant lights.
Breakfast area with dark wood floors, an orb chandelier, and tall tree-facing windows.
Bright sunroom with wide windows, hardwood floors, and a glass-paneled exterior door.
Furnished living room with a white fireplace, wall-mounted TV, and French doors.
Furnished living room with a white fireplace, wall-mounted television, and glass-paneled door.
Home office with a desk and monitors, tall windows, hardwood floors, and white glass-paneled French doors.
Home gym with a blue exercise mat, weights, and exercise balls beside two windows.
Bathroom with a white vanity and large arched windows overlooking trees; exercise equipment is visible in the adjoining room.
Bright bedroom with a large bed, upholstered bench, and two skylights.
Walk-in closet with white built-in shelving, hanging clothes, and a doorway to the bedroom.
Walk-in closet with white built-in drawers, a round mirror, and an open doorway to a bedroom.
Primary bathroom with a white vanity, brown tiled soaking tub, and glass-enclosed shower beneath a skylight.
Jetted soaking tub beneath a window, with brown tile surround and curved chrome faucet.
Bright bathroom with a long white vanity, expansive mirrors, and a reflected glass-enclosed shower.
Bedroom with two white beds, gray paisley bedding, and a ceiling fan.
Living room with a gray sectional, white coffee table, and patterned carpet beside a wide window.
Home office with vaulted ceiling, arched window, two-monitor desk, and white storage cabinet.
Screened porch with wicker seating, blue cushions, a ceiling fan, and wooded views.
Wooden deck beside a screened porch, overlooking a wooded backyard.
Wooded backyard patio with a stone fire pit, overhead string lights, and deck stairs.
Backyard patio with a circular fire pit, covered grill, wooded landscaping, and stairs to a screened porch.
Paver patio with a covered stone fire pit, mature trees, and overhead string lights.
Aerial view of the home amid mature trees and neighboring houses near a landscaped cul-de-sac.
Aerial view of homes bordering a golf course fairway and a tree-lined cul-de-sac.
VIEW PHOTOS
$675,000

213 Preston Pines Drive

4 Beds 4 Baths 2,918 Sq.Ft. 10,454.4 Sq.Ft.

Description

Located in one of the Triangle's most sought after neighborhoods, Preston, highlights of this beautifully updated home include: Cul de sac lot, golf course view, new 1st flr HVAC, refinished hardwood floors & new high quality carpet, in-ground sprinklers, paver patio w/ fire-pit, new wood cabinets w/ soft close, quartz countertops, DeltaTouch20 faucet, XL deep sink, high-efficiency remote gas fireplace, Nest doorbell & thermostats. Just minutes from all Cary & Morrisville have to offer + highway access.

Share Property

Location

213 Preston Pines Drive, Cary, NC 27513

Status

Sold

Date Sold

October 19, 2021

Property Amenities

Interior
Laundry room 1 st Floor
Fireplace Gas Log
Appliances Gas Water Heater
Flooring Carpet, Ceramic, Hardwood
Total Bedrooms: 4
Half Bathrooms: 1
Full Bathrooms: 3
Other Interior Features Office, Utility Room, 9 Ft Ceiling, Ceiling Fan(s), Walk-In Closet(s), Smooth Ceilings
Area & Lot
Lot Area 10,454.4 Sq.Ft.
Living area 2,918 Sq.Ft.
MLS® ID 2408987
Year Built 1993
High School Wake - Green Hope
Middle School Wake - Alston Ridge
Elementary School Wake - Morrisville
Architecture Styles Traditional
Type Residential
Status Sold
Exterior
Stories 2
Air conditioning Central Air, A/C Age 0-3 Years, A/C Age 6 Years
Heat type Forced Air, Heat Age 0-3 Yrs, Heat Age 6 Yrs, Electric, Natural Gas
Water Source City Water
Garage Space 2
Sewer City Sewer
Other Exterior Features Deck, Patio, Screen Porch
Parking DW/Concrete, Entry/Front, Garage
Lot Features Cul-De-Sac, Hardwood Trees, Landscaped
Roof Shingle, Roof Age 0-5 Years
Finance
Sales Price $675,000
Real Estate Tax $4,805 yearly
Kevin Starkey

Kevin Starkey

TITLE

Team Leader | Broker

Work With Us

The Sold by Starkey team knows how to navigate the Triangle area real estate market like no other. We have firsthand, local expertise on how and where to find the best available homes—which may be why our listings only spend an average of nine days on the market, a statistic well below the Triangle average.