Leave a Message

Thank you for your message. We will be in touch with you shortly.

Two-story blue-gray home with stone facade, covered porch, and curved driveway.
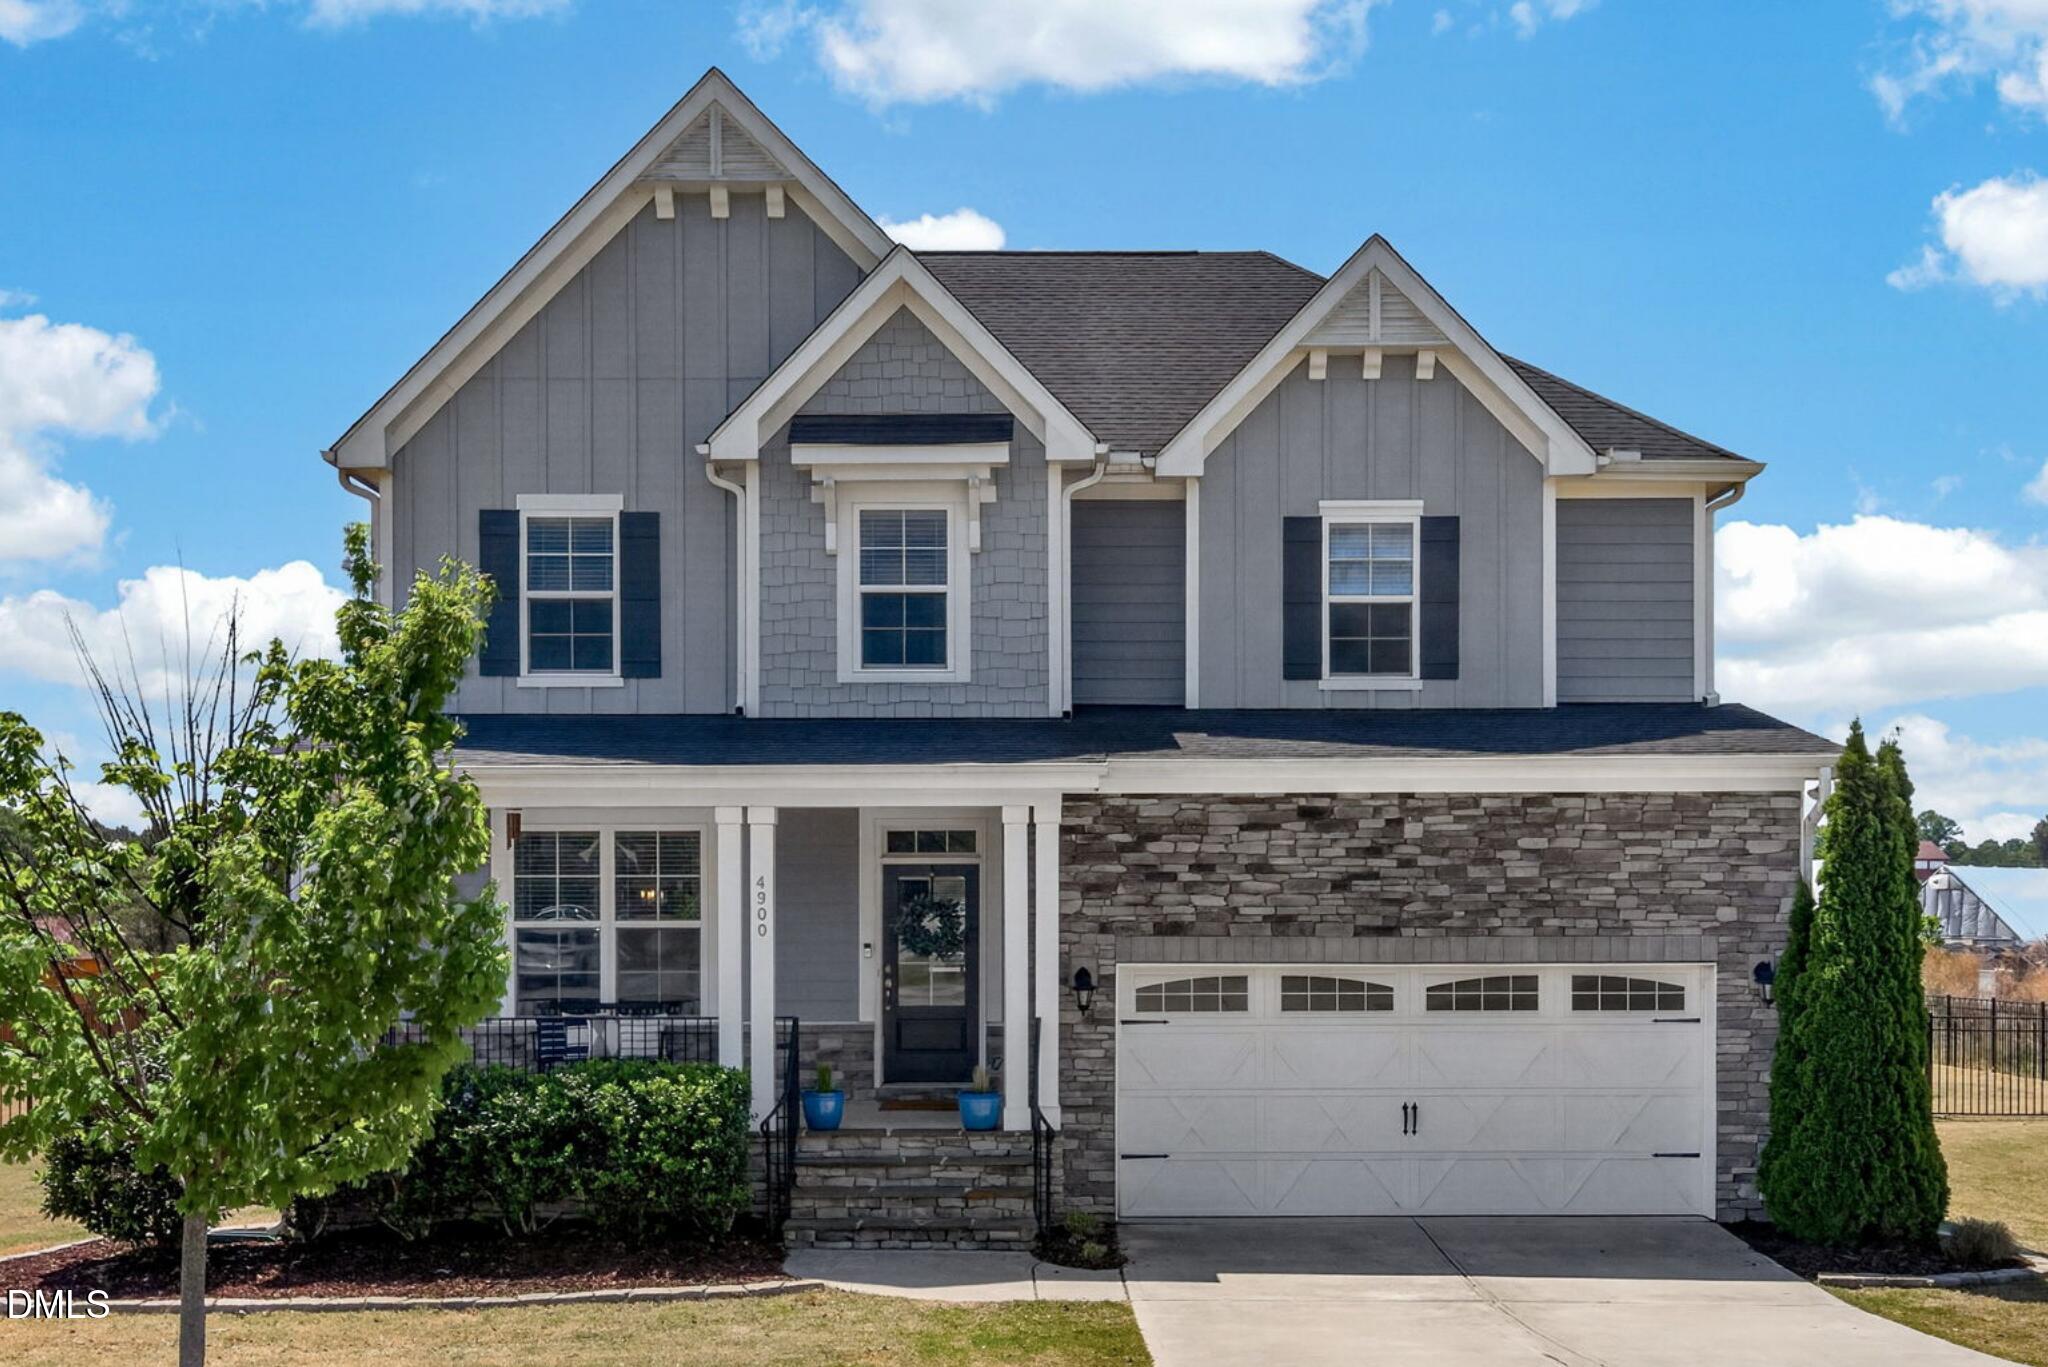
Two-story gray-blue house with a covered porch, stone-accented garage, and broad front lawn.
Home entrance with a stone porch, dark wood posts, hanging flower baskets, and an attached white garage.
Covered porch with a black decorative glass door, wicker chairs, and leafless trees beyond the railing.
Entry foyer with an iron-glass front door, French doors, rustic wood floors, and a patterned rug.
Living room with a gray tufted sofa, patterned rug, hardwood floors, and a large window.
Living room with woven egg chairs, hardwood floors, a chandelier, and large curtained windows.
Living room with paired woven egg chairs, a chandelier, tray ceiling, and wide-plank wood floors.
Furnished living room with a shiplap fireplace wall, mounted television, large windows, and ceiling fan.
Living room with a white fireplace, built-in cabinets, large windows, and seating arranged around a glass coffee table.
Furnished living room with a fireplace, wall-mounted television, and arched opening to the dining area.
Kitchen with a large island, blue tile backsplash, white cabinets, and stainless steel appliances.
Dining room with a long wood table, blue pendant light, family photo gallery, and sliding doors to a deck.
Dining room with a rustic wood table, blue pendant light, and sliding doors to a covered deck.
Kitchen with white cabinets, stainless steel appliances, blue tile backsplash, and rustic floating shelves.
Kitchen with white cabinets, blue tile backsplash, open wood shelves, stainless appliances, and a large sink island.
Kitchen with a large stone island, stainless steel appliances, blue tile backsplash, and adjoining dining area.
Walk-in pantry with white built-in shelves stocked with food, clear storage bins, and serving bowls.
Mudroom entry with a built-in bench, shoe cubbies, wall hooks, and white paneled door.
Open-plan kitchen with a large stone-topped island, hardwood floors, and living area beyond.
Home exercise room with a treadmill, weight bench, exercise ball, and bright window.
Bathroom with a wood vanity, black faucet, and gold-patterned shower curtain.
Furnished bedroom with blue walls, a tray ceiling, and a sitting area beside large windows.
Bedroom with deep blue walls, tray ceiling, patterned bedspread, and wicker chair beside tall windows.
Furnished home office with deep blue walls, large windows, and a round desk beside a woven lounge chair.
Bright bathroom with a corner soaking tub, twin vanities, and a glass mosaic-tile shower.
Bathroom with a white vanity and glass mosaic-tile shower beside an open walk-in closet.
Home office with a built-in desk, three chairs, and a large Union Jack rug.
Furnished bedroom with a black metal bed, pink ornate mirror, and white desk beside a large window.
Bedroom with a gray wooden bed, colorful bedding, and car-print curtains beside two bright windows.
Bedroom with a wooden bed, world map, telescope, and blue curtains.
Study with a long built-in desk, three chairs, and a blue geometric rug.
Bathroom with a double-sink wood vanity and a world-map shower curtain.
Bathroom with a wood vanity and colorful rainbow-patterned shower curtain.
Laundry room with front-loading washer and dryer, utility sink, and overhead storage shelves.
Furnished living room with three curtained windows, gray sofas, and a dark leather ottoman.
Screened porch with wicker seating, string lights, and a wooded backyard view.
Furnished wooden deck with a colorful striped umbrella and patterned rug, overlooking neighboring homes and trees.
House exterior with two white garage doors, stone veneer, and a wide concrete driveway.
Rear of a two-story house with a raised deck and stairs overlooking a dormant lawn.
Two-story gray house with a raised wooden deck and a row of small evergreens along the sloping lawn.
VIEW PHOTOS
Listing courtesy of Compass -- Cary
$900,000

1990 Mostyn Lane

5 Beds 4 Baths 3,537 Sq.Ft. 0.36 Acres

Description

Salem Village STUNNER! 5 BD/4 BA home upgraded w/ wood shelving, built-ins, shiplap, barn wood style flooring, custom closets, chef's kitchen, walk-in pantry, main floor guest & full bath. Loft w/built-in homework area, huge bonus wired for projector, laundry, primary retreat w/ sitting area & pond views, plus 3 more bedrooms- 1 w/en-suite. Screen porch, deck, tall crawl w/pad for storage, 3 car gar. HUGE lot surrounded by HOA natural buffer. Lawn maintenance included in HOA. Gorgeous home on amazing lot!

Share Property

Location

1990 Mostyn Lane, Apex, NC 27502

Status

Sold

Date Sold

April 21, 2022

Property Amenities

Interior
Laundry room Main Level
Fireplace Family Room
Appliances Gas Water Heater, Tankless Water Heater
Flooring Carpet, Hardwood, Tile
Total Bedrooms: 5
Full Bathrooms: 4
Other Interior Features Bookcases, Ceiling Fan(s), Coffered Ceiling(s), Entrance Foyer, Pantry, Tray Ceiling(s), Walk-In Closet(s)
Area & Lot
Lot Area 0.36 Acres
Living area 3,537 Sq.Ft.
MLS® ID 2437228
Year Built 2014
High School Wake - Apex Friendship
Middle School Wake - Apex
Elementary School Wake - Apex Friendship
Architecture Styles Traditional
Type Residential
Status Sold
Exterior
Stories 2
Air conditioning Central Air
Heat type Electric, Forced Air, Natural Gas
Water Source Public
Garage Space 3.0
Sewer Public Sewer
Parking Garage, Garage Faces Front
Utilities Cable Available
Finance
Sales Price $900,000
HOA Fees $215 quarterly
Real Estate Tax $4,852 yearly
Kevin Starkey

Kevin Starkey

TITLE

Team Leader | Broker

Work With Us

The Sold by Starkey team knows how to navigate the Triangle area real estate market like no other. We have firsthand, local expertise on how and where to find the best available homes—which may be why our listings only spend an average of nine days on the market, a statistic well below the Triangle average.