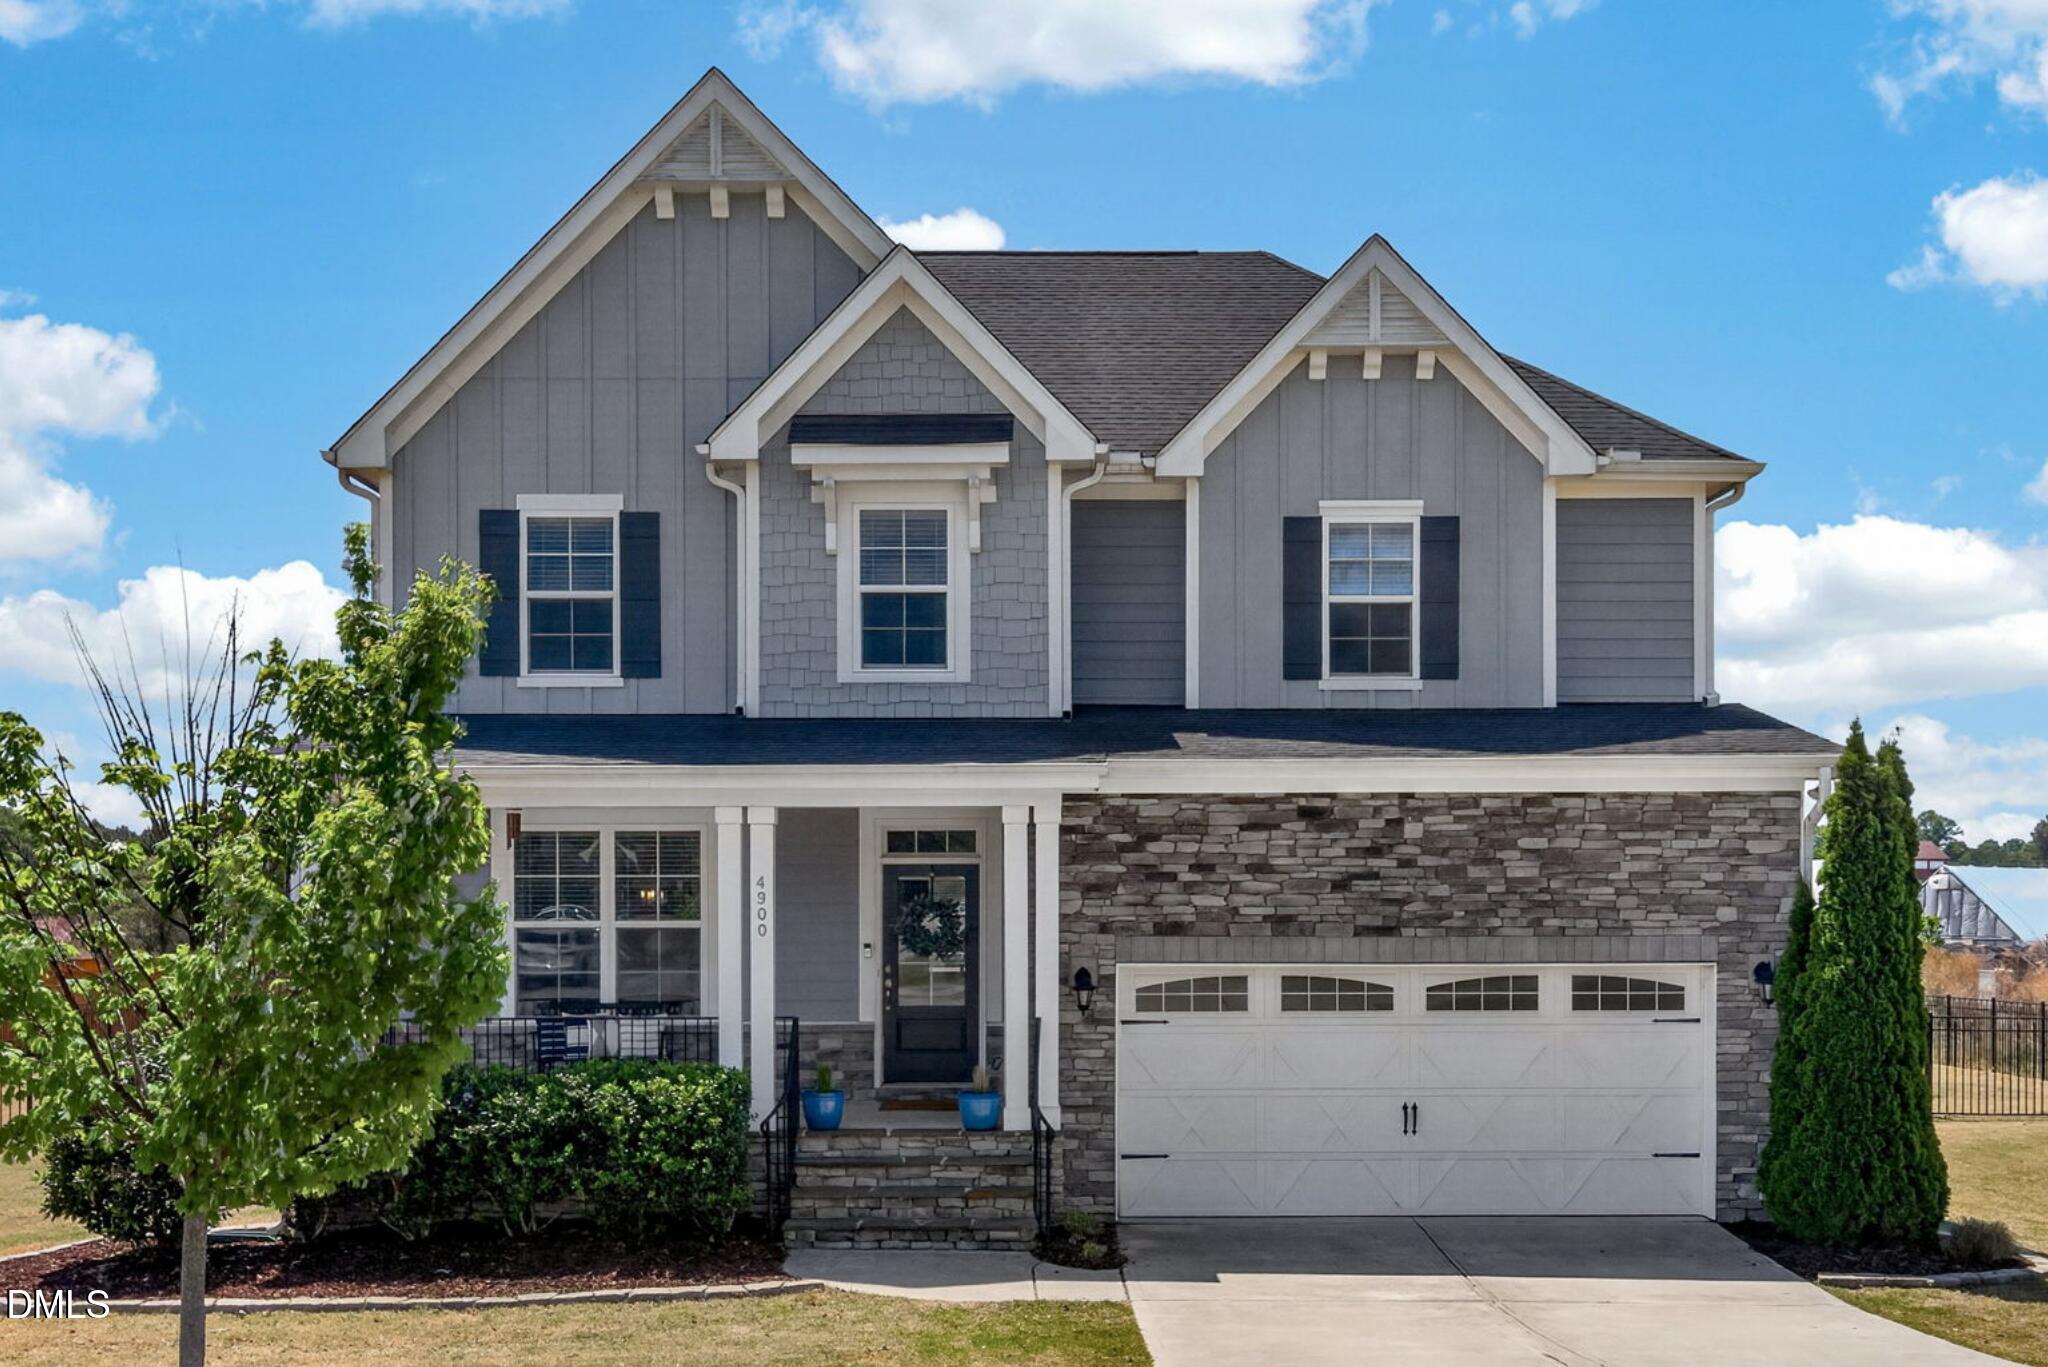
Gray single-story home with a two-car garage, covered porch, and white privacy fence.
Single-story home with an attached garage and covered porch, viewed from the driveway beside a white fence.
Covered front porch with white rocking chairs, stone trim, and a decorated Christmas tree by the entry.
Foyer with a white front door featuring oval decorative glass, dark wood floors, and a white console cabinet.
Living room with a stone fireplace, mounted television, and brown reclining sofas.
Living room with a brick fireplace, wall-mounted TV, and brown sectional sofa.
Open-plan living room and kitchen with a brick fireplace, wall-mounted TV, and breakfast bar.
Dining room with a peach-covered table, white chairs, and large windows.
Open-plan kitchen with a large granite island and stools beside a dining area, with white cabinetry and red-orange walls.
Kitchen with cream cabinets, stainless steel appliances, a large island, and dark wood flooring.
Open kitchen with a large granite island, cream cabinets, stainless steel dishwasher, and orange walls.
Open-plan kitchen with a large granite island, orange-red walls, and adjoining living and dining areas.
Laundry room with white cabinets, stone backsplash, and front-loading washer and dryer.
Dining area with a white table beside large windows, red walls, and an adjoining living room with a stone fireplace.
Dining room with a white farmhouse table, red-orange walls, and large windows overlooking snow.
Furnished screened porch with floral seating, a ceiling fan, and views of the fenced backyard and hot tub.
Bedroom with a white bed, coral bedding and curtains, and a matching accent wall.
Bedroom with coral and gray bedding, matching curtains, and a white ceiling fan.
Bathroom with coral walls, a window-side bathtub, and a long white double vanity with two sinks.
Bathroom with a white soaking tub, black-framed glass shower, and coral walls.
Orange craft room with white desks and storage drawers, shelves, and a window with blinds.
Furnished living room with a brown sofa, turquoise curtains, and a desk beside the window.
Bathroom with a white vanity, green walls, and a shower with a white curtain.
Backyard patio with outdoor dining furniture, fire pit seating, and a screened porch.
Backyard with a screened porch, hot tub, above-ground pool, and fire pit seating area.
Home’s backyard with a screened porch, patio dining set, and fire pit surrounded by colorful chairs.
Backyard patio with outdoor dining set, white privacy fence, and wooded backdrop.
Fenced backyard with an above-ground pool, screened porch, colorful patio chairs, and storage shed.
Home exterior with a white double garage, covered porch, and wide driveway.
VIEW PHOTOS
Listing courtesy of Compass -- Cary
$310,000

120 Mason Landing Drive

3 Beds 2 Baths 1,635 Sq.Ft. 0.77 Acres

Description

Amazing ranch home on 3/4 an acre, cul de sac lot. Built in 2020, it's like new! The interior features a fantastic 1-story floor plan, lovely finishes, custom cabinetry, upgraded laundry room, & abundant natural light. Make your way outside to enjoy a large screened porch, huge fenced yard, storage shed, above ground pool, hot tub, paver patio, & room for more! Neighborhood life in a quiet country setting w/ convenient highway access for commuters.

Share Property

Location

120 Mason Landing Drive, Selma, NC 27576

Status

Sold

Date Sold

March 20, 2023

Property Amenities

Interior
Laundry room Main Level
Fireplace Family Room
Appliances Electric Water Heater
Flooring Carpet, Laminate, Vinyl
Total Bedrooms: 3
Full Bathrooms: 2
Other Interior Features Ceiling Fan(s), Entrance Foyer, Granite Counters, Pantry, Smooth Ceilings, Tray Ceiling(s), Walk-In Closet(s)
Area & Lot
Lot Area 0.77 Acres
Living area 1,635 Sq.Ft.
MLS® ID 2495136
Year Built 2020
High School Johnston - N Johnston
Middle School Johnston - N Johnston
Elementary School Johnston - Micro
Architecture Styles Ranch
Type Residential
Status Sold
Exterior
Stories 1
Air conditioning Central Air
Heat type Electric, Forced Air
Water Source Public
Garage Space 2.0
Sewer Septic Tank
Other Exterior Features Fenced Yard
Parking Garage, Garage Faces Front
Lot Features Cul-De-Sac, Landscaped
Finance
Sales Price $310,000
HOA Fees $120 yearly
Real Estate Tax $1,798 yearly
Kevin Starkey

Kevin Starkey

TITLE

Team Leader | Broker

Work With Us

The Sold by Starkey team knows how to navigate the Triangle area real estate market like no other. We have firsthand, local expertise on how and where to find the best available homes—which may be why our listings only spend an average of nine days on the market, a statistic well below the Triangle average.