Leave a Message

Thank you for your message. We will be in touch with you shortly.

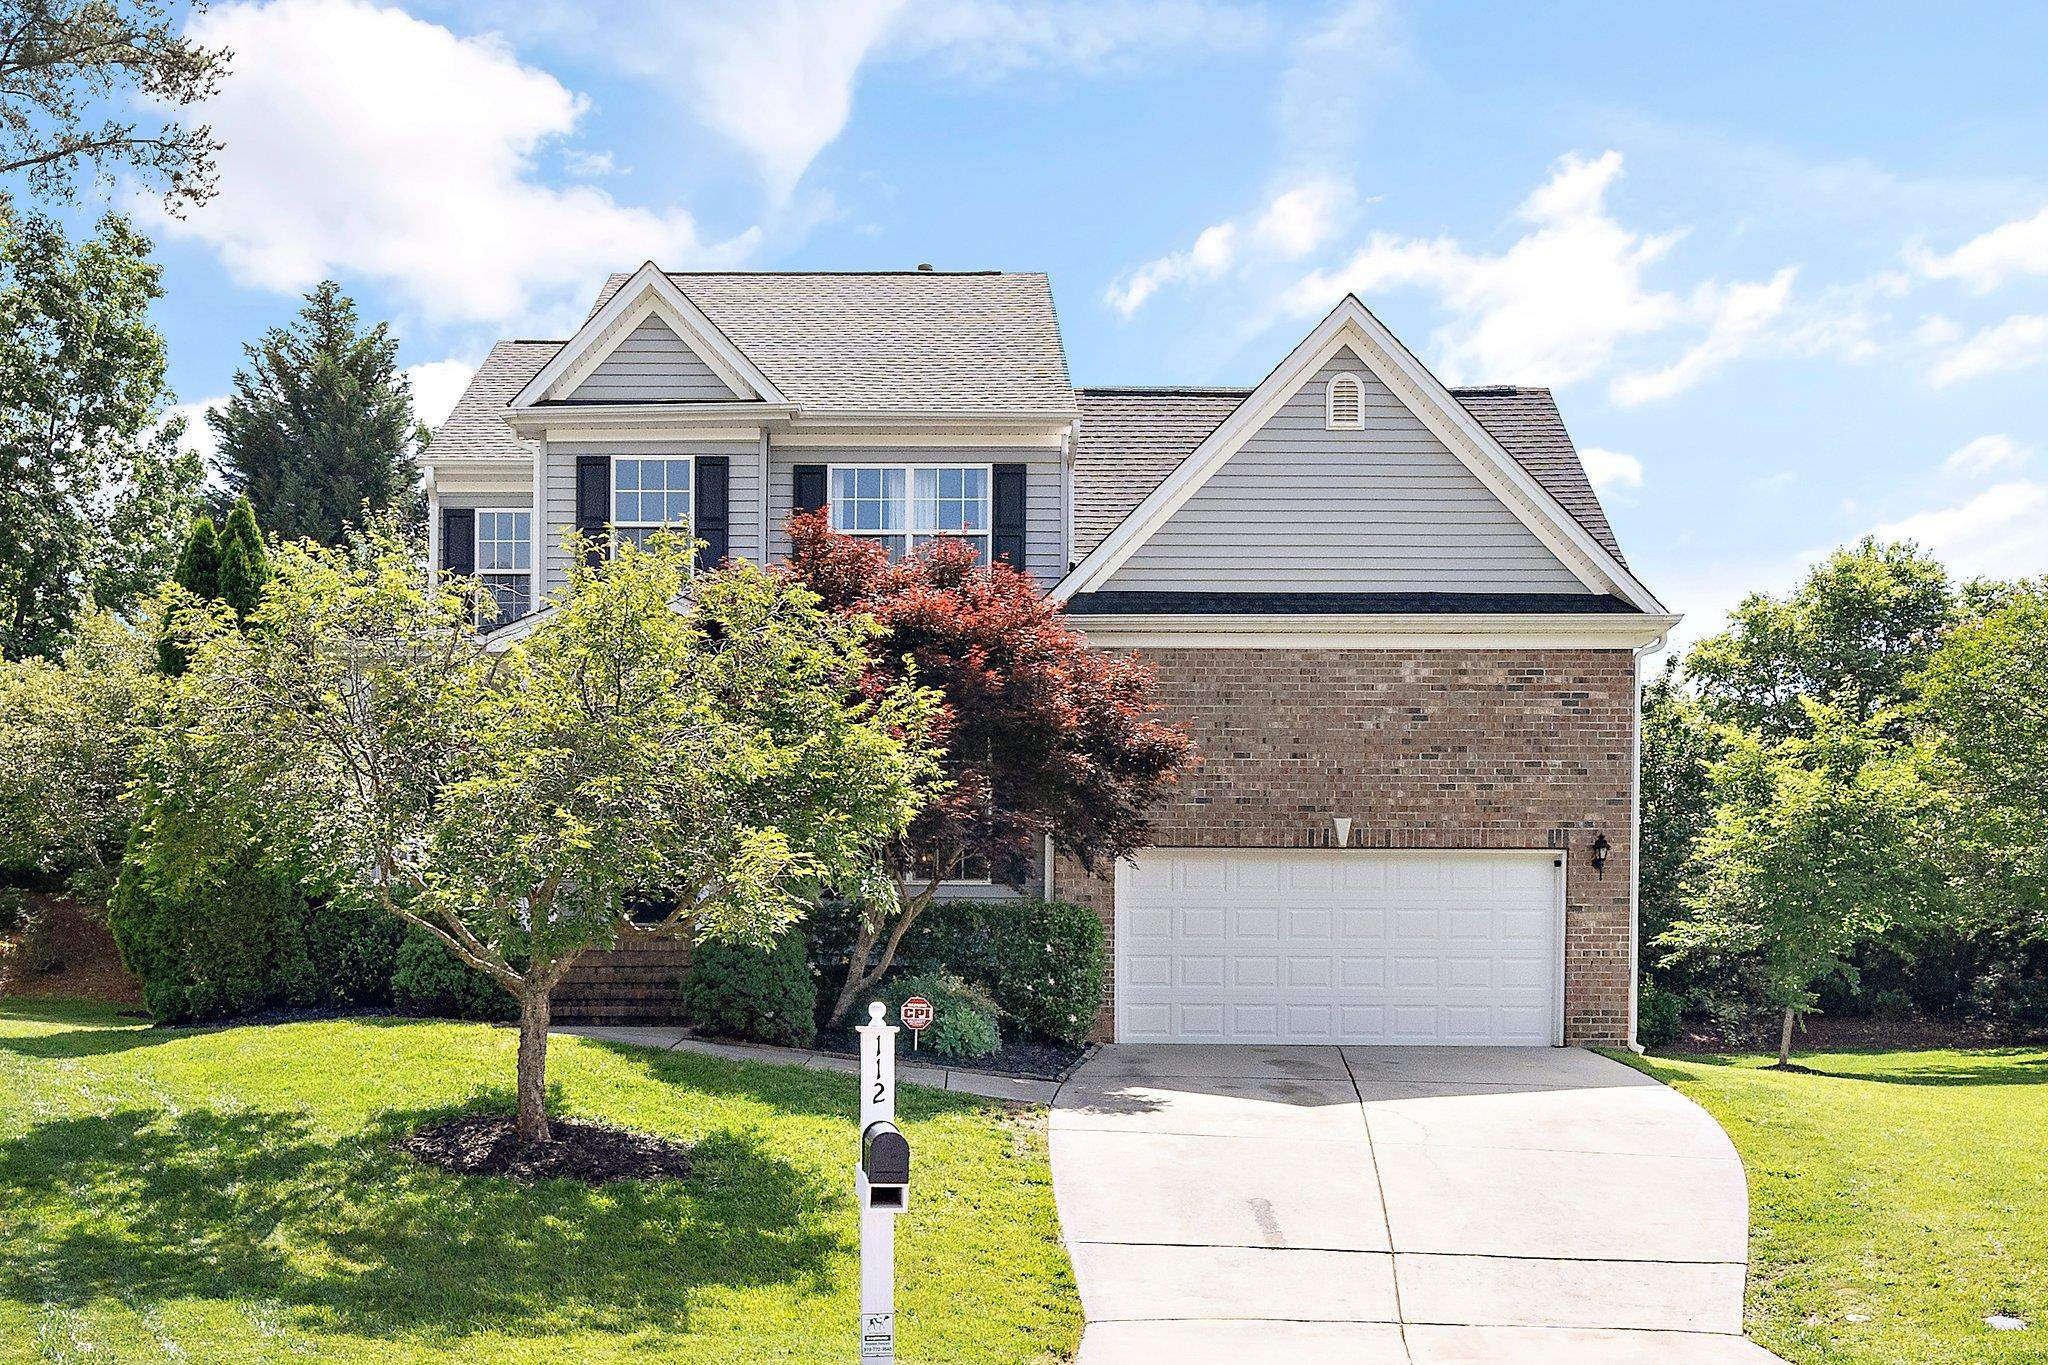
Two-story gray-and-brick house with a two-car garage, curved driveway, and landscaped front lawn.
Two-story home with brick facade, gray siding, double garage, and landscaped front yard.
Covered front porch with brick steps, white railings, and a black door with a Welcome sign.
Covered front porch with a black door, Welcome sign, and wicker seating.
Entry foyer with a white front door, glass sidelights, light wood-look flooring, and a green console table.
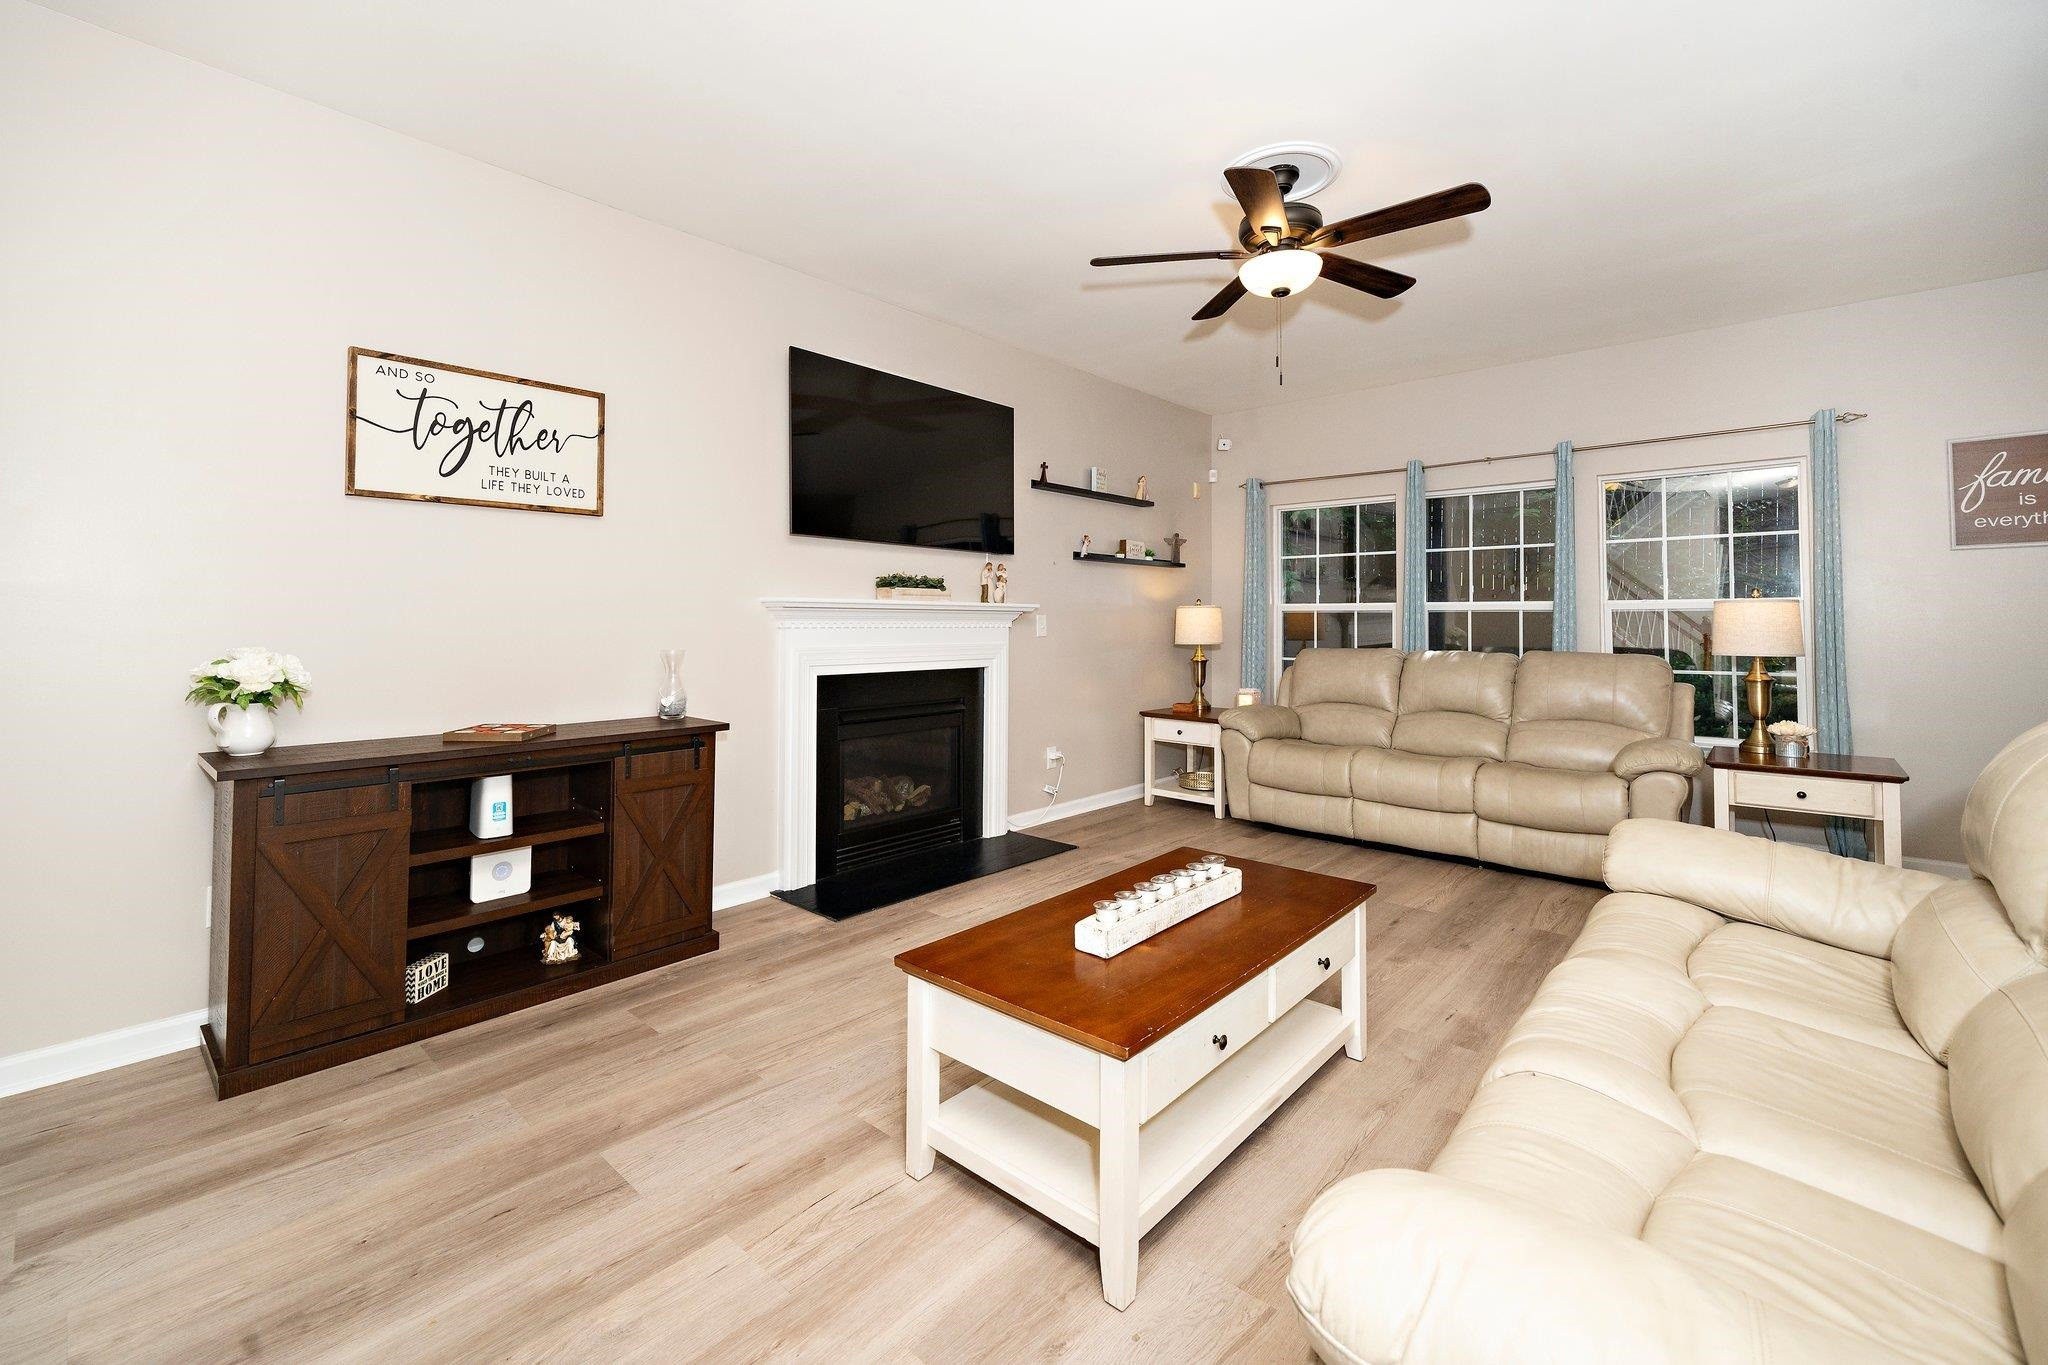
Living room with fireplace, wall-mounted TV, beige sofas, and large curtained windows.
Living room with cream leather sofas, a white fireplace, wall-mounted TV, and staircase.
Living room with a white fireplace, wall-mounted TV, floating shelves, and dark wood media cabinet.
Dining room with a dark wood table, white chairs, and a geometric pendant light beside sliding glass doors.
Kitchen with white cabinets, granite island and sink, stainless-steel appliances, and an adjoining living area.
Bright kitchen with white cabinets, granite counters, an island sink, and a dining table beyond.
Playroom with game controllers, colorful storage bins, a desk, and large windows overlooking trees.
Bathroom with floral wallpaper, open wooden shelves, and a white vanity with black faucet.
Laundry room with white washer and dryer, white cabinets, and a laundry-themed wall sign.
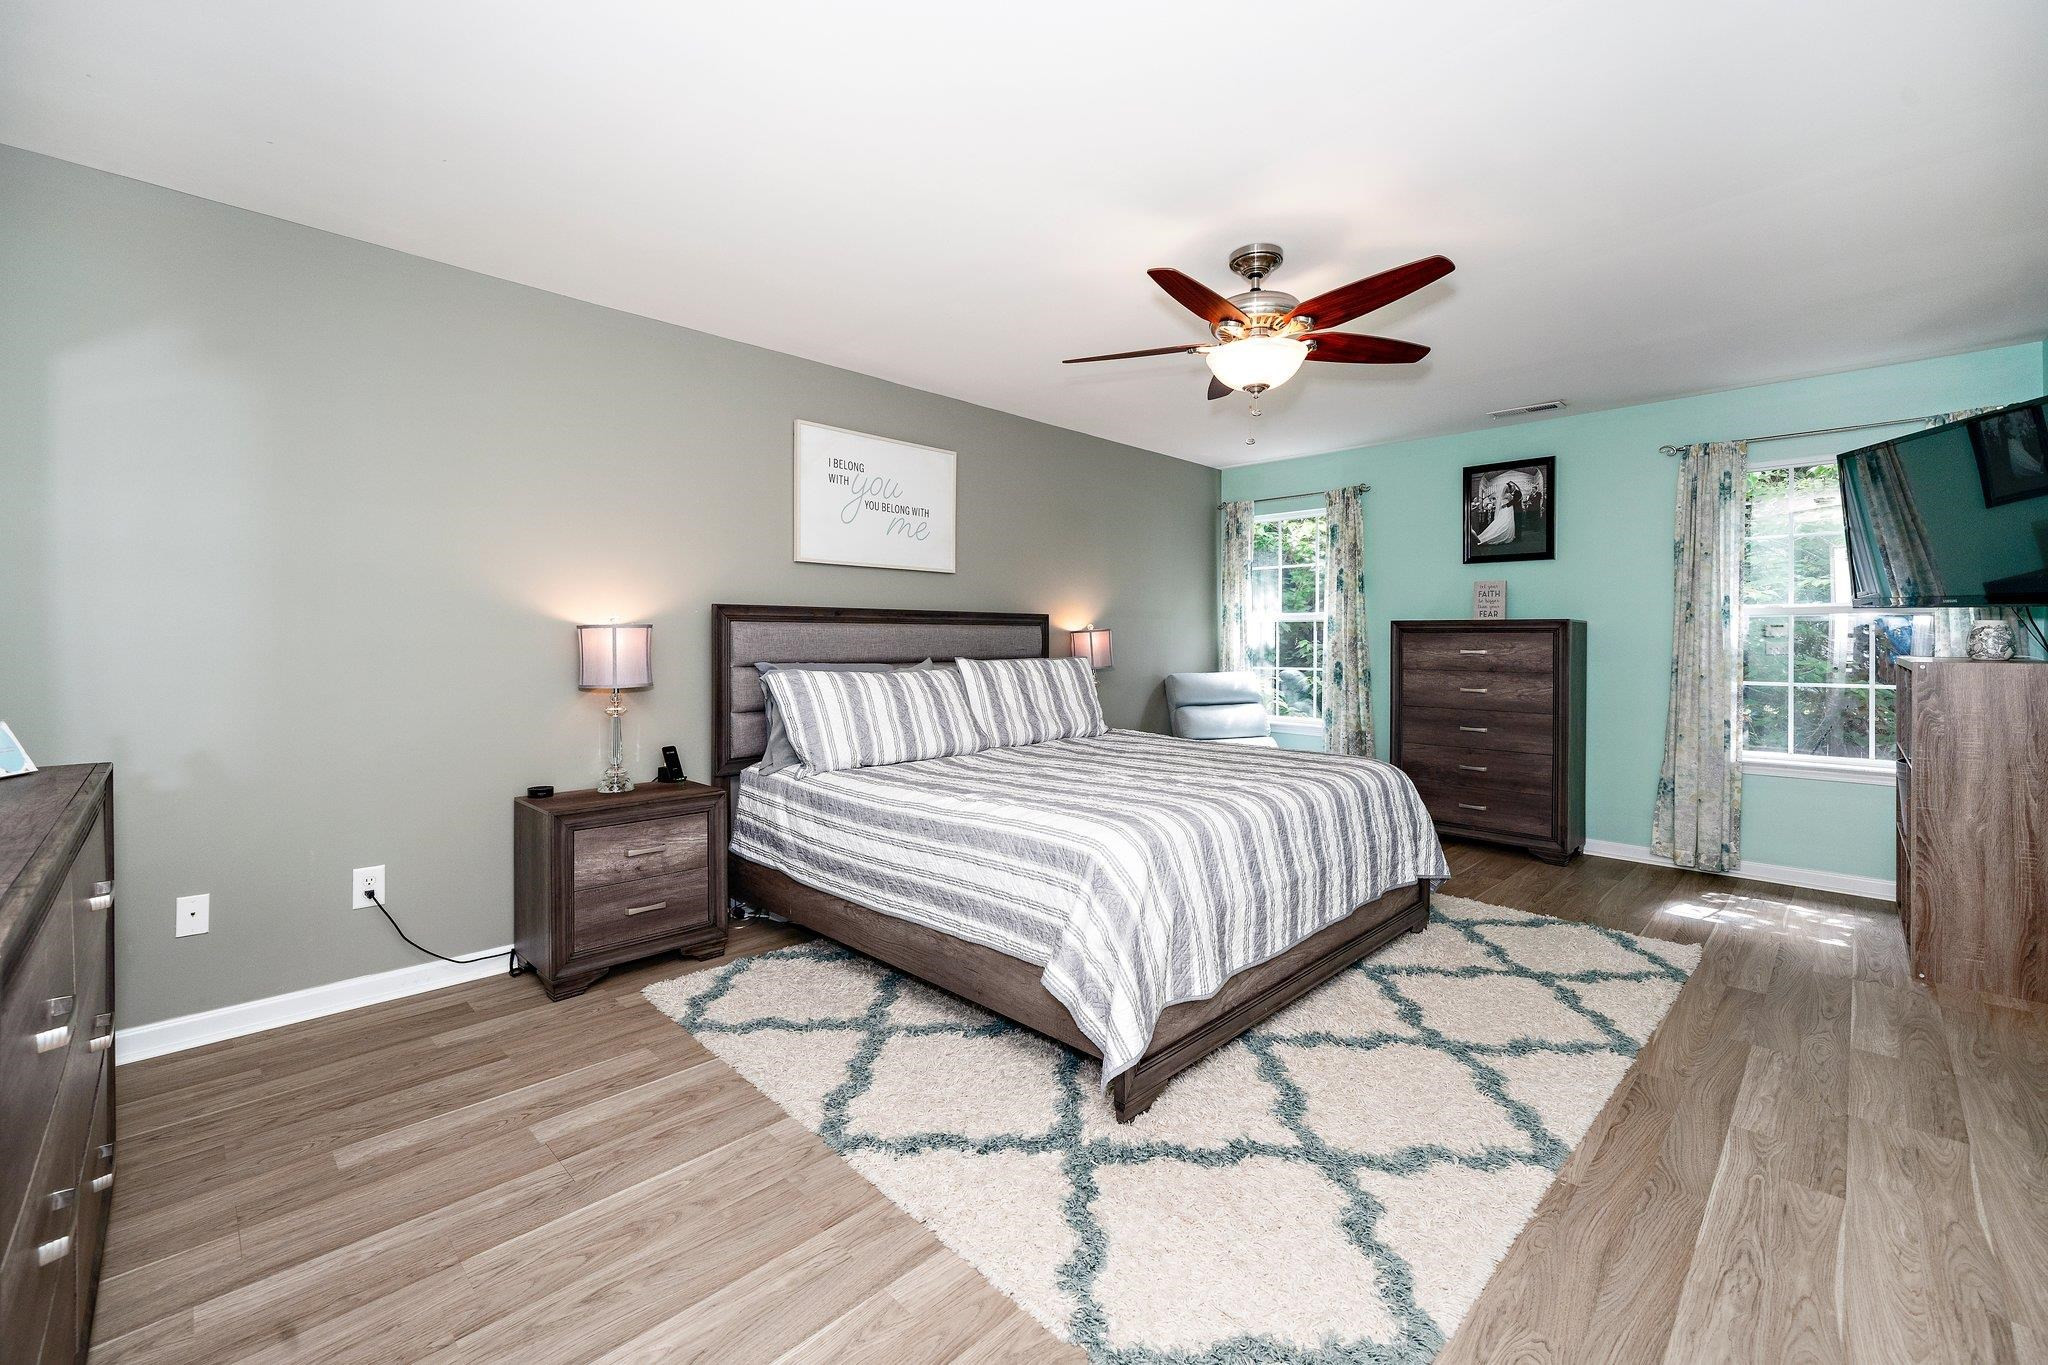
Furnished bedroom with a large striped bed, dark wood furniture, aqua walls, and a patterned rug.
Bathroom with a white double vanity, black faucets, large mirror, and beige tile floor.
Nursery with two white cribs, turquoise curtains, and a bookshelf of children's books.
Bedroom with pale blue floral wallpaper, a white bed, colorful bedding, and a sunlit wood-look floor.
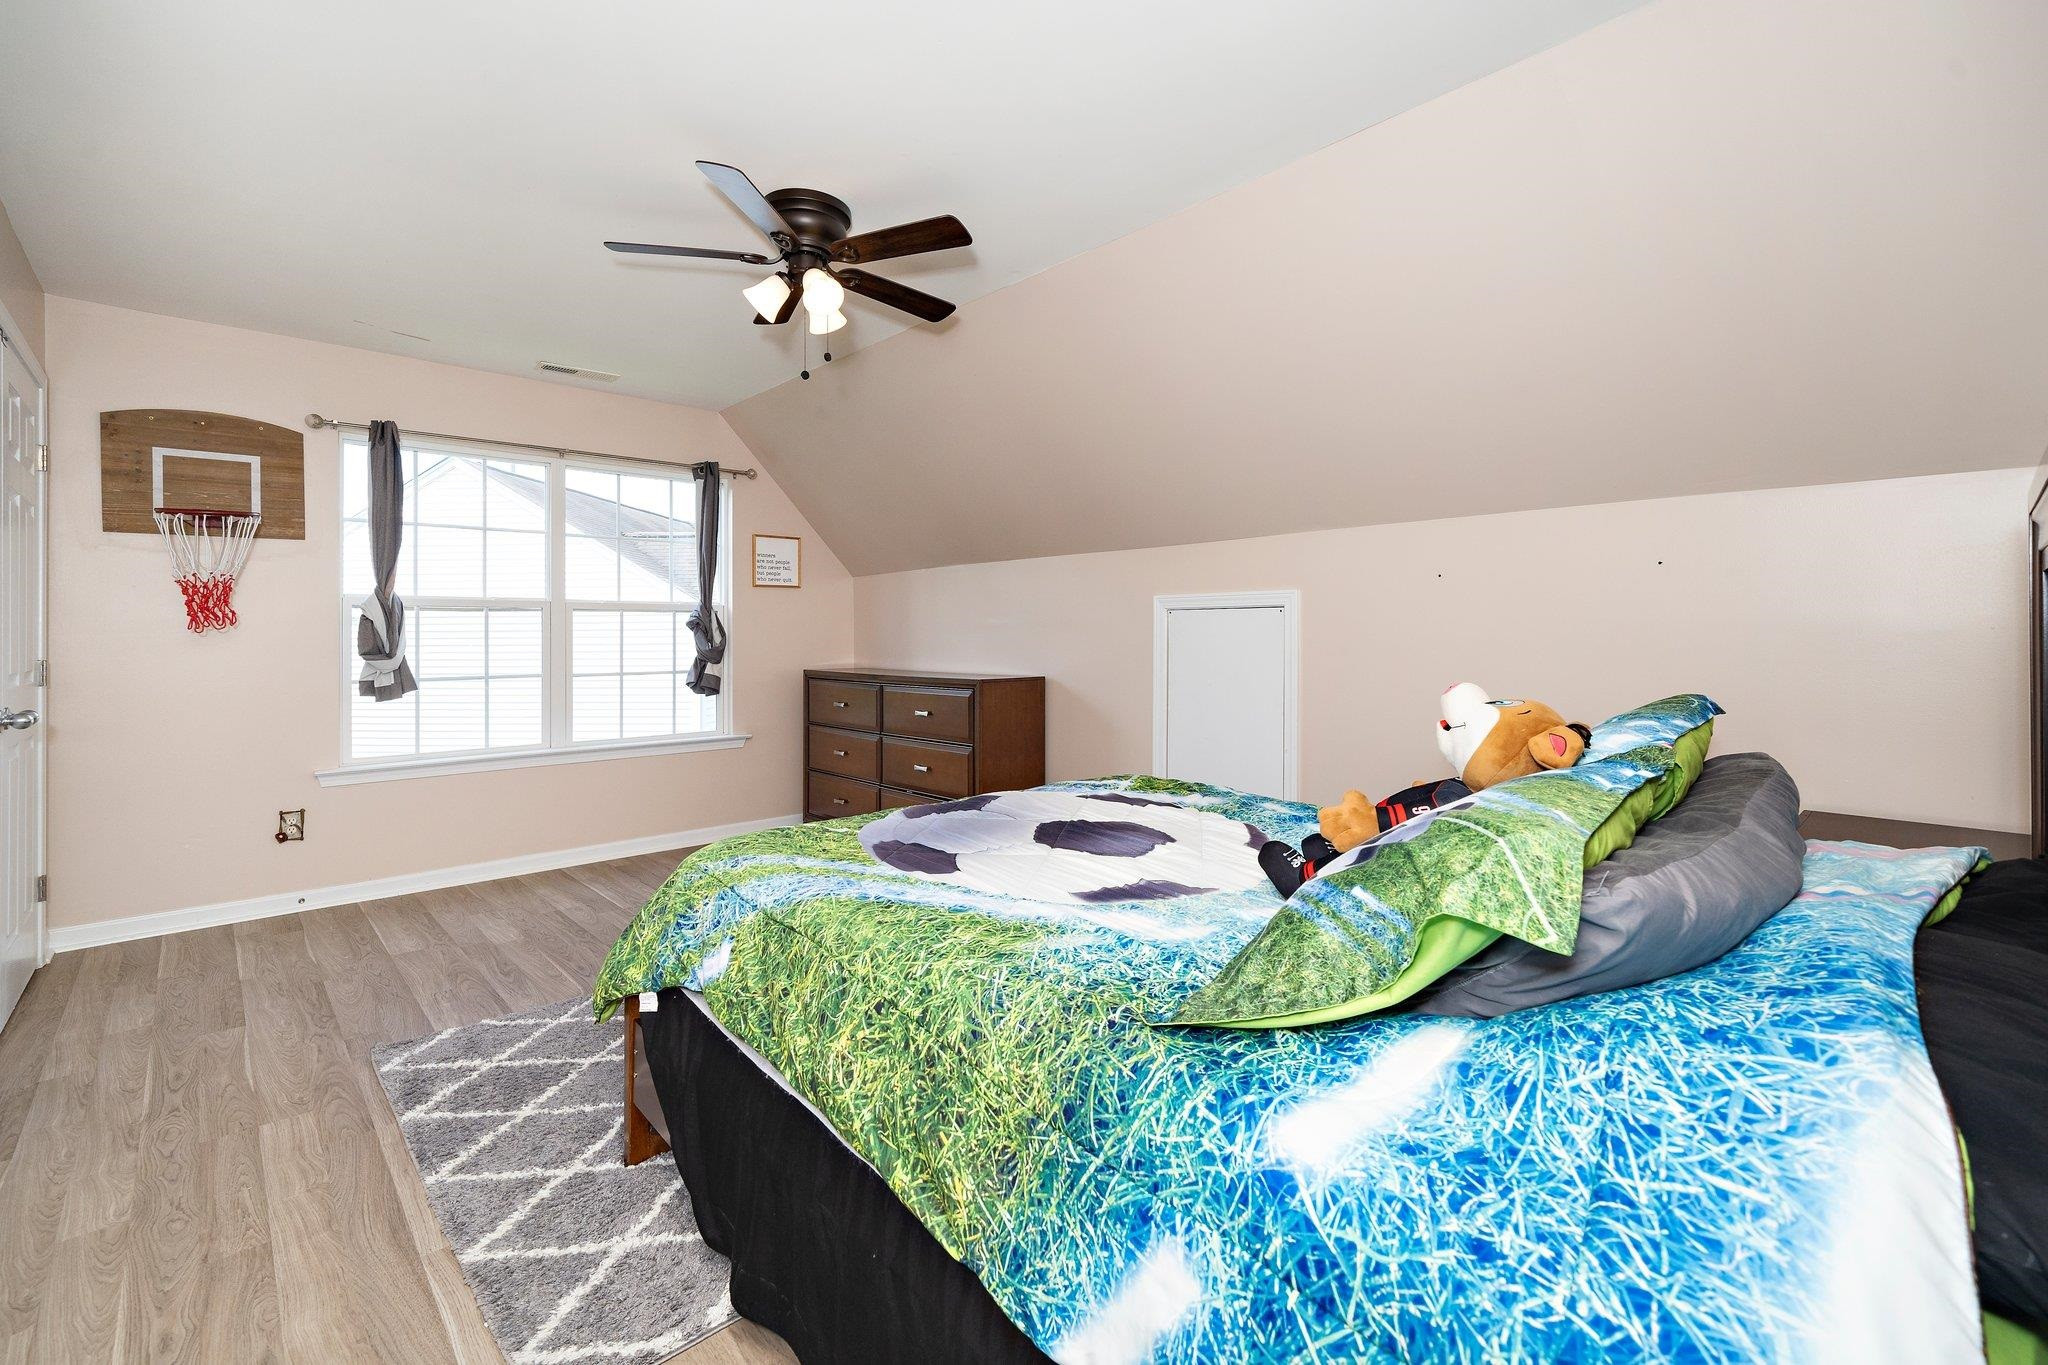
Bedroom with bright sports-themed bedding, a wall-mounted basketball hoop, and a sloped ceiling.
Bathroom with turquoise walls, a wood vanity, a large mirror, and a white patterned shower curtain.
Screened porch with wicker seating, patterned cushions, and leafy woodland views.
Outdoor deck with a dining set and wicker chairs beside a screened porch, bordered by leafy trees.
Gravel patio with turquoise Adirondack chairs and a fire pit beside a screened porch.
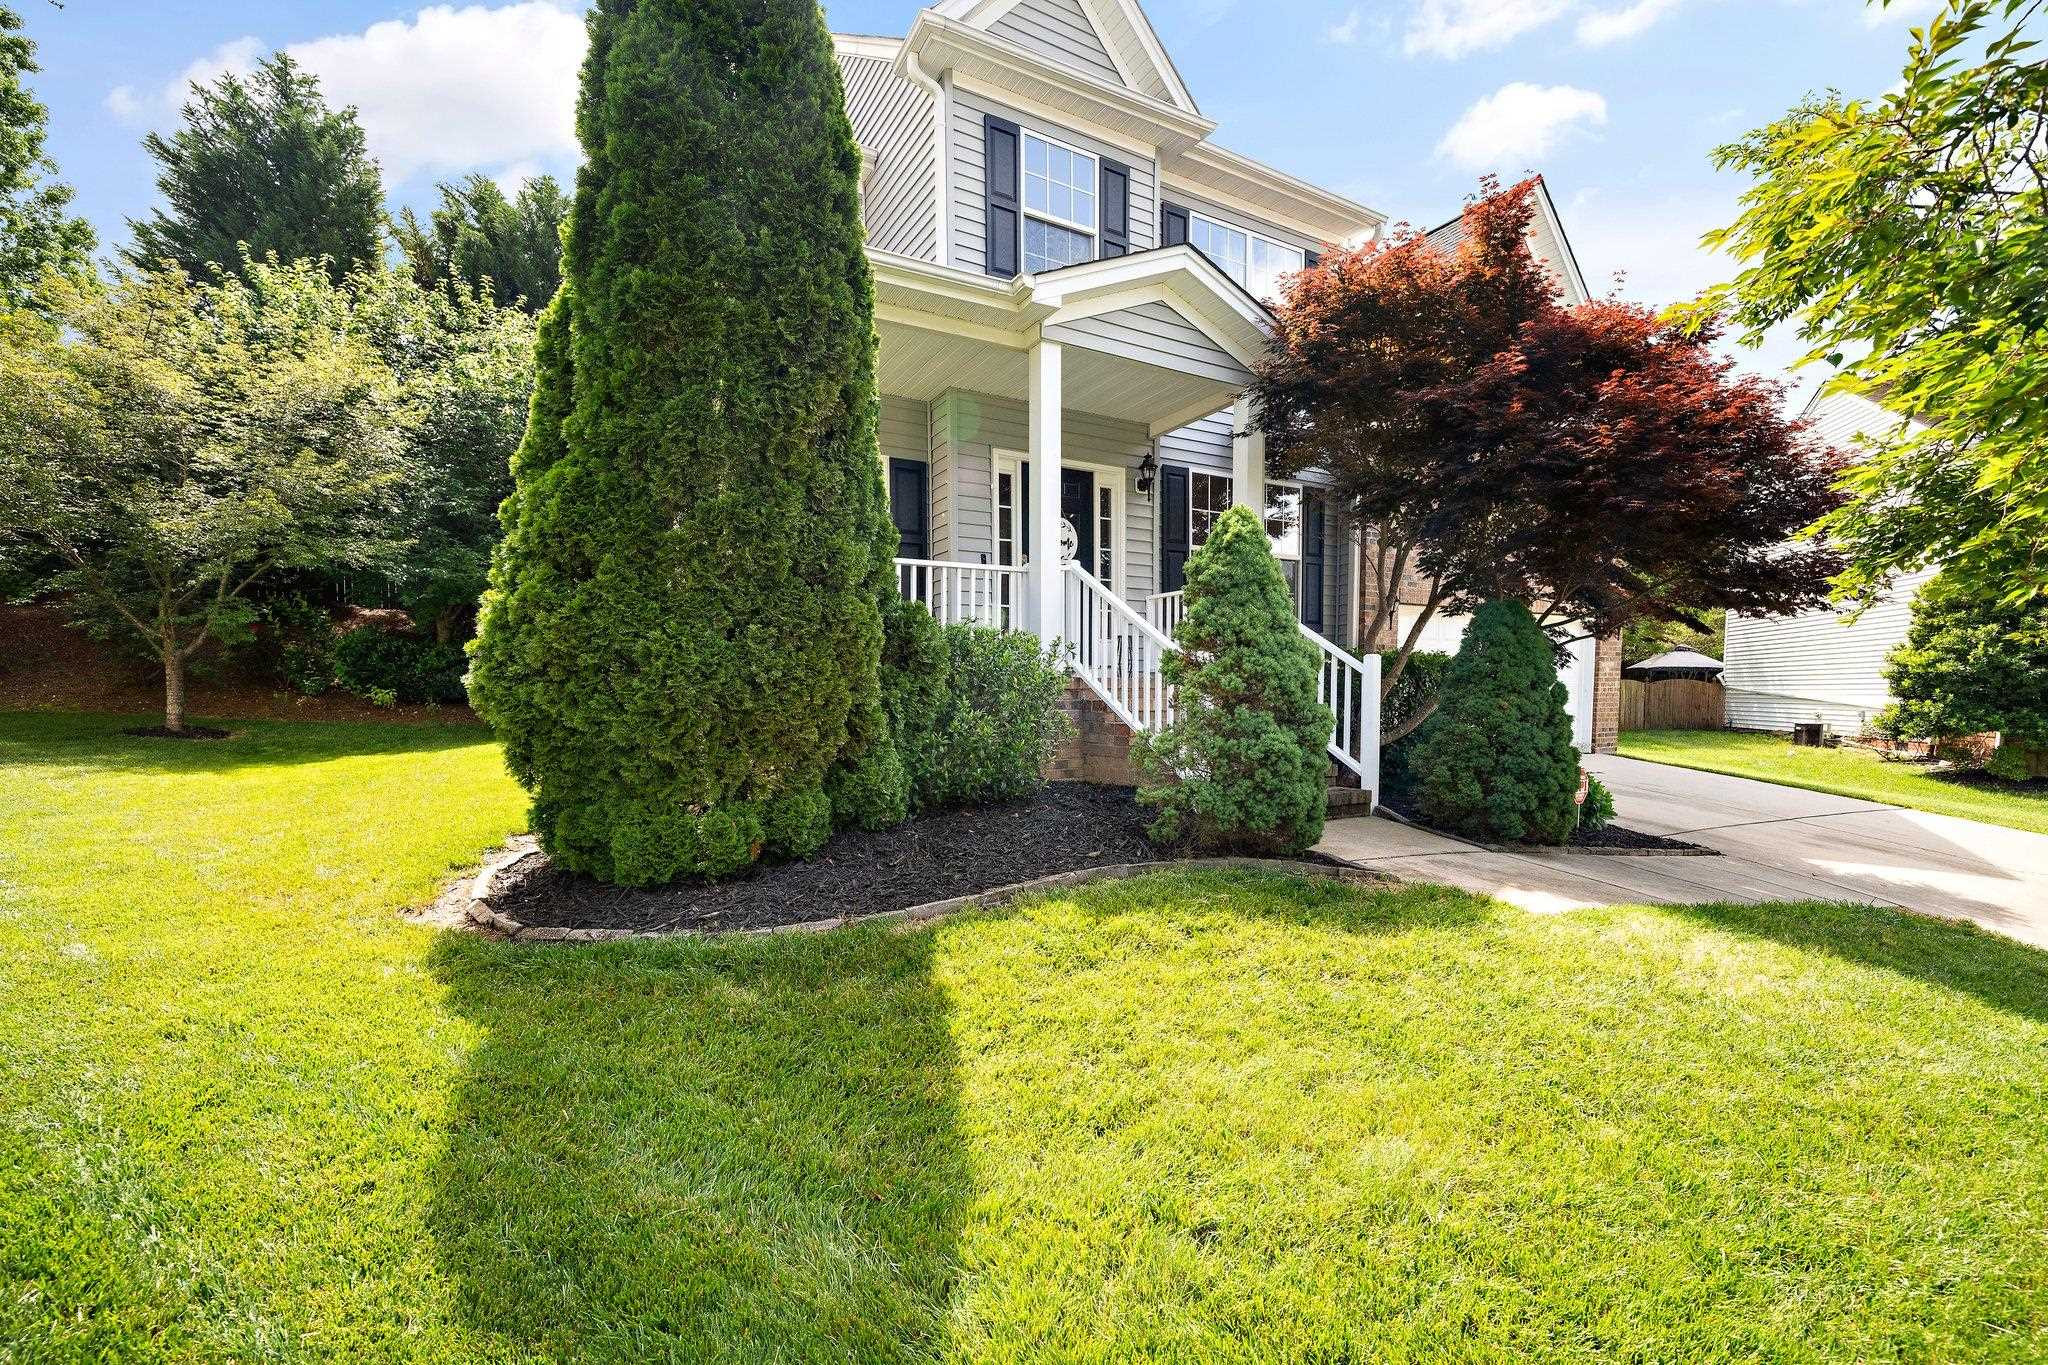
Two-story home with a covered porch, white railings, landscaped shrubs, and a broad front lawn.
Backyard with a broad green lawn, a small tree, mature wooded border, and raised wooden deck.
VIEW PHOTOS
Listing courtesy of Compass -- Cary
$478,000

112 Logans Call Court

4 Beds 3 Baths 2,200 Sq.Ft. 10,018.8 Sq.Ft.

Description

What's better than living in Apex or Holly Springs? Living right between Apex & Holly Springs so you can enjoy both! Close proximity to future high school, planned upscale mixed use development, grocery, shopping, & 540 access. Home features updated kitchen with large pantry & charming design elements throughout -- plus no carpet on first floor or bedrooms! Nestled at the back of a cul de sac, there's plenty of side-yard for play & an incredibly private screened porch/back deck. Roof 2021, Electric dog fence 2022, garage storage racks 2022, and closet systems 2022 among the many updates. Perfectly move in ready!

Share Property

Location

112 Logans Call Court, Apex, NC 27539

Status

Sold

Date Sold

July 31, 2023

Property Amenities

Interior
Laundry room Laundry Room, Main Level
Fireplace Family Room
Appliances Electric Cooktop, Gas Water Heater, Plumbed For Ice Maker
Flooring Carpet, Laminate, Vinyl
Total Bedrooms: 4
Half Bathrooms: 1
Full Bathrooms: 2
Other Interior Features Ceiling Fan(s), Entrance Foyer, Granite Counters, Pantry, Separate Shower, Soaking Tub, Walk-In Closet(s)
Area & Lot
Lot Area 10,018.8 Sq.Ft.
Living area 2,200 Sq.Ft.
MLS® ID 2514028
Year Built 2006
High School Wake - Apex Friendship
Middle School Wake - Holly Ridge
Elementary School Wake - Holly Springs
Architecture Styles Traditional
Type Residential
Status Sold
Exterior
Stories 2
Air conditioning Central Air
Heat type Electric, Forced Air, Natural Gas
Water Source Public
Garage Space 2.0
Sewer Public Sewer
Parking Concrete, Driveway, Garage, Garage Door Opener, Garage Faces Front
Lot Features Cul-De-Sac, Landscaped
Finance
Sales Price $478,000
HOA Fees $275 yearly
Real Estate Tax $3,160 yearly
Kevin Starkey

Kevin Starkey

TITLE

Team Leader | Broker

Brad Osmun

Brad Osmun

TITLE

REALTOR®

Work With Us

The Sold by Starkey team knows how to navigate the Triangle area real estate market like no other. We have firsthand, local expertise on how and where to find the best available homes—which may be why our listings only spend an average of nine days on the market, a statistic well below the Triangle average.