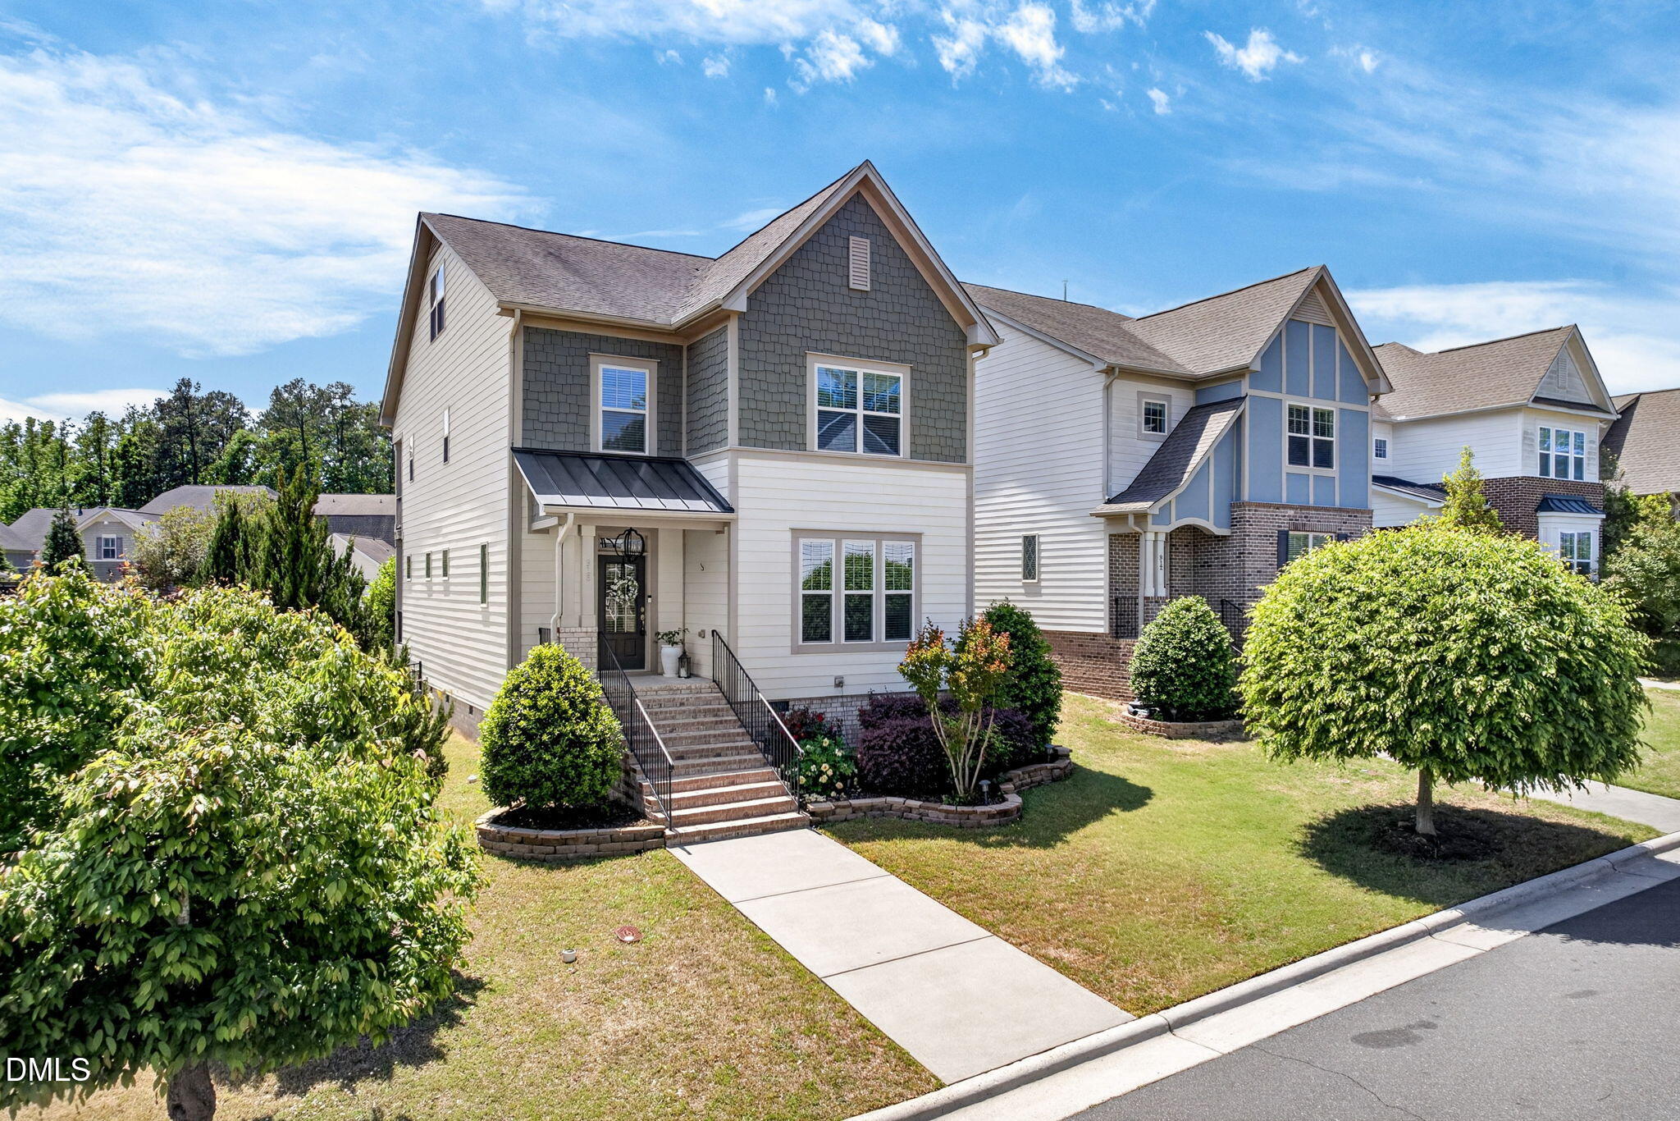
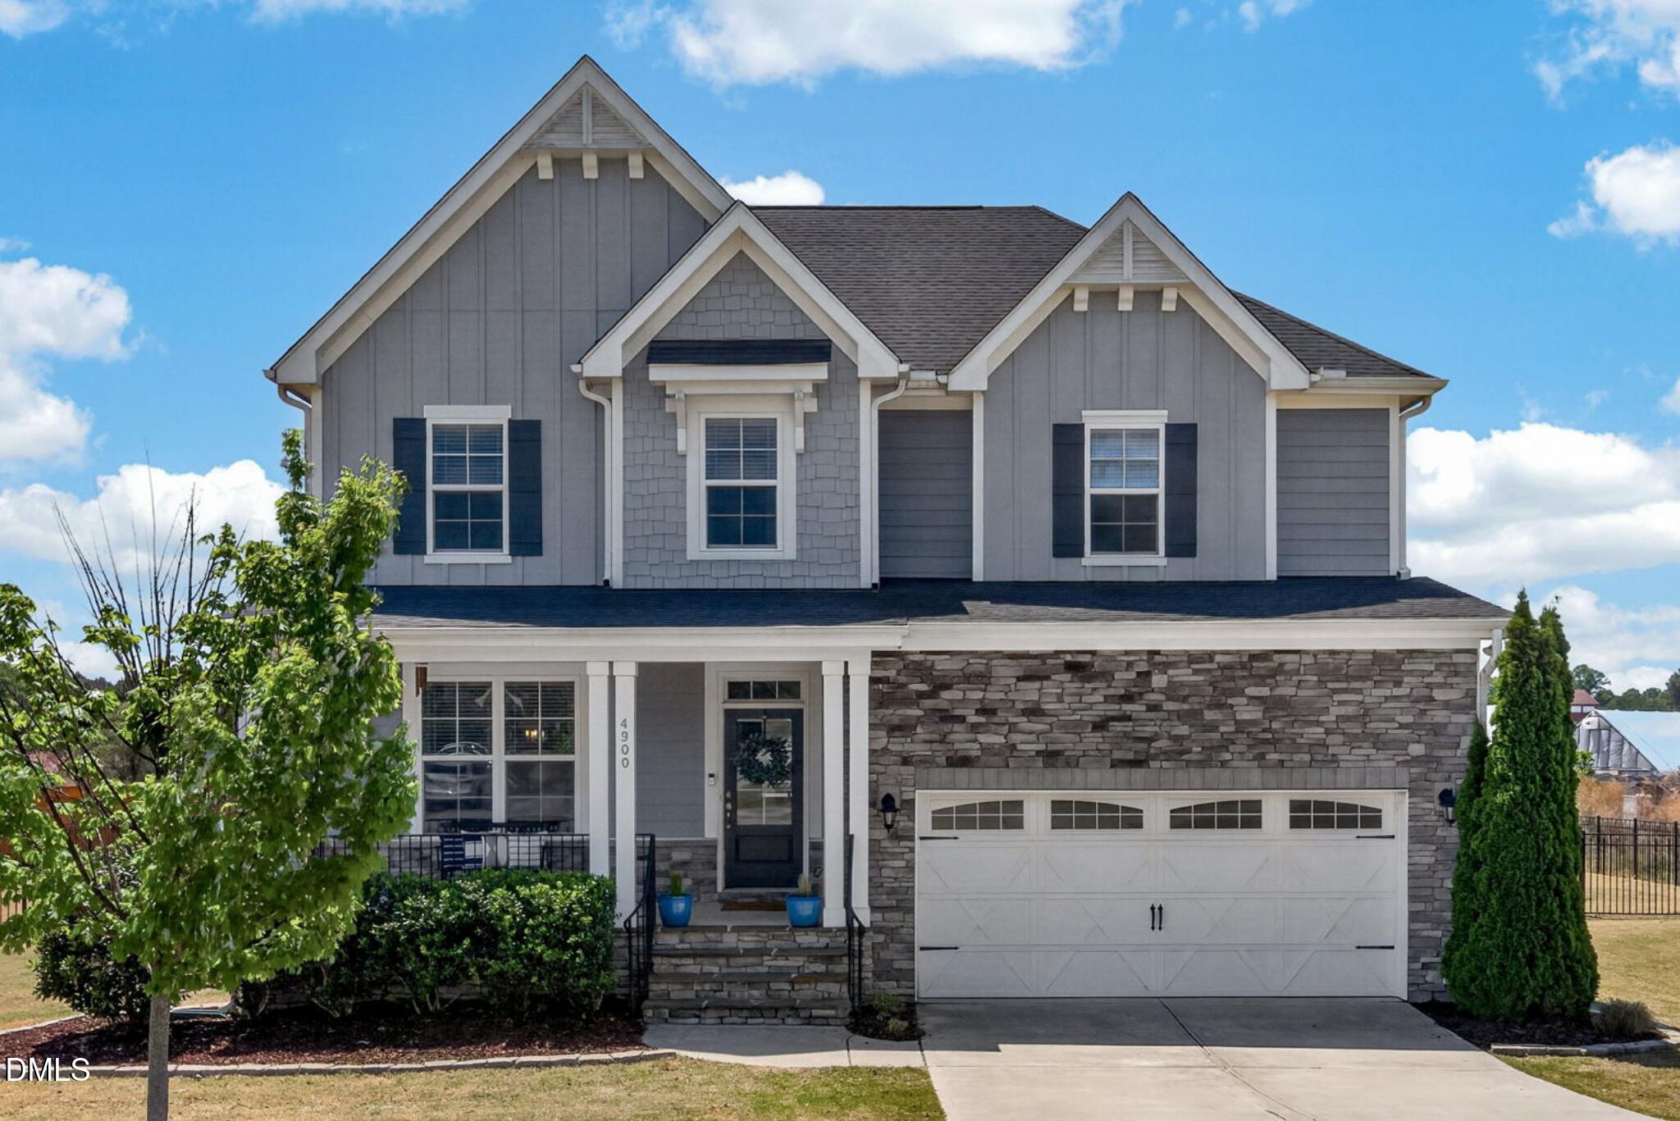
Gray two-story home with white trim, a covered entrance, and front steps beneath leafless trees.
Gray two-story home with white trim, a covered entry porch, and mature trees in front.
Gray house entrance with a covered porch, white steps, screen door, and number 104.
Entryway with a white front door, hardwood flooring, and a staircase.
Vacant living room with hardwood floors, a stone fireplace, and sunlight across the floor.
Empty room with hardwood floors and three tall windows bringing in sunlight.
Living room with a stone fireplace, built-in shelves, and hardwood floors.
Bathroom with gray vanity and toilet beside an open laundry closet with wire shelving.
Empty dining room with hardwood floors, a chandelier, and glass doors to a deck.
Empty dining area with hardwood floors, a chandelier, and built-in shelving.
Empty dining room with hardwood floors, a chandelier, deck doors, and a kitchen pass-through.
Kitchen with white cabinets, wood-look counters, black appliances, and a double-basin stainless steel sink.
Kitchen with white cabinets, wood-look counters, and a double-basin sink beside a black dishwasher.
Kitchen with a black refrigerator, white cabinetry, wood-look countertops, and a louvered pantry door.
Empty carpeted bedroom with three tall windows and a ceiling fan.
Bathroom with a long vanity and oval sink beside a white tub-shower enclosure.
Empty bedroom with beige carpet, ceiling fan, and large window overlooking trees.
Bathroom with a dark vanity, large mirror, toilet, and tiled tub and shower.
Empty bedroom with gray carpet, a large window with blinds, and a ceiling fan.
Wooden deck overlooking a tree-lined yard and neighboring townhomes.
Home’s rear deck with wooden stairs and an unfinished pergola frame beside the blue-gray exterior.
Raised wooden deck and stairs beside a blue-sided home, with a sliding glass door and outdoor air-conditioning unit.
Raised wooden deck and stairs beside the blue-gray house, with an outdoor air-conditioning unit in front.
Blue-gray attached home with a raised wooden deck, white trim, and leafless trees.
VIEW PHOTOS
Listing courtesy of Compass -- Cary
$295,000

104 Tracy Court

3 Beds 2.5 Baths 1,437 Sq.Ft. 1,742.4 Sq.Ft.

Description

Location doesn't get much more convenient than this Cary townhome. Just minutes from plentiful shopping & dining in every direction, & less than 2 miles to popular Bond Park. Oversized windows allow natural light to pour in. Living area includes a stone fireplace & built-ins. Primary bedroom features walk-in closet as well as en suite bathroom w/ new shower. Relaxing back deck has an exterior storage closet. Essential updates already done: Roof replaced in 2019, H2O heater and HVAC less than 1 year old!

Share Property

Location

104 Tracy Court, Cary, NC 27513

Status

Sold

Date Sold

March 29, 2022

Property Amenities

Interior
Laundry room Main Level
Fireplace Sealed Combustion, Wood Burning
Appliances Dishwasher, Electric Range, Gas Water Heater, Microwave, Refrigerator
Flooring Carpet, Hardwood
Total Bedrooms: 3
Half Bathrooms: 1
Full Bathrooms: 2
Other Interior Features Ceiling Fan(s), Entrance Foyer
Area & Lot
Lot Area 1,742.4 Sq.Ft.
Living area 1,437 Sq.Ft.
MLS® ID 2431740
Year Built 1984
High School Wake - Cary
Middle School Wake - East Cary
Elementary School Wake - Cary
Architecture Styles Traditional
Type Townhouse
Status Sold
Exterior
Stories 2
Air conditioning Heat Pump
Heat type Electric, Heat Pump
Water Source Public
Sewer Public Sewer
Other Exterior Features Rain Gutters
Parking Assigned, Parking Lot
Utilities Cable Available
Finance
Sales Price $295,000
HOA Fees $147 monthly
Real Estate Tax $1,678 yearly
Kevin Starkey

Kevin Starkey

TITLE

Team Leader | Broker

Brad Osmun

Brad Osmun

TITLE

REALTOR®

Work With Us

The Sold by Starkey team knows how to navigate the Triangle area real estate market like no other. We have firsthand, local expertise on how and where to find the best available homes—which may be why our listings only spend an average of nine days on the market, a statistic well below the Triangle average.